Features & Amenities

Interior

  • Other Interior Features

    Built-in Features, Chandelier, Double Vanity, Eat-in Kitchen, Granite Counters, High Speed Internet

  • Total Bedrooms

    4

  • Bathrooms

    2

  • 1/2 Bathrooms

    1

  • Basement YN

    NO

  • Cooling YN

    YES

  • Cooling

    Ceiling Fan(s), Central Air, Electric

  • Fireplace YN

    YES

  • Heating YN

    YES

  • Heating

    Exhaust Fan, Central, Electric

  • Pet friendly

    N/A

Exterior

  • Garage

    Yes

  • Garage spaces

    2

  • Construction Materials

    Brick, Concrete, Stone

  • Other Exterior Features

    Rain Gutters, Kennel, Lighting, Private Entrance, Private Yard, Storage

  • Parking

    Additional Parking, Attached Carport, Carport, Concrete, Detached Carport, Driveway, Electric Gate, Garage, Garage Door Opener, Garage Faces Front, Gated, Gravel, Lighted, Outside, Oversized, Parking Lot, Private, RV Access/Parking, See Remarks, Storage, Boat, Attached

  • Patio and Porch Features

    Covered

  • Pool

    No

  • Waterfront YN

    YES

  • View

    Park/Greenbelt, Water

Area & Lot

  • Lot Features

    Cleared, Wooded, Agricultural, Interior Lot, Landscaped, Level, Many Trees, Pasture, Waterfront

  • Lot Size(acres)

    36.0

  • Lot Size(square feet)

    1,568,160

  • Property Type

    Residential

  • Property Sub Type

    Single Family Residence

  • Architectural Style

    Craftsman, Traditional

Price

  • Sales Price

    $1,825,000

  • Tax Amount

    $7,487

  • Financing Options

    1031 Exchange, Cash, Contract, Owner Will Carry, Private Financing Available

  • Sq. Footage

    2,142

  • Price/SqFt

    $852

HOA

  • Association

    No

Property Resources

  • Horse Property

    YES

School District

  • Elementary School

    Mildred B. Ellis

  • Middle School

    Leland Edge

  • High School

    Community

Property Features

  • Foundation Details

    Slab

  • Sewer

    Septic Tank

Schedule a Showing

Showing scheduled successfully.

<
>
IN PERSON
VIA CHAT

What is 3 + 4 ?


Mortgage calculator

Estimate your monthly mortgage payment, including the principal and interest, property taxes, and HOA. Adjust the values to generate a more accurate rate.

Your payment

Principal and Interest:

$

Property taxes:

$

HOA fees:

$

Total loan payment:

$

Total interest amount:

$

Location

County

Collin

Elementary School

Mildred B. Ellis

Middle School

Leland Edge

High School

Community

Listing Courtesy of Rosie Carrasco Cox, Carrasco Real Estate Co.

RealHub Information is provided exclusively for consumers' personal, non-commercial use, and it may not be used for any purpose other than to identify prospective properties consumers may be interested in purchasing. All information deemed reliable but not guaranteed and should be independently verified. All properties are subject to prior sale, change or withdrawal. RealHub website owner shall not be responsible for any typographical errors, misinformation, misprints and shall be held totally harmless.

Agent Joe Boston

AGENT

Joe Boston

Call Joe today to schedule a private showing.


* Listings on this website come from the FMLS IDX Compilation and may be held by brokerage firms other than the owner of this website. The listing brokerage is identified in any listing details. Information is deemed reliable but is not guaranteed. If you believe any FMLS listing contains material that infringes your copyrighted work please review our DMCA policy and learn how to submit a takedown request.© 2024 FMLS.
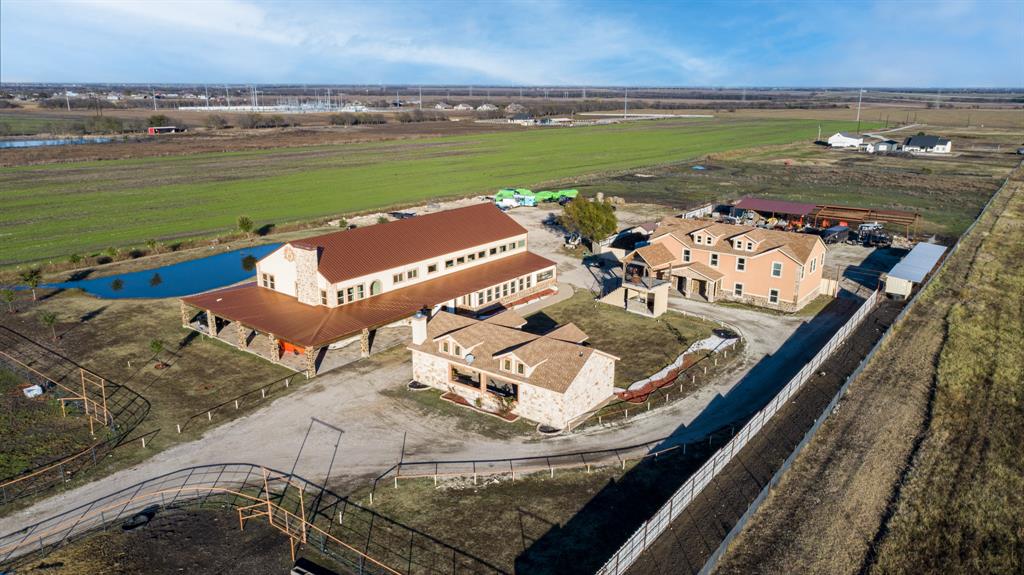
PRIVATELY GATED CUSTOM ESTATE - THIS CUSTOM TEXAS STONE BEAUTY SITS ON 36 ACS WITH A STOCKED POND, OPEN PASTURES FOR CATTLE W.COW PEN, OR HORSES, HEAVILY TREED. 30X50 SHOP & 20X30 OVERHANG ALL CONCRETED. FULL HALF BATH AND SINK W.ELECTRICITY & INSULATED WITH ROLL-UP GARAGE DOOR. PIPE FENCING WITH HORSE PANEL THROUGH OUT PROPERTY, OPEN PASTURES UPFRONT AND IN THE BACK. NO HOA. NO DEED RESTRICTIONS. IN THE COUNTY. COME MAKE THIS PROPERTY YOUR OWN. MAKE IT A FAMILY COMPOUND.    NO HOA. AG EXEMPTED. NO DEED RESTRICTIONS. MOVE IN READY - BETTER THAN NEW. MAKE THIS A FAMILY COMPOUND - RUN YOUR COMPANY OUT OF IT. CUSTOM HOUSE WITH ONLY ONE OWNER EVER. 4 BR, 3 BATH, SURROUND SOUND SYSTEM, ALARM SYSTEM - 4 CAMERAS, SPRINKLER SYSTEM, WELDED PIPE FENCE, LANDSCAPED, SEPTIC SYSTEM, 250 PROPANE TANK, SPRAY FOAM, GUTTERS, & TANKLESS WATER HEATER. THROUGH OUT THE HOUSE YOU WILL FIND LUXURY VINYL FLOORING, TILE, & GRANTIE. CUSTOM KITCHEN HAS NEW FRIG AND GAS STOVE, WALK-IN PANTRY. LAUNDRY ROOM HAS MUD ROOM AND 2ND PANTRY. 2 CAR. KITCEHN NOOK & SEPARATE DINNING ROOM. PLUS BACK PATIO DINNING AREA SPACE WITH TX MOUNT. FAMILY ROOM STONE FIREPLACE. NEW ROOF 2026. NEW AC 2025. SELLER WILL DO OWNER FINANCE. SELLER DID AN INSPECTION, ITEMS DONE. THIS IS A VERY WELL KEPT PROPERTY - COME SCOOP IT UP.

304 Canales Road

Message successfully sent.

What would you like to know?

What is 3 + 4 ?

I agree to receive email communication and understand I can unsubscribe at any time.

I agree to be contacted by Next Level Realty Group via call, email, and text for real estate services. To opt out, you can reply 'stop' at any time or reply 'help' for assistance. You can also click the unsubscribe link in the emails. Message and data rates may apply. Message frequency may vary. Privacy Policy

Related Properties

Welcome to Bear Creek! Where refined country living meets timeless architectural charm. Set on spacious half-acre+ homesites, this exceptional community features beautifully crafted homes inspired by Modern Farmhouse and Craftsman design, creating a picturesque streetscape with elegant decorative lamp posts and thoughtfully designed surroundings.

Enjoy the rare benefit of NO HOA, offering homeowners the flexibility to add a workshop, guest apartment, storage building, or additional structure on their expansive homesite, an increasingly rare opportunity in today’s market.

The Magnolia Plan, our Showcase Home to be built soon, offers a thoughtfully designed layout with upscale finishes throughout. The gourmet kitchen features quartz countertops, built-in double ovens, and a gas cooktop, ideal for both everyday living and entertaining. Sliding glass doors open to a large covered patio with fireplace, perfect for year-round outdoor living.

The first-floor primary suite offers exceptional comfort with spacious his-and-hers walk-in closets. The luxurious primary bath features a freestanding soaking tub and an oversized walk-in shower with dual shower heads, creating a spa-like retreat.

Bear Creek is truly a rare gem, offering space, flexibility, and luxury in a beautiful country-style setting. Experience it in person to fully appreciate the charm and lifestyle it offers.
#21264477

Nevada

103 Sequoia Boulevard

4 Beds

5 Baths

4,234 Sq.Ft.

$1,543,225

MLS#: 21264477
Discover this one-of-a-kind opportunity where homestead living, income potential, and event-ready amenities all come together on 10 MOL beautifully fenced acres. This unique estate features a spacious primary residence, plus a fully equipped secondary apartment, perfect for multigenerational living, guests, or rental income. Beneath the apartment, you’ll also find an additional private living space with its own kitchenette and bathroom, offering even more flexibility and potential. The property is fully fenced for livestock and thoughtfully laid out for both everyday living and large gatherings. A charming wedding venue is already in place, complete with picturesque backdrops, including a small pond ideal for outdoor ceremonies or receptions.
Entertain effortlessly at the covered outdoor kitchen pavilion, equipped with bathrooms and a shower thoughtfully designed to host everything from family cookouts to full-scale events. For those who need space to work or store equipment, the large workshop and storage areas check every box. Whether you’re dreaming of a hobby farm, investment property, or turnkey venue, this place offers endless potential. Bring your vision, this 10-acre property is ready for your next chapter.
#21125748

Nevada

9141 County Road 591

4 Beds

3 Baths

2,196 Sq.Ft.

$2,000,000

MLS#: 21125748

Send a message

Message successfully sent.

Your message

What is 3 + 4 ?

Reason for contacting?

I agree to receive email communication and understand I can unsubscribe at any time.

I agree to be contacted by Next Level Realty Group via call, email, and text for real estate services. To opt out, you can reply 'stop' at any time or reply 'help' for assistance. You can also click the unsubscribe link in the emails. Message and data rates may apply. Message frequency may vary. Privacy Policy

Sign Out

Virtual Assistant

Would you like to take the next step with this property? We can help you schedule a showing or virtual tour, or send you more details.

Yes, I would like more information.

Thank You for Your Reply, One of Our Agents will contact you as soon as possible

No, maybe later.

Thank you, you can always contact me via email, phone number or through the contact form.

Realhub AI

Lucy - Your AI-Powered Realtor

Update Your Temporary Password

Personalize your search

Enter your email and we'll notify you immediately when new listings match what you're looking for.

or enter email address

Already have an account ? Login here

Continue your home search

I agree to receive communications and understand I can unsubscribe at any time.

I agree to be contacted by Next Level Realty Group via call, email, and text for real estate services. To opt out, you can reply 'stop' at any time or reply 'help' for assistance. You can also click the unsubscribe link in the emails. Message and data rates may apply. Message frequency may vary. Privacy Policy

Already have an account ? Login here

We use cookies

We use cookies primarily for analytics to enhance your experience. By accepting, you agree to our use of these cookies. You can manage your preferences or learn more about our cookies policy.