Features & Amenities

Interior

  • Total Bedrooms

    4

  • Bathrooms

    2

  • Basement YN

    NO

  • Cooling YN

    YES

  • Cooling

    Central Air

  • Fireplace YN

    YES

  • Heating YN

    YES

  • Heating

    Central, Electric

  • Pet friendly

    N/A

Exterior

  • Garage

    Yes

  • Garage spaces

    1

  • Construction Materials

    Brick

  • Other Exterior Features

    Fire Pit

  • Parking

    Driveway, Attached

  • Pool

    No

  • Waterfront YN

    NO

Area & Lot

  • Lot Size(acres)

    0.181

  • Lot Size(square feet)

    7,884

  • Property Type

    Residential

  • Property Sub Type

    Single Family Residence

  • Architectural Style

    Ranch

Price

  • Sales Price

    $255,507

  • Tax Amount

    $5,378

  • Sq. Footage

    1,101

  • Price/SqFt

    $232

HOA

  • Association

    No

School District

  • Elementary School

    Williams

  • Middle School

    Ousley

  • High School

    Seguin

Property Features

  • Foundation Details

    Slab

  • Senior Community YN

    NO

  • Sewer

    Public Sewer

  • Tax Lot

    28

  • Water Source

    Public

Schedule a Showing

Showing scheduled successfully.

<
>
IN PERSON
VIA CHAT

What is 3 + 4 ?


Change time

Mortgage calculator

Estimate your monthly mortgage payment, including the principal and interest, property taxes, and HOA. Adjust the values to generate a more accurate rate.

Your payment

Principal and Interest:

$

Property taxes:

$

HOA fees:

$

Total loan payment:

$

Total interest amount:

$

Location

County

Tarrant

Elementary School

Williams

Middle School

Ousley

High School

Seguin

Listing Courtesy of Curtis Hairston, Keller Williams Realty DPR

RealHub Information is provided exclusively for consumers' personal, non-commercial use, and it may not be used for any purpose other than to identify prospective properties consumers may be interested in purchasing. All information deemed reliable but not guaranteed and should be independently verified. All properties are subject to prior sale, change or withdrawal. RealHub website owner shall not be responsible for any typographical errors, misinformation, misprints and shall be held totally harmless.

Agent Joe Boston

AGENT

Joe Boston

Call Joe today to schedule a private showing.


* Listings on this website come from the FMLS IDX Compilation and may be held by brokerage firms other than the owner of this website. The listing brokerage is identified in any listing details. Information is deemed reliable but is not guaranteed. If you believe any FMLS listing contains material that infringes your copyrighted work please click here to review our DMCA policy and learn how to submit a takedown request.© 2024 FMLS.
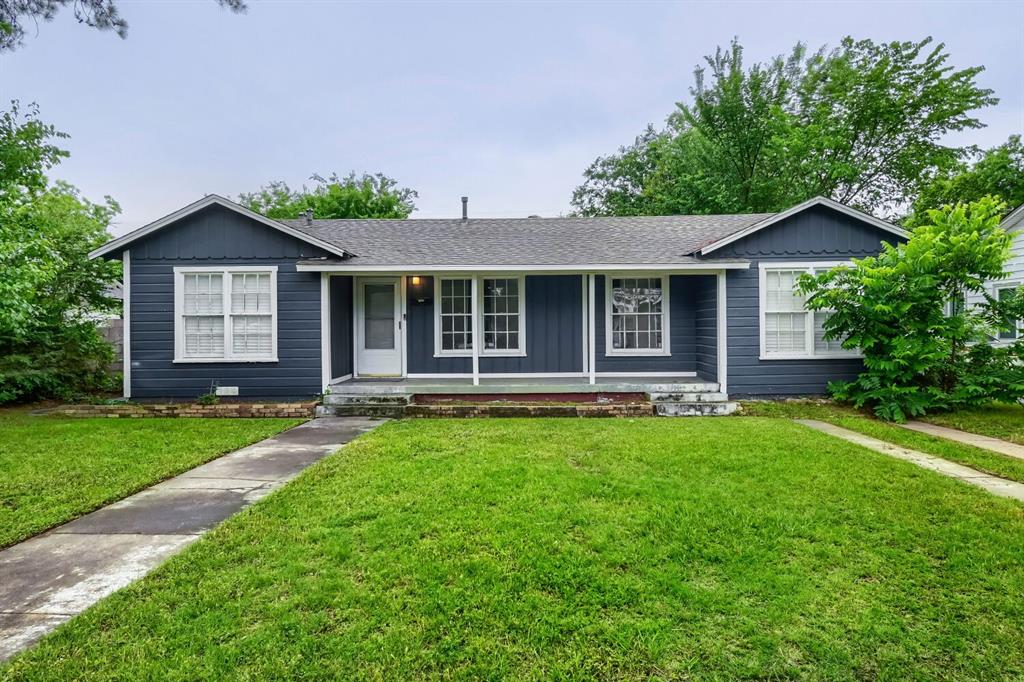
COMPLETELY REMODELED ARLINGTON RANCH STYLE HOME, MOVE IN READY! Welcome to 304 Juniper Drive, where classic ranch style character meets a fresh, beautifully remodeled interior. This home offers 4 BEDROOMS, including approximately 135 SQ FT of professionally converted garage space currently used as the FOURTH BEDROOM. This flexible space could also serve as a HOME OFFICE, STUDY, GUEST ROOM or CREATIVE SPACE, while the remaining portion of the garage provides an ATTACHED ONE-CAR GARAGE.
The distinctive BRICK AND STUCCO EXTERIOR and LOW PROFILE CONCRETE TILE ROOF create timeless curb appeal, while extensive renovations bring modern comfort throughout. Step inside to ALL NEW FLOORING, creating a clean and cohesive look from room to room.
The KITCHEN HAS BEEN COMPLETELY GUTTED AND REDESIGNED with GRANITE COUNTERTOPS and updated finishes, offering a stylish and functional space for everyday living and entertaining. REFRIGERATOR, WASHER AND DRYER ARE INCLUDED. Both BATHROOMS HAVE ALSO BEEN COMPLETELY GUTTED AND REMODELED with fresh, modern finishes and an elevated feel.
Step outside to a SHADED TEXAS SIZE BACKYARD with plenty of room to entertain, garden, play or simply create your own private outdoor retreat.
With extensive renovations, 4 BEDROOMS, FLEXIBLE LIVING SPACE, AN ATTACHED ONE-CAR GARAGE, INCLUDED APPLIANCES and a SPACIOUS BACKYARD, 304 Juniper Drive delivers the CHARACTER, COMFORT AND VALUE today's buyers are looking for.
COMPLETELY REMODELED. MOVE IN READY. COME SEE IT FOR YOURSELF!

304 Juniper Drive

Message successfully sent.

What would you like to know?

What is 3 + 4 ?

I agree to receive email communication and understand I can unsubscribe at any time.

I agree to be contacted by Next Level Realty Group via call, email, and text for real estate services. To opt out, you can reply 'stop' at any time or reply 'help' for assistance. You can also click the unsubscribe link in the emails. Message and data rates may apply. Message frequency may vary. Privacy Policy

Related Properties

Come and see this charming ranch-style home located in Arlington. This inviting property features an open concept layout with a cozy living space. The kitchen area welcomes natural lighting and access to washer and dryer hookups. Enjoy year-round comfort with central AC, plus a private fenced backyard shaded by mature trees, landscaping, and plenty of outdoor space for entertaining. Backyard has a pathway to a storage shed for your garden tools or hobbies. Off-street parking is available.
#21265136

Arlington

1420 Bennett Drive

4 Beds

1 Baths

1,296 Sq.Ft.

$265,000

MLS#: 21265136

Located minutes from the Heart of Arlington's Entertainment Sport District. This ready for new owner,  two bedroom, two bath one story Condo is perfect location to walk to Ranger and Cowboy games. Front Porch for private entry and back screened in porch to have that quiet afternoon relaxing time to entertain and enjoy company . With Access to a Community Club House and Community Pool, you have 2 assigned parking places. It is perfect location for game day gatherings and long term rentals. It is a desirable area for the home owner looking for ownership located near DFW area and Arlington Lifestyle with Hotels and restaurants for entertaining guests. HOA covers all the things that make home ownership desirable, yard maintenance and exterior building upkeep, including paint, siding and roof care. Washer, dryer and refrigerator are all included in the HOA dues.
#21381396

Arlington

905 Cedarland Boulevard

2 Beds

2 Baths

1,046 Sq.Ft.

$242,500

MLS#: 21381396
Price reduced
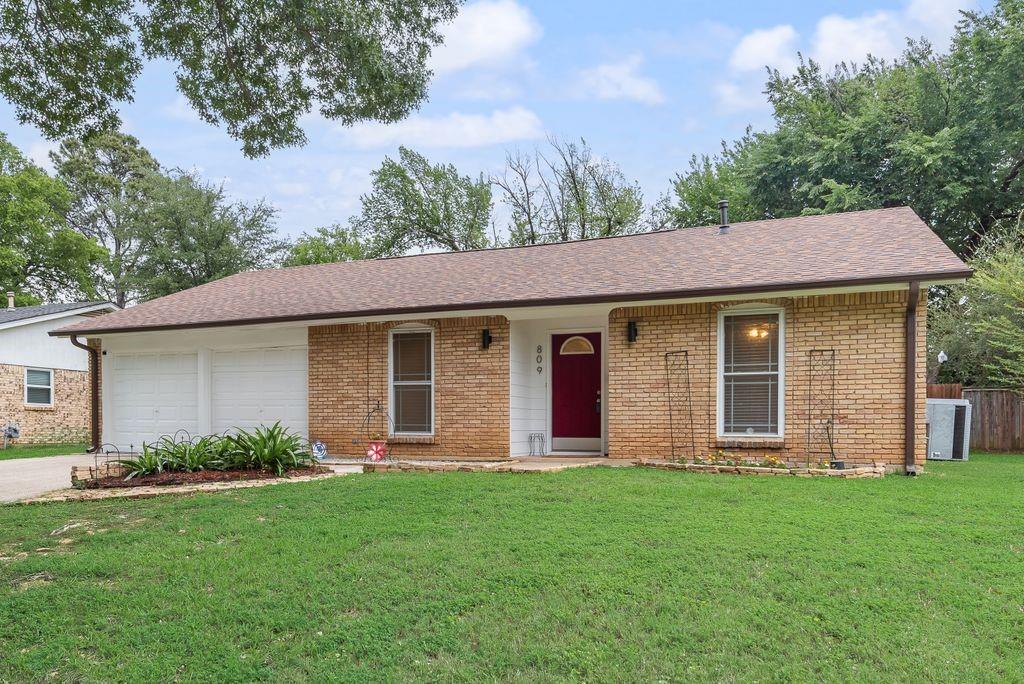
DUE TO NO FAULT OF THE HOME, BUYER FINANCING FELL THROUGH. Here's your second chance at this charming and full of potential, this well-maintained Arlington home offers 3 bedrooms, and 2full bathrooms making a comfortable living space. Located in an established neighborhood, this property combines classic character with a functional layout perfect for first-time buyers, investors, or anyone looking to add their personal touch.
Inside you will find a practical floor plan designed for everyday living creating an inviting atmosphere, while the private lot provides plenty of outdoor space for entertaining, gardening, or future improvements.
809 Buffalo Dr is appreciated for its established neighborhoods, once referred to as The Camelot of Arlington by the Ft Worth Telegram, nearby parks, easy highway access, and proximity to both downtown Arlington and the Entertainment District.
To sum it up, everything one would need or want is walkable or nearby! 
IMPROVEMENTS INCLUDE- New Roof and gutters installed 2025, Exterior painting in 2025, shower in primary bathroom replaced with Jacuzzi Sig. series in 2025, LG gas stove installed in 2024, New hot water heater installed in 2023, AC replaced in 2008.
#21262620

Arlington

809 Buffalo Drive

3 Beds

2 Baths

1,573 Sq.Ft.

$282,900

MLS#: 21262620
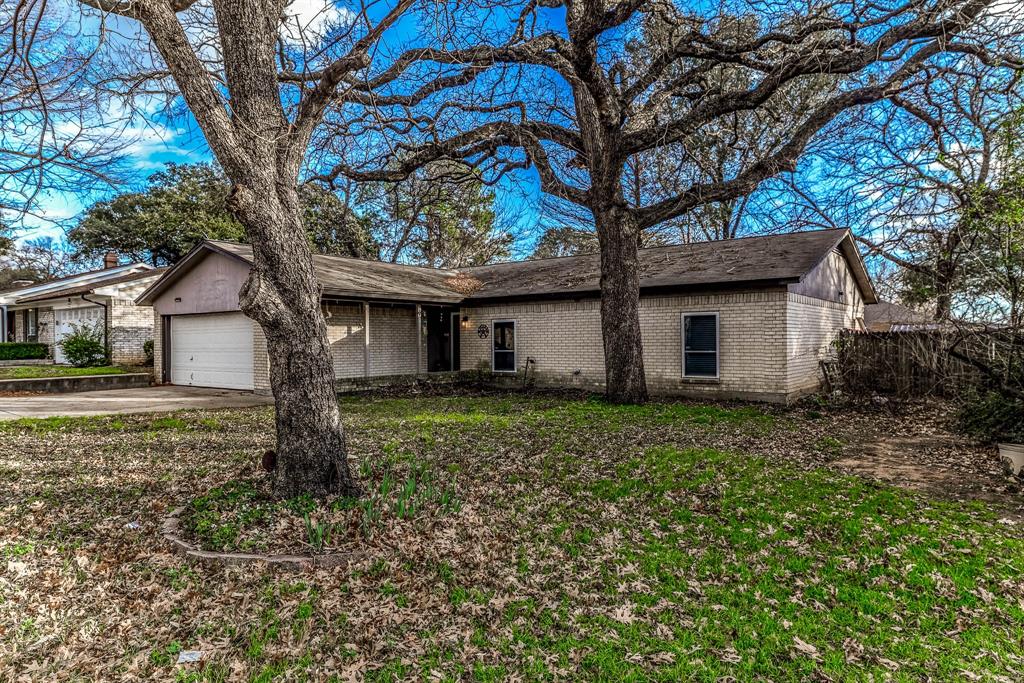
Welcome home to timeless charm, endless possibilities, and the freedom of an established Arlington neighborhood with no HOA. This inviting 3-bedroom home offers space to spread out, featuring a large backyard and a versatile bonus room created from a partial garage conversion—ideal as a fourth bedroom, home office, playroom, or creative studio, all connected to the home's HVAC system for year-round comfort.  Inside, you'll find a cozy fireplace, built-in bookcases filled with character, a wet bar ready for entertaining, and French doors that open to the patio, creating the perfect setting for morning coffee, weekend barbecues, or relaxing evenings outdoors. Ceiling fans, generous storage, and thoughtful living spaces add everyday convenience. Conveniently located near I-20 and I-30, you'll enjoy easy access to shopping, dining, entertainment, and major commuting routes. Solar panels help keep energy costs manageable, while a little TLC offers the opportunity to add your own style and build instant equity. Filled with warmth, character, and potential, this is the kind of home where memories are waiting to be made. Come see it for yourself and imagine all the possibilities!
#21140916

Arlington

2108 Warwick Drive

3 Beds

2 Baths

1,592 Sq.Ft.

$274,000

MLS#: 21140916
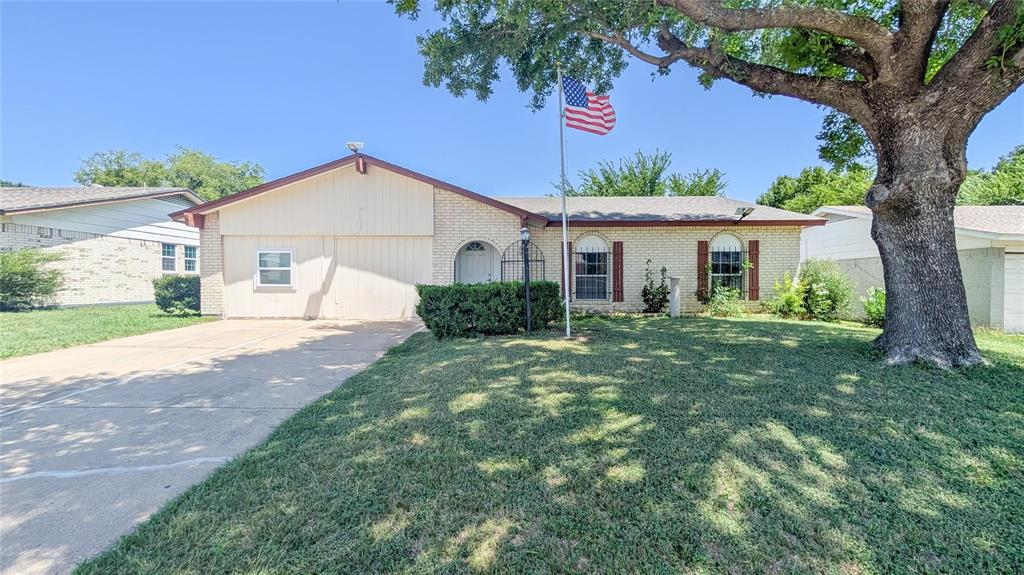
New Price! This is a fantastic opportunity to own an affordable 3-bedroom, 2-bathroom home in a very central Arlington location. The property features a simple layout, ideal for buyers willing to invest some TLC. Located in an established neighborhood with mature trees, the home offers easy access to highways, schools, UTA, shopping, and dining. Though it needs some maintenance and updates, the spacious yard and solid structure provide excellent potential to create a comfortable and personalized home in a highly sought-after area.  Don't miss this opportunity!
#21212609

Arlington

1107 Waverly Drive

3 Beds

2 Baths

1,660 Sq.Ft.

$258,999

MLS#: 21212609
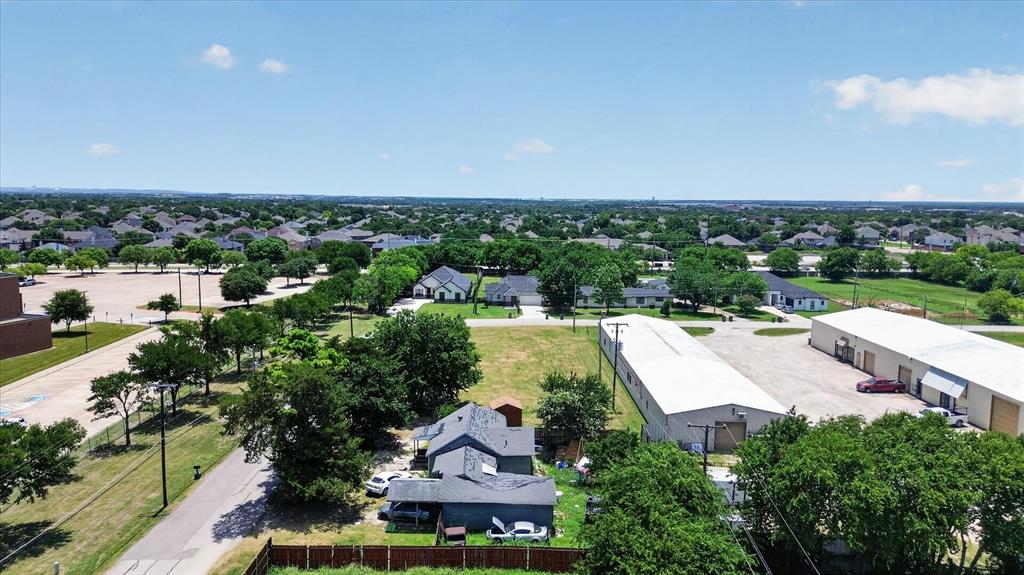
Exceptional opportunity on a spacious 0.60-acre lot offering outstanding street frontage and excellent visibility! The generous size and versatile configuration provide endless potential for residential, commercial, or investment opportunities, subject to zoning and municipal approval. With ample room for future improvements, parking, or expansion, this property is well-positioned to accommodate a variety of permitted uses.
Conveniently located with easy access to South Cooper Street and Hwy 287, this prime location combines accessibility with exceptional exposure. Whether you're looking to build, invest, or develop, this property offers the flexibility and location you've been searching for.
Don't miss your chance to unlock the potential of this unique property, schedule your visit today and imagine the possibilities!
#21318298

Arlington

8006 Renee Drive

3 Beds

1 Baths

774 Sq.Ft.

$224,000

MLS#: 21318298

Price reduced
1567 sq ft 3 Bed 2 Bath 2 car Garage in quiet neighborhood. Fresh paint inside and out. New appliances. New Carpet. Window coverings. Large living room with wood floors and a gas fireplace. Covered porch with a deck in the fenced backyard. Lots of trees and shade. Close to schools and shopping and restaurants. Buyer and Buyer's Agent to verify all MLS information. Buy this home with help on the down payment. (See Documents for details)
#21346330

Arlington

5525 Parliament Drive

3 Beds

2 Baths

1,567 Sq.Ft.

$289,999

MLS#: 21346330

Welcome to 2014 Warnford Place, located in the very popular Westgate Square community of Arlington! Offering 4 bedrooms, 2.5 baths and a versatile floor plan, this home delivers the space and functionality you’ve been looking for. The first-floor primary suite features generous room to unwind, a private patio entrance, spacious walk-in closet and an updated bath. The inviting kitchen offers abundant cabinetry and counter space, pantry storage, quartz countertops and backsplash, breakfast bar, breakfast nook and stainless-steel appliances. Just beyond the kitchen, a flexible space provides the perfect spot for a home office, playroom or additional sitting area, while the cozy living area showcases a brick fireplace and an open feel ideal for everyday living and entertaining. Upstairs, three additional bedrooms provide plenty of room for family, guests or hobbies, with the fourth bedroom offering flexibility as a second living area and access to its own private balcony. Step outside to enjoy your private deck and patio—perfect for morning coffee or relaxing at the end of the day. The rear-entry covered carport provides parking and valuable storage. Westgate Square amenities include multiple community pools and tennis courts, adding resort-style recreation just steps from home. Conveniently located with easy access to I-20, DFW Airport, Downtown Fort Worth and Arlington’s entertainment district, this home combines comfort, convenience and an exceptional location. Move-in ready and waiting for its next chapter!
#21370085

Arlington

2014 Warnford Place

4 Beds

2 Baths

1,696 Sq.Ft.

$249,900

MLS#: 21370085

Welcome to 330 Valley Spring Drive—a beautifully maintained home nestled in the desirable Winding Creek subdivision of Arlington, TX. This inviting residence offers a perfect blend of comfort, convenience, and value. Featuring 3 spacious bedrooms, 2 full bathrooms, and an open-concept living area, the home is ideal for families, first-time buyers, or investors. Enjoy abundant natural light, a functional kitchen layout, and a private backyard perfect for outdoor gatherings or quiet relaxation. Located just minutes from I-20, The Parks Mall, Arlington Highlands, and a wide range of dining, shopping, and entertainment options, this property also offers quick access to major thoroughfares like Matlock Road and TX-360. Best of all—no HOA! Don’t miss this opportunity to own a well-kept home in a high-demand area of South Arlington!
#21341940

Arlington

330 Valley Spring Drive

3 Beds

2 Baths

1,367 Sq.Ft.

$245,900

MLS#: 21341940

Price reduced
New roof, remodeled. Large back yard. Mature trees. Charming home.
#21335916

Arlington

3618 Wentworth Drive

3 Beds

2 Baths

1,116 Sq.Ft.

$249,900

MLS#: 21335916

Send a message

Message successfully sent.

Your message

What is 3 + 4 ?

Reason for contacting?

I agree to receive email communication and understand I can unsubscribe at any time.

I agree to be contacted by Next Level Realty Group via call, email, and text for real estate services. To opt out, you can reply 'stop' at any time or reply 'help' for assistance. You can also click the unsubscribe link in the emails. Message and data rates may apply. Message frequency may vary. Privacy Policy

Sign Out

Virtual Assistant

Would you like to take the next step with this property? We can help you schedule a showing or virtual tour, or send you more details.

Yes, I would like more information.

Thank You for Your Reply, One of Our Agents will contact you as soon as possible

No, maybe later.

Thank you, you can always contact me via email, phone number or through the contact form.

Realhub AI

Lucy - Your AI-Powered Realtor

Update Your Temporary Password

Personalize your search

Enter your email and we'll notify you immediately when new listings match what you're looking for.

or enter email address

Already have an account ? Login here

Continue your home search

I agree to receive communications and understand I can unsubscribe at any time.

I agree to be contacted by Next Level Realty Group via call, email, and text for real estate services. To opt out, you can reply 'stop' at any time or reply 'help' for assistance. You can also click the unsubscribe link in the emails. Message and data rates may apply. Message frequency may vary. Privacy Policy

Already have an account ? Login here

We use cookies

We use cookies primarily for analytics to enhance your experience. By accepting, you agree to our use of these cookies. You can manage your preferences or learn more about our cookies policy.