Features & Amenities

Interior

  • Other Interior Features

    Eat-in Kitchen, High Speed Internet

  • Total Bedrooms

    3

  • Bathrooms

    2

  • Basement YN

    NO

  • Cooling YN

    YES

  • Cooling

    Ceiling Fan(s), Central Air, Electric

  • Fireplace YN

    YES

  • Heating YN

    YES

  • Heating

    Central, Electric

  • Pet friendly

    N/A

Exterior

  • Garage

    Yes

  • Garage spaces

    2

  • Construction Materials

    Brick

  • Parking

    Driveway, Garage, Garage Door Opener, Garage Faces Front, Attached

  • Pool

    No

  • Waterfront YN

    NO

Area & Lot

  • Lot Size(acres)

    0.16

  • Lot Size(square feet)

    6,969

  • Property Type

    Residential

  • Property Sub Type

    Single Family Residence

  • Architectural Style

    Traditional

Price

  • Sales Price

    $235,000

  • Tax Amount

    $4,897

  • Sq. Footage

    1,400

  • Price/SqFt

    $167

HOA

  • Association

    No

School District

  • Elementary School

    Shields

  • Middle School

    Dr. Joy Shaw

  • High School

    Red Oak

Property Features

  • Sewer

    Public Sewer

  • Tax Lot

    26

  • Water Source

    Public

Schedule a Showing

Showing scheduled successfully.

<
>
IN PERSON
VIA CHAT

What is 3 + 4 ?


Change time

Mortgage calculator

Estimate your monthly mortgage payment, including the principal and interest, property taxes, and HOA. Adjust the values to generate a more accurate rate.

Your payment

Principal and Interest:

$

Property taxes:

$

HOA fees:

$

Total loan payment:

$

Total interest amount:

$

Location

County

Ellis

Elementary School

Shields

Middle School

Dr. Joy Shaw

High School

Red Oak

Listing Courtesy of Terri Griffith , Hometown Realty

RealHub Information is provided exclusively for consumers' personal, non-commercial use, and it may not be used for any purpose other than to identify prospective properties consumers may be interested in purchasing. All information deemed reliable but not guaranteed and should be independently verified. All properties are subject to prior sale, change or withdrawal. RealHub website owner shall not be responsible for any typographical errors, misinformation, misprints and shall be held totally harmless.

Agent Joe Boston

AGENT

Joe Boston

Call Joe today to schedule a private showing.


* Listings on this website come from the FMLS IDX Compilation and may be held by brokerage firms other than the owner of this website. The listing brokerage is identified in any listing details. Information is deemed reliable but is not guaranteed. If you believe any FMLS listing contains material that infringes your copyrighted work please click here to review our DMCA policy and learn how to submit a takedown request.© 2024 FMLS.
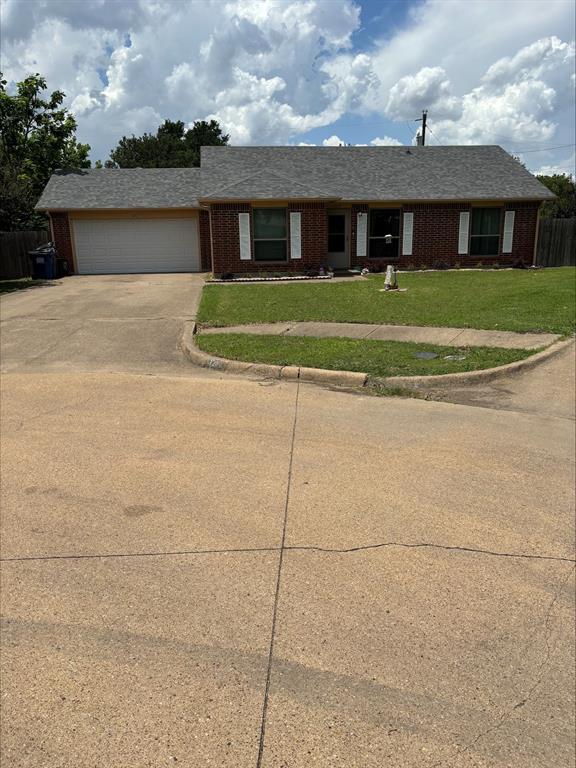
Move in ready.  Tenant just moved out.  Well maintained and ready to go!

304 W Glen Meadow Drive

Message successfully sent.

What would you like to know?

What is 3 + 4 ?

I agree to receive email communication and understand I can unsubscribe at any time.

I agree to be contacted by Next Level Realty Group via call, email, and text for real estate services. To opt out, you can reply 'stop' at any time or reply 'help' for assistance. You can also click the unsubscribe link in the emails. Message and data rates may apply. Message frequency may vary. Privacy Policy

Related Properties

Attractive Home with 3 bedroom 2 full baths and 2 car garage in front, with a oversized back yard, fenced and home sits inside a cud-de-sac, new windows installed 2021, Split floor plan, good sized breakfast area, separate utility room and also several closets thru out property, close to downtown, shopping and schools, will need a days notice to view.
#21288698

Glenn Heights

123 Brisbane Court

3 Beds

2 Baths

1,252 Sq.Ft.

$275,000

MLS#: 21288698

Price reduced
Welcome to 423 Glean Meadow Dr! This spacious 4-bed, 2.5-bath home built in 2018, presents a functional layout with plenty of natural light to make for an inviting space. The home features a 2-car attached garage, fenced backyard, and laundry room for the new owner's convenience. With some cosmetic updates needed throughout, this home provides an excellent opportunity to add value and personalize the space.
#21339342

Glenn Heights

432 Glen Meadow Drive

4 Beds

2 Baths

2,006 Sq.Ft.

$255,000

MLS#: 21339342

This beautiful property has 4 bedrooms, 2 baths, and covered parking carport with long driveway for additional parking spaces. This home has been updated with granite countertops in kitchen and bathrooms, wood and tile flooring throughout the house to bring out the beauty of this semi open concept home. Updated guest bath July 2026. NEW ROOF 2025. Large back yard with spacious covered patio equipped with two ceiling fans allowing for plenty of room for kids to run and for family gatherings and entertainment.  Updated spacious kitchen and dining area. These are just a few of the updates to see. Nice cozy gas fire place for those winter holidays gatherings. Come see for yourself!
#21337307

Glenn Heights

216 Monica Street

4 Beds

2 Baths

1,141 Sq.Ft.

$260,599

MLS#: 21337307

New on site 1 day ago
Welcome home to this charming and inviting 3-bedroom, 2-bath home situated on a spacious corner lot in a peaceful Glenn Heights neighborhood! From the moment you step inside, you’ll appreciate the warm, comfortable feel and the flexible floor plan designed for everyday living.  A spacious formal dining room greets you at the entrance and can easily double as a second living area, or entertainment space. The kitchen offers granite countertops, updated cabinetry, and plenty of room to gather and enjoy meals at home. The primary suite features a beautifully updated bathroom with an oversized walk-in shower.  The home underwent extensive updates approximately seven years ago, including the HVAC system, kitchen and bathroom cabinetry and countertops, laminate flooring throughout the main areas, and tile flooring in the bathrooms. Fresh interior paint gives the home a bright, clean feel, and the roof is approximately three years old.  But the backyard may just steal the show! The huge, wood privacy-fenced yard offers so many possibilities—weekend barbecues, family gatherings, pets at play, gardening, or simply relaxing outdoors. Two concrete patio areas provide plenty of entertaining space, and a storage shed adds extra convenience.  With its generous corner lot, thoughtful updates, spacious backyard, and cozy atmosphere, this is a home that simply feels good the moment you walk in. Come see it, fall in love, and make it yours!
#21374651

Glenn Heights

300 Monica Street

3 Beds

2 Baths

1,481 Sq.Ft.

$245,000

MLS#: 21374651

Price reduced
Charming 4-Bedroom Home with Great Potential!
Welcome to this spacious 4-bedroom, 2-bath home that's ready for its next chapter. The property is in good overall condition and has been well maintained, needing only a little TLC and cosmetic updates to make it truly shine.
Featuring a functional floor plan with generous living spaces, this home offers plenty of room for a growing family or anyone looking for extra space. With a few personal touches and minor improvements, you can easily make this house feel like home.
Whether you're a homeowner looking to build instant equity or an investor seeking a light cosmetic project, this property is full of potential. Don't miss the opportunity to bring your vision to life in a home that's ready for its next family!
#21346320

Glenn Heights

822 Breton Drive

4 Beds

2 Baths

2,087 Sq.Ft.

$245,000

MLS#: 21346320

Price reduced
Affordable and Move in ready in Red Oak School District! Don't miss this well maintained 3 bedroom, 2 bath home that's ready for its new owner! Fresh interior paint and beautiful new vinyl flooring give this home a clean, modern feel. The spacious living area features a cozy wood burning fireplace, perfect for relaxing or entertaining. The functional floor plan offers plent of storage. Step outside to enjoy the fenced backyard with plenty of room for pets, play, or outdoor gatherings. Conveniently located with easy access to Highway 35, shopping, dining, and everyday conveniences, this home is ideal for first-time buyers, down sizers, or investors. Great condition, affordable price, and an excellent location! Solar panels will either be paid for closing or removed and the roof replaced. Seller Financing available.
#21317391

Glenn Heights

220 Hollywood Drive

3 Beds

2 Baths

1,408 Sq.Ft.

$255,500

MLS#: 21317391

 - property

Send a message

Message successfully sent.

Your message

What is 3 + 4 ?

Reason for contacting?

I agree to receive email communication and understand I can unsubscribe at any time.

I agree to be contacted by Next Level Realty Group via call, email, and text for real estate services. To opt out, you can reply 'stop' at any time or reply 'help' for assistance. You can also click the unsubscribe link in the emails. Message and data rates may apply. Message frequency may vary. Privacy Policy

Sign Out

Virtual Assistant

Would you like to take the next step with this property? We can help you schedule a showing or virtual tour, or send you more details.

Yes, I would like more information.

Thank You for Your Reply, One of Our Agents will contact you as soon as possible

No, maybe later.

Thank you, you can always contact me via email, phone number or through the contact form.

Realhub AI

Lucy - Your AI-Powered Realtor

Update Your Temporary Password

Personalize your search

Enter your email and we'll notify you immediately when new listings match what you're looking for.

or enter email address

Already have an account ? Login here

Continue your home search

I agree to receive communications and understand I can unsubscribe at any time.

I agree to be contacted by Next Level Realty Group via call, email, and text for real estate services. To opt out, you can reply 'stop' at any time or reply 'help' for assistance. You can also click the unsubscribe link in the emails. Message and data rates may apply. Message frequency may vary. Privacy Policy

Already have an account ? Login here

We use cookies

We use cookies primarily for analytics to enhance your experience. By accepting, you agree to our use of these cookies. You can manage your preferences or learn more about our cookies policy.