


Property
Beds
4
Full Baths
2
1/2 Baths
1
Year Built
2000
Sq.Footage
2,376
Step into a home designed for effortless living and easy entertaining. This four-bedroom residence welcomes you with an open floor plan that feels both spacious and inviting from the moment you walk in. Off the entry, the formal living and dining areas offer fantastic versatility; the living space is particularly well-suited for a quiet home office if needed and the dining room offers convenient access to the kitchen. The heart of the home is the kitchen, it's well appointed and features SS appliances, a center island, plenty of cabinetry, and generous counter space for meal prep or casual gatherings. It flows seamlessly into the light-filled great room, where a cozy gas fireplace serves as a focal point and a magnificent wall of windows offers a clear view of the private backyard. For ultimate convenience, the primary suite is tucked away on the main level, providing a peaceful retreat, while three freshly painted additional bedrooms and a full bath are located upstairs. The outdoor living space is truly a standout feature. An oversized covered patio creates a spectacular setting for relaxing in the shade, weekend cookouts, and catching up with friends and family. Located in a sought-after community that boasts a neighborhood pool and park, this home is well maintained and ready for new owners.
Features & Amenities
Interior
-
Other Interior Features
Kitchen Island, Open Floorplan, Pantry, Walk-In Closet(s), High Speed Internet
-
Total Bedrooms
4
-
Bathrooms
2
-
1/2 Bathrooms
1
-
Basement YN
NO
-
Cooling YN
YES
-
Cooling
Ceiling Fan(s), Central Air, Electric
-
Fireplace YN
YES
-
Heating YN
YES
-
Heating
Central, Fireplace(s), Natural Gas
-
Pet friendly
N/A
Exterior
-
Garage
Yes
-
Garage spaces
2
-
Construction Materials
Brick
-
Other Exterior Features
Rain Gutters, Private Yard
-
Parking
Driveway, Garage, Garage Faces Front, Inside Entrance, Attached
-
Patio and Porch Features
Covered
-
Pool
No
-
Waterfront YN
NO
Area & Lot
-
Lot Features
Interior Lot, Landscaped, Subdivided
-
Lot Size(acres)
0.152
-
Lot Size(square feet)
6,621
-
Property Type
Residential
-
Property Sub Type
Single Family Residence
-
Architectural Style
Traditional
Price
-
Sales Price
$370,000
-
Tax Amount
$7,889
-
Sq. Footage
2,376
-
Price/SqFt
$155
HOA
-
Association
YES
-
Association Fee
$335
-
Association Fee Frequency
Semi-Annually
-
Association Fee Includes
N/A
School District
-
Elementary School
Shady Shores
-
Middle School
Lake Dallas
-
High School
Lake Dallas
Property Features
-
Foundation Details
Slab
-
Senior Community YN
NO
-
Sewer
Public Sewer
-
Tax Lot
5
-
Water Source
Public
Schedule a Showing
Showing scheduled successfully.
Mortgage calculator
Estimate your monthly mortgage payment, including the principal and interest, property taxes, and HOA. Adjust the values to generate a more accurate rate.
Your payment
Principal and Interest:
$
Property taxes:
$
HOA fees:
$
Total loan payment:
$
Total interest amount:
$
Location
County
Denton
Elementary School
Shady Shores
Middle School
Lake Dallas
High School
Lake Dallas
Listing Courtesy of Candis Dunn , Compass RE Texas, LLC
RealHub Information is provided exclusively for consumers' personal, non-commercial use, and it may not be used for any purpose other than to identify prospective properties consumers may be interested in purchasing. All information deemed reliable but not guaranteed and should be independently verified. All properties are subject to prior sale, change or withdrawal. RealHub website owner shall not be responsible for any typographical errors, misinformation, misprints and shall be held totally harmless.

AGENT
Joe Boston
Call Joe today to schedule a private showing.

* Listings on this website come from the FMLS IDX Compilation and may be held by brokerage firms other than the owner of this website. The listing brokerage is identified in any listing details. Information is deemed reliable but is not guaranteed. If you believe any FMLS listing contains material that infringes your copyrighted work please click here to review our DMCA policy and learn how to submit a takedown request.© 2024 FMLS.
Related Properties
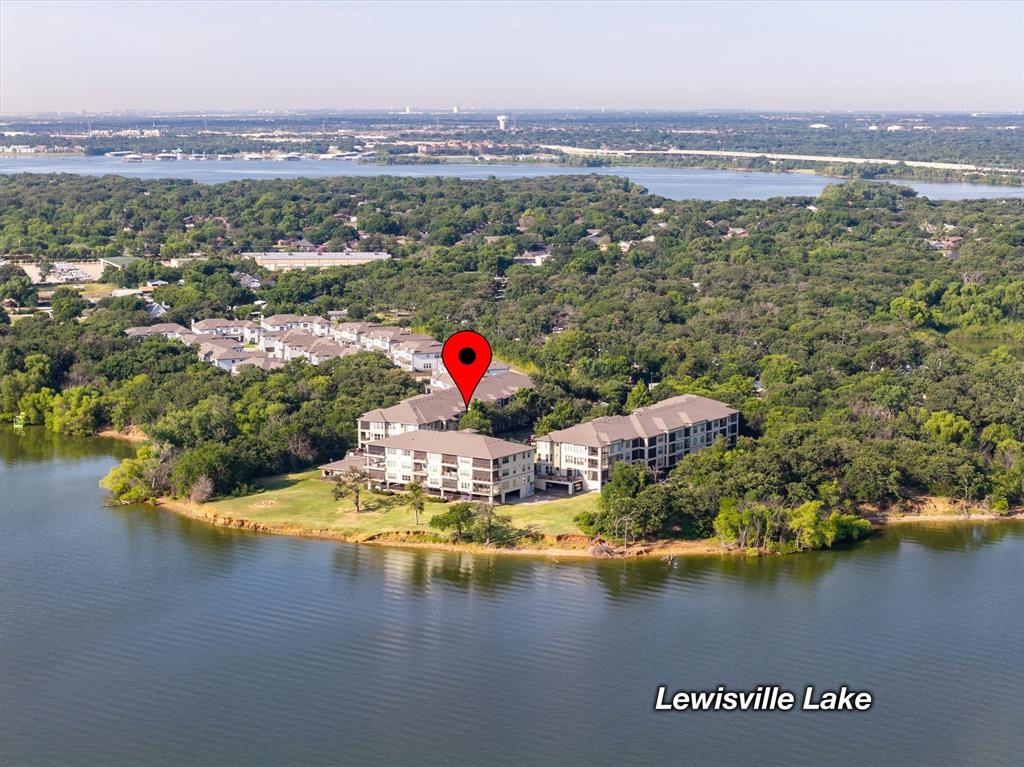
Lake Dallas
500 Waters Edge Drive 125
3 Beds
2 Baths
1,450 Sq.Ft.
$325,000
MLS#: 21324201
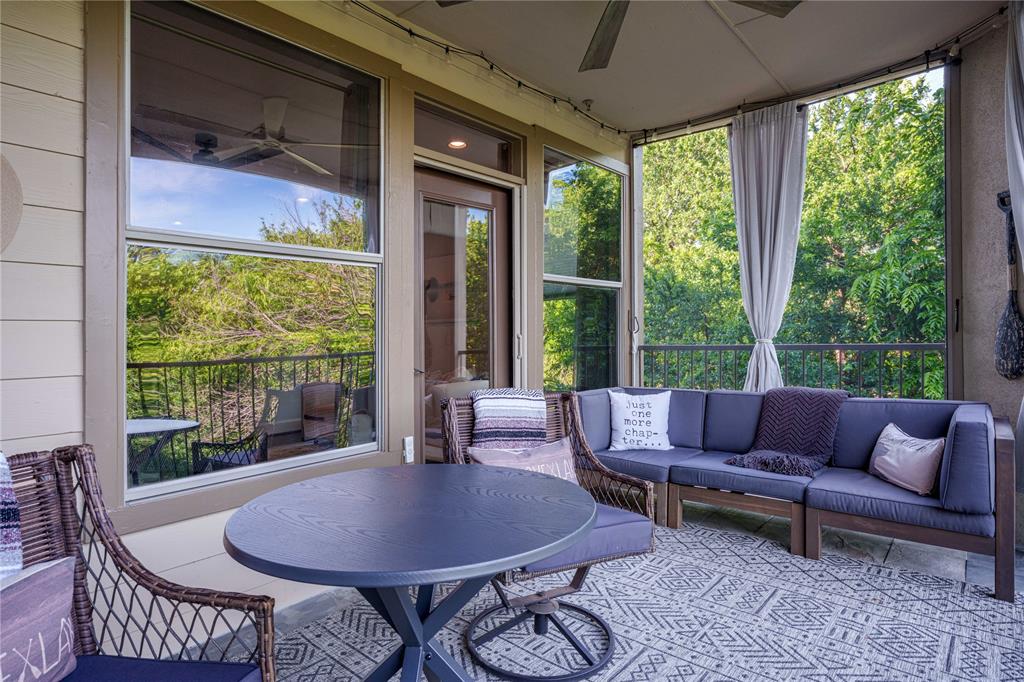
Lake Dallas
500 Waters Edge Drive 221
3 Beds
2 Baths
1,748 Sq.Ft.
$365,000
MLS#: 21273546

Lake Dallas
508 BRIAROAKS Drive
4 Beds
3 Baths
2,483 Sq.Ft.
$419,000
MLS#: 21321759

Lake Dallas
507 Mattie Lane
3 Beds
2 Baths
2,063 Sq.Ft.
$399,900
MLS#: 21318719

Lake Dallas
5408 Princess Court
3 Beds
2 Baths
1,574 Sq.Ft.
$345,900
MLS#: 21354435

Lake Dallas
611 Cain Street
4 Beds
2 Baths
1,554 Sq.Ft.
$335,000
MLS#: 21328340
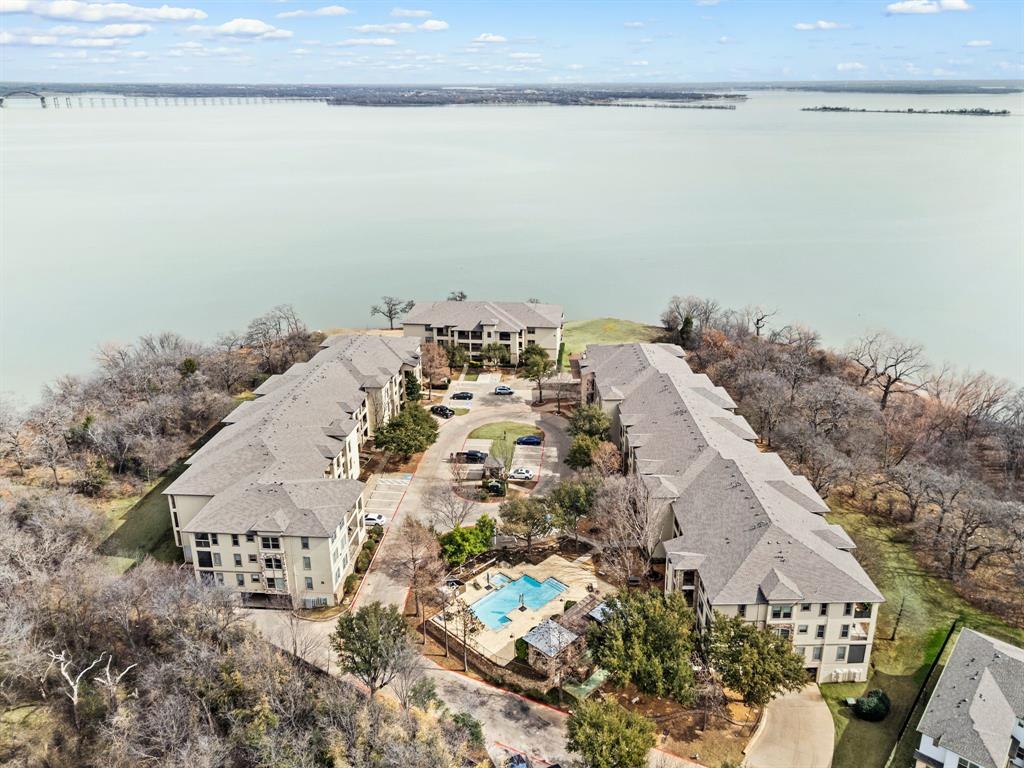
Lake Dallas
500 Waters Edge Drive 137
3 Beds
2 Baths
1,581 Sq.Ft.
$329,000
MLS#: 21185783

Lake Dallas
498 Grayson Lane
3 Beds
2 Baths
2,176 Sq.Ft.
$362,500
MLS#: 21339301
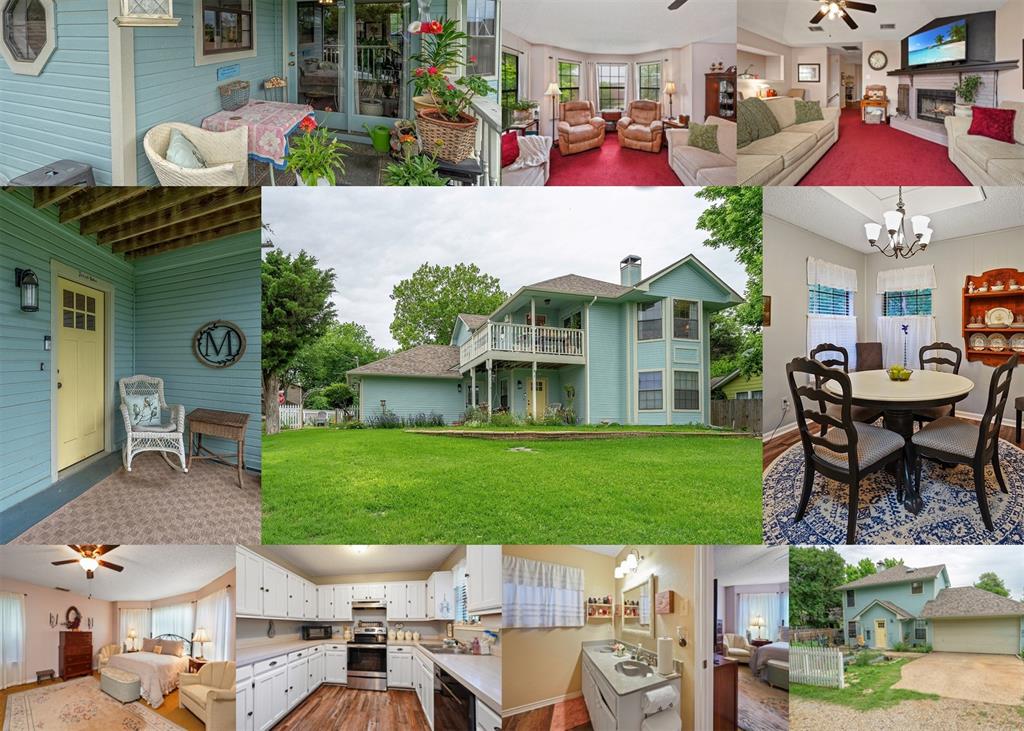
Lake Dallas
306 Wilson Street
3 Beds
2 Baths
1,784 Sq.Ft.
$378,000
MLS#: 21273981
