




Property
Beds
4
Full Baths
3
1/2 Baths
None
Year Built
1996
Sq.Footage
3,528
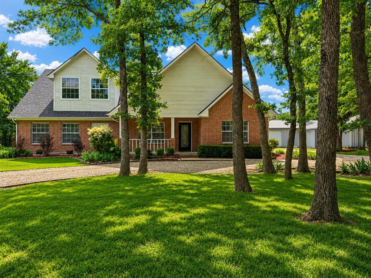
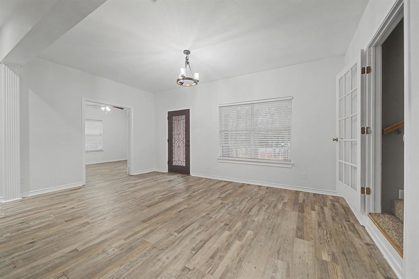
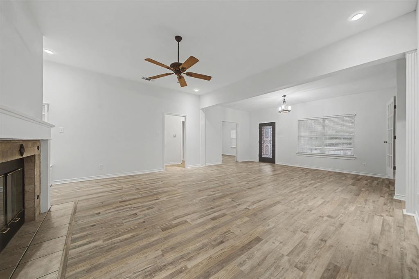
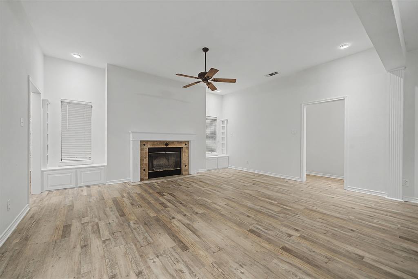
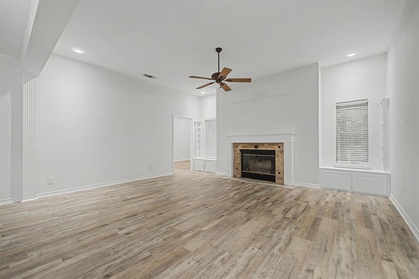
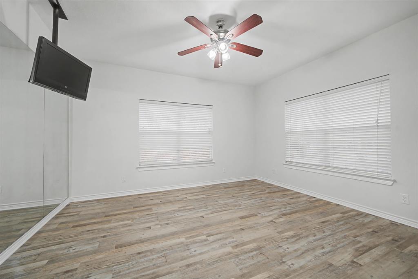
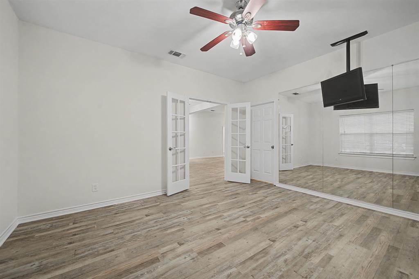
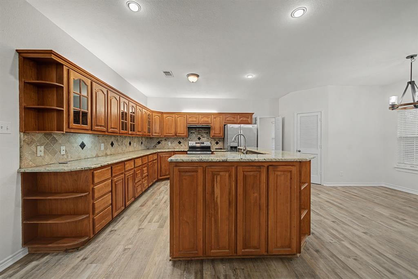
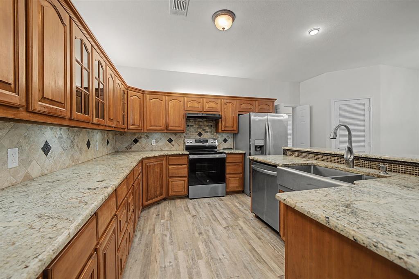
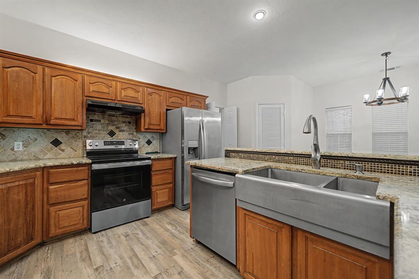
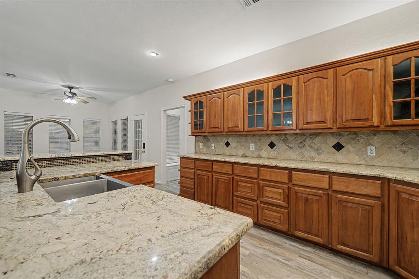
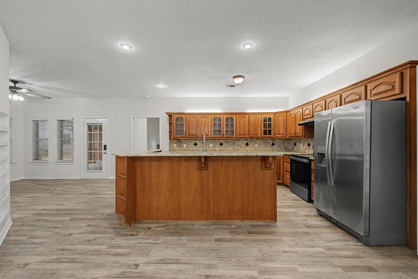
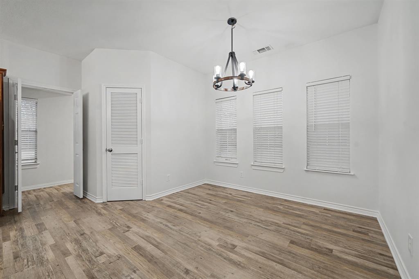
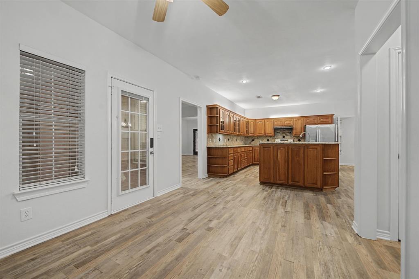
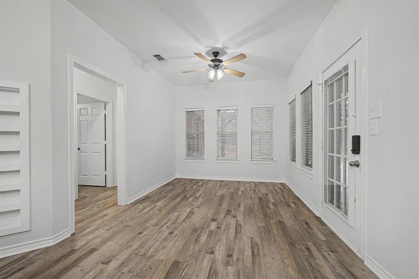
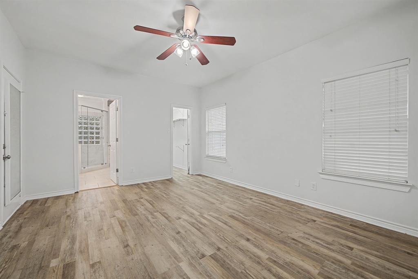
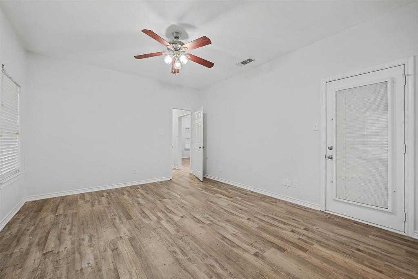
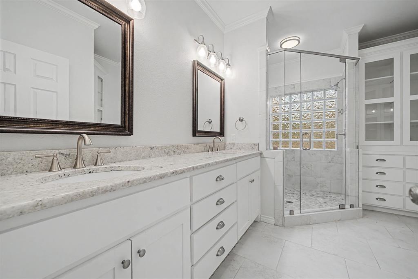
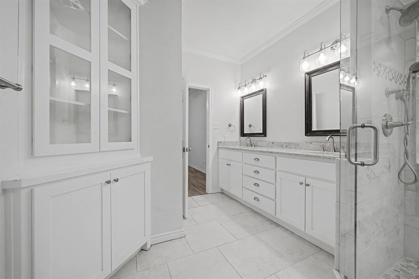
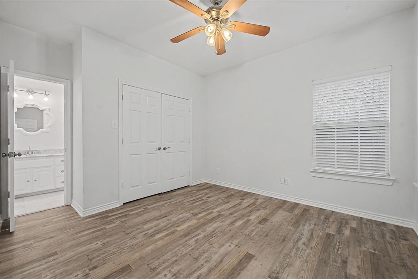
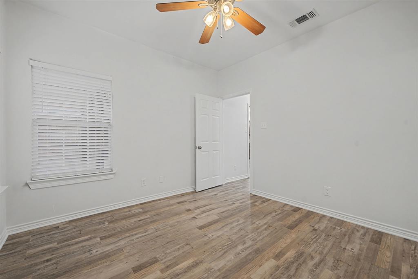
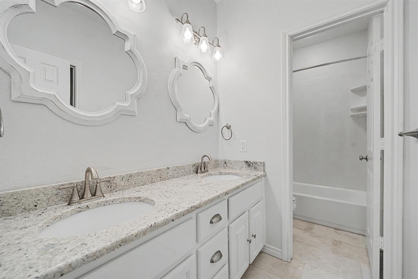
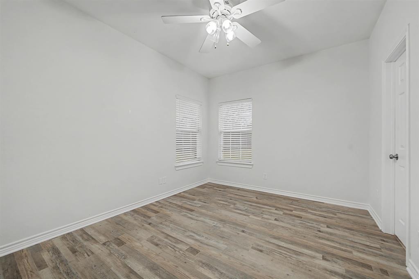
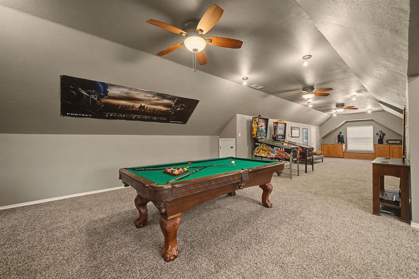
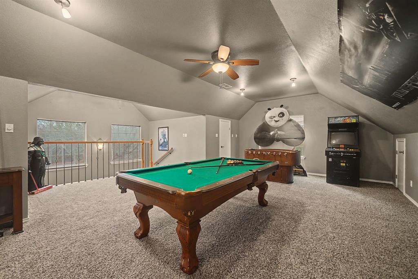
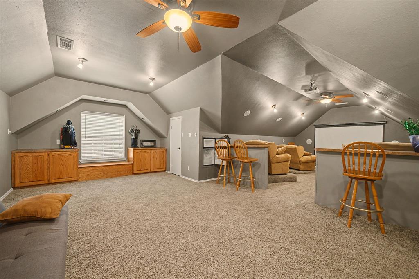
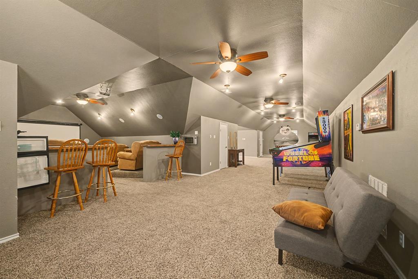
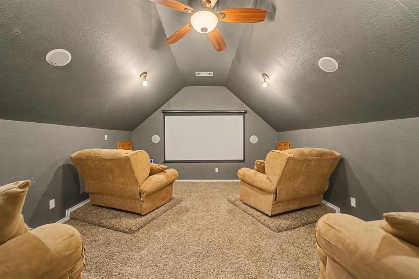
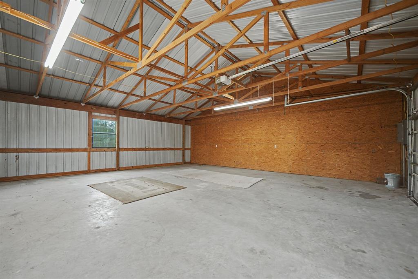
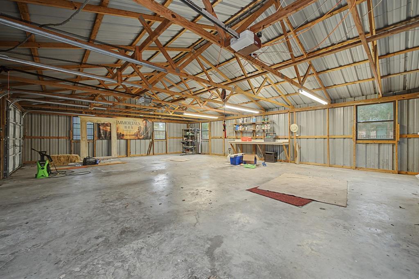
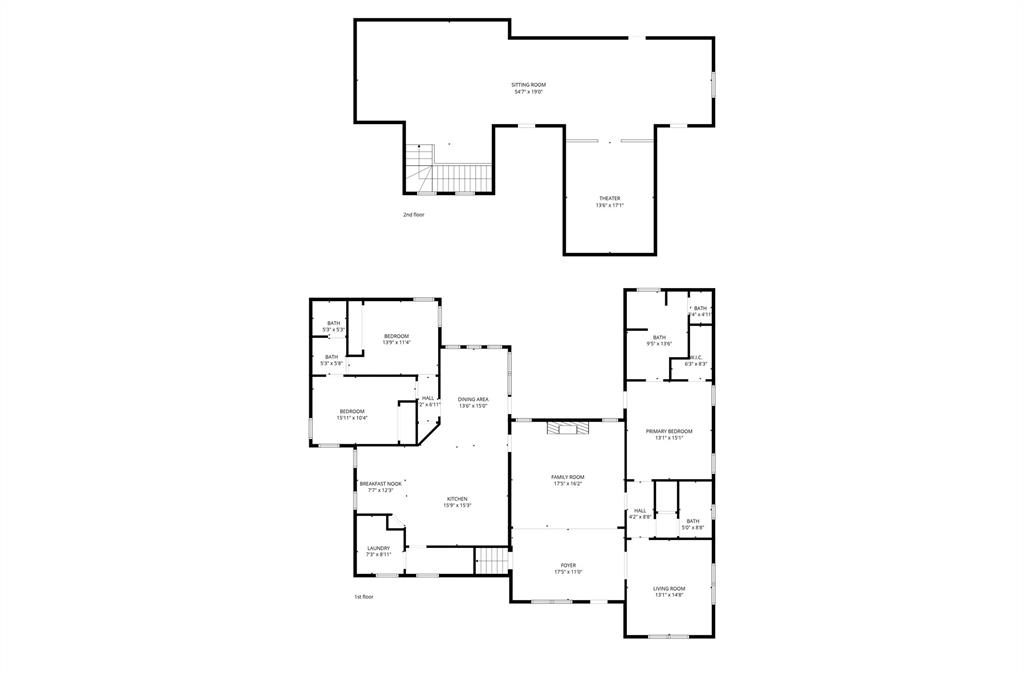
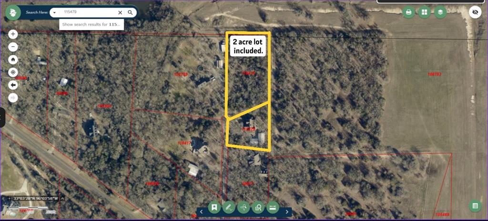
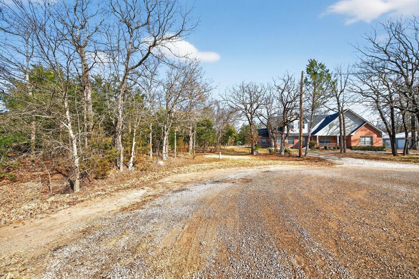
3 ACRES plus 5-CAR GARAGE plus SHOP plus MEDIA & GAME ROOM plus ADDITIONAL LOT! This 3,528-square-foot Greenville property delivers the space, privacy and amenities that are hard to find in one package. Located at the end of a quiet cul-de-sac and surrounded by mature trees, the property features 4 bedrooms, 3 full baths, multiple living and dining areas, extensive garage and workshop space, and an incredible upstairs entertainment retreat. All bedrooms are conveniently located on the first floor. The spacious primary suite offers a walk-in closet and en-suite bath with dual shower heads, while the generously sized secondary bedrooms provide flexibility for guests, home offices or multi-generational living. The main living area features a wood-burning fireplace and flows into the kitchen, dining area and breakfast nook. The kitchen includes cherry wood cabinetry, under- and over-cabinet lighting, a new range, pantry and abundant storage. Upstairs is where this home truly sets itself apart. A large game room joins a dedicated media room featuring built-in speakers, a 90-in screen and projector, theater seating, built-in microwave and refrigerator. Arcade games, pool table and media chairs convey, creating a turnkey entertainment space ready to enjoy from day one. Outside, enjoy a covered patio, extended patio with pergola, mature trees and a hot tub. Car enthusiasts, hobbyists and anyone needing serious workspace will appreciate two detached garages providing five total garage spaces, plus a shop with 220V power, EV charging station and rain-barrel collection system. Even more opportunity comes with an additional lot, offering flexibility for the future—retain it for added privacy, explore a future sale, or create an opportunity for family or friends to live nearby, subject to applicable requirements. If you've been searching for acreage, privacy, exceptional garage and shop space, and room to entertain, 3051 CR 3312 deserves another look.
Features & Amenities
Interior
-
Other Interior Features
Built-in Features, Double Vanity, Eat-in Kitchen, Granite Counters, Kitchen Island, Open Floorplan, Pantry, Walk-In Closet(s), High Speed Internet
-
Total Bedrooms
4
-
Bathrooms
3
-
Basement YN
NO
-
Cooling YN
YES
-
Cooling
Ceiling Fan(s), Central Air, Electric
-
Fireplace YN
YES
-
Heating YN
YES
-
Heating
Central, Electric
-
Pet friendly
N/A
Exterior
-
Garage
Yes
-
Garage spaces
5
-
Construction Materials
Brick
-
Other Exterior Features
Rain Gutters, Storage
-
Parking
Additional Parking, Asphalt, Concrete, Covered, Driveway, Garage, Garage Faces Front, Garage Faces Side
-
Patio and Porch Features
Awning(s), Covered, Deck
-
Pool
No
-
Waterfront YN
NO
Area & Lot
-
Lot Features
Many Trees
-
Lot Size(acres)
3.0
-
Lot Size(square feet)
130,680
-
Property Type
Residential
-
Property Sub Type
Single Family Residence
-
Architectural Style
Traditional
Price
-
Sales Price
$559,900
-
Tax Amount
$6,380
-
Sq. Footage
3,528
-
Price/SqFt
$158
HOA
-
Association
No
School District
-
Elementary School
Lamar
-
Middle School
Greenville
-
High School
Greenville
Property Features
-
Foundation Details
Slab
-
Sewer
Septic Tank
Schedule a Showing
Showing scheduled successfully.
Mortgage calculator
Estimate your monthly mortgage payment, including the principal and interest, property taxes, and HOA. Adjust the values to generate a more accurate rate.
Your payment
Principal and Interest:
$
Property taxes:
$
HOA fees:
$
Total loan payment:
$
Total interest amount:
$
Location
County
Hunt
Elementary School
Lamar
Middle School
Greenville
High School
Greenville
Listing Courtesy of Dennisha Denney , RE/MAX Four Corners - Greenville
RealHub Information is provided exclusively for consumers' personal, non-commercial use, and it may not be used for any purpose other than to identify prospective properties consumers may be interested in purchasing. All information deemed reliable but not guaranteed and should be independently verified. All properties are subject to prior sale, change or withdrawal. RealHub website owner shall not be responsible for any typographical errors, misinformation, misprints and shall be held totally harmless.

AGENT
Joe Boston
Call Joe today to schedule a private showing.

* Listings on this website come from the FMLS IDX Compilation and may be held by brokerage firms other than the owner of this website. The listing brokerage is identified in any listing details. Information is deemed reliable but is not guaranteed. If you believe any FMLS listing contains material that infringes your copyrighted work please click here to review our DMCA policy and learn how to submit a takedown request.© 2024 FMLS.
Related Properties

Greenville
686 FM 1903
4 Beds
2 Baths
2,880 Sq.Ft.
$549,900
MLS#: 21315026

Greenville
1023 County Road 3310
3 Beds
3 Baths
3,138 Sq.Ft.
$549,900
MLS#: 21316941
Greenville
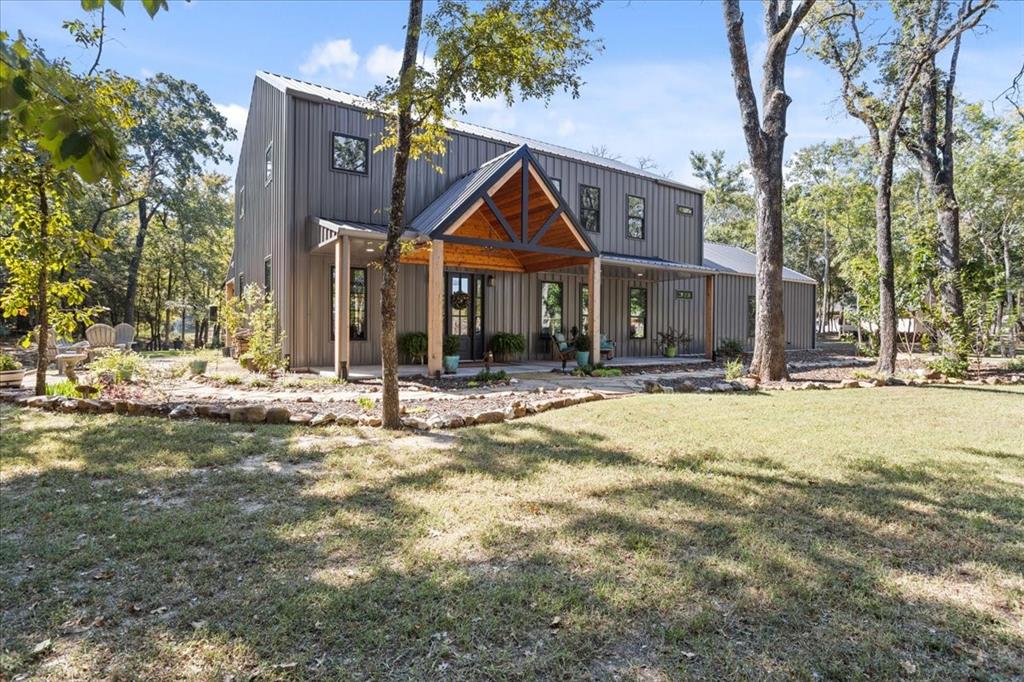
647 County Road 3318
2 Beds
2 Baths
2,654 Sq.Ft.
$515,000
MLS#: 21085869
Greenville
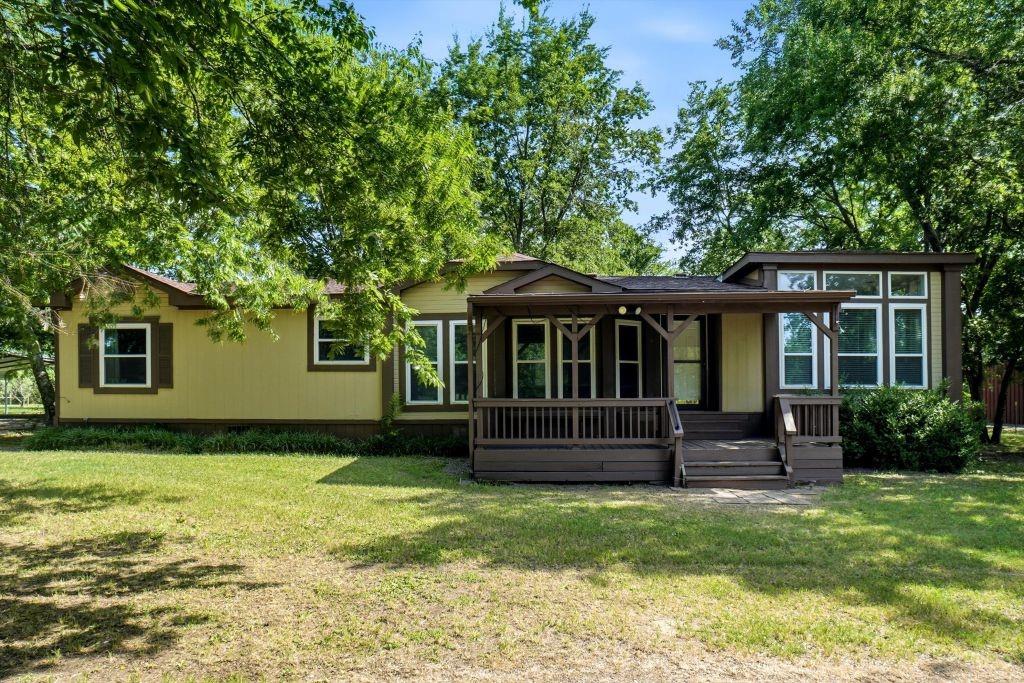
4386 County Road 2200
3 Beds
2 Baths
1,920 Sq.Ft.
$575,000
MLS#: 21281353
Greenville
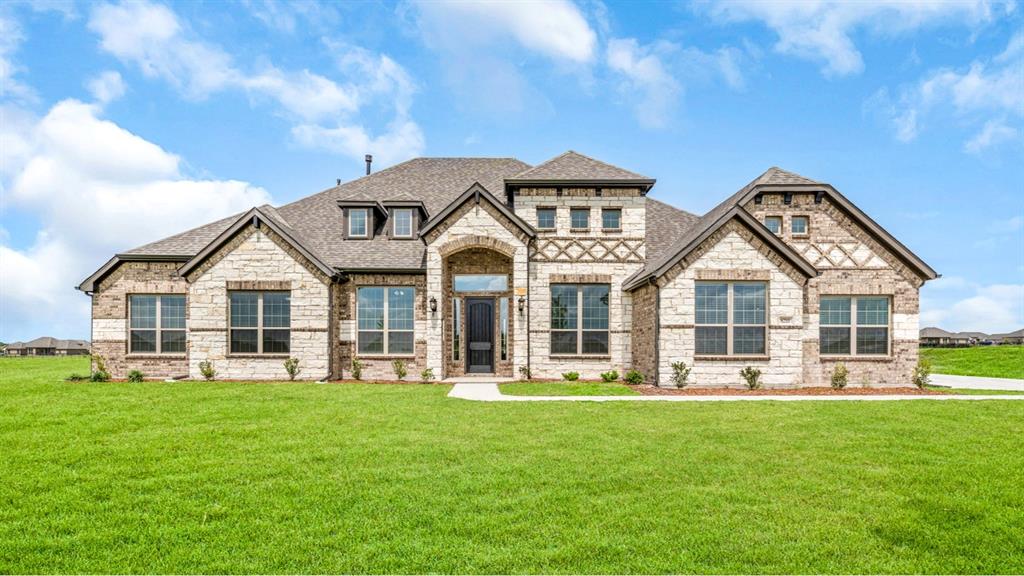
8210 Westburn Street
4 Beds
3 Baths
3,088 Sq.Ft.
$584,059
MLS#: 21172397

Greenville
529 Morris Lane
4 Beds
3 Baths
2,818 Sq.Ft.
$459,000
MLS#: 21327296

Greenville
2247 County Road 2130
4 Beds
2 Baths
2,356 Sq.Ft.
$449,000
MLS#: 21343475

Greenville
8335 Magnolia Court
4 Beds
2 Baths
2,355 Sq.Ft.
$523,966
MLS#: 21203065

Greenville
5101 County Road 2208
3 Beds
2 Baths
1,920 Sq.Ft.
$615,000
MLS#: 21354870
