Features & Amenities

Interior

  • Other Interior Features

    Eat-in Kitchen, Kitchen Island, High Speed Internet

  • Total Bedrooms

    3

  • Bathrooms

    2

  • Basement YN

    NO

  • Cooling YN

    YES

  • Cooling

    Ceiling Fan(s), Central Air, Electric

  • Heating YN

    YES

  • Heating

    Exhaust Fan, Central

  • Pet friendly

    N/A

Exterior

  • Garage

    Yes

  • Garage spaces

    2

  • Construction Materials

    Brick

  • Other Exterior Features

    Rain Gutters

  • Parking

    Concrete, Garage, Garage Door Opener, Attached

  • Patio and Porch Features

    Covered, Front Porch, Rear Porch

  • Pool

    Yes

  • Pool Features

    Heated, In Ground, Outdoor Pool, Salt Water

  • Waterfront YN

    NO

Area & Lot

  • Lot Features

    Interior Lot, Landscaped, Many Trees, Subdivided

  • Lot Size(acres)

    0.298

  • Lot Size(square feet)

    12,980

  • Property Type

    Residential

  • Property Sub Type

    Single Family Residence

  • Architectural Style

    Traditional

Price

  • Sales Price

    $449,000

  • Tax Amount

    $9,325

  • Sq. Footage

    1,600

  • Price/SqFt

    $280

HOA

  • Association

    No

Property Resources

  • Horse Property

    NO

School District

  • Elementary School

    Stark

  • Middle School

    Field

  • High School

    Turner

Property Features

  • Foundation Details

    Pillar/Post/Pier

  • Senior Community YN

    NO

  • Sewer

    Public Sewer

  • Tax Lot

    9

  • Water Source

    Public

Schedule a Showing

Showing scheduled successfully.

<
>
IN PERSON
VIA CHAT

What is 3 + 4 ?


Change time

Mortgage calculator

Estimate your monthly mortgage payment, including the principal and interest, property taxes, and HOA. Adjust the values to generate a more accurate rate.

Your payment

Principal and Interest:

$

Property taxes:

$

HOA fees:

$

Total loan payment:

$

Total interest amount:

$

Location

County

Dallas

Elementary School

Stark

Middle School

Field

High School

Turner

Listing Courtesy of Stephenie Rice , West Residential Realty, LLC

RealHub Information is provided exclusively for consumers' personal, non-commercial use, and it may not be used for any purpose other than to identify prospective properties consumers may be interested in purchasing. All information deemed reliable but not guaranteed and should be independently verified. All properties are subject to prior sale, change or withdrawal. RealHub website owner shall not be responsible for any typographical errors, misinformation, misprints and shall be held totally harmless.

Agent Joe Boston

AGENT

Joe Boston

Call Joe today to schedule a private showing.


* Listings on this website come from the FMLS IDX Compilation and may be held by brokerage firms other than the owner of this website. The listing brokerage is identified in any listing details. Information is deemed reliable but is not guaranteed. If you believe any FMLS listing contains material that infringes your copyrighted work please click here to review our DMCA policy and learn how to submit a takedown request.© 2024 FMLS.
Welcome to 3056 Primrose Lane, a thoughtfully maintained home nestled in the heart of Farmers Branch. You will enjoy convenient walking access to local amenities. Situated beneath mature trees in an established neighborhood, this 3-bedroom, 2-bath home offers the perfect opportunity to create a space that reflects your personal style. While the home awaits some updates, its exceptional location and charming setting provide a rare foundation. Inside, you will find an open kitchen featuring a gas cooktop and a breakfast bar. The property is ideally located just 16 minutes from DFW Airport, 20 minutes from Downtown Dallas, and only 9 minutes from the DART Green Line station, providing easy park-and-ride access to the city. Step outside to a large backyard complete with a relaxing sitting area and an easy-care, heated, saltwater swimming pool—perfect for unwinding, gardening, or entertaining. Don’t miss out on this adorable home!

3056 Primrose Lane

Message successfully sent.

What would you like to know?

What is 3 + 4 ?

I agree to receive email communication and understand I can unsubscribe at any time.

I agree to be contacted by Next Level Realty Group via call, email, and text for real estate services. To opt out, you can reply 'stop' at any time or reply 'help' for assistance. You can also click the unsubscribe link in the emails. Message and data rates may apply. Message frequency may vary. Privacy Policy

Related Properties

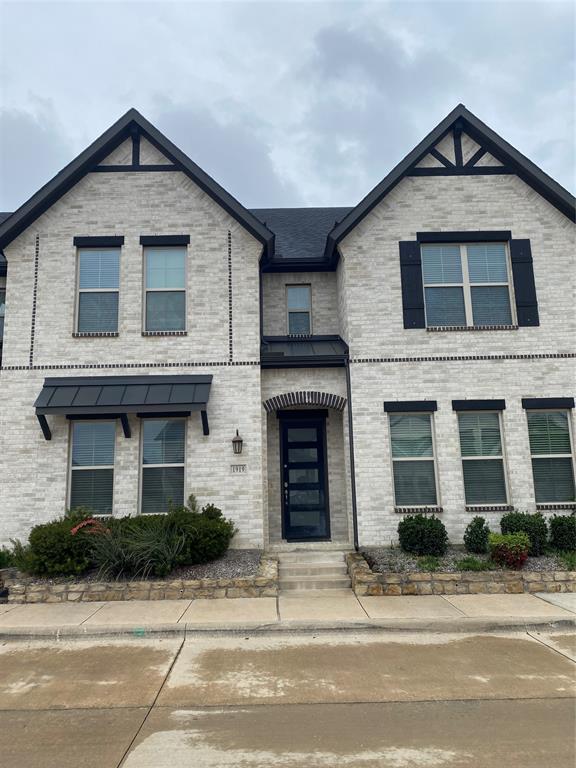
This cozy south-facing residence offers modern amenities to suit every lifestyle. This charming 3-bedroom, 2.5-bathroom townhouse is sure to steal your heart. Step inside to discover a spacious downstairs area featuring an open-concept layout, seamlessly blending the living room, dining room, and kitchen into one inviting space. Whether you're hosting friends for a dinner party or enjoying a cozy night in, this home is perfect for entertaining! As you make your way upstairs, prepare to be wowed by the primary bedroom, a homeowner's dream come true! Indulge in the luxury of a bright, spa-like bathroom where relaxation awaits. And with not one, but two large walk-in closets, you'll have plenty of space to store and showcase your fashion finds! The second and third bedrooms offer ample space for a home office or kids room! The HOA covers the front lawn, exterior and structural maintenance, and roof upkeep.
#21278601

Farmers Branch

1919 Diyaa Court

3 Beds

2 Baths

1,820 Sq.Ft.

$475,000

MLS#: 21278601
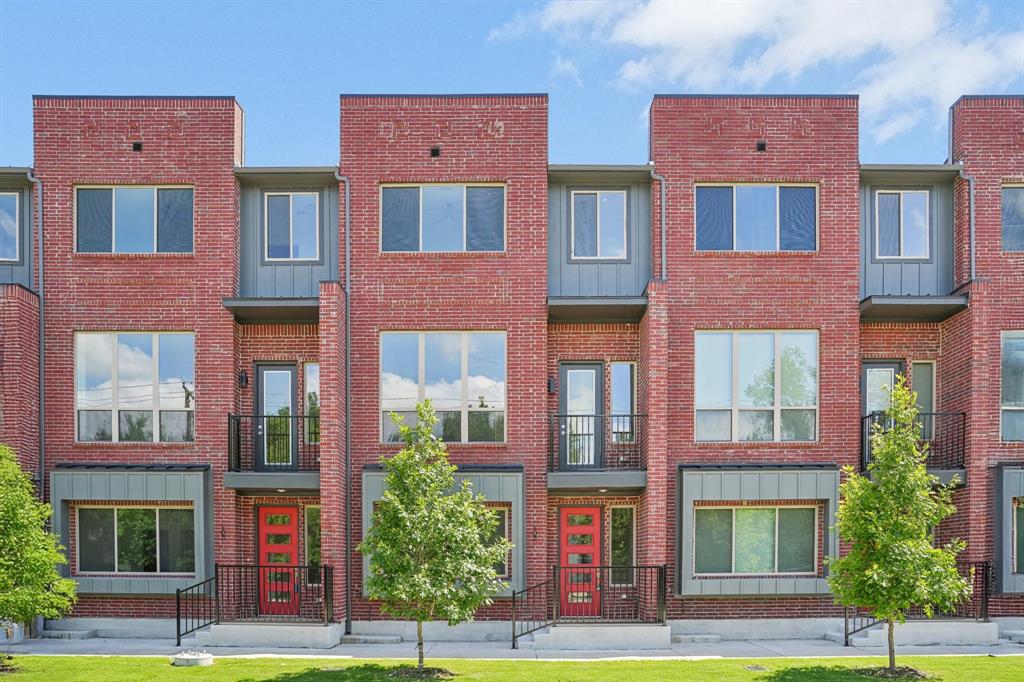
PHASE 1 CLOSE OUT SPECIAL!!!  **BUILDER OFFERING $10,000 CLOSING INCENTIVE WITH PREFERRED LENDER**  (Can be used for a 2-1 rate buy down)
Upgraded unit with premium luxurious vinyl plank throughout and trendy designer tiles in bathrooms and utility.  The main living area boast 11 ft ceilings with lots of natural light.  Extended 12 foot kitchen island with beautiful quartz counters and custom soft close cabinets.  Relax in your living area with a stylish 72 in horizontal fireplace and stunning floor to ceiling tile surround.  Interior designer inspired finishes. Goodland Townhomes is a contemporary townhouse community comprised of 32 three story luxury units. Conveniently located on the corner of Goodland and Havenhurst near downtown Farmers Branch. This revitalizing area has many newer projects and includes restaurants, Cox Farms Market, and Dart Green Line Tram within walking distance. There are also multiple parks, as well as hike and bike trails nearby.  HOA offers blanket insurance policy for greatly reduceed home owners insurance.  Units come with a builder 1-2-10 year home warranty.  MUST SEE!!
#21122017

Farmers Branch

2524 Havenhurst Street 102

3 Beds

3 Baths

2,153 Sq.Ft.

$470,000

MLS#: 21122017
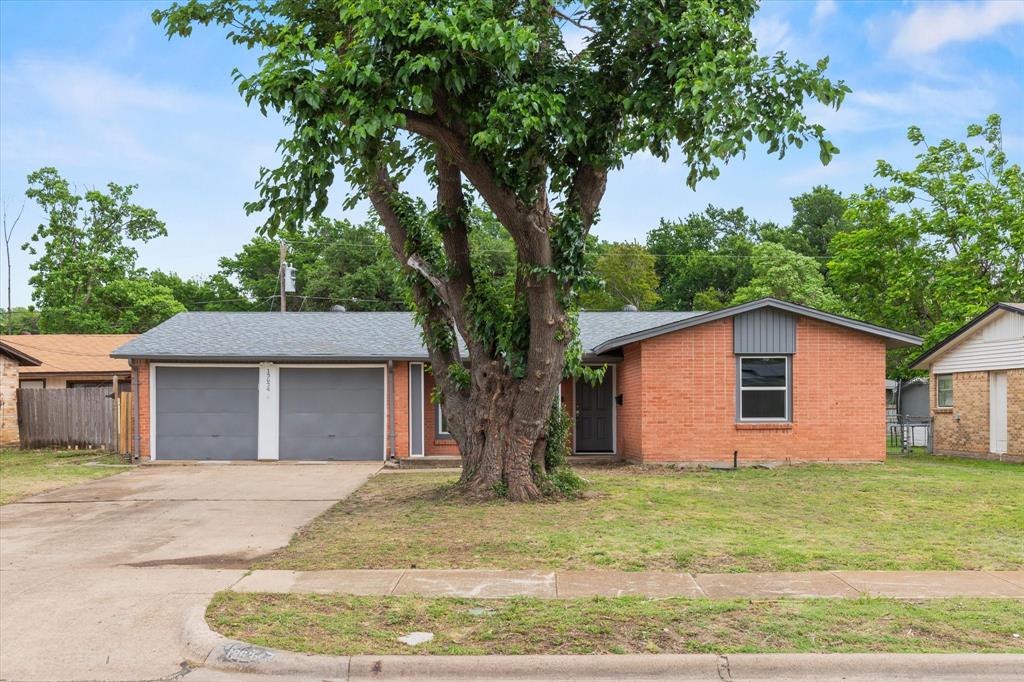
Welcome home to this charming 3 bedroom, 2 bath, 2 Car garage residence in Farmers Branch. Updated in 2024, Inside, you’ll find granite countertops, updated cabinetry, updated flooring, updated fixtures, and a fully remodeled bathroom, creating a bright and refreshed feel throughout. New roof was installed mid March, spacious back yard. Conveniently located near shopping, dining, major roads and amazing parks.
#21239971

Farmers Branch

13634 Pyramid Drive

3 Beds

2 Baths

1,356 Sq.Ft.

$364,000

MLS#: 21239971
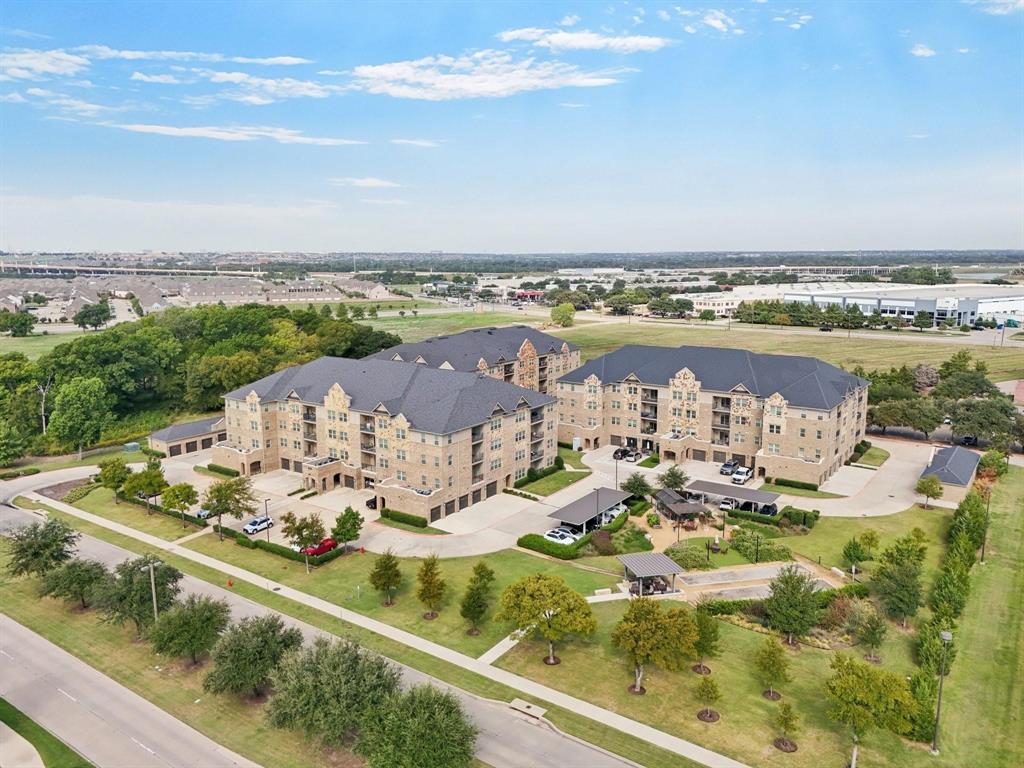
BEST OF CLASS!! Experience effortless living in this beautifully maintained LIKE NEW, TOP FLOOR CORNER CONDO in The Gatherings, a vibrant 55+ ACTIVE ADULT COMMUNITY in Mercer Crossing, Farmers Branch. Designed for a true LOCK & LEAVE LIFESTYLE, this low-maintenance residence lets you travel freely while everything at home is taken care of.  Enjoy peace of mind with COA managed exterior and grounds maintenance, plus a convenient concierge service that collects your trash & recycling right from your door. The community is thoughtfully designed for both relaxation & connection, featuring a fitness center, social spaces, bocce court, greenhouse, gardening areas, & outdoor cooking patio, all just steps away. Serene, park-like surroundings and a picturesque pecan grove complete the setting.  This spacious and popular 2,031sf Wiltshire plan offers penthouse views, 9ft ceilings, abundant natural light, & a quiet interior-facing location away from road noise. The private balcony overlooks a charming garden courtyard, & with only one shared wall, privacy is exceptional. Inside, you’ll find an open-concept living and dining area with rich hardwood flooring, a well-appointed kitchen with quartz countertops, stainless steel appliances, upgraded dishwasher, & ample storage. The primary suite features a large walk-in closet with enhanced shelving & a spa-like bath with dual sinks & a seated shower. The 2nd bedroom & bath provide comfort for residents or guests, while the 3rd bedroom can serve as a an office, hobby space, or private suite.  Additional highlights include in-unit laundry (washer & dryer included), upgraded storage throughout, CAT-5 wiring, a private detached garage, & move-in-ready condition with fresh paint & professionally cleaned flooring.  Optional access to Mercer Crossing amenities: pool, fitness center, dog park, & scenic trails adds even more appeal. With easy access to major highways, both airports, & downtown Dallas, this is carefree living at its best!
#21248574

Farmers Branch

1735 Wittington Place 3402

3 Beds

2 Baths

2,031 Sq.Ft.

$424,900

MLS#: 21248574
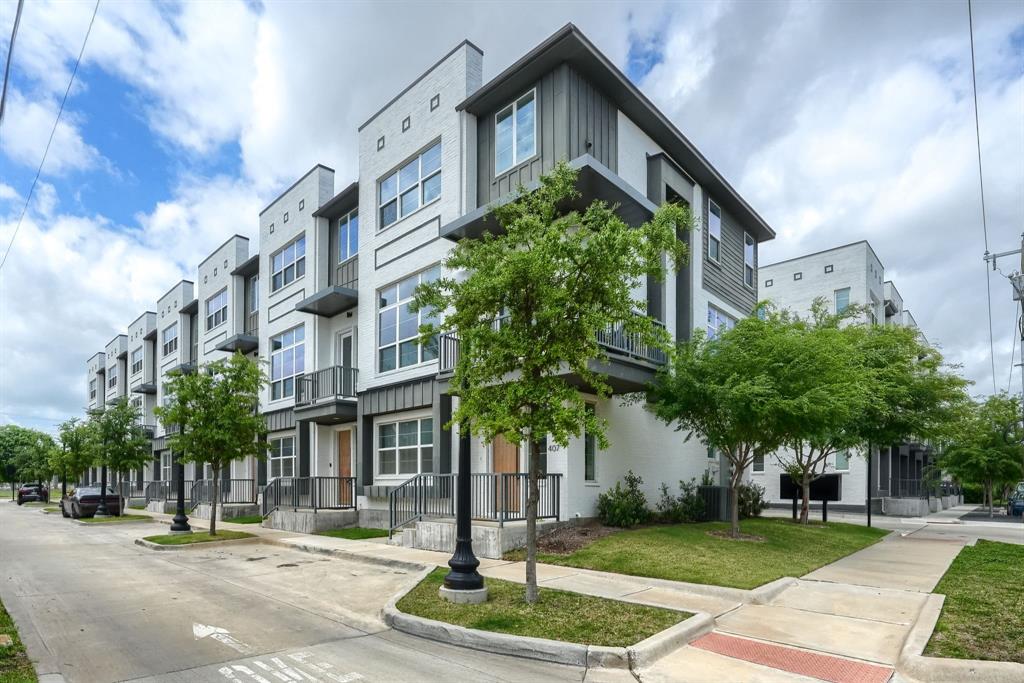
Modern luxury meets ultimate walkability in this 2022-built condo at Mustang Station. This 3-BR, 3.1-BA residence spans nearly 2,000 SF of high-end design. The chef’s kitchen impresses with a massive granite waterfall island, bold geometric backsplash, & designer lighting. Open-concept living features 11ft ceilings, wide-plank flooring, & a private balcony. Every bedroom is a private suite with its own full bath—perfect for guests or a home office. Includes an attached 2-car garage! Step outside to acclaimed dining like Roots Southern Table & Bankhead Brewery. Commuters will love the 5-min walk to the DART Green Line for easy access to Downtown Dallas. Experience the City in a Park lifestyle with low-maintenance living & unparalleled convenience.
#21239278

Farmers Branch

13325 Bee Street 406

3 Beds

3 Baths

1,942 Sq.Ft.

$420,000

MLS#: 21239278
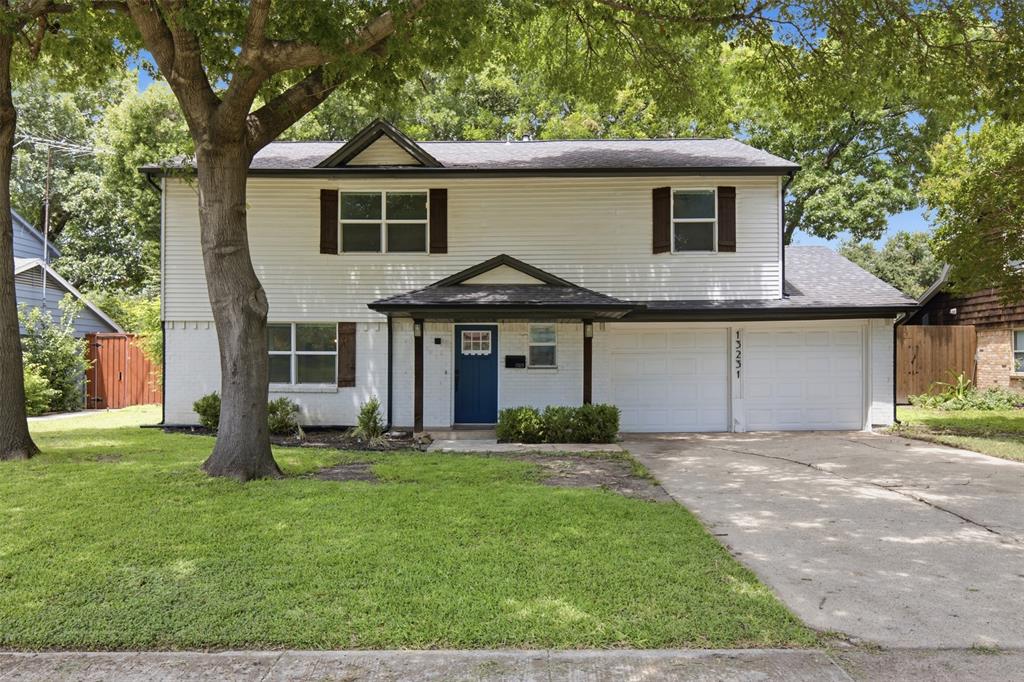
BEAUTIFULLY UPDATED 2-Story 4 Bedroom, 2.5 Baths and 2-CAR Garage Sitting on One Fourth Acre Lot with Mature Trees. This Open Floor Plan is Designed for Everyday Living & Entertaining. Spacious Updated Kitchen Features Shaker Style Cabinetry, Quartz Countertops, Stainless Appliances, Under-Counter Microwave, Tile Backsplash, Deep Sink and a Large Breakfast Bar Overlooking the Dining Area. All Vinyl Plank Flooring Downstairs. Laundry Room Downstairs also has Half Bath. Upstairs you will find 4 Generous Sized Bedrooms and 2 Full Baths. Hall Bath also has Dual Sinks. Bedroom#4 is Being Used as Office. Primary Suite has Sitting Area & 2 Walk-In Closets. Remodeled Primary Bath features Walk-In Shower, Dual Sinks & Extra Built-Ins. Step in to a piece of heaven in this Huge Backyard that Feels Like a Private Wooded Retreat with Mature Pecan & Red Oak Trees. Also, there's a Producing Fig Tree and Privacy Hedges. Gather Around the Brick Fire Pit for S'Mores with Family. Relax on the Stone Patio or Enjoy the Jungle Gym in the Kids' Play Area. UPDATES: Eelectrical Service to House (2020), HVAC system (2020), Low-E Windows (2020), Water Heater (2020) and Roof (2018). Friendly, Quiet Neighborhood Where You Can Walk to Rawhide Creek Trail, Scenic Maintained City Parks & the Farmers Branch Rose Garden. Carrollton-Farmers Branch ISD has the New Farmers Branch Elementary Set to Open in 2028.  This is a Prime North Dallas Location, Appx. 15 Minutes to DFW, Love Field and Downtown.
#21294787

Farmers Branch

13231 Veronica Road

4 Beds

2 Baths

1,820 Sq.Ft.

$410,000

MLS#: 21294787

Nestled in an established Farmers Branch neighborhood, this charming single-story home offers 4 bedrooms, 2 full bathrooms, and a versatile floor plan designed for comfortable everyday living. Thoughtfully updated, the home features new flooring throughout, a brand-new roof, recent foundation work, and a newly poured concrete driveway, providing both style and peace of mind for years to come. The inviting living room centers around a cozy fireplace and flows effortlessly into the dining area and kitchen, making it ideal for entertaining. Outside, the spacious backyard offers endless possibilities for relaxing, gardening, or hosting family and friends. Conveniently located near parks, shopping, dining, major highways, and Dallas ISD schools, this move-in-ready home combines modern updates with a prime Farmers Branch location.
#21327560

Farmers Branch

12220 Eunice Street

4 Beds

2 Baths

1,666 Sq.Ft.

$425,000

MLS#: 21327560
Price reduced
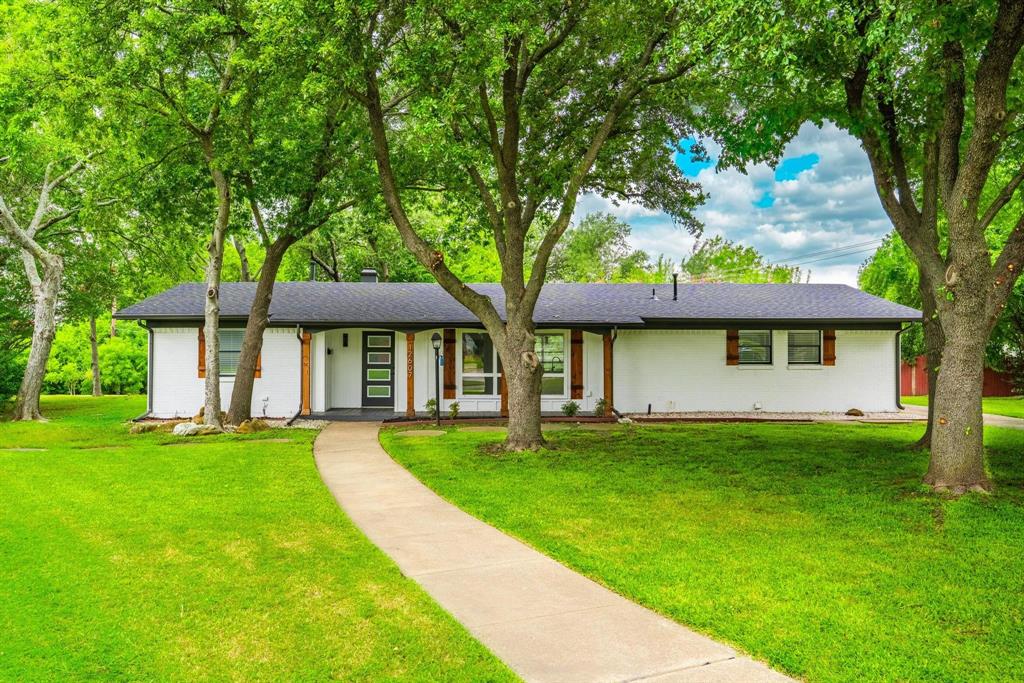
NEW! NEW! NEW! Completely remodeled-updated home! Open concept inside, mature shrubs and trees outside. The original house was built in 1959, but inside it looks like 2026! New floors, new appliances, new bathrooms and more! New roof this year! The former garage was converted into an extra large room that could be used as a bedroom, office area or a second living room and or den. Close to major freeways, so you can get virtually ANYWHERE in just minutes! On almost half an acre, so there are tons of possibilities of how to use all that outdoor space! Lots of shade from those mature trees will help cool things down even in out Texas summers. This home is worth a look!
#21314737

Farmers Branch

12607 Gaslite Circle

3 Beds

2 Baths

1,950 Sq.Ft.

$398,000

MLS#: 21314737
Price reduced
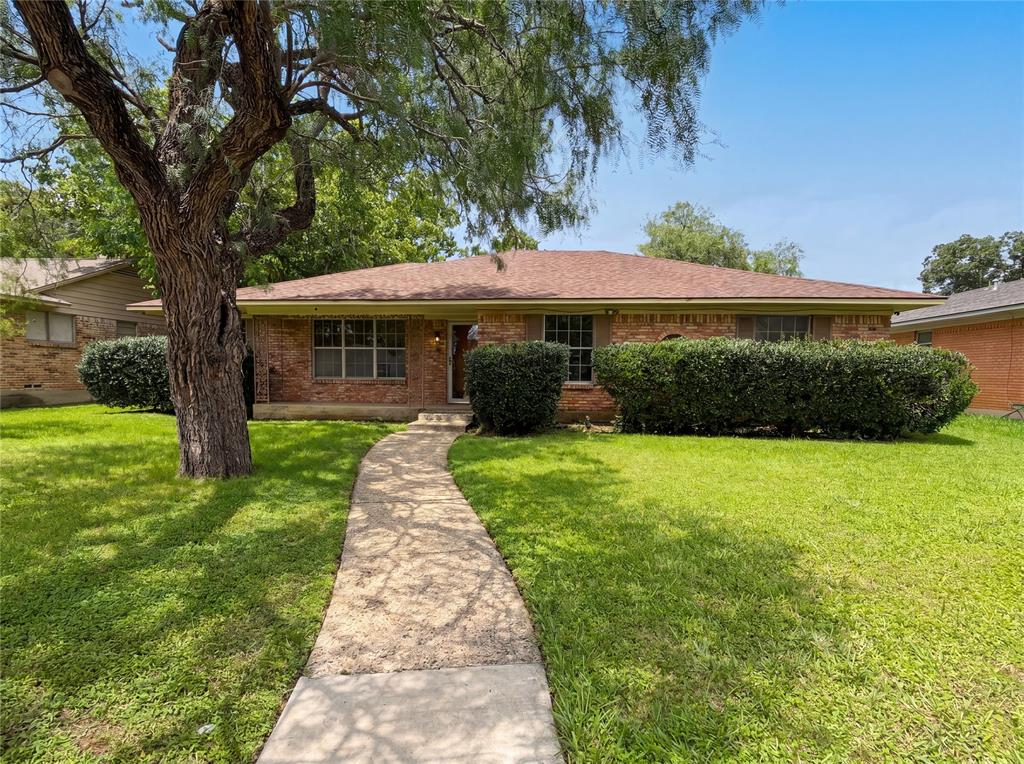
Welcome to this beautifully maintained 4-bedroom, 2-bath home located in a desirable Dallas neighborhood. Featuring a spacious and functional floor plan, this inviting residence offers comfortable living spaces perfect for both everyday living and entertaining. The bright and airy living area flows seamlessly into the dining space and kitchen, creating a warm and welcoming atmosphere for family and friends. The well-appointed kitchen provides ample cabinetry, generous counter space, and plenty of room for meal preparation and gatherings. The private primary suite offers a relaxing retreat, while three additional bedrooms provide flexibility for family, guests, or a home office. Step outside to enjoy a generously sized backyard with endless possibilities for outdoor entertaining, gardening, or recreation. Conveniently located near shopping, dining, schools, parks, and major highways, this move-in ready home combines comfort, convenience, and value in a prime Dallas location.
#21300677

Farmers Branch

3327 Portlock Drive

4 Beds

2 Baths

1,744 Sq.Ft.

$376,000

MLS#: 21300677

Price reduced
Light, Bright & Move-In Ready! Welcome to your new townhome with an open concept and warm feel. Natural light shines throughout the living space on the first floor and the bedrooms on the second floor. The primary suite is truly spacious with two separate walk-in closets, dual vanities, and a walk-in shower. Beyond the front door, this location truly shines. Dog lovers will adore the nearby dog park, while warm-weather days call for a dip in the community pool and scenic walking paths and trails just steps away. And with DFW International Airport just minutes from your doorstep, frequent travelers will appreciate the convenience. Many restaurants, shops, and entertainment options to choose from nearby. Seller is motivated AND OFFERING $3000 towards closing costs!
#21283828

Farmers Branch

12933 Couture Drive

3 Beds

2 Baths

1,866 Sq.Ft.

$459,000

MLS#: 21283828

 - property

Send a message

Message successfully sent.

Your message

What is 3 + 4 ?

Reason for contacting?

I agree to receive email communication and understand I can unsubscribe at any time.

I agree to be contacted by Next Level Realty Group via call, email, and text for real estate services. To opt out, you can reply 'stop' at any time or reply 'help' for assistance. You can also click the unsubscribe link in the emails. Message and data rates may apply. Message frequency may vary. Privacy Policy

Sign Out

Virtual Assistant

Would you like to take the next step with this property? We can help you schedule a showing or virtual tour, or send you more details.

Yes, I would like more information.

Thank You for Your Reply, One of Our Agents will contact you as soon as possible

No, maybe later.

Thank you, you can always contact me via email, phone number or through the contact form.

Realhub AI

Lucy - Your AI-Powered Realtor

Update Your Temporary Password

Personalize your search

Enter your email and we'll notify you immediately when new listings match what you're looking for.

or enter email address

Already have an account ? Login here

Continue your home search

I agree to receive communications and understand I can unsubscribe at any time.

I agree to be contacted by Next Level Realty Group via call, email, and text for real estate services. To opt out, you can reply 'stop' at any time or reply 'help' for assistance. You can also click the unsubscribe link in the emails. Message and data rates may apply. Message frequency may vary. Privacy Policy

Already have an account ? Login here

We use cookies

We use cookies primarily for analytics to enhance your experience. By accepting, you agree to our use of these cookies. You can manage your preferences or learn more about our cookies policy.