Features & Amenities

Interior

  • Total Bedrooms

    3

  • Bathrooms

    2

  • 1/2 Bathrooms

    1

  • Basement YN

    NO

  • Cooling YN

    YES

  • Cooling

    Central Air, Electric

  • Fireplace YN

    YES

  • Heating YN

    YES

  • Heating

    Central, Natural Gas

  • Pet friendly

    N/A

Exterior

  • Garage

    Yes

  • Garage spaces

    2

  • Parking

    Driveway, Garage, Garage Faces Rear, Attached

  • Pool

    No

  • Waterfront YN

    NO

Area & Lot

  • Lot Features

    Corner Lot

  • Lot Size(acres)

    0.204

  • Lot Size(square feet)

    8,886

  • Property Type

    Residential

  • Property Sub Type

    Single Family Residence

Price

  • Sales Price

    $199,000

  • Tax Amount

    $5,155

  • Sq. Footage

    1,538

  • Price/SqFt

    $129

HOA

  • Association

    No

School District

  • Elementary School

    Bob and Lola Sanford

  • Middle School

    N/A

  • High School

    Van Alstyne

Property Features

  • Foundation Details

    Slab

  • Sewer

    Public Sewer

Schedule a Showing

Showing scheduled successfully.

<
>
IN PERSON
VIA CHAT

What is 3 + 4 ?


Change time

Mortgage calculator

Estimate your monthly mortgage payment, including the principal and interest, property taxes, and HOA. Adjust the values to generate a more accurate rate.

Your payment

Principal and Interest:

$

Property taxes:

$

HOA fees:

$

Total loan payment:

$

Total interest amount:

$

Location

County

Grayson

Elementary School

Bob and Lola Sanford

Middle School

High School

Van Alstyne

Listing Courtesy of Courtney Lawless, Keller Williams DFW Preferred

RealHub Information is provided exclusively for consumers' personal, non-commercial use, and it may not be used for any purpose other than to identify prospective properties consumers may be interested in purchasing. All information deemed reliable but not guaranteed and should be independently verified. All properties are subject to prior sale, change or withdrawal. RealHub website owner shall not be responsible for any typographical errors, misinformation, misprints and shall be held totally harmless.

Agent Joe Boston

AGENT

Joe Boston

Call Joe today to schedule a private showing.


* Listings on this website come from the FMLS IDX Compilation and may be held by brokerage firms other than the owner of this website. The listing brokerage is identified in any listing details. Information is deemed reliable but is not guaranteed. If you believe any FMLS listing contains material that infringes your copyrighted work please click here to review our DMCA policy and learn how to submit a takedown request.© 2024 FMLS.
Calling all investors. This home needs a little TLC and at this price, the equity is built in! Corner lot, covered front patio, updated four years ago so even on a small budget, this is a great home to make a rental or quick fix and flip. Property sold as is, seller to make no repairs, no survey on file, buyer to purchase if desired.

306 Normandy Drive

Message successfully sent.

What would you like to know?

What is 3 + 4 ?

I agree to receive email communication and understand I can unsubscribe at any time.

I agree to be contacted by Next Level Realty Group via call, email, and text for real estate services. To opt out, you can reply 'stop' at any time or reply 'help' for assistance. You can also click the unsubscribe link in the emails. Message and data rates may apply. Message frequency may vary. Privacy Policy

Related Properties

There's something special about coming home to a town where neighbors still wave, local businesses know your name, and life moves at just the right pace. This charming home offers the perfect opportunity to enjoy everything that makes Van Alstyne one of North Texas' most desirable small towns while still being just minutes from US 75 for an easy commute.
Inside, you'll find a bright, welcoming floor plan with fresh updates throughout, including quartz countertops, updated flooring, and fresh paint that create a clean, move-in-ready feel. The spacious living room is centered around a beautiful brick fireplace with a gas starter and blower, providing both character and warmth during cooler months. Generous bedrooms, an attached two-car garage, and a circular driveway add everyday convenience, while the oversized .21-acre lot offers plenty of space to garden, entertain, or simply enjoy the outdoors.  Home sold AS-IS

Just down the street, you'll find Van Alstyne's popular city park with walking trails, a fishing pond, and green space to enjoy year-round. Add in a vibrant downtown, local restaurants, weekly farmers market, and highly acclaimed Van Alstyne ISD, and it's easy to see why so many buyers are choosing to call this growing community home.

Buyer Highlights - Move-in ready with updated flooring, fresh paint, and quartz countertops, Spacious .21-acre lot with a circular driveway and attached two-car garage,  Minutes from US 75, downtown Van Alstyne, parks, shopping, dining, and highly rated Van Alstyne ISD
#21352222

Van Alstyne

284 W San Antonio Street

3 Beds

2 Baths

1,418 Sq.Ft.

$225,000

MLS#: 21352222

Attention investors and builders: Value is in the 1.4 acre lot! There are two parcels included in this listing.   This property is a complete teardown or major rehab project and is unsafe to enter (rotted floors have fallen through, rotten deck with a tree growing through it, wall hole in dining room, cracked window). Embrace country living with city convenience in fast-growing Van Alstyne! This premium 1.4 acre lot offers the perfect canvas to build your dream home surrounded by small-town charm and exciting new growth. Enjoy easy access to US-75, highly regarded Van Alstyne ISD schools, and local parks featuring splash pads and fishing ponds. Property sold strictly as-is. Do not enter structure.

All information is considered reliable, but not guaranteed. Buyer and buyer's agent to verify all information in MLS or website, including but not limited to schools, square footage, HOA and taxes.
#21373330

Van Alstyne

1357 N John Douglas Road

None Beds

None Baths

1,715 Sq.Ft.

$180,000

MLS#: 21373330

Price reduced
Opportunity awaits in the heart of Van Alstyne! Situated on a centrally located lot, this unique property features a 2-bedroom, 1-bath primary home, a separate studio home, and a storage shed—offering endless possibilities for investors, builders, or those looking for a renovation project.
Both homes need TLC, making this an excellent opportunity to renovate, generate rental income, or build new in one of North Texas’ fastest-growing communities. The primary home is currently tenant occupied and cannot be shown until an executed contract is in place. A 60-day closing is requested unless the buyer is willing to keep the tenant in place beyond that timeframe.
Drive by anytime to view the property from the street, and you’re welcome to walk the exterior and view the detached studio home.
Conveniently located just minutes from Historic Downtown Van Alstyne, local shops and restaurants, the Van Alstyne Historical Museum, parks, schools, and US-75 for an easy commute to McKinney, Sherman, and the Dallas metroplex. Van Alstyne continues to attract buyers with its small-town charm, strong schools, and rapid growth. Buyer and buyer's agent to verify schools and room sizes. All information herein is considered reliable but buyer and buyer's agent must do their own due diligence as it is not guaranteed.
#21336734

Van Alstyne

754 N Waco

2 Beds

1 Baths

1,092 Sq.Ft.

$169,000

MLS#: 21336734
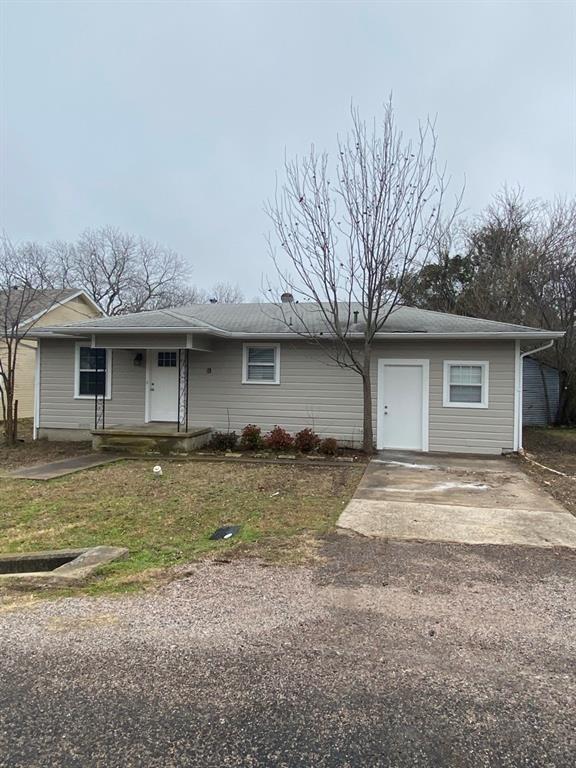
Beautiful remodeled 2 or 3 bedroom home,  Spacious kitchen and dining. Large Family room and cute Living room.
Move-in Ready. Nice backyard and a storage building.
#20527310

Van Alstyne

663 Tolson Avenue

2 Beds

1 Baths

968 Sq.Ft.

$225,000

MLS#: 20527310
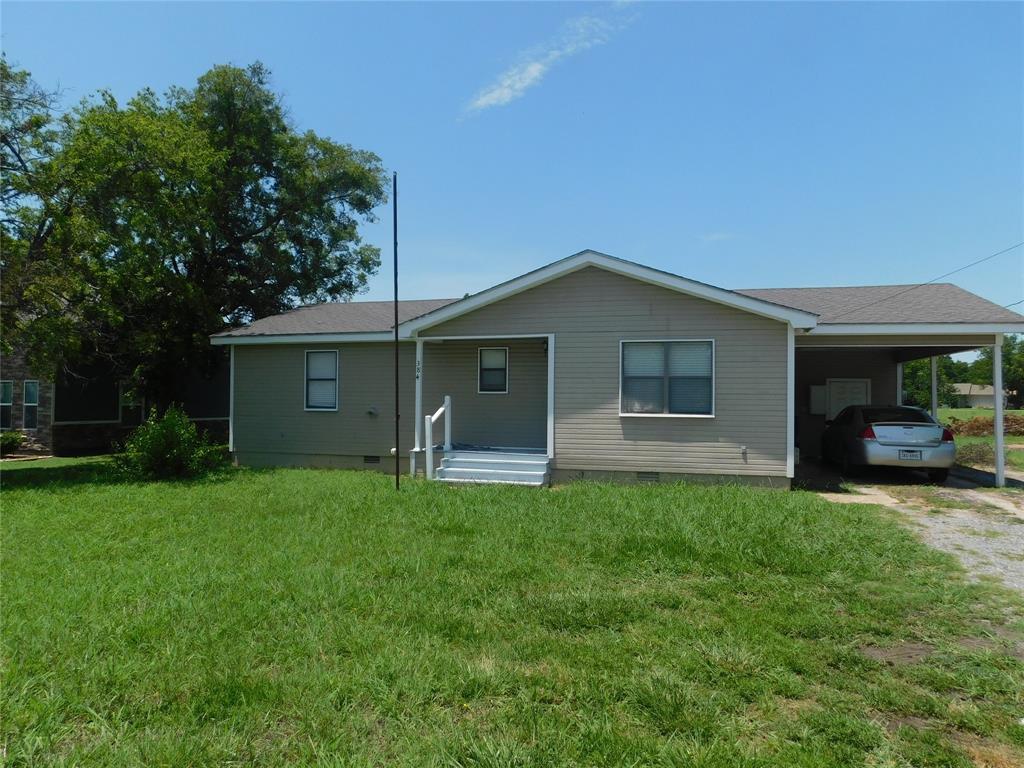
Cute two bedroom two bath home in the middle of Van Alstyne. Open floor plan, large kitchen and area. One car carport and a large yard, close to schools and shopping.
#20384970

Van Alstyne

384 W Van Alstyne Parkway

2 Beds

2 Baths

1,016 Sq.Ft.

$225,000

MLS#: 20384970
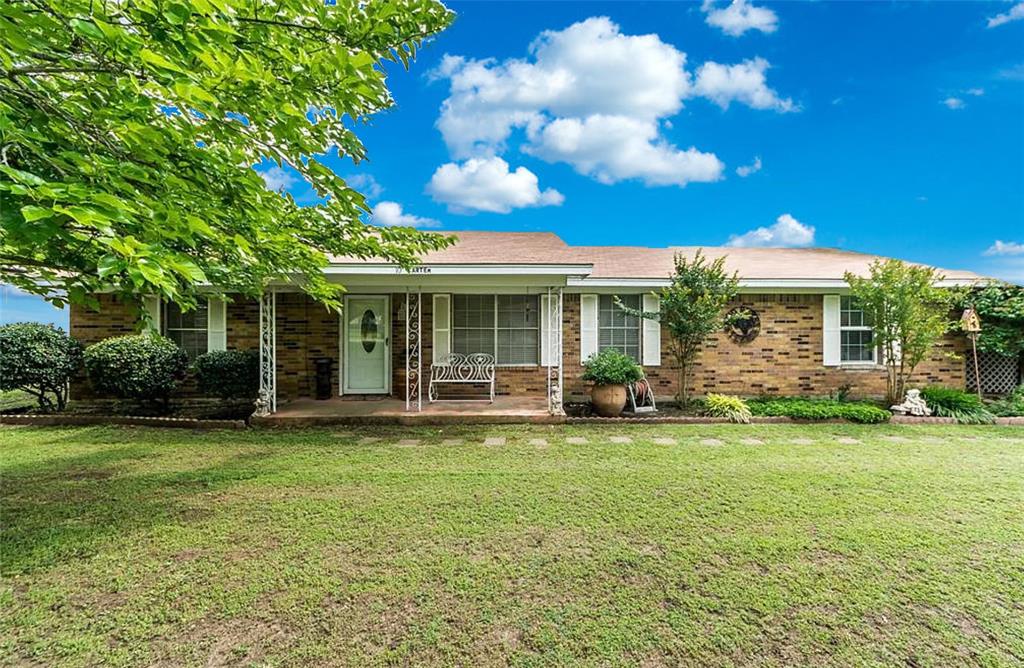
24 hours notice before showings please. Beautifully maintained single family residence situated on a spacious .27-acre corner lot in the sought-after Umphress Park Addition of Van Alstyne. This inviting home features 3 bedrooms and 2 full baths with approximately 1,500 sq. ft.
of living space, designed for comfortable everyday living. The former garage has been thoughtfully converted into a
generous master suite and bath, providing added space and convenience, with a large pantry area that can be used as
an additional master closet. Interior finishes include a mix of carpet, ceramic tile, laminate, and vinyl flooring, and the
home offers modern amenities such as central air conditioning, electric appliances, and high-speed internet capability.
Outside, enjoy established shade trees, outdoor storage, and a covered 2 car carport with additional storage space,
perfect for hobbies or tools. Located close to local schools in the Van Alstyne Independent School District, this property
combines practical upgrades, outdoor space, and comfortable living in a quiet neighborhood. - Any information used to advertise this listing is speculative in nature we make no guarantee or warranty regarding the information contained. Br0ker, agnt & seller expressly disclaim any warranty with respect to the accuracy of the submission items. Buyer & buyer’s agnt acknowledges they are relying on their own investigation & should perform a detailed independent analysis of the property to determine if it meets your satisfaction & accuracy of MLS data fields. Robinson Capital Real Estate, LLC will not be held liable for any MLS system errors and or discrepancies. Robinson Capital Real Estate, LLC 2025.
#21232762

Van Alstyne

10 Carter Road

3 Beds

2 Baths

1,500 Sq.Ft.

$197,999

MLS#: 21232762

 - property

Send a message

Message successfully sent.

Your message

What is 3 + 4 ?

Reason for contacting?

I agree to receive email communication and understand I can unsubscribe at any time.

I agree to be contacted by Next Level Realty Group via call, email, and text for real estate services. To opt out, you can reply 'stop' at any time or reply 'help' for assistance. You can also click the unsubscribe link in the emails. Message and data rates may apply. Message frequency may vary. Privacy Policy

Sign Out

Virtual Assistant

Would you like to take the next step with this property? We can help you schedule a showing or virtual tour, or send you more details.

Yes, I would like more information.

Thank You for Your Reply, One of Our Agents will contact you as soon as possible

No, maybe later.

Thank you, you can always contact me via email, phone number or through the contact form.

Realhub AI

Lucy - Your AI-Powered Realtor

Update Your Temporary Password

Personalize your search

Enter your email and we'll notify you immediately when new listings match what you're looking for.

or enter email address

Already have an account ? Login here

Continue your home search

I agree to receive communications and understand I can unsubscribe at any time.

I agree to be contacted by Next Level Realty Group via call, email, and text for real estate services. To opt out, you can reply 'stop' at any time or reply 'help' for assistance. You can also click the unsubscribe link in the emails. Message and data rates may apply. Message frequency may vary. Privacy Policy

Already have an account ? Login here

We use cookies

We use cookies primarily for analytics to enhance your experience. By accepting, you agree to our use of these cookies. You can manage your preferences or learn more about our cookies policy.