Features & Amenities

Interior

  • Other Interior Features

    Eat-in Kitchen, Granite Counters, High Speed Internet

  • Total Bedrooms

    3

  • Bathrooms

    2

  • Basement YN

    NO

  • Cooling YN

    YES

  • Cooling

    Central Air, Electric

  • Fireplace YN

    YES

  • Heating YN

    YES

  • Heating

    Central, Natural Gas

  • Pet friendly

    N/A

Exterior

  • Garage

    No

  • Construction Materials

    Brick

  • Parking

    Driveway

  • Patio and Porch Features

    Covered, Patio

  • Pool

    No

  • Waterfront YN

    NO

Area & Lot

  • Lot Size(acres)

    0.944

  • Lot Size(square feet)

    41,120

  • Property Type

    Residential

  • Property Sub Type

    Single Family Residence

  • Architectural Style

    Ranch

Price

  • Sales Price

    $275,000

  • Tax Amount

    $2,773

  • Sq. Footage

    2,220

  • Price/SqFt

    $123

HOA

  • Association

    No

School District

  • Elementary School

    Webster PSB

  • Middle School

    Webster PSB

  • High School

    Webster PSB

Property Features

  • Foundation Details

    Slab

  • Sewer

    Public Sewer

  • Tax Lot

    13

  • Water Source

    Public

Schedule a Showing

Showing scheduled successfully.

<
>
IN PERSON
VIA CHAT

What is 3 + 4 ?


Mortgage calculator

Estimate your monthly mortgage payment, including the principal and interest, property taxes, and HOA. Adjust the values to generate a more accurate rate.

Your payment

Principal and Interest:

$

Property taxes:

$

HOA fees:

$

Total loan payment:

$

Total interest amount:

$

Location

County

Webster

Elementary School

Webster PSB

Middle School

Webster PSB

High School

Webster PSB

Listing Courtesy of Paige Salas, LA State Realty, LLC

RealHub Information is provided exclusively for consumers' personal, non-commercial use, and it may not be used for any purpose other than to identify prospective properties consumers may be interested in purchasing. All information deemed reliable but not guaranteed and should be independently verified. All properties are subject to prior sale, change or withdrawal. RealHub website owner shall not be responsible for any typographical errors, misinformation, misprints and shall be held totally harmless.

Agent Joe Boston

AGENT

Joe Boston

Call Joe today to schedule a private showing.


* Listings on this website come from the FMLS IDX Compilation and may be held by brokerage firms other than the owner of this website. The listing brokerage is identified in any listing details. Information is deemed reliable but is not guaranteed. If you believe any FMLS listing contains material that infringes your copyrighted work please review our DMCA policy and learn how to submit a takedown request.© 2024 FMLS.
Southern comfort and peaceful living await in this beautiful 3-bedroom, 2-bath home nestled in the well-established Tanglewood Subdivision. Situated on approximately 1 acre of mature trees and lush green grass, this property offers a serene setting with plenty of space to relax, entertain, and enjoy the outdoors.

Inside, the home features two separate living spaces, providing flexibility for a family room, office, playroom, or additional gathering space. The main living room offers a cozy fireplace and French doors that open onto a covered patio, creating an inviting connection between the indoor and outdoor living areas. Step outside to enjoy the privacy-fenced backyard, perfect for relaxing, entertaining, gardening, or letting the kids and pets enjoy the spacious yard.

The property offers plenty of room for RVs, campers, boats, and additional outdoor equipment. A unique barn-style structure with electricity provides even more versatility and could easily serve as a home office, workshop, man cave, hobby space, or additional storage.

With ample room for flower beds, vegetable gardens, outdoor entertaining, and more, this property offers the space and tranquility you've been looking for. Located in a great neighborhood with established surroundings and wonderful neighbors, this is a place where you can truly enjoy the comfort of home and the beauty of the outdoors. Come see all that this peaceful Tanglewood property has to offer!

306 S Tanglewood Drive

Message successfully sent.

What would you like to know?

What is 3 + 4 ?

I agree to receive email communication and understand I can unsubscribe at any time.

I agree to be contacted by Next Level Realty Group via call, email, and text for real estate services. To opt out, you can reply 'stop' at any time or reply 'help' for assistance. You can also click the unsubscribe link in the emails. Message and data rates may apply. Message frequency may vary. Privacy Policy

Related Properties

Perfect family home in the heart of Minden! You can live with the beautiful golf course in your back yard. The home offers 3 bedrooms, 2 full bathrooms that are handicap accessible. It has an open concept floorplan, with the heart of the home being open and cozy at the same time. There is a very nice She Shed in the back yard with electricity and a workshop with a roll up door and a dog kennel built into the exterior for the perfect space for pets.
Come check this one out before it's gone.
#21314652

Minden

1302 E Todd Street

3 Beds

2 Baths

1,730 Sq.Ft.

$247,990

MLS#: 21314652
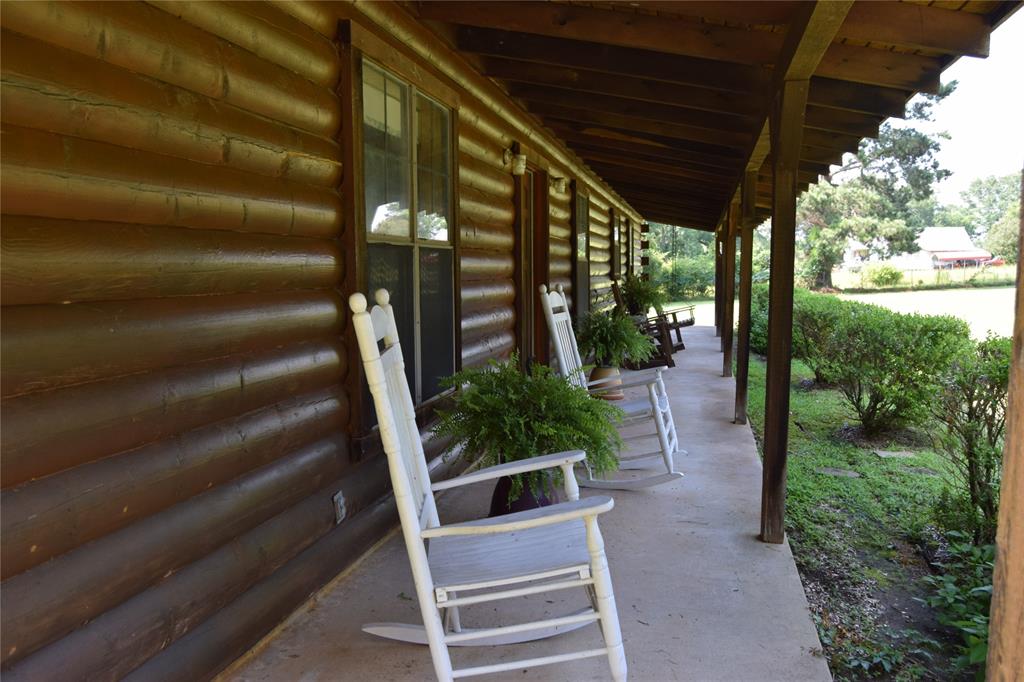
A rare opportunity to own a beautifully well maintained log home that is situated on 3.33 acres+- in Minden located close to Minden Airport and Caney Lake.Offering the private blend of space,privacy,and convenience,this property provides room to spread out while remaining mintues to downtown Minden with shopping,dining,and easy access to Bossier and Ruston.There also Eden Manufacturing,Minden Medical Center,Camp Minden and several other types of employment.From the moment you arrive you will enjoy a peaceful sitting of mature trees and wide-open green space create a welcoming back drop for every day living entertaining and enjoying the outdoors.This property has endless possibilties with a great place for a garden.There is a 60 ft. front porch and also a covered back porch for relaxing after a long day at work.The spacouis layout of the home offers comfortable living with inviting gathering spaces with family and friends!The inside of the home has an open concept with large Den,wood burning fireplace,and vaulted ceilings open to kitchen and extra large breakfast area.There is lots of cabinets and counter space that would be great for family gatherings. There three nice size bedrooms and two baths that are on the same side of the home.Roof installed 2019.Thy  have 30x24 shed with two parking spaces.The plat at tax office is not correct! It does include the shed at the back of the property.Call today to view this move in ready home!
#21311069

Minden

776 Methodist Camp Road

3 Beds

2 Baths

1,976 Sq.Ft.

$289,500

MLS#: 21311069

Welcome Home! Approx. 2246 sqft, this four bedroom, three bath home offers plenty of space and so much potential for its next owner. Inside, you’ll find two separate living areas, giving you flexibility for entertaining, a den, or additional gathering space. The kitchen opens to one of the living areas, creating an inviting layout for everyday living.

The primary bedroom is privately located away from the other three bedrooms and offers its own private bathroom along with a separate office space perfect for working from home, a sitting area, or additional storage. An enclosed porch or sunroom provides even more usable space and could easily become a favorite spot in the home.

Situated on a corner lot with mature trees, the property also features a fenced backyard, double covered carport, and a covered breezeway style walkway leading to the home. While some updating may be desired, the space, layout, and possibilities are already here. Bring your ideas and make this Minden property your own. MORE PHOTOS TO COME.
#21389577

Minden

701 Nella Street

4 Beds

3 Baths

2,246 Sq.Ft.

$225,000

MLS#: 21389577

Beautiful custom home offering 3 bedrooms, 3 full bathrooms, and a flexible floor plan in the heart of Minden. Featuring two spacious primary suites, two living areas, and two dining areas, this home provides plenty of room for everyday living and entertaining. The updated kitchen boasts Corian countertops, custom cabinetry, tile backsplash, and double ovens, while the cozy den with a fireplace creates the perfect gathering space.  Seller offering $5,000 Buyer Incentive to be used for updates or closing costs. 

Outside, enjoy the large fenced backyard on a desirable corner lot with a spacious patio and an impressive 16 x 24 heated and cooled workshop complete with a mini-split system, ideal for hobbies, a home office, or additional workspace. Conveniently located just off Homer Road, you'll be minutes from shopping, restaurants, schools, and everyday conveniences. This home offers the space, comfort, and versatility today's buyers are looking for.
#21326106

Minden

1100 Louisiana Avenue

3 Beds

3 Baths

2,424 Sq.Ft.

$249,000

MLS#: 21326106
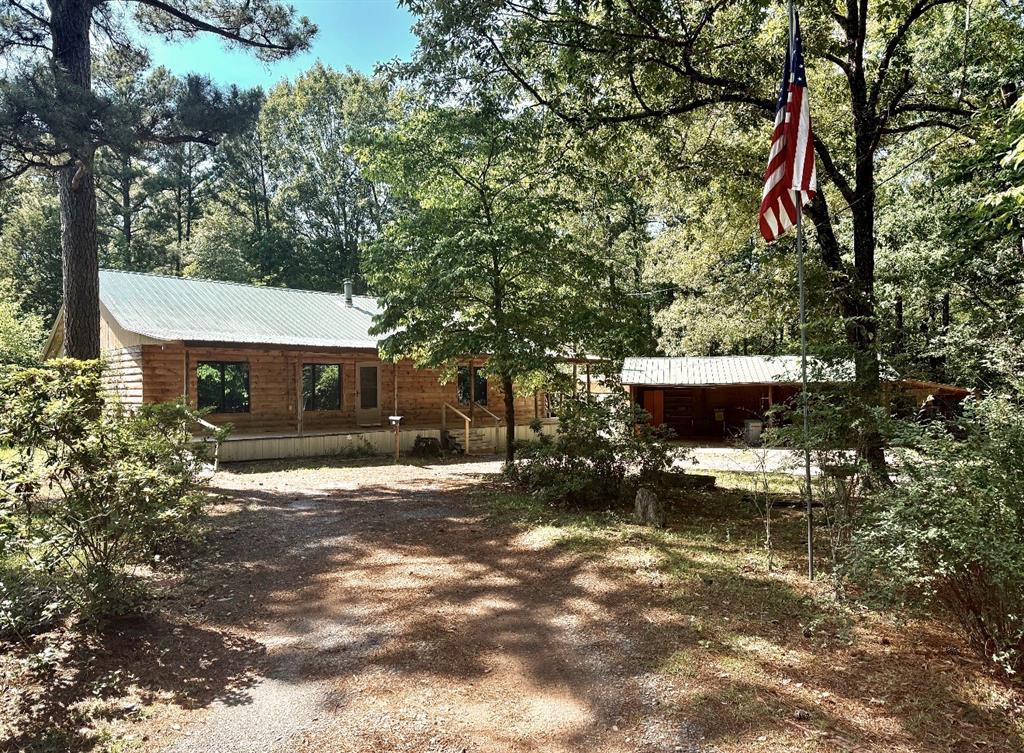
Built with logs milled directly from the trees grown on the property it sits on today, this log home is full of character! Upon entering, you'll be greeted with beautiful hand-crafted vaulted wood ceilings with rich natural finishes that give it that one-of-a-kind rustic feel. Boasting 3 bedrooms and 2 full bathrooms, this home is perfect for a family of any size! An open kitchen and dining room leaves plenty of space for family gatherings. No need to worry about having storage, either. Two generously-sized utility rooms have that covered, too! Outside, there is a workshop that doubles as a 4-car carport, with covered storage on all sides, as well as a small greenhouse or potting room. If you are looking for convenience and country living, you've found it right here!
#21271889

Minden

210 Whispering Pines Trail

3 Beds

2 Baths

2,003 Sq.Ft.

$225,000

MLS#: 21271889

Welcome to 1313 Evergreen Drive, a beautifully updated 3-bedroom, 2-bath home nestled in the established Whispering Pines subdivision of Minden! Offering approximately 1,800 square feet of living space, this inviting home combines comfortable living with thoughtful updates and plenty of space to enjoy both indoors and out.

Step inside to find stylish luxury vinyl plank flooring throughout, creating a seamless and modern feel. The spacious living area features a gas-log fireplace, perfect for cozy evenings and gatherings. The open-concept kitchen offers granite countertops, an eat-in area, and an electric range conveniently built into the peninsula, making it a great space for cooking and entertaining.

The primary suite includes an ensuite bathroom and walk-in closet, while two additional bedrooms provide flexibility for family, guests, or a home office. A tankless water heater and convenient utility room add to the home's functionality.

Outside, you'll love the spacious fenced backyard, offering room to entertain, relax, and enjoy summer days around the above-ground swimming pool. A covered patio provides additional outdoor living space, while the attached two-car carport offers convenient covered parking.

Situated on approximately 0.34 acres in a quiet Minden neighborhood, this home offers the space, updates, and outdoor amenities you've been looking for. Don't miss your opportunity to make 1313 Evergreen Drive your new home!
#21350194

Minden

1313 Evergreen Drive

3 Beds

2 Baths

1,800 Sq.Ft.

$235,000

MLS#: 21350194

Welcome home to 900 Waterman in Minden! This charming 4-bedroom, 2-bath home offers approximately 2,192 square feet on nearly half an acre. The home has been freshly painted, creating a bright, welcoming feel. The beautiful kitchen with stainless steel appliances is a welcoming place to prepare meals and entertain guests. A spacious living area and inviting den offer room for gatherings, movie nights, or quiet evenings at home. The oversized primary bedroom provides a relaxing retreat with a walk-in closet. Outside, beautiful landscaping and a lovely flower bed welcome you, while the large yard offers plenty of space for cookouts, gardening, and enjoying the outdoors. Contact me for a showing today!
#21392732

Minden

900 Watterman

4 Beds

2 Baths

2,192 Sq.Ft.

$249,900

MLS#: 21392732

Price reduced
Located at the end of the cul de sac on a quiet rural road, 277 Northwood Drive could be the one for you.  Build in 1985 on 1.19 acres, this home has 3 bedrooms, 2 updated bathrooms, a large living room with cedar beams across the ceiling and fireplace with an insert, a large utility and mud room,  kitchen with granite countertops and dining room.  Most of the flooring is luxury plank, with carpet in the bedrooms.  Part of the backyard is fenced for your furry friends.  There is also a 2 room workshop ready for all your tinkering. House is all electric.  The house sits off the road providing peace and tranquility with the beautiful shade trees. Sit outside in the morning or evening under the covered patio and watch the deer and the sqirrels in your backyard.  Hurry and call today, before this one gets away!
#21344913

Minden

277 Northwood Drive

3 Beds

2 Baths

1,961 Sq.Ft.

$225,500

MLS#: 21344913

Beautiful, spacious home ready for its next owner! Conveniently located just 6 minutes from the Caney Lake Recreation Area, this property offers the perfect blend of comfort, space, and outdoor enjoyment. Relax on the large covered front and back porches, ideal for entertaining or enjoying peaceful country views. Inside, you'll find generously sized living spaces, abundant storage throughout, and beautifully renovated bathrooms.

Situated on 2.88 acres, the property also includes a storage building and a detached two-car garage with additional storage space, providing plenty of room for vehicles, tools, hobbies, and outdoor equipment. If you're looking for a home with room to spread out while staying close to recreation, this one is a must-see!
#21353537

Minden

1895 DORCHEAT

2 Beds

2 Baths

2,691 Sq.Ft.

$235,000

MLS#: 21353537

Send a message

Message successfully sent.

Your message

What is 3 + 4 ?

Reason for contacting?

I agree to receive email communication and understand I can unsubscribe at any time.

I agree to be contacted by Next Level Realty Group via call, email, and text for real estate services. To opt out, you can reply 'stop' at any time or reply 'help' for assistance. You can also click the unsubscribe link in the emails. Message and data rates may apply. Message frequency may vary. Privacy Policy

Sign Out

Virtual Assistant

Would you like to take the next step with this property? We can help you schedule a showing or virtual tour, or send you more details.

Yes, I would like more information.

Thank You for Your Reply, One of Our Agents will contact you as soon as possible

No, maybe later.

Thank you, you can always contact me via email, phone number or through the contact form.

Realhub AI

Lucy - Your AI-Powered Realtor

Update Your Temporary Password

Personalize your search

Enter your email and we'll notify you immediately when new listings match what you're looking for.

or enter email address

Already have an account ? Login here

Continue your home search

I agree to receive communications and understand I can unsubscribe at any time.

I agree to be contacted by Next Level Realty Group via call, email, and text for real estate services. To opt out, you can reply 'stop' at any time or reply 'help' for assistance. You can also click the unsubscribe link in the emails. Message and data rates may apply. Message frequency may vary. Privacy Policy

Already have an account ? Login here

We use cookies

We use cookies primarily for analytics to enhance your experience. By accepting, you agree to our use of these cookies. You can manage your preferences or learn more about our cookies policy.