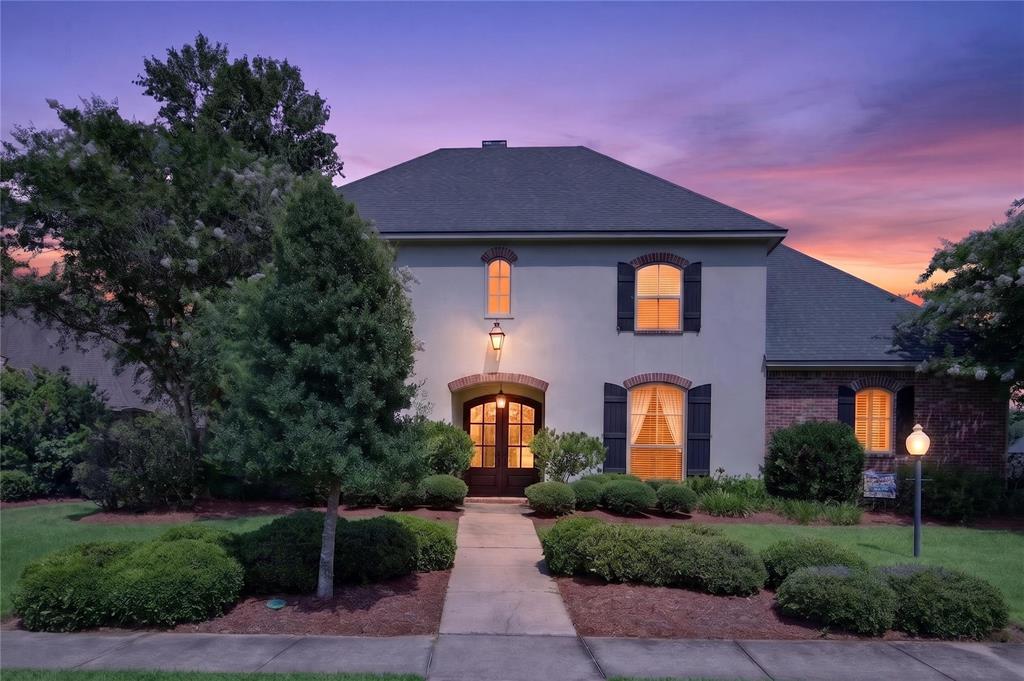
Features & Amenities

Interior

  • Other Interior Features

    Granite Counters, Open Floorplan, Pantry, High Speed Internet

  • Total Bedrooms

    4

  • Bathrooms

    3

  • 1/2 Bathrooms

    1

  • Basement YN

    NO

  • Cooling YN

    YES

  • Cooling

    Central Air, Electric

  • Fireplace YN

    YES

  • Heating YN

    YES

  • Heating

    Central

  • Pet friendly

    N/A

Exterior

  • Garage

    Yes

  • Garage spaces

    3

  • Construction Materials

    Stucco, Other

  • Parking

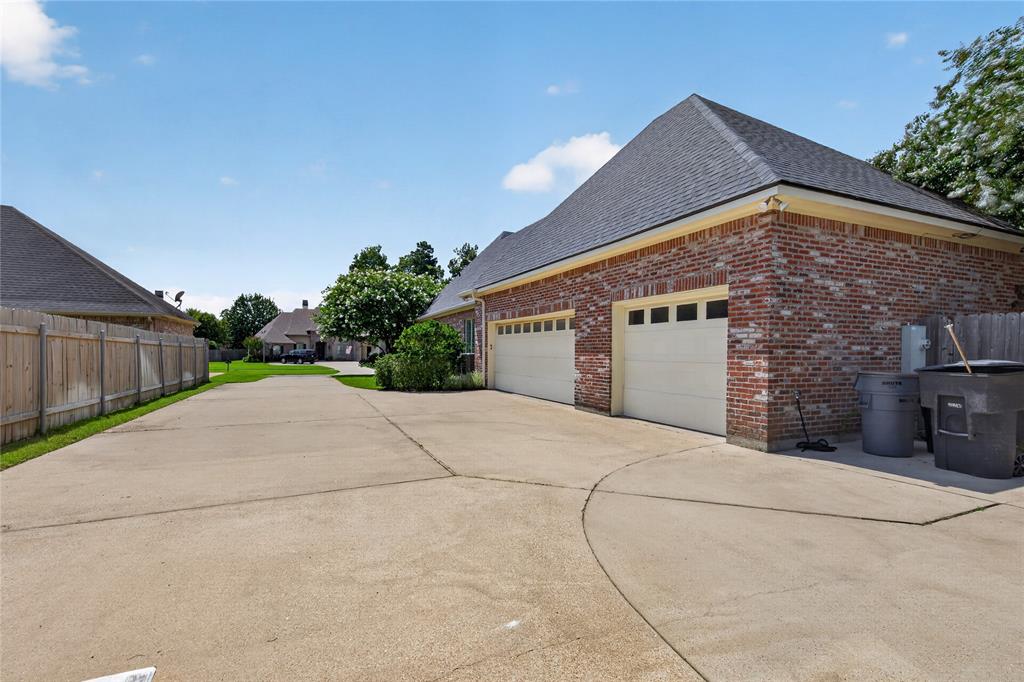
    Garage, Attached

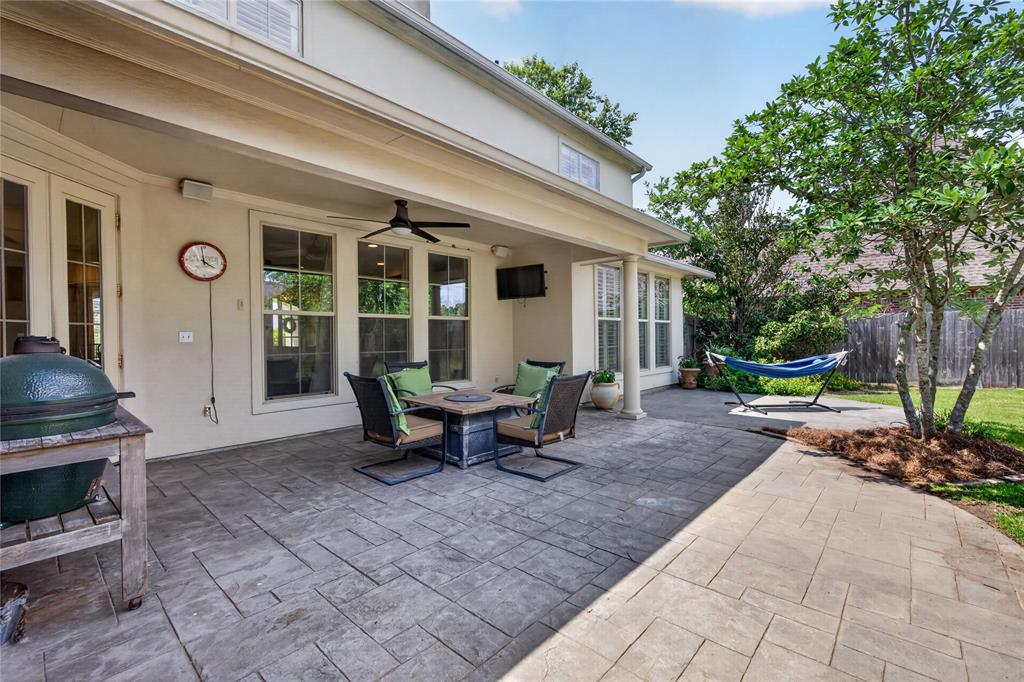
  • Patio and Porch Features

    Covered, Patio

  • Pool

    No

  • Waterfront YN

    NO

Area & Lot

  • Lot Size(acres)

    0.337

  • Lot Size(square feet)

    14679.72

  • Property Type

    Residential

  • Property Sub Type

    Single Family Residence

Price

  • Sales Price

    $645,000

  • Tax Amount

    $6,396

  • Sq. Footage

    3, 723

  • Price/SqFt

    $173

HOA

  • Association

    YES

  • Association Fee

    $550

  • Association Fee Frequency

    Annually

  • Association Fee Includes

    N/A

School District

  • Elementary School

    N/A

  • Middle School

    N/A

  • High School

    Caddo PSB

Property Features

  • Foundation Details

    Slab

  • Sewer

    Public Sewer

  • Tax Lot

    206

  • Water Source

    Public

Schedule a Showing

Showing scheduled successfully.

<
>
IN PERSON
VIA CHAT

What is 3 + 4 ?


Change time

Mortgage calculator

Estimate your monthly mortgage payment, including the principal and interest, property taxes, and HOA. Adjust the values to generate a more accurate rate.

Your payment

Principal and Interest:

$

Property taxes:

$

HOA fees:

$

Total loan payment:

$

Total interest amount:

$

Location

County

Caddo

Elementary School

Middle School

High School

Caddo PSB

Listing Courtesy of Denise Evans , Pelican Realty Advisors

RealHub Information is provided exclusively for consumers' personal, non-commercial use, and it may not be used for any purpose other than to identify prospective properties consumers may be interested in purchasing. All information deemed reliable but not guaranteed and should be independently verified. All properties are subject to prior sale, change or withdrawal. RealHub website owner shall not be responsible for any typographical errors, misinformation, misprints and shall be held totally harmless.

Agent Joe Boston

AGENT

Joe Boston

Call Joe today to schedule a private showing.


* Listings on this website come from the FMLS IDX Compilation and may be held by brokerage firms other than the owner of this website. The listing brokerage is identified in any listing details. Information is deemed reliable but is not guaranteed. If you believe any FMLS listing contains material that infringes your copyrighted work please click here to review our DMCA policy and learn how to submit a takedown request.© 2024 FMLS.
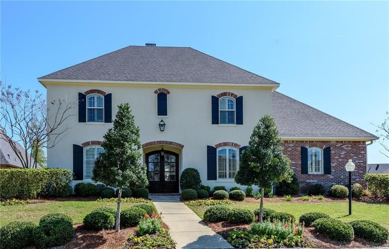
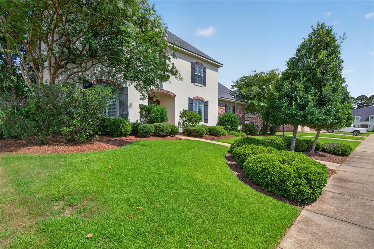
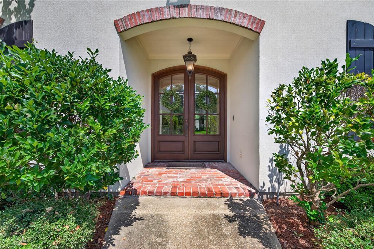
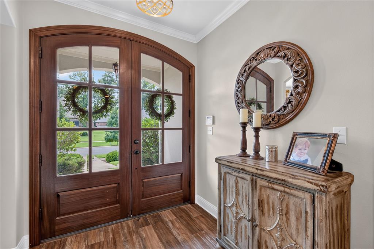
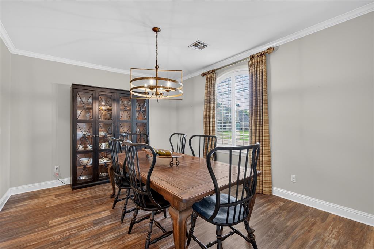
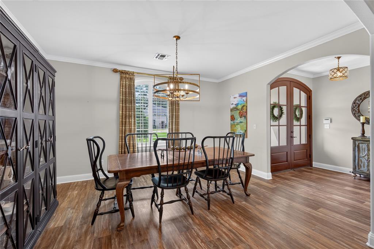
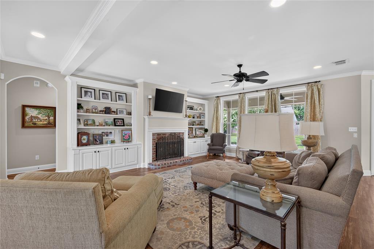
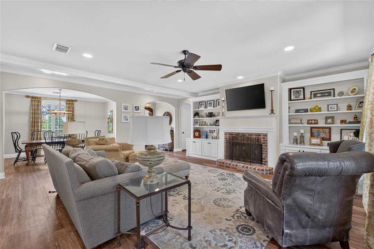
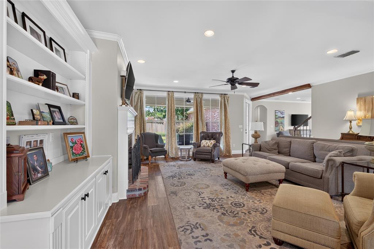
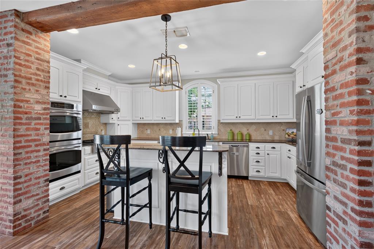
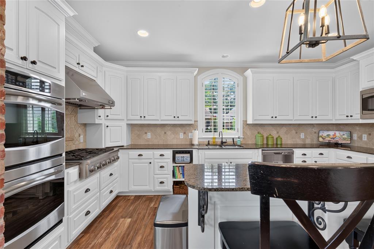
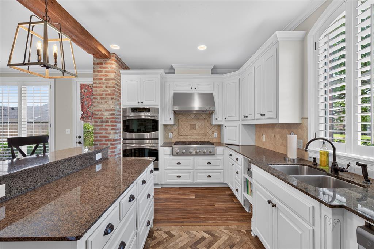
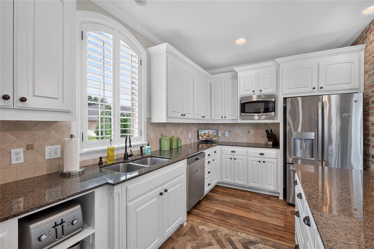
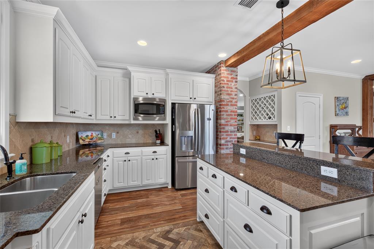
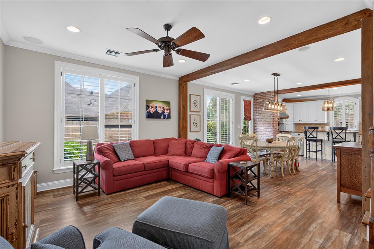
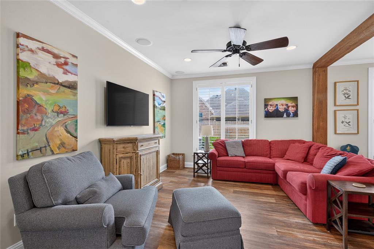
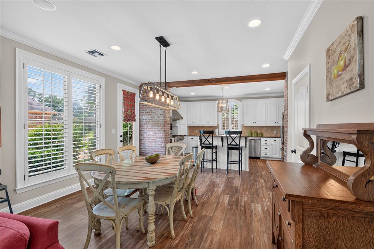
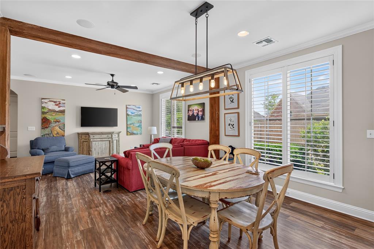
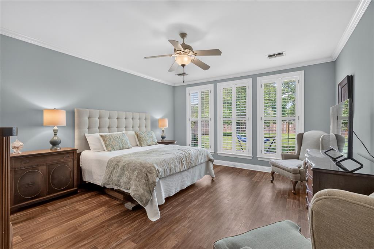
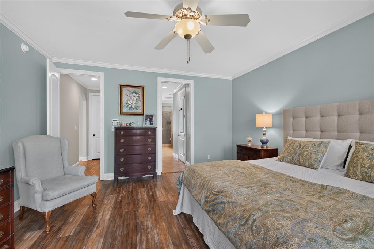
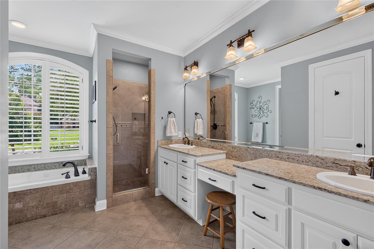
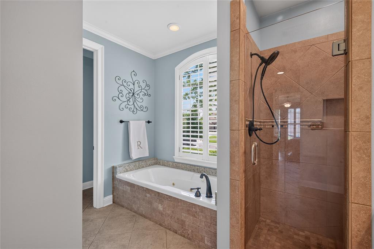
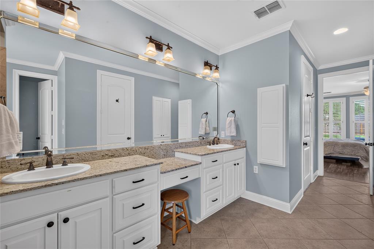
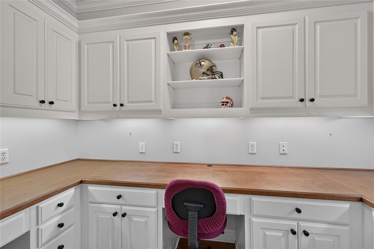
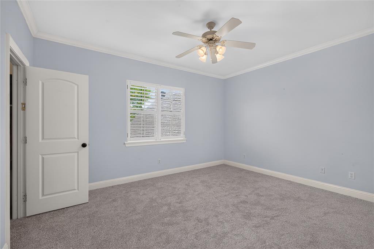
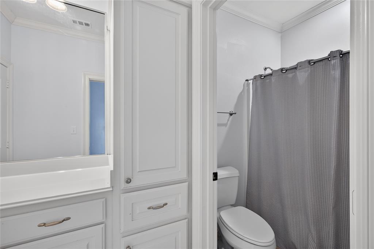
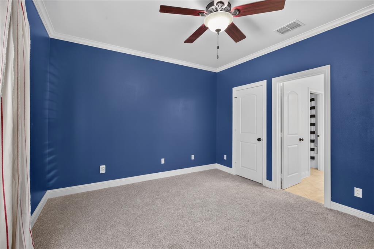
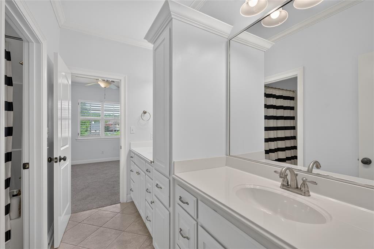
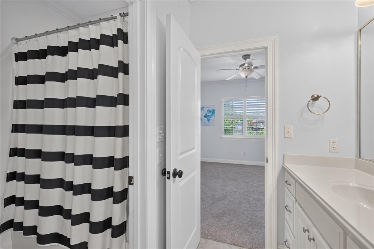
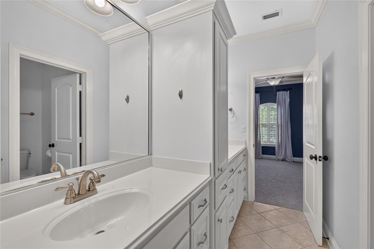
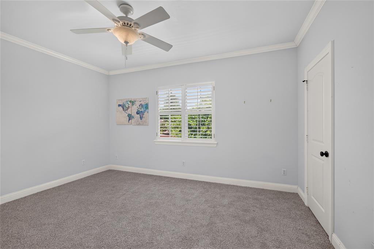
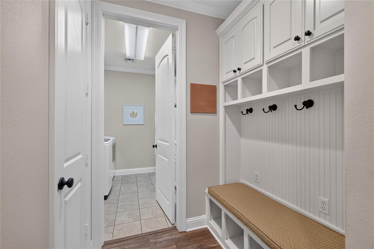
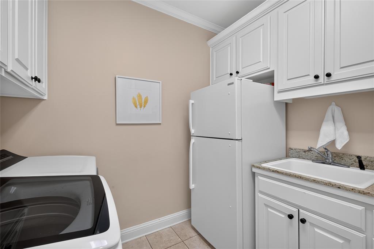
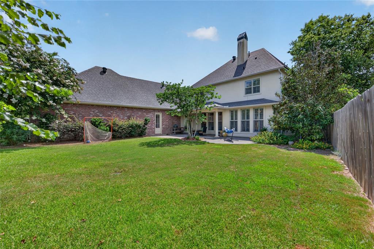
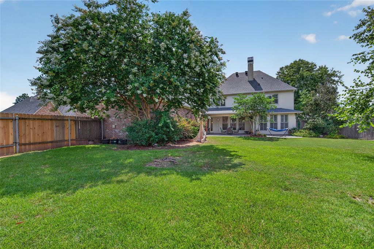
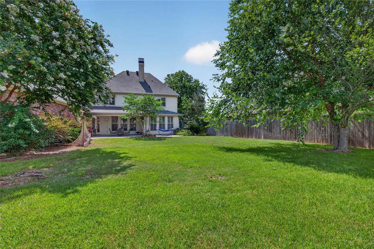
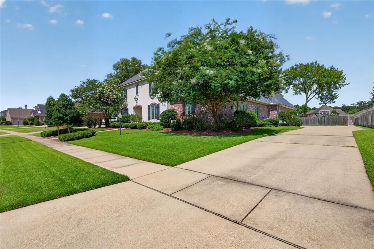
Nestled on a quiet street in St. Charles, this beautifully custom built home offers over 3,700 square feet of thoughtfully designed living space with 4 bedrooms, 3 full baths, and 1 half bath. Showcasing quality craftsmanship and stylish designer finishes throughout, the open floor plan features a formal dining room that flows seamlessly into the elegant living room with custom built-ins, a cozy fireplace, and beautiful floors. The spacious kitchen is designed for both everyday living and entertaining, featuring granite countertops, stainless steel appliances, a gas cooktop, a large center island with bar seating, a butler's pantry, abundant cabinet space, and an adjoining breakfast area that opens to the inviting family room. The private primary suite is conveniently located on the main level and offers a relaxing retreat with a luxurious ensuite bath featuring double vanities, granite countertops, a separate shower, and ample space to unwind. Upstairs, you'll find three generously sized bedrooms, two full bathrooms, a dedicated office, a spacious bonus, and brand new carpet throughout, providing comfort and versatility for family and guests. Located in desirable St. Charles on a quiet street, this exceptional home blends timeless elegance, functional design, and modern conveniences, making it the perfect place to call home.

307 Freret Drive

Message successfully sent.

What would you like to know?

What is 3 + 4 ?

I agree to receive email communication and understand I can unsubscribe at any time.

I agree to be contacted by Next Level Realty Group via call, email, and text for real estate services. To opt out, you can reply 'stop' at any time or reply 'help' for assistance. You can also click the unsubscribe link in the emails. Message and data rates may apply. Message frequency may vary. Privacy Policy

Related Properties

Nestled in a tranquil neighborhood, this 4-bedroom, 3.5 bathroom home offers spacious rooms with plenty of storage promising comfort at every turn. The updated kitchen with granite countertops is a culinary haven which flows seamlessly into the dining and living areas making it perfect for entertaining and everyday living.  
The primary bath serving as a spa-like retreat with a deep soaking tub and separate walk-in shower designed for the ultimate relaxation. 
Outside the property continues to impress with its extra-large patio perfect for al fresco dining or simply unwinding while enjoying the serenity of the
lush surroundings.   
The driveway leads all the way down to a shop with an overhead door on the back.
#21270831

Shreveport

5540 Bent Tree Drive

4 Beds

3 Baths

3,134 Sq.Ft.

$665,000

MLS#: 21270831
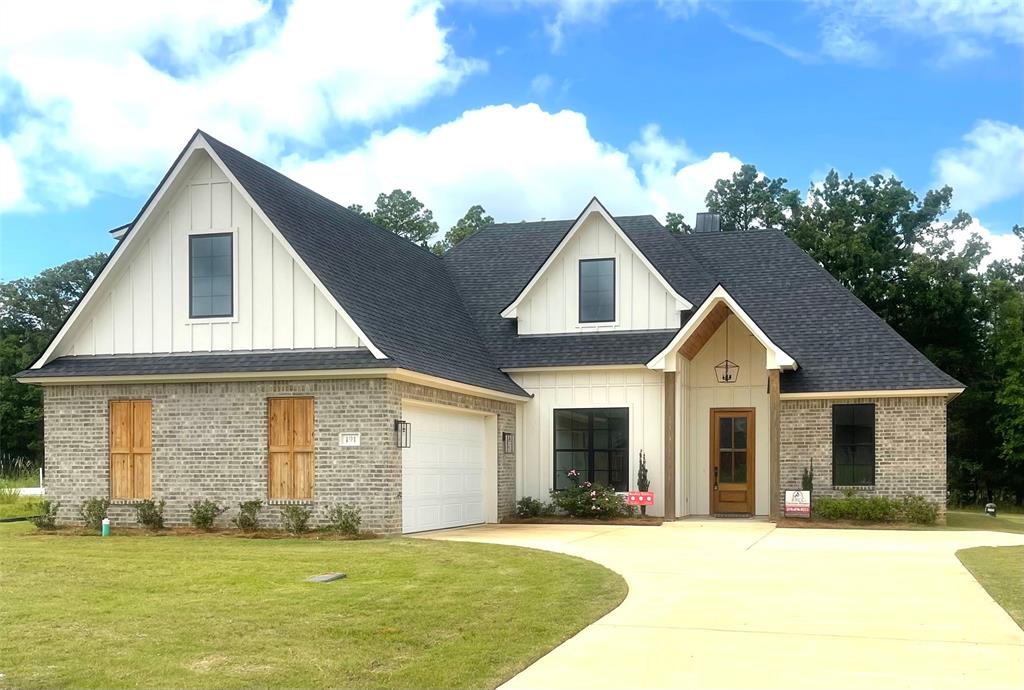
Welcome to this stunning new construction home featuring 3 beds, 3 baths, & a bonus room - this impeccably designed residence offers the perfect blend of modern luxury & comfortable living - as you step inside, you'll be greeted by an open & spacious floor plan that seamlessly connects the main living areas -  high ceilings create an airy & inviting atmosphere - gourmet kitchen is a chef's dream, boasting stainless steel appliances, custom cabinetry, & a spacious center island - whether you're hosting intimate dinner parties or preparing a meal for the family, this kitchen is sure to impress - the primary suite is a true sanctuary, offering a spacious layout & a private ensuite bathroom - one of the highlights of this home is the bonus room, a versatile space that can be used as a 4th bedroom, a media room, or a playroom for children - the possibilities are endless, allowing you to tailor this space to suit your specific needs - schedule a private tour of your next dream home today!
#21167906

Shreveport

191 Creston Lane

4 Beds

3 Baths

2,410 Sq.Ft.

$554,300

MLS#: 21167906
Price reduced
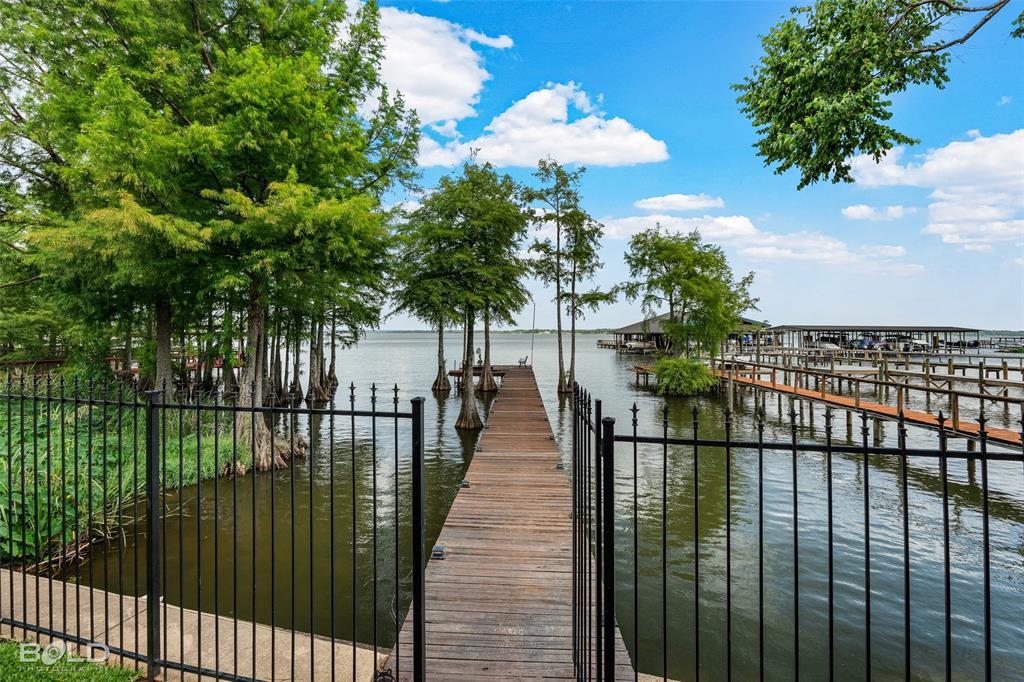
Lakefront property located in the gated community of Willow Ridge directly on Cross Lake. This home offers an open floor plan with tall ceilings, a large kitchen with double islands, and living and dining areas oriented toward the water. The layout includes two primary bedrooms one on each level and multiple spaces designed to capture lake views throughout the home.

Outdoor features include large screened-in porches on both the main level as well as the upper level, a fenced backyard, manicured landscaping, and a private pier and deck accessible from the property. The community provides access to a pool, tennis courts, pickleball courts, and a clubhouse. The neighborhood boat dock is located only moments from the property. Marina boat slip is reserved for the new buyer. New roof installed in 2023.
#21289831

Shreveport

5705 Lakefront Drive

3 Beds

3 Baths

3,477 Sq.Ft.

$550,000

MLS#: 21289831
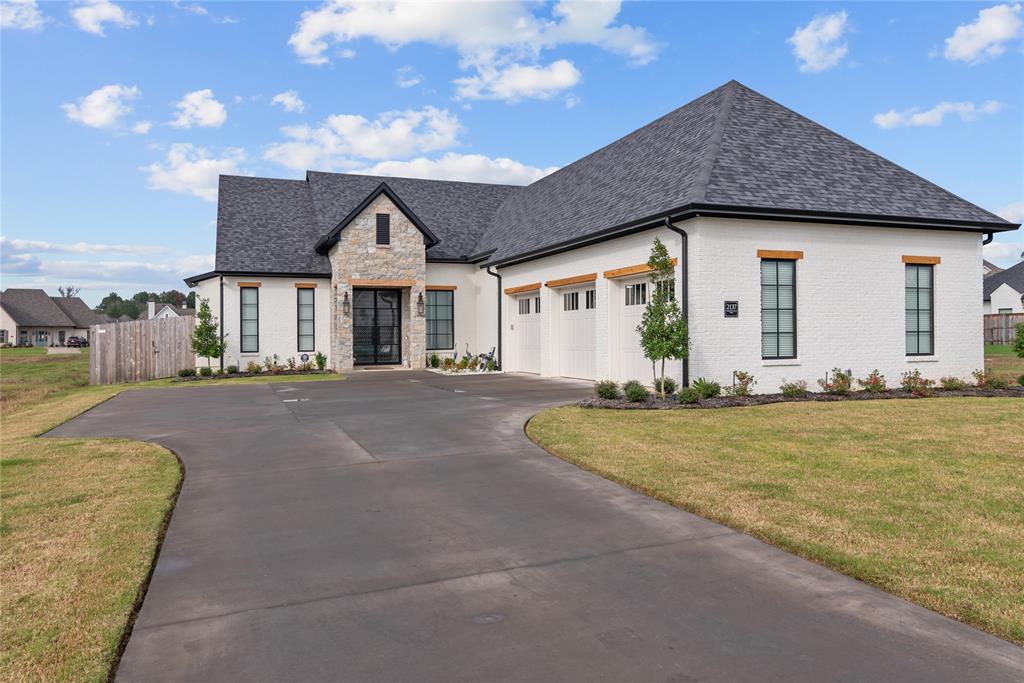
Welcome to this custom-built luxury home in the highly coveted gated neighborhood - The Grove. This exquisitely designed 4-bedroom, 3.5-bathroom home offers 3,089 sq. ft. of refined living space. The remote master suite, located downstairs, boasts a spa-like bathroom with a soaking tub, walk-in shower, and expansive custom closet. Along with the master, two additional bedrooms are located downstairs, while a spacious fourth bedroom is upstairs. A dedicated remote office provides the perfect work-from-home setting. The open-concept living, dining, and kitchen areas create an inviting space for entertaining. Step outside to an outdoor kitchen with a sitting area and covered patio with radiant heaters, complete with a covered swim spa for year-round relaxation. The home features an epoxy-finished three-car climate controlled garage, combining functionality with style. Experience ultimate comfort and luxury in this exceptional home. The outdoor living space is an entertainer's dream, featuring a beautiful pool, outdoor kitchen, and spacious patio area surrounded by lush landscaping. It's the perfect spot to relax, host barbecues, or enjoy meals al fresco. The house is equipped with a whole-home generator
#21198479

Shreveport

2137 Garrett Farms Row

4 Beds

3 Baths

3,089 Sq.Ft.

$725,000

MLS#: 21198479
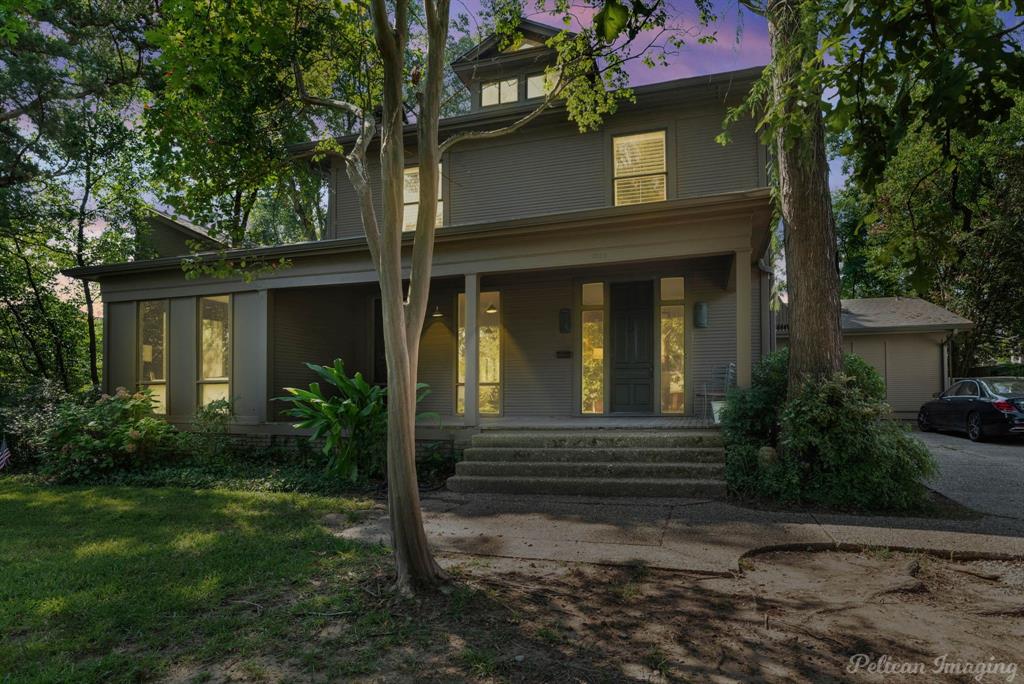
Heart of South Highlands on beautiful Delaware street this traditional home with a modern
flair has great space for entertaining and family living.  Inviting entry with spacious hallway
and pretty staircase.  Living room with wood floors and marble fireplace, opens to family 
room with windows.  Atrium area leads to great kitchen with stone counters, built in fridge
and freezer open to light and airy breakfast area overlooking expansive yard with deck.
Downstairs bedroom with full updated bath.  Separate stairs lead to recently updated large
bedroom and beautiful bath.   Four additional bedrooms and 2 baths are on the second story.
#21064040

Shreveport

1025 Delaware Street

6 Beds

4 Baths

5,208 Sq.Ft.

$635,000

MLS#: 21064040
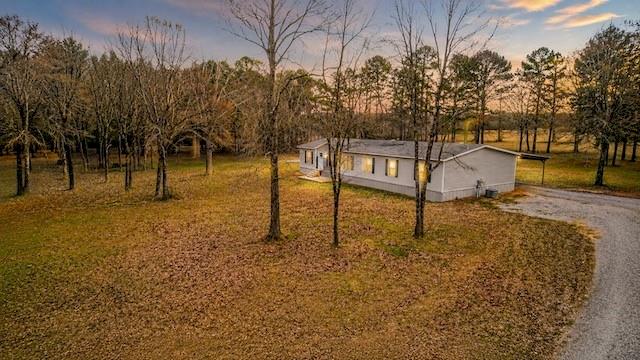
Situated on approximately 31.8 acres in Shreveport, this unique property blends comfortable country living with endless opportunities for equestrian use, hobby farming, recreation, or whatever agricultural hobbies fit your lifestyle, all within the highly sought-after Caddo Parish school district.

The 2022 Clayton manufactured home offers approximately 4 bedrooms, 3 full baths, a dedicated office, two living areas, and a rear deck overlooking a scenic stocked pond.

The acreage is thoughtfully improved with pipe fencing, three separately enclosed pasture areas, cross fencing, and additional space previously used for dog training or other agricultural hobbies. Equestrian features include a barn with 3 horse stalls, chicken coop, loft, and storage area, plus an impressive 50’ x 100’ multi-purpose barn with a recently remodeled efficiency apartment featuring 1.5 baths, ideal for guests, ranch help, or flexible use.

Additional highlights include four 50-amp RV hookups (one with septic), three water wells with updated plumbing, extensive electrical upgrades to barns and pasture areas, and multiple gated sections ready for livestock or future expansion. Conveniently located with quick access to I-20 while still offering the privacy and versatility of country acreage living.
#21271139

Shreveport

8281 Shirley Francis Road

4 Beds

3 Baths

2,600 Sq.Ft.

$599,000

MLS#: 21271139
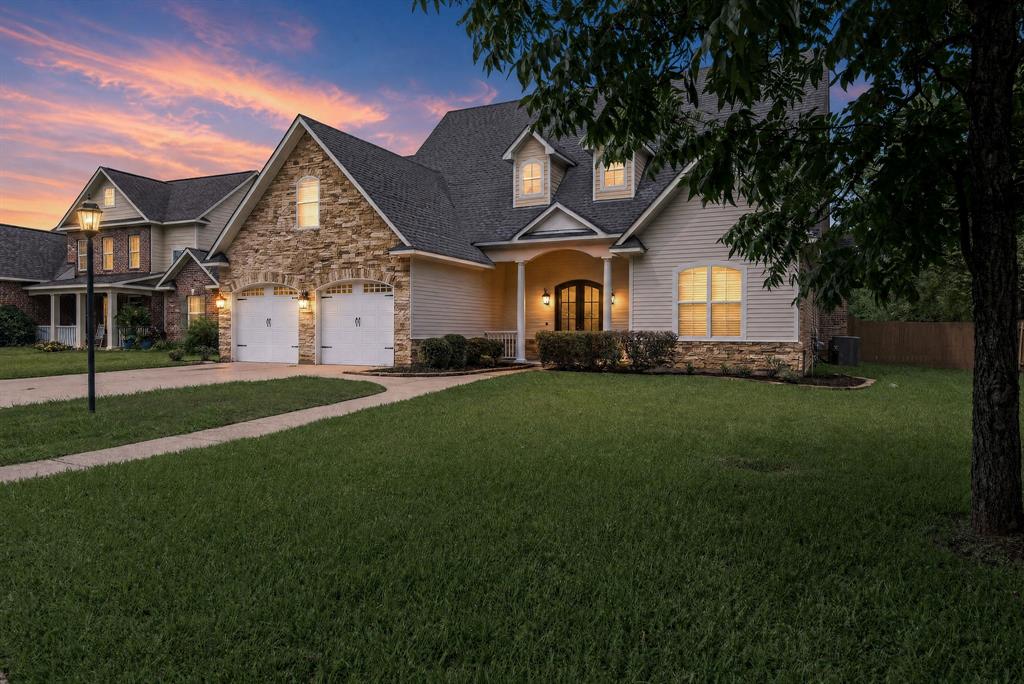
Welcome to 609 Parlange Circle, an absolute masterpiece of modern Southern luxury nestled within the highly coveted Charleston Court of Twelve Oaks! From the moment you arrive, the home commands attention with its striking brick and stucco architectural profile, perfectly framed by manicured landscaping. Spanning nearly 3,000 square feet of meticulously maintained design, this five-bedroom, three-and-a-half-bathroom residence moves far past standard layouts to offer a masterclass in scale, light, and natural daily flow. Step inside the grand foyer, and the immediate impression is one of incredible space and warmth, where rich hardwood flooring extends throughout the core living areas, anchored by an elegant gas fireplace that serves as the perfect centerpiece for family evenings. The heart of this home is the culinary haven, a kitchen designed to inspire the passionate chef with striking custom cabinetry, rich stone countertops, a premium suite of stainless steel appliances, and gas cooking. The sprawling central island serves as an inviting casual hub before transitioning to the dedicated dining space. The primary suite is a true main-floor retreat, positioned away from high-traffic zones for ultimate tranquility. It features generous proportions, expansive windows, a massive walk-in closet, and a spa-like en-suite bathroom complete with a deep soaking tub, standalone custom tile shower, and dual vanities. With five true bedrooms, this brilliant floor plan provides the ultimate flexibility for a home office, media room, or guest suites. Step outside onto the massive covered patio that functions as a secondary living room, overlooking a fully fenced, level backyard perfect for weekend barbecues or a future pool. Complete with dual-zone climate control, an oversized deep-bay garage, and location that offers fast access to Shreveport’s premier shopping, dining, and top-rated schools, this property represents a permanent lifestyle promotion. Schedule before it's gone!
#21297252

Shreveport

609 Parlange Circle

5 Beds

3 Baths

2,976 Sq.Ft.

$529,900

MLS#: 21297252
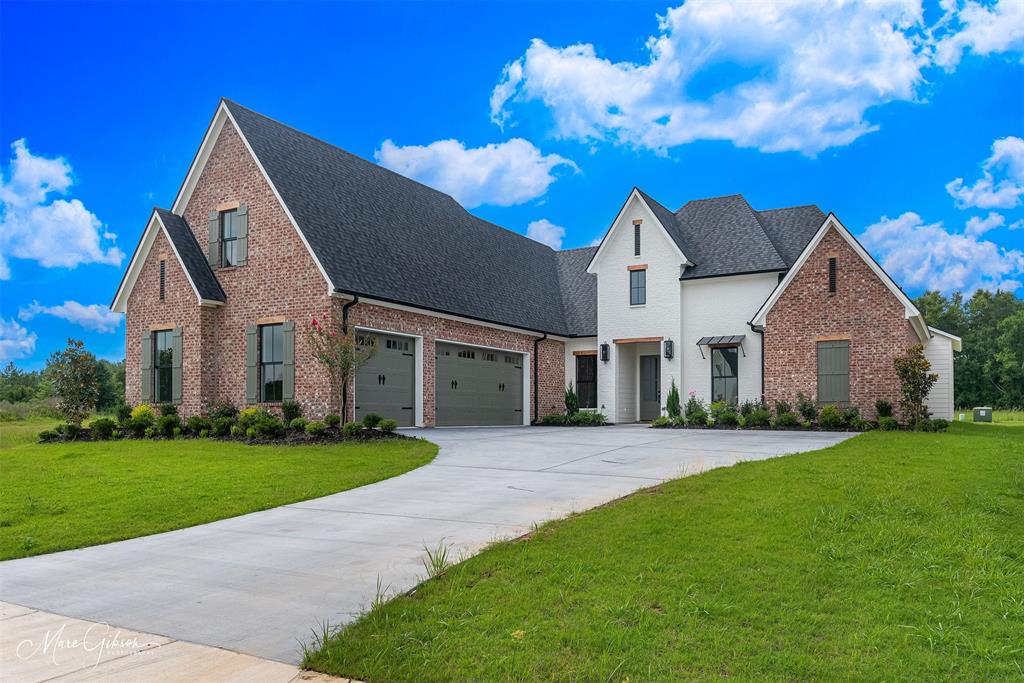
Gracious living awaits in this gated South Shreveport community.

Step inside to a light-filled, open-concept design where a striking fireplace with custom built-ins anchors the living area, seamlessly flowing into the dining space and a chef-inspired kitchen. A sophisticated blend of white oak stained and painted cabinetry is paired with quartz countertops, an integrated quartz sink, and a statement champagne bronze faucet with quartz and wood accents. A full quartz backsplash with discreet under-cabinet outlets, layered lighting above and below, a 6-burner GE Café range, wall oven, microwave, and a spacious pantry with a deep quartz shelf—perfect for a coffee bar—make this kitchen ideal for everyday living and entertaining.

Expansive windows in the great room overlook the backyard and a 29-foot covered patio featuring a painted brick fireplace, griddle, 2-burner cooktop, undercounter refrigerator, and sink—designed for effortless outdoor living. Opposite the main living area, a versatile office, music room, or playroom with French doors and a front-facing window offers flexibility and privacy.

The main suite features large windows, an oversized walk-in closet with built-ins and pull-down hanging space, and a luxurious bath with dual vanities, soaking tub, tiled shower, and private water closet. Two additional main-level bedrooms share a bath with separate vanity areas.

A generously sized utility room includes a sink, cabinetry, and ample workspace. In the hallway is a beautifully finished powder room. A spacious upstairs bonus room or bedroom with walk-in closet and private bath provides the perfect retreat for guests or teens.

Additional features include app-controlled garage access and connection for a water filtration system.
#21203642

Shreveport

2128 Garrett Farms Row

4 Beds

3 Baths

3,121 Sq.Ft.

$764,645

MLS#: 21203642
Price reduced
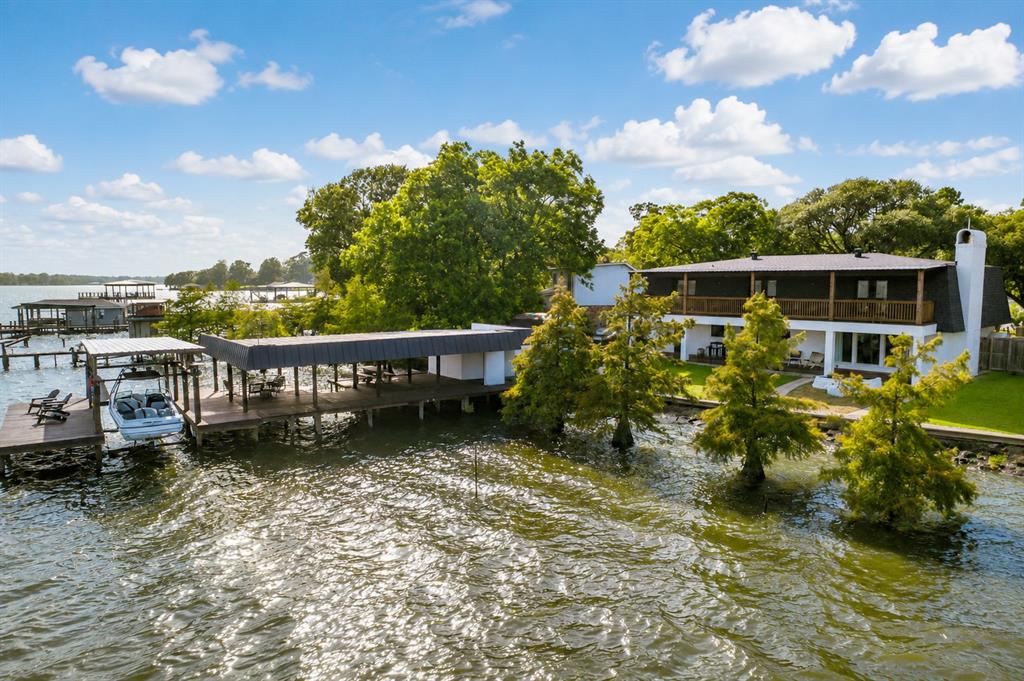
Fabulous Lakefront Retreat boasts stylish finishes, fantastic lake views from almost every room in the house and an AWESOME BOATHOUSE with tons of covered sitting and entertaining space, boat slip with automatic lift, additional covered slip, and dock storage building. This beautifully updated home features 5 spacious bedrooms, 3 bathrooms, and a large game room perfect for entertaining. NEW WINDOWS, NEW ROOF, NEW BATHROOMS, NEW PAINT, ALL NEW FINISHES, RECESSED CAN LIGHTING, NEW LIGHT FIXTURES, NEW FLOORING (hard surface flooring throughout).Living Room features a wall of windows, stone wall, and gas fireplace. Huge upstairs Game Room with cork wall. 2 full downstairs baths with custom tile flooring, custom tile tub surrounds, walk-in shower with glass door, designer mirrors and plumbing fixtures. Kitchen is stylish and functional - black and white checkerboard tile floors, open shelving, designer lighting, and loads of cooking and serving space. Appliances are stainless steel and modern. Wonderful laundry room features a built in coffee bar area with sink and beverage fridge. 4 upstairs bedrooms, 1 downstairs bedroom with private bath. Great closets. Adorable custom flower tile in sizable upstairs bath with double vanities, custom walk-in shower, and free-standing tub. Easy access to boating, fishing, and waterfront recreation. First and second story porches overlooking the lake plus a sizable yard. Whether you're looking for a full-time residence, weekend getaway or wonderful investment opportunity, this exceptional property combines comfort, space and the best of lakefront living.
#21293430

Shreveport

3420 Bruce Circle

5 Beds

3 Baths

3,939 Sq.Ft.

$574,900

MLS#: 21293430

 - property

Send a message

Message successfully sent.

Your message

What is 3 + 4 ?

Reason for contacting?

I agree to receive email communication and understand I can unsubscribe at any time.

I agree to be contacted by Next Level Realty Group via call, email, and text for real estate services. To opt out, you can reply 'stop' at any time or reply 'help' for assistance. You can also click the unsubscribe link in the emails. Message and data rates may apply. Message frequency may vary. Privacy Policy

Sign Out

Virtual Assistant

Would you like to take the next step with this property? We can help you schedule a showing or virtual tour, or send you more details.

Yes, I would like more information.

Thank You for Your Reply, One of Our Agents will contact you as soon as possible

No, maybe later.

Thank you, you can always contact me via email, phone number or through the contact form.

Realhub AI

Lucy - Your AI-Powered Realtor

Update Your Temporary Password

Personalize your search

Enter your email and we'll notify you immediately when new listings match what you're looking for.

or enter email address

Already have an account ? Login here

Continue your home search

I agree to receive communications and understand I can unsubscribe at any time.

I agree to be contacted by Next Level Realty Group via call, email, and text for real estate services. To opt out, you can reply 'stop' at any time or reply 'help' for assistance. You can also click the unsubscribe link in the emails. Message and data rates may apply. Message frequency may vary. Privacy Policy

Already have an account ? Login here

We use cookies

We use cookies primarily for analytics to enhance your experience. By accepting, you agree to our use of these cookies. You can manage your preferences or learn more about our cookies policy.