


Property
Beds
4
Full Baths
3
1/2 Baths
1
Year Built
2023
Sq.Footage
2,389
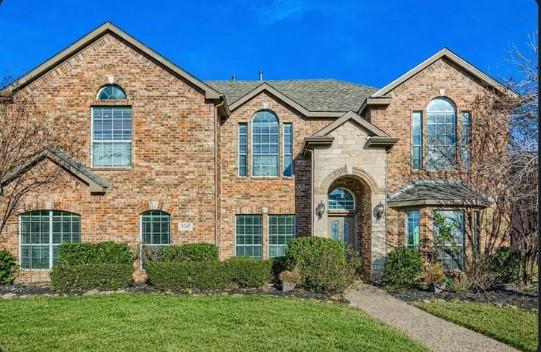
Priced to sell! A ONE-OF-A-KIND HOME THAT’S BUILT DIFFERENT—AND BUILT TO LAST! Welcome to 3075 Tall Oaks Ct, a beautifully designed 2023-built home nestled on a peaceful cul-de-sac in The Oaks at Tower Ridge. This 4-bedroom, 3.5-bath home offers an exceptional blend of style, comfort and innovative construction, with thoughtful spaces designed for the way you live today. Step inside to an inviting open-concept layout featuring designer finishes, luxury vinyl plank flooring and a stunning gourmet kitchen with a large island, abundant cabinetry and a seamless connection to the living area. The private first-floor owner’s suite offers a relaxing retreat with a spacious bath and generous walk-in closet. Need space to work and play? The dedicated study is perfect for a home office, while the upstairs game room provides room for movie nights, entertaining or a second living space. Three additional bedrooms provide flexibility for family, guests or hobbies. What truly sets this home apart is its advanced steel construction, designed to provide exceptional durability, energy efficiency and peace of mind while offering the comfort and beauty of a traditional luxury home. Additional features include smart-home technology, energy-efficient systems, a tankless water heater and thoughtful upgrades throughout. Outside, enjoy the privacy of a cul-de-sac setting and mature trees that create a peaceful backdrop rarely found with newer construction. Beautiful finishes. Thoughtful design. Innovative construction. Exceptional peace of mind. If you’re looking for a newer home that offers more than just another floor plan, 3075 Tall Oaks Ct deserves a closer look.
Features & Amenities
Interior
-
Other Interior Features
Double Vanity, Kitchen Island, Open Floorplan, Pantry, Vaulted Ceiling(s), Smart Home
-
Total Bedrooms
4
-
Bathrooms
3
-
1/2 Bathrooms
1
-
Basement YN
NO
-
Cooling YN
YES
-
Cooling
Central Air, Electric, ENERGY STAR Qualified Equipment
-
Fireplace YN
YES
-
Heating YN
YES
-
Heating
Central, Electric, ENERGY STAR Qualified Equipment
-
Pet friendly
N/A
Exterior
-
Garage
Yes
-
Garage spaces
2
-
Construction Materials
Stone
-
Other Exterior Features
Rain Gutters
-
Parking
Electric Vehicle Charging Station(s), Garage, Garage Door Opener, Garage Faces Front, Attached
-
Patio and Porch Features
Front Porch
-
Pool
No
-
Waterfront YN
NO
Area & Lot
-
Lot Features
Cul-De-Sac, Landscaped, Subdivided
-
Lot Size(acres)
0.124
-
Lot Size(square feet)
5,401
-
Property Type
Residential
-
Property Sub Type
Single Family Residence
-
Architectural Style
Contemporary/Modern
Price
-
Sales Price
$614,999
-
Tax Amount
$13,404
-
Sq. Footage
2,389
-
Price/SqFt
$257
HOA
-
Association
YES
-
Association Fee
$850
-
Association Fee Frequency
Semi-Annually
-
Association Fee Includes
N/A
School District
-
Elementary School
Corinth
-
Middle School
Lake Dallas
-
High School
Lake Dallas
Property Features
-
Foundation Details
Slab
-
Sewer
Public Sewer
-
Tax Lot
6
-
Water Source
Public
Schedule a Showing
Showing scheduled successfully.
Mortgage calculator
Estimate your monthly mortgage payment, including the principal and interest, property taxes, and HOA. Adjust the values to generate a more accurate rate.
Your payment
Principal and Interest:
$
Property taxes:
$
HOA fees:
$
Total loan payment:
$
Total interest amount:
$
Location
County
Denton
Elementary School
Corinth
Middle School
Lake Dallas
High School
Lake Dallas
Listing Courtesy of Sandy Valentino, Funk Realty Group, LLC
RealHub Information is provided exclusively for consumers' personal, non-commercial use, and it may not be used for any purpose other than to identify prospective properties consumers may be interested in purchasing. All information deemed reliable but not guaranteed and should be independently verified. All properties are subject to prior sale, change or withdrawal. RealHub website owner shall not be responsible for any typographical errors, misinformation, misprints and shall be held totally harmless.

AGENT
Joe Boston
Call Joe today to schedule a private showing.

* Listings on this website come from the FMLS IDX Compilation and may be held by brokerage firms other than the owner of this website. The listing brokerage is identified in any listing details. Information is deemed reliable but is not guaranteed. If you believe any FMLS listing contains material that infringes your copyrighted work please click here to review our DMCA policy and learn how to submit a takedown request.© 2024 FMLS.
Related Properties

Corinth
2425 Glacier Ridge
4 Beds
3 Baths
3,124 Sq.Ft.
$549,000
MLS#: 21338037

Corinth
2712 Alcove Lane
4 Beds
2 Baths
3,504 Sq.Ft.
$564,990
MLS#: 21291580

Corinth
2662 Hot Springs Drive
3 Beds
2 Baths
2,216 Sq.Ft.
$528,990
MLS#: 21324198
Corinth
2207 Creekedge Court
5 Beds
3 Baths
3,537 Sq.Ft.
$575,000
MLS#: 21148987

Corinth
3023 Kiln Drive
4 Beds
2 Baths
3,335 Sq.Ft.
$549,000
MLS#: 21268007

Corinth
2741 Teton Street
4 Beds
3 Baths
2,372 Sq.Ft.
$545,501
MLS#: 21357174

Corinth
2841 Alcove Lane
4 Beds
3 Baths
2,640 Sq.Ft.
$534,890
MLS#: 21371180

Corinth
2904 Alcove Lane
4 Beds
3 Baths
2,211 Sq.Ft.
$508,990
MLS#: 21250544

Corinth
3517 Delphi Court
3 Beds
3 Baths
3,398 Sq.Ft.
$719,856
MLS#: 21388444

Corinth
1532 Euclid Alley
4 Beds
3 Baths
3,240 Sq.Ft.
$548,920
MLS#: 21269364
