Features & Amenities

Interior

  • Other Interior Features

    Built-in Features, Kitchen Island, Natural Woodwork, Walk-In Closet(s), High Speed Internet

  • Total Bedrooms

    3

  • Bathrooms

    2

  • Basement YN

    NO

  • Cooling YN

    YES

  • Cooling

    Ceiling Fan(s), Central Air, Electric

  • Heating YN

    YES

  • Heating

    Central, Electric

  • Pet friendly

    N/A

Exterior

  • Garage

    Yes

  • Garage spaces

    1

  • Construction Materials

    Wood Siding

  • Other Exterior Features

    Rain Gutters

  • Parking

    Driveway, Garage

  • Patio and Porch Features

    Deck, Front Porch

  • Pool

    No

  • Waterfront YN

    NO

Area & Lot

  • Lot Size(acres)

    0.172

  • Lot Size(square feet)

    7,492

  • Property Type

    Residential

  • Property Sub Type

    Single Family Residence

  • Architectural Style

    Traditional

Price

  • Sales Price

    $259,900

  • Tax Amount

    $1,489

  • Financing Options

    Cash, Conventional, FHA, VA Loan

  • Sq. Footage

    1,408

  • Price/SqFt

    $184

HOA

  • Association

    No

School District

  • Elementary School

    Terrell

  • Middle School

    Henry Scott

  • High School

    Denison

Property Features

  • Foundation Details

    Pillar/Post/Pier

  • Senior Community YN

    NO

  • Sewer

    Public Sewer

  • Water Source

    Public

Schedule a Showing

Showing scheduled successfully.

<
>
IN PERSON
VIA CHAT

What is 3 + 4 ?


Mortgage calculator

Estimate your monthly mortgage payment, including the principal and interest, property taxes, and HOA. Adjust the values to generate a more accurate rate.

Your payment

Principal and Interest:

$

Property taxes:

$

HOA fees:

$

Total loan payment:

$

Total interest amount:

$

Location

County

Grayson

Elementary School

Terrell

Middle School

Henry Scott

High School

Denison

Listing Courtesy of STACEY OLMSTEAD, Compass RE Texas, LLC.

RealHub Information is provided exclusively for consumers' personal, non-commercial use, and it may not be used for any purpose other than to identify prospective properties consumers may be interested in purchasing. All information deemed reliable but not guaranteed and should be independently verified. All properties are subject to prior sale, change or withdrawal. RealHub website owner shall not be responsible for any typographical errors, misinformation, misprints and shall be held totally harmless.

Agent Joe Boston

AGENT

Joe Boston

Call Joe today to schedule a private showing.


* Listings on this website come from the FMLS IDX Compilation and may be held by brokerage firms other than the owner of this website. The listing brokerage is identified in any listing details. Information is deemed reliable but is not guaranteed. If you believe any FMLS listing contains material that infringes your copyrighted work please review our DMCA policy and learn how to submit a takedown request.© 2024 FMLS.
Step into this completely renovated 1920's charmer! Located just a few blocks from downtown Denison, this 3 bed, 2 bath home has been taken down to the studs, meticulously updated from top to bottom, and is ready for a new family to call it home. Throughout the home you will find hardwood floors, tall ceilings, transom windows, and bright natural light. The living area leads into a spacious kitchen with large kitchen island, farm sink, stainless steel appliances, and a plenty of built-in cabinets for storage. The laundry area includes a built-in countertop and provides ample space to double as a mud room. The primary bedroom features ensuite bath with large walk-in closet, and additional bedrooms are spacious, each with their own closets. Step out to the back deck and fenced-in backyard, partially shaded by mature trees. Enjoy mutiple parking options, including the freshly poured driveway to the south of the house, plus a separate detached garage workshop that provides additional parking or storage space. This is a rare opportunity to own a vintage home that boasts true, quality updates and craftsmanship - NOT the usual lipstick on a pig. Come see for yourself what makes this one so special!

308 N 5th Avenue

Message successfully sent.

What would you like to know?

What is 3 + 4 ?

I agree to receive email communication and understand I can unsubscribe at any time.

I agree to be contacted by Next Level Realty Group via call, email, and text for real estate services. To opt out, you can reply 'stop' at any time or reply 'help' for assistance. You can also click the unsubscribe link in the emails. Message and data rates may apply. Message frequency may vary. Privacy Policy

Related Properties

New on site 3 days ago
Welcome home to this beautifully maintained, energy-efficient 3-bedroom, 2-bath home built in 2020! Offering 1,101 square feet of thoughtfully designed living space, this home features an inviting open floor plan that creates a bright, comfortable atmosphere perfect for everyday living and entertaining. Enjoy stylish, low-maintenance vinyl plank flooring and 2-inch blinds throughout. The refrigerator, washer, and dryer are all included, making your move even easier!  Step outside and discover the spacious backyard, complete with an 8' x 10' storage building featuring a concrete floor and a separate 12' x 12' concrete patio—perfect for relaxing, grilling, or entertaining guests. The wooden privacy fence has been freshly stained, adding a beautiful finishing touch to this outdoor space.  Conveniently located with easy access to highways, schools, and shopping, this home checks all the boxes for comfort, convenience, and value. Built in 2020, energy efficient, and truly move-in ready—this is one you won't want to miss!
#21426605

Denison

1205 W Johnson Street

3 Beds

2 Baths

1,101 Sq.Ft.

$215,000

MLS#: 21426605

Open house
Welcome to Katy Crossing, one of Denison’s newest residential developments! This beautifully crafted new construction home offers 3 bedrooms, 2.5 bathrooms, and an attached 2-car garage, combining thoughtful design with quality finishes throughout. The inviting floor plan provides comfortable living spaces, a well-appointed kitchen, and a layout designed for both everyday living and entertaining. Modern finishes and carefully selected details give the home a polished, cohesive feel. Enjoy the benefits of brand-new construction in a growing neighborhood, conveniently located near everything Denison has to offer. An excellent opportunity to own a beautiful new home in Katy Crossing!

Schedule your viewing today.
#21416587

Denison

109 Iron Horse Lane

3 Beds

2 Baths

1,607 Sq.Ft.

$299,900

MLS#: 21416587

Welcome home to this charming 4-bedroom, 2-bath ranch-style home in the heart of Denison! Built in 1957, this well-maintained single-story home offers a functional layout with spacious living areas, beautiful hardwood floors, and an inviting eat in kitchen—perfect for everyday living and entertaining. Natural light fills the home, creating a warm and welcoming atmosphere throughout.

Step outside to enjoy the fenced backyard with plenty of room for pets, gardening, or weekend gatherings around the fire pit. The storage building provides additional space for tools or lawn equipment.

Location is everything, and this home delivers. Situated just minutes from historic downtown Denison, you'll also enjoy the convenience of being within walking distance of Waterloo Lake Regional Park and the Denison Katy Trail, where you can take advantage of miles of scenic walking, hiking, biking, fishing, pickleball, kayaking, and outdoor recreation. The City of Denison's trail system continues to expand, making this an outstanding location for those who love an active lifestyle.

Whether you're a first-time homebuyer, looking to downsize, or searching for a great investment opportunity, this move-in ready home combines classic character, everyday comfort, and an unbeatable location close to parks, trails, shopping, dining, and schools. Don't miss your opportunity to make 2015 Avon Drive your next home!
#21338118

Denison

2015 AVON Drive

4 Beds

2 Baths

1,466 Sq.Ft.

$214,000

MLS#: 21338118

Welcome home! From the moment you step up to the charming front porch, this bright and welcoming Craftsman makes a lasting impression. Inside, you’ll love the open concept design anchored by soaring vaulted ceilings and floodlit with natural sunlight, creating an airy, spacious feel throughout the main living areas.
The kitchen flows seamlessly into the family room, keeping you connected whether you're hosting friends or enjoying a quiet night in. Tucked away for added functionality, the dedicated utility room comes equipped with a built-in mud bench and storage The perfect drop zone before heading out to the private, grassy backyard. With modern finishes, low maintenance living, and timeless curb appeal, this home is completely turn key and ready for you. Schedule your private tour today!
#21420245

Denison

324 E Munson Street

3 Beds

2 Baths

1,321 Sq.Ft.

$210,000

MLS#: 21420245
Price reduced
Enjoy comfort, flexibility, and modern style in this beautifully designed 3-bedroom, 2-bath home with a dedicated office and an inviting open-concept layout perfect for everyday living and entertaining.

Step inside to find luxury vinyl wood-look plank flooring throughout the home — no carpet, creating a clean, cohesive, and low-maintenance living space. The open floor plan allows natural light to flow effortlessly through the living, dining, and kitchen areas, making the home feel bright and welcoming from the moment you enter.

The kitchen serves as the heart of the home with plenty of space for gathering, cooking, and entertaining, while the dedicated office provides flexibility for working from home, hobbies, or additional flex space to fit your lifestyle.

Privately situated at the back of the home, the spacious primary suite offers a peaceful retreat complete with a private en-suite bathroom and a large walk-in closet. The secondary bedrooms are well-sized and versatile, ideal for guests, additional office space, or growing household needs.

Step outside to enjoy the large fully fenced backyard, offering endless possibilities for outdoor entertaining, pets, gardening, or simply relaxing in your own private outdoor space.

With its modern finishes, flexible layout, and move-in ready feel, this home offers the perfect balance of comfort and functionality. Schedule your private showing today!
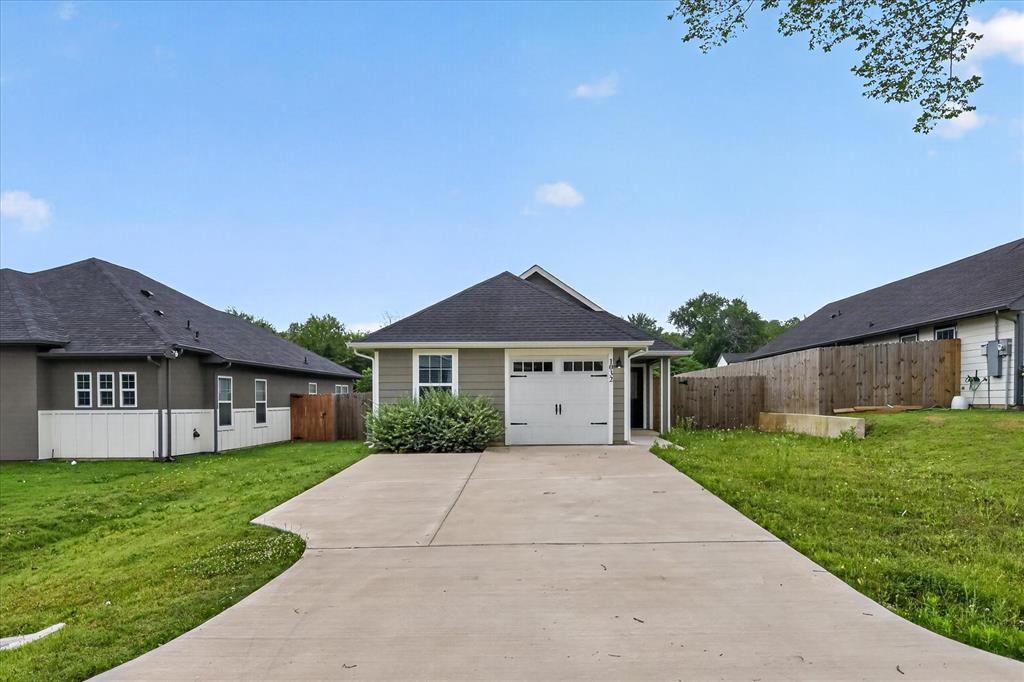
#21279487

Denison

1032 Ray Drive

3 Beds

2 Baths

1,248 Sq.Ft.

$209,000

MLS#: 21279487

New Construction, move in ready!  3 bedrooms 2 full bathrooms, all one story.  Kitchen has white shaker cabinets, granite countertops, and stainless steel appliances.  Bathrooms have white shaker cabinets, granite, frameless shower glass.  Close to Lake Texoma and Choctaw Casino.
#21362488

Denison

1210 S Travis Avenue

3 Beds

2 Baths

1,329 Sq.Ft.

$219,990

MLS#: 21362488

Price reduced
2,982 SF of Space + Huge Potential! Lots of room, lots of potential, and lots of value! This 1967 tri-level home offers approximately 2,982 square feet of living area with 3 bedrooms, 3 baths, a separate office, and a 2-car attached garage. The versatile floor plan also includes a garage-level game room, providing even more space for recreation, hobbies, or entertaining. Zoned heating and air adds comfort throughout the home.

The home needs updating, but the generous size and flexible floor plan offer lots of space for the money and an opportunity to make it your own. Outside, enjoy a huge covered back patio, fenced dog run, storage shed, and large mature trees that provide plenty of shade and add character to the approximately 0.2679-acre lot. If you're looking for a property with room to spread out and plenty of potential, this one is worth a look!
#21373729

Denison

1520 W Main Street

3 Beds

3 Baths

2,982 Sq.Ft.

$309,000

MLS#: 21373729

Welcome to 517 E Hanna Street in Denison, Texas. Built in 2020, this move in ready 3 bedroom, 2 bathroom home offers modern style, a functional layout, and all the benefits of newer construction.

Step inside to an inviting open concept floor plan that's perfect for entertaining and everyday living. The spacious kitchen features a large center island with plenty of workspace and seating, while seamlessly connecting to the living and dining areas.

The oversized primary suite provides a comfortable retreat with a spacious bedroom, private bathroom, and generous closet space. Two additional bedrooms offer flexibility for family, guests, or a home office.

Outside, you'll enjoy a fully fenced backyard with plenty of room for kids, pets, or weekend gatherings.

Conveniently located near schools, shopping, dining, and everything Denison has to offer, this well maintained home combines modern amenities with an affordable price point.

If you've been searching for a newer home with an open layout, large kitchen island, spacious primary suite, and fenced backyard, 517 E Hanna Street is one you won't want to miss.
#21340870

Denison

517 E Hanna Street

3 Beds

2 Baths

1,332 Sq.Ft.

$209,000

MLS#: 21340870

*Seller is offering $3,000 in concessions! Welcome to this well-maintained single-story home in Denison’s desirable The Reserve community. Built in 2022, this home features 3 bedrooms, 2 full bathrooms, and a comfortable open-concept layout designed for everyday living. The kitchen offers stainless steel appliances, granite countertop, gas stove, and a functional flow into the dining and living areas. The private primary suite includes an ensuite bathroom and walk-in closet, while the secondary bedrooms provide flexibility for family, guests, or a home office. Enjoy a spacious backyard with room to relax, garden, or entertain outdoors. The garage has epoxy flooring, tankless water heater, and a sprinkler system for the yard. This property is conveniently located near shopping, dining, schools, and Texoma Medical Center. US-75 is approximately one mile away for easy access for commuting to Sherman, Denison, Van Alstyne, McKinney, or other North Texas areas. The location offers a good balance of quiet residential living while still being near major roads and city amenities. This house is move-in ready to welcome its next owner, schedule a tour today!
#21325523

Denison

3921 Oak Creek Circle

3 Beds

2 Baths

1,517 Sq.Ft.

$284,000

MLS#: 21325523

Price reduced
BEAUTIFUL QUALITY BRAND NEW HOME FOR A GREAT PRICE! EXCELLENT LOCATION NEAR DOWNTOWN DENISON WHERE YOU CAN FIND ALL THE RESTAURANTS, SHOPS AND FUN EVENTS! THIS BEAUTIFUL NEW HOME COMES WITH A LARGE MODERN KITCHEN, AN ISLAND, QUARTZ COUNTERTOPS AND STAINLESS STEEL APPLIANCES. LUXURY VINYL PLANK FLOORING AND LARGE BEDROOMS AND LIVING AREA AS WELL AS A COVERED PATIO ARE ONLY A FEW OF THE GREAT FEATURES THIS HOME HAS. HOME HAS A SPRINKLER SYSTEM & GUTTERS, AS WELL AS A TANKLESS WATER HEATER AND RADIANT BARRIER, MAKING THIS HOME MORE ENERGY EFFICIENT AND SAVING YOU MONEY ON YOUR MONTHLY UTILITIES! PROMO TIME! GET THIS HOME AT AN INCREDIBLE PRICE!!!
#21319502

Denison

121 W Morton Street

3 Beds

2 Baths

1,598 Sq.Ft.

$229,000

MLS#: 21319502

Send a message

Message successfully sent.

Your message

What is 3 + 4 ?

Reason for contacting?

I agree to receive email communication and understand I can unsubscribe at any time.

I agree to be contacted by Next Level Realty Group via call, email, and text for real estate services. To opt out, you can reply 'stop' at any time or reply 'help' for assistance. You can also click the unsubscribe link in the emails. Message and data rates may apply. Message frequency may vary. Privacy Policy

Sign Out

Virtual Assistant

Would you like to take the next step with this property? We can help you schedule a showing or virtual tour, or send you more details.

Yes, I would like more information.

Thank You for Your Reply, One of Our Agents will contact you as soon as possible

No, maybe later.

Thank you, you can always contact me via email, phone number or through the contact form.

Realhub AI

Lucy - Your AI-Powered Realtor

Update Your Temporary Password

Personalize your search

Enter your email and we'll notify you immediately when new listings match what you're looking for.

or enter email address

Already have an account ? Login here

Continue your home search

I agree to receive communications and understand I can unsubscribe at any time.

I agree to be contacted by Next Level Realty Group via call, email, and text for real estate services. To opt out, you can reply 'stop' at any time or reply 'help' for assistance. You can also click the unsubscribe link in the emails. Message and data rates may apply. Message frequency may vary. Privacy Policy

Already have an account ? Login here

We use cookies

We use cookies primarily for analytics to enhance your experience. By accepting, you agree to our use of these cookies. You can manage your preferences or learn more about our cookies policy.