Features & Amenities

Interior

  • Other Interior Features

    Built-in Features, Eat-in Kitchen, Kitchen Island, Walk-In Closet(s)

  • Total Bedrooms

    3

  • Bathrooms

    2

  • Basement YN

    NO

  • Cooling YN

    YES

  • Cooling

    Ceiling Fan(s), Central Air, Electric

  • Heating YN

    YES

  • Heating

    Central, Electric

  • Pet friendly

    N/A

Exterior

  • Garage

    No

  • Construction Materials

    Wood Siding, Fiber Cement, Stucco, Other

  • Parking

    Open

  • Pool

    No

  • Waterfront YN

    NO

Area & Lot

  • Lot Features

    Cleared, Irregular Lot, Landscaped

  • Lot Size(acres)

    1.033

  • Lot Size(square feet)

    44,997

  • Property Type

    Residential

  • Property Sub Type

    Mobile Home

  • Architectural Style

    Craftsman, Other

Price

  • Sales Price

    $264,999

  • Sq. Footage

    1,577

  • Price/SqFt

    $168

HOA

  • Association

    YES

  • Association Fee

    $550

  • Association Fee Frequency

    Annually

  • Association Fee Includes

    N/A

School District

  • Elementary School

    Ingram

  • Middle School

    N/A

  • High School

    Ferris

Property Features

  • Foundation Details

    Other

  • Sewer

    Septic Tank

Schedule a Showing

Showing scheduled successfully.

<
>
IN PERSON
VIA CHAT

What is 3 + 4 ?


Change time

Mortgage calculator

Estimate your monthly mortgage payment, including the principal and interest, property taxes, and HOA. Adjust the values to generate a more accurate rate.

Your payment

Principal and Interest:

$

Property taxes:

$

HOA fees:

$

Total loan payment:

$

Total interest amount:

$

Location

County

Ellis

Elementary School

Ingram

Middle School

High School

Ferris

Listing Courtesy of Tiffani Owensby, Keller Williams Realty

RealHub Information is provided exclusively for consumers' personal, non-commercial use, and it may not be used for any purpose other than to identify prospective properties consumers may be interested in purchasing. All information deemed reliable but not guaranteed and should be independently verified. All properties are subject to prior sale, change or withdrawal. RealHub website owner shall not be responsible for any typographical errors, misinformation, misprints and shall be held totally harmless.

Agent Joe Boston

AGENT

Joe Boston

Call Joe today to schedule a private showing.


* Listings on this website come from the FMLS IDX Compilation and may be held by brokerage firms other than the owner of this website. The listing brokerage is identified in any listing details. Information is deemed reliable but is not guaranteed. If you believe any FMLS listing contains material that infringes your copyrighted work please click here to review our DMCA policy and learn how to submit a takedown request.© 2024 FMLS.
Brand New home features 3 spacious bedrooms, 2 full baths, abundant kitchen cabinets and counter space, new appliances (fridge, dishwasher, range and microwave) open to living and dining rooms.  Vaulted ceiling, steel exterior doors, vinyl thermal pane windows, high efficiency HVAC, wR11 Floors, Walls and R19 Roof (Composition).  This lot has front and rear deck and a limited landscape package.  R11 floors (fiberglass 3.5-inch thickness): R11 walls (fiberglass 3.5-inch thickness): R22 Ceiling (fiberglass 6.73-inch thickness) Completion date approximately late April to first of May 2023.

See Offer Guidelines in transaction deck (do not change title company)
Additional disclosures (14) in transaction deck must be included with offer.
If the buyer uses the builder's lender, the buyer will receive 1% discount of sales price, seller will pay for title policy, and lender will contribute an additional $1500.00 in contributions to the buyer for closing.

3080 Sitting Bull Lane

Message successfully sent.

What would you like to know?

What is 3 + 4 ?

I agree to receive email communication and understand I can unsubscribe at any time.

I agree to be contacted by Next Level Realty Group via call, email, and text for real estate services. To opt out, you can reply 'stop' at any time or reply 'help' for assistance. You can also click the unsubscribe link in the emails. Message and data rates may apply. Message frequency may vary. Privacy Policy

Related Properties

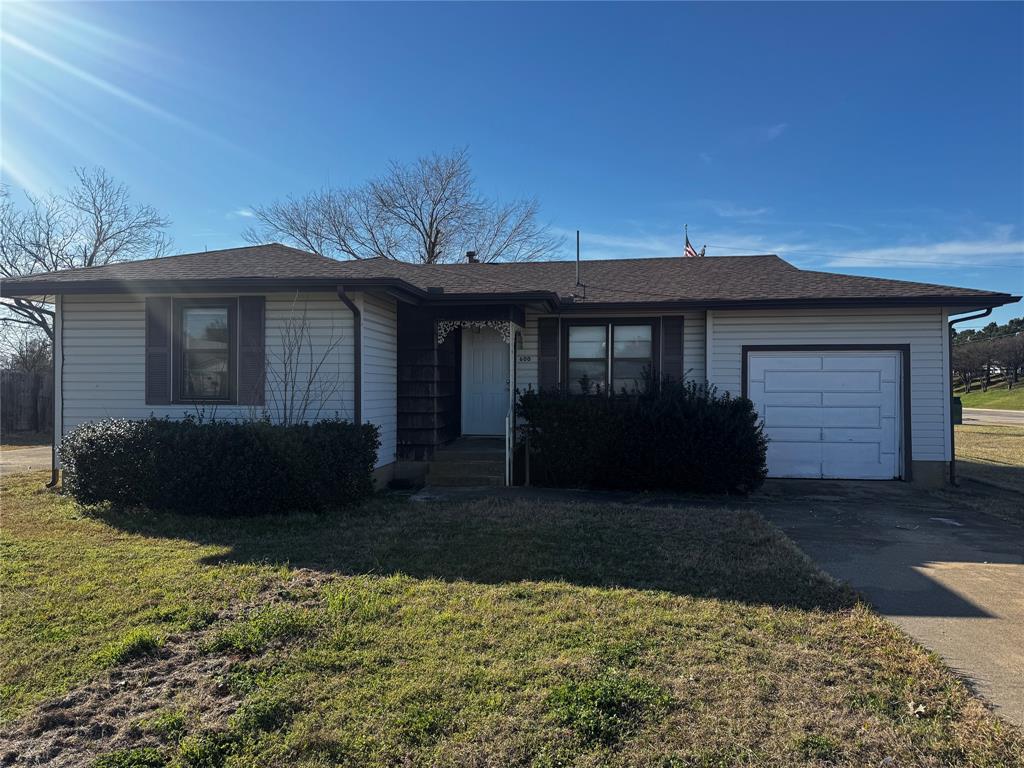
Two bed one bath home on the corner of 5th Street and IH 45 service rd across from Starbucks. Corner lot may go commercial with rezoning. NMeighboring lots available as well.  Buy as land grab or use as rental. Owner finance available
#21207822

Ferris

600 E 5th Street

2 Beds

1 Baths

943 Sq.Ft.

$229,900

MLS#: 21207822

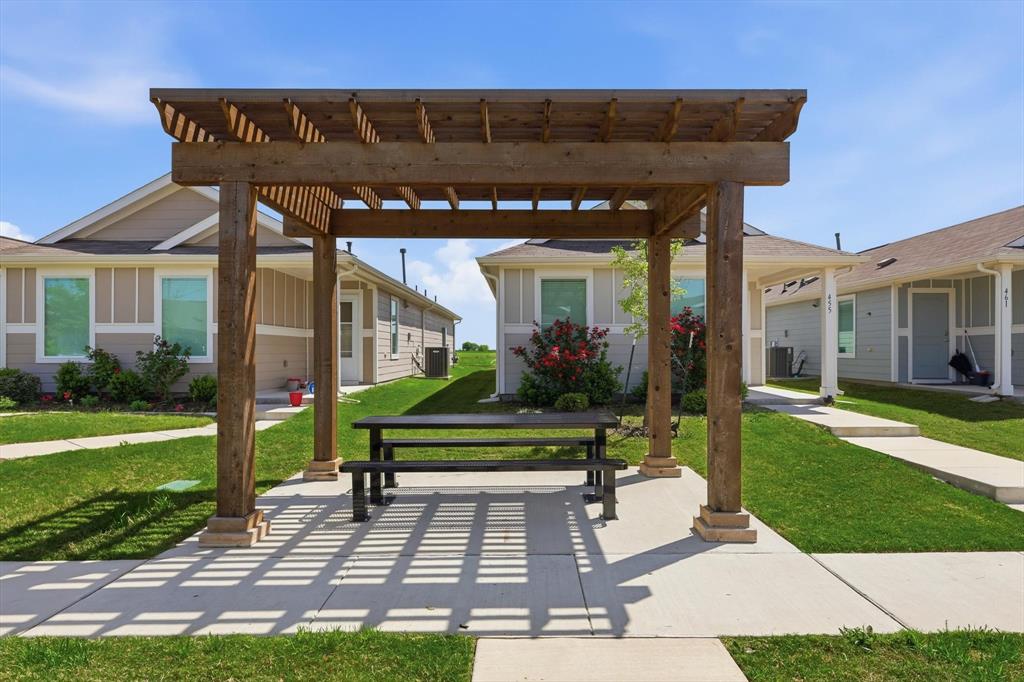
Discover this 2023-built single-story home located in the Ferris Springs community. This 3-bedroom, 2-bathroom residence features a functional open-concept layout that connects the living area, dining space, and kitchen. The primary suite is situated at the rear of the home for added privacy. Enjoy close proximity to local schools, dining, and entertainment options. As the original model home, this property features the most square footage in the subdivision and is packed with exclusive upgrades throughout.
#21196506

Ferris

421 Corsair Way

4 Beds

2 Baths

1,342 Sq.Ft.

$235,000

MLS#: 21196506

ALMOST NEW 4 BEDROOMS , 2 BATHS WITH OPEN CONCEPT.  LOCATED ON THE RURAL AREA OF FERRIS, BLUFF SPRINGS OFFERS THE PERFECT BALANCE OF COMFORT AND CONVINIENCE. CLOSE TO I-45, PROVIDING EASY ACCESS TO DOWNTOWN DALLAS.
#21336745

Ferris

424 Drake Drive

4 Beds

2 Baths

1,681 Sq.Ft.

$299,000

MLS#: 21336745
Price reduced
Modern Comfort Meets Effortless Living in Ferris Springs 
Step into this beautifully crafted 2023 single-story home, where clean lines, natural light, and a smart open-concept design create a space that feels instantly inviting. The heart of the home flows seamlessly from the living area to the dining space and kitchen—perfect for easy mornings, cozy evenings, and everything in between. Tucked quietly at the back of the home, the private primary suite offers a peaceful retreat, while three additional bedrooms provide flexibility for guests, work, or play.
Located in the growing Ferris Springs community, you’ll enjoy quick access to local schools, dining, and everyday conveniences—making life here as practical as it is comfortable.
Buyer and buyer’s agent to verify all information.
#21233238

Ferris

454 Eagle Wind Way

4 Beds

2 Baths

1,347 Sq.Ft.

$215,000

MLS#: 21233238

Welcome to 431 Corsair Way in Ferris, Texas! This single-story home offers a smart, open-concept layout, modern finishes, and low-maintenance living. A charming exterior with crisp board-and-batten details, fresh landscaping, and a covered front porch creates inviting curb appeal from the moment you arrive. Inside, bright neutral walls, abundant natural light, recessed lighting, and durable tile flooring give the home a clean, contemporary feel.

The heart of the home is the open kitchen and living area, designed for easy everyday living and entertaining. The kitchen features rich wood cabinetry, stone countertops, stainless steel appliances, a gas range, and an oversized center island with generous prep and gathering space. The island’s contrasting cabinetry adds a modern designer touch while keeping the floor plan open and functional. Just beyond, the living area is filled with natural light from multiple windows and accented by a bold feature wall and ceiling fan.

A dedicated interior laundry area offers convenient space for a stacked washer and dryer, helping maximize the home’s efficient footprint. Thoughtful storage, clean finishes, and a flowing layout make every square foot feel purposeful.

Outside, enjoy your own private fenced outdoor space with a concrete patio area ready for morning coffee, grilling, pets, container gardening, or a relaxing evening outdoors. The compact yard provides outdoor functionality without the upkeep of a large lot.

This adorable home delivers the features buyers are searching for in today’s market. Convenient neighborhood sidewalks and easy access to nearby roads add everyday practicality. If you’re looking for a bright, modern home that combines comfort, efficiency, and private outdoor space, this one deserves a closer look. Schedule your showing and see everything this thoughtfully designed home has to offer.
#21360440

Ferris

431 Corsair Way

4 Beds

2 Baths

1,366 Sq.Ft.

$240,000

MLS#: 21360440

Price reduced
Looking for a stylish single-story plan? You’ve found it with the Champlain! The entry of this charming home leads past a private study and back into a welcoming open-concept plan. A kitchen with an island and a walk-in pantry flows seamlessly into a dining area and a great room, which provides access to the covered patio. The primary suite is secluded at the back of the home, showcasing a large walk-in closet and an attached bath! Conveniently located near I-45, Ferris offers a short drive to economic, entertainment and cultural hubs across the Dallas-Fort Worth metro area—plus local attractions, such as restaurants, shops, and year-round community events. You’ll love a charming small-town atmosphere that's only 20 miles from urban amenities in downtown Dallas! Est. September completion!
#21353074

Ferris

480 W 10th Street

3 Beds

2 Baths

1,786 Sq.Ft.

$299,900

MLS#: 21353074

NO HOA, NO MUD, NO PID, lower taxes than surrounding homes. Gas cooktop and new floors in the living room. 
Residents enjoy access to walking trails, a community playground, sidewalks throughout the neighborhood, and nearby parks and green spaces that encourage an active outdoor lifestyle. The home's convenient location provides quick access to local schools, major commuting routes, and I-45, making daily travel a breeze.

Designed for modern living, this inviting residence features a functional floor plan with generous living spaces, spacious bedrooms, and plenty of room for everyday living and entertaining.

Situated just moments from the neighborhood school, this home is ideally positioned for added convenience. Step outside to enjoy a huge backyard with endless possibilities for outdoor entertaining, play, gardening, or simply relaxing while enjoying the peaceful green space behind the property.

Residents enjoy access to walking trails, a community playground, sidewalks throughout the neighborhood, and nearby parks and green spaces that encourage an active outdoor lifestyle. The home's convenient location provides quick access to local schools, major commuting routes, and I-45, making daily travel a breeze.

Experience the charm of small-town living in Ferris while enjoying convenient access to the shopping, dining, and entertainment opportunities of the Dallas-Fort Worth metroplex. Whether you're a first-time buyer, growing family, or simply looking for more space without the added expense of HOA, MUD, or PID fees, this home offers an exceptional opportunity to enjoy the best of both worlds.
#21297449

Ferris

821 Clark Drive

4 Beds

2 Baths

2,154 Sq.Ft.

$299,000

MLS#: 21297449

Price reduced
Price Significantly Improved on This like-new brick home, built in 2024, offers 1,419 sq ft of meticulously maintained living space in the desirable Shaw Creek Ranch community in Ferris, TX. Featuring 3 bedrooms and 2 bathrooms, this residence is move-in ready, providing a fresh and modern environment for its new owners. The property boasts a spacious backyard, ideal for outdoor activities and relaxation. Enjoy community amenities, including a splash pad, perfect for family fun. This home presents an excellent opportunity for those seeking a contemporary living experience within a vibrant neighborhood.
#21338031

Ferris

254 Shaw Creek Boulevard

3 Beds

2 Baths

1,419 Sq.Ft.

$255,000

MLS#: 21338031

Price reduced
Lovely home nestled in a newer neighborhood with the perfect blend of small-town charm and convenient access to the Metroplex! Located just minutes from I-45, you’ll enjoy an easy commute to Dallas, Ennis, and surrounding areas while coming home to a small community that’s growing at its own comfortable pace.
This well-maintained 3-bedroom, 2-bath home features beautiful new wood flooring throughout the living room, kitchen, hallways, and baths, creating a fresh, updated feel. Ceiling fans have been added in all the rooms to keep cool! The open-concept layout offers comfortable living and entertaining space, while the covered front and back porches provide the perfect spots to enjoy your morning coffee or unwind in the evening to those gorgeous Texas Sunsets!

The large backyard offers plenty of room for pets, play, gardening, or future outdoor living ideas. Two of the bedrooms have never been used, leaving them in like-new condition!

If you’re looking for a move-in ready home with modern updates, a spacious yard, and a convenient location, this Ferris gem is ready to welcome its next owners. Come see why small-town Texas living is so appealing!
#21308320

Ferris

309 Donna Drive

3 Beds

2 Baths

1,379 Sq.Ft.

$265,000

MLS#: 21308320
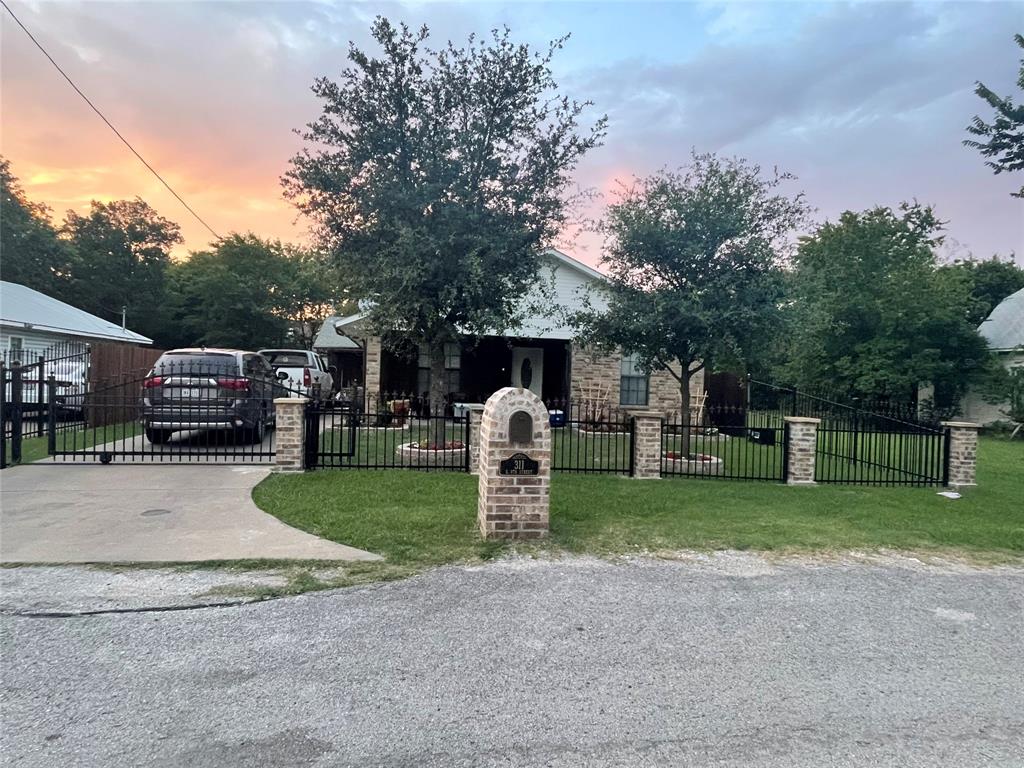
New roof installed in June 2026, enchaced with a ridgeventfor energy savings, also new gutters in front and side of the property were also installed. The wood fence re stained in August 2026. Making this home beautiful and appealing. Move-in ready home with a nice drive-by appeal enhanced with a brick and iron front fence that welcomes you to a covered front porch.  Walk into a spacious living room, an updated kitchen and a separate dining room. Both baths have also been updated. The master bedroom is secluded in the back of the house with its private master bathroom.  Lots of closet space.  Walk outside to the large back yard with a high privacy fence and enjoy a huge gazebo perfect for outdoor living and extra entertaining space. Your family and friends gatherings will be making memories here.  Landscaped with some trees.  The outside AC was replaced in 2024 and the hot water heater replaced in 2023. Come live in this charming small town atmosphere yet only 20 minutes from multicultural downtown Dallas.
#21314112

Ferris

311 E 9th Street

3 Beds

2 Baths

1,704 Sq.Ft.

$255,000

MLS#: 21314112

 - property

Send a message

Message successfully sent.

Your message

What is 3 + 4 ?

Reason for contacting?

I agree to receive email communication and understand I can unsubscribe at any time.

I agree to be contacted by Next Level Realty Group via call, email, and text for real estate services. To opt out, you can reply 'stop' at any time or reply 'help' for assistance. You can also click the unsubscribe link in the emails. Message and data rates may apply. Message frequency may vary. Privacy Policy

Sign Out

Virtual Assistant

Would you like to take the next step with this property? We can help you schedule a showing or virtual tour, or send you more details.

Yes, I would like more information.

Thank You for Your Reply, One of Our Agents will contact you as soon as possible

No, maybe later.

Thank you, you can always contact me via email, phone number or through the contact form.

Realhub AI

Lucy - Your AI-Powered Realtor

Update Your Temporary Password

Personalize your search

Enter your email and we'll notify you immediately when new listings match what you're looking for.

or enter email address

Already have an account ? Login here

Continue your home search

I agree to receive communications and understand I can unsubscribe at any time.

I agree to be contacted by Next Level Realty Group via call, email, and text for real estate services. To opt out, you can reply 'stop' at any time or reply 'help' for assistance. You can also click the unsubscribe link in the emails. Message and data rates may apply. Message frequency may vary. Privacy Policy

Already have an account ? Login here

We use cookies

We use cookies primarily for analytics to enhance your experience. By accepting, you agree to our use of these cookies. You can manage your preferences or learn more about our cookies policy.