


Property
Beds
4
Full Baths
3
1/2 Baths
1
Year Built
2004
Sq.Footage
4,215
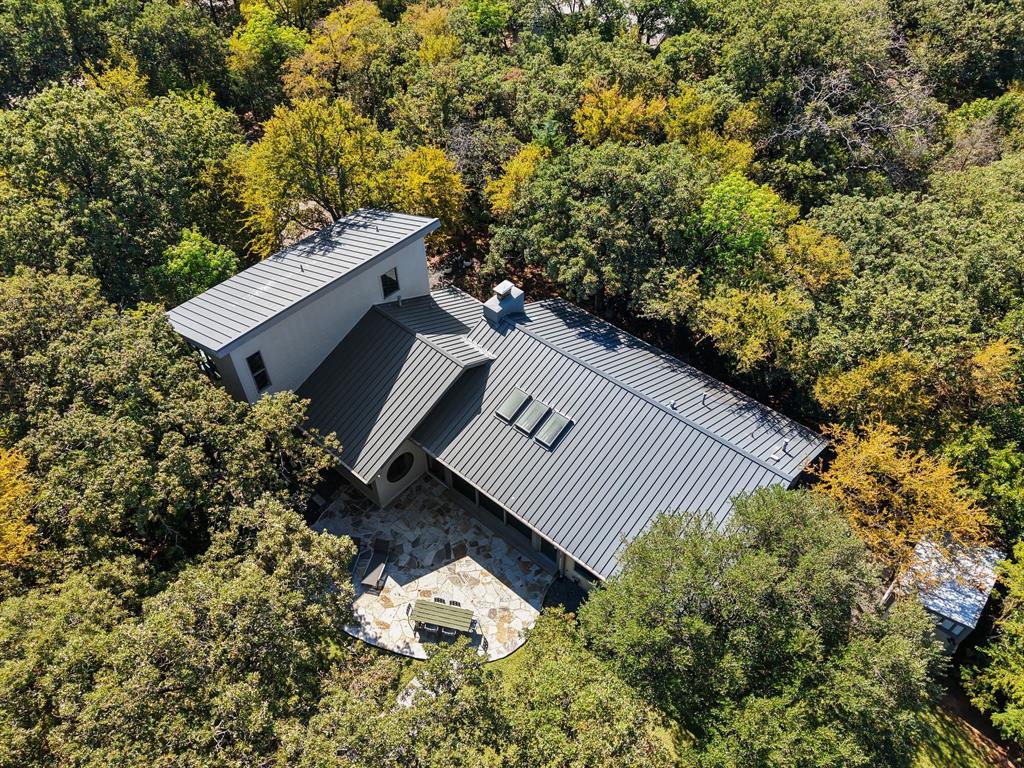
Stunning waterfront Mediterranean estate on Lewisville Lake! Located on a premium 0.43-acre cul-de-sac lot in the prestigious Overlook at Highland Shores, this 4BR, 3.5BA, 4,215 sq ft home offers unparalleled privacy and unobstructed panoramic water views. Inside features dramatic vaulted ceilings, rich hardwoods, and elegant decorative lighting. The gourmet kitchen boasts quartz countertops and a massive eat-in island that opens seamlessly to a family room with a floor-to-ceiling stone fireplace. Main floor hosts the private primary suite, custom closets alongside a dedicated executive office, craft room or Bedroom 5. Upstairs, find 3 spacious bedrooms, a media room with striking lake vistas. The open-concept living room anchored by a floor-to-ceiling stone gas fireplace surrounded by elegance. The resort-style backyard includes a massive tiered patio looking out onto pristine water. Pull your boat right up to your own 30 foot EZ removable floating dock with 2 Jet Ski roller lifts, and Kayak. Seller will sell his Pontoon Boat currently at nearby Eagle Point Marina. 3-car garage - A rare chance to own the shoreline!
Features & Amenities
Interior
-
Other Interior Features
Chandelier
-
Total Bedrooms
4
-
Bathrooms
3
-
1/2 Bathrooms
1
-
Basement YN
NO
-
Cooling YN
YES
-
Cooling
Central Air
-
Fireplace YN
YES
-
Heating YN
YES
-
Heating
Central
-
Pet friendly
N/A
Exterior
-
Garage
Yes
-
Garage spaces
3
-
Construction Materials
Brick, Stone
-
Other Exterior Features
Fire Pit, Rain Gutters, Outdoor Grill
-
Parking
Attached Carport, Driveway, Attached
-
Pool
Yes
-
Pool Features
Gunite, Heated, In Ground, Infinity, Outdoor Pool, Pool Sweep
-
Waterfront YN
YES
-
View
Water
Area & Lot
-
Lot Features
Cul-De-Sac, Waterfront
-
Lot Size(acres)
0.434
-
Lot Size(square feet)
18,905
-
Property Type
Residential
-
Property Sub Type
Single Family Residence
-
Architectural Style
Mediterranean
Price
-
Sales Price
$1,975,000
-
Tax Amount
$21,137
-
Financing Options
Cash, Conventional, FHA, USDA Loan, VA Loan
-
Sq. Footage
4,215
-
Price/SqFt
$468
HOA
-
Association
YES
-
Association Fee
$953
-
Association Fee Frequency
Annually
-
Association Fee Includes
N/A
School District
-
Elementary School
Heritage
-
Middle School
Briarhill
-
High School
Marcus
Property Features
-
Accessibility Features
Accessible Bedroom, Accessible Doors, Accessible Kitchen
-
Foundation Details
Pillar/Post/Pier
-
Sewer
Public Sewer
-
Tax Lot
11
-
Water Source
Public
Schedule a Showing
Showing scheduled successfully.
Mortgage calculator
Estimate your monthly mortgage payment, including the principal and interest, property taxes, and HOA. Adjust the values to generate a more accurate rate.
Your payment
Principal and Interest:
$
Property taxes:
$
HOA fees:
$
Total loan payment:
$
Total interest amount:
$
Location
County
Denton
Elementary School
Heritage
Middle School
Briarhill
High School
Marcus
Listing Courtesy of Mark Nolan, Coldwell Banker Realty
RealHub Information is provided exclusively for consumers' personal, non-commercial use, and it may not be used for any purpose other than to identify prospective properties consumers may be interested in purchasing. All information deemed reliable but not guaranteed and should be independently verified. All properties are subject to prior sale, change or withdrawal. RealHub website owner shall not be responsible for any typographical errors, misinformation, misprints and shall be held totally harmless.

AGENT
Joe Boston
Call Joe today to schedule a private showing.

* Listings on this website come from the FMLS IDX Compilation and may be held by brokerage firms other than the owner of this website. The listing brokerage is identified in any listing details. Information is deemed reliable but is not guaranteed. If you believe any FMLS listing contains material that infringes your copyrighted work please review our DMCA policy and learn how to submit a takedown request.© 2024 FMLS.
Related Properties
Highland Village
20 Horseshoe Drive
4 Beds
3 Baths
3,221 Sq.Ft.
$1,590,942
MLS#: 21090276
