Features & Amenities

Interior

  • Other Interior Features

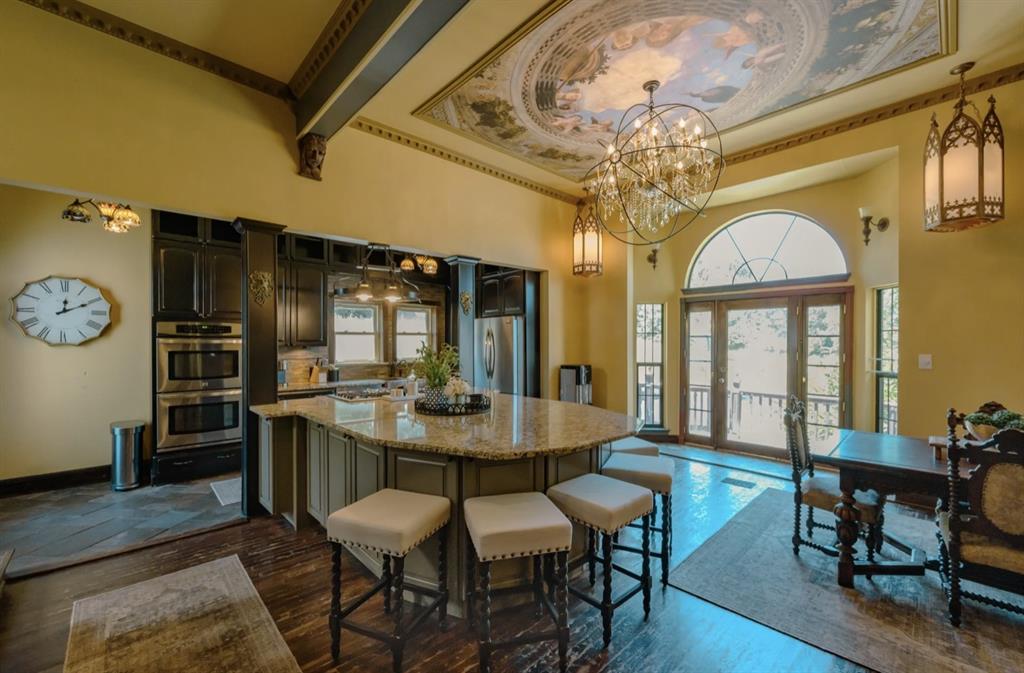
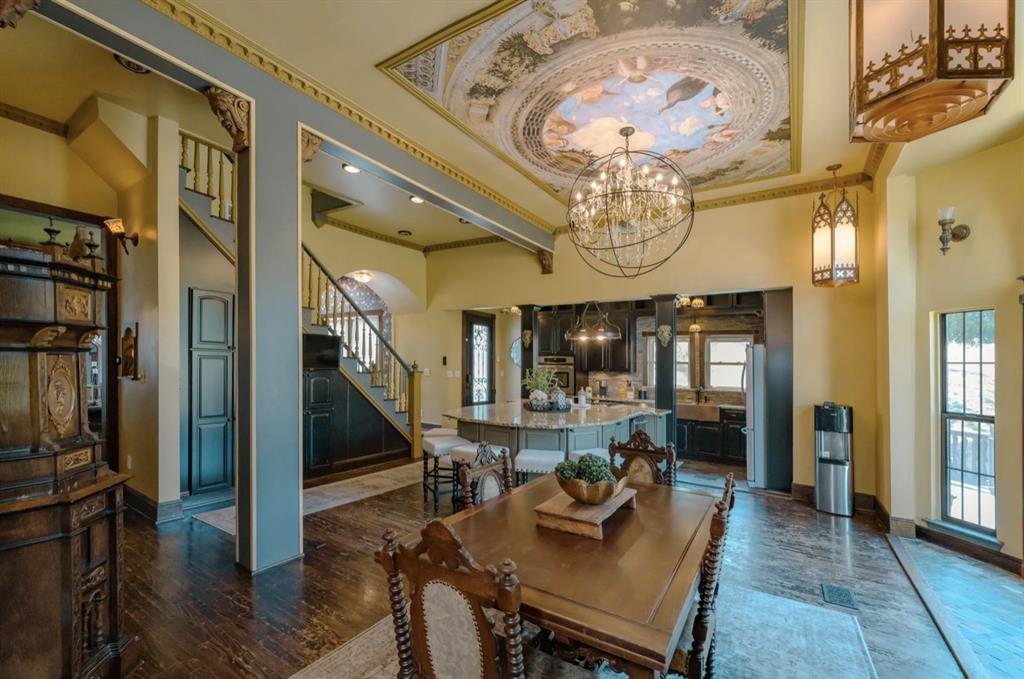
    Built-in Features, Chandelier, Eat-in Kitchen, Granite Counters, Kitchen Island, Open Floorplan, High Speed Internet

  • Total Bedrooms

    8

  • Bathrooms

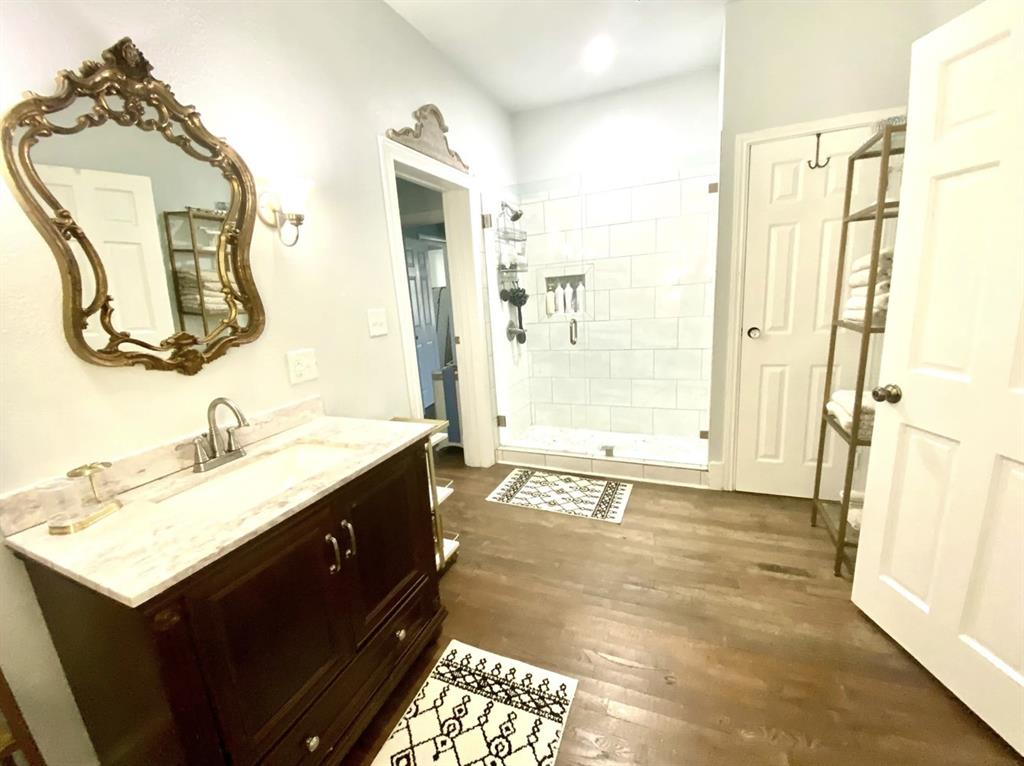
    4

  • Basement YN

    NO

  • Cooling YN

    YES

  • Cooling

    Central Air, Electric

  • Fireplace YN

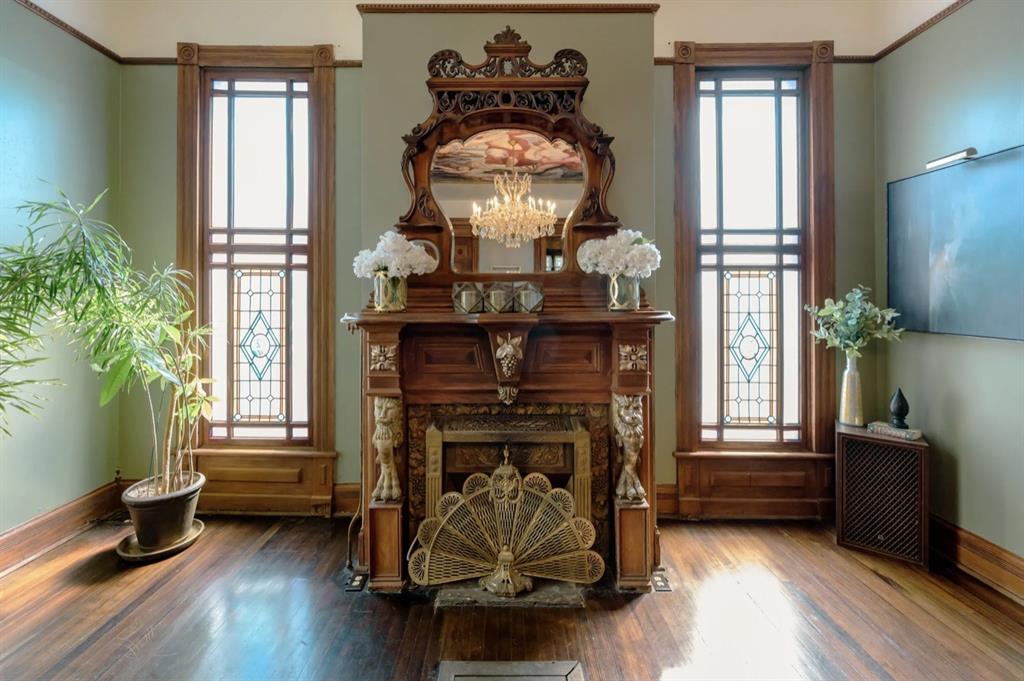
    YES

  • Heating YN

    YES

  • Heating

    Central, Natural Gas

  • Pet friendly

    N/A

Exterior

  • Garage

    Yes

  • Garage spaces

    2

  • Construction Materials

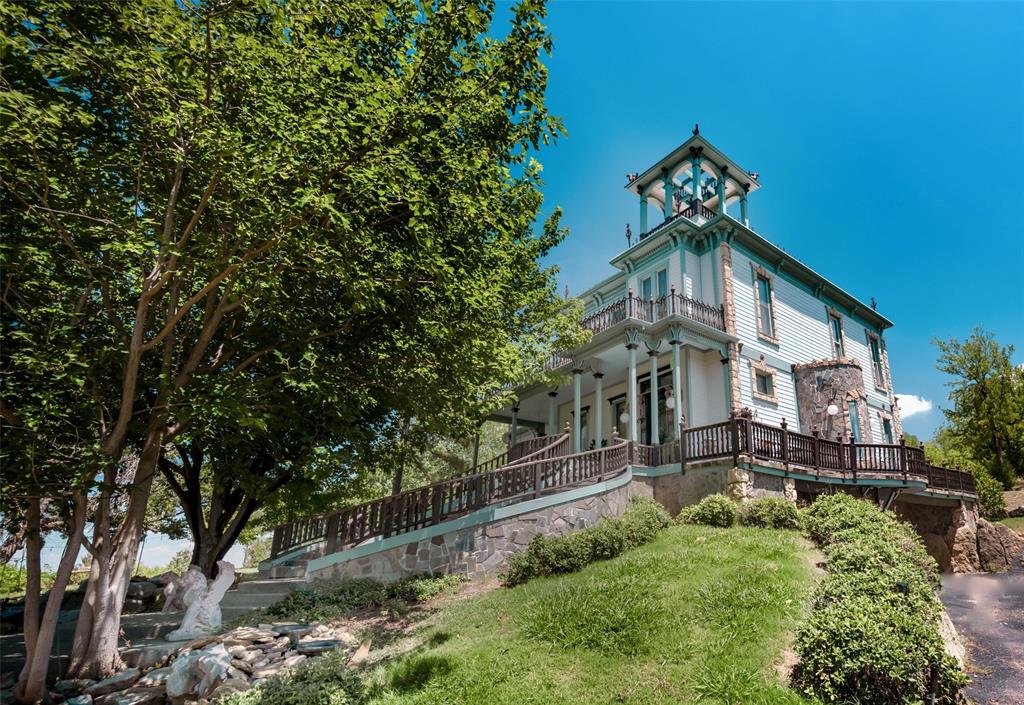
    Wood Siding, Stone

  • Other Exterior Features

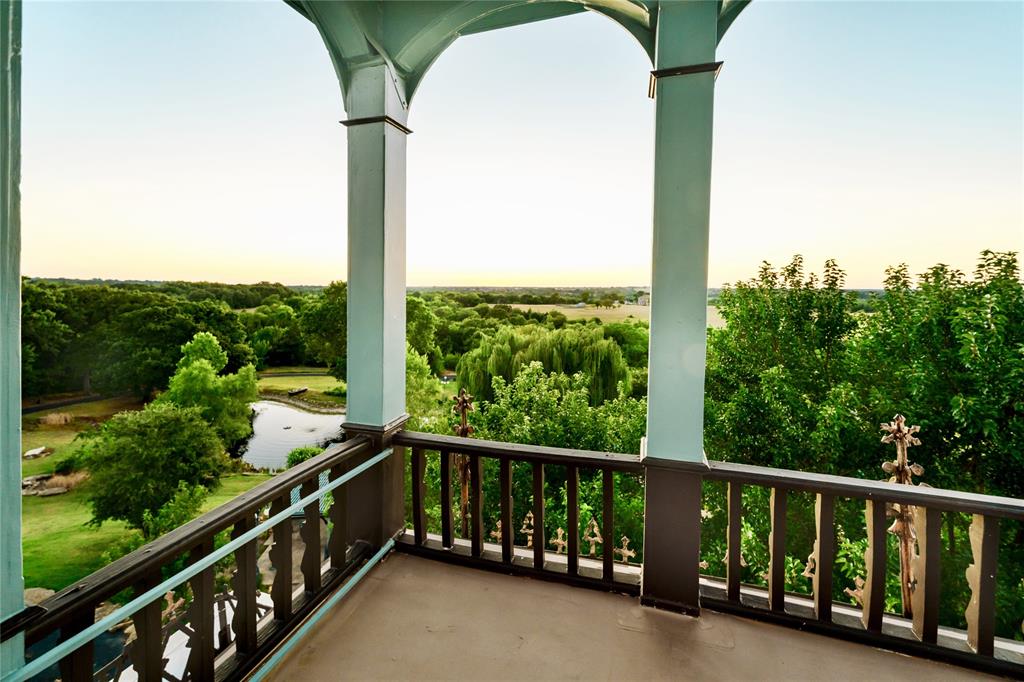
    Balcony, Rain Gutters, Private Yard

  • Parking

    Additional Parking, Asphalt, Circular Driveway, Driveway, Garage, Gated, Attached

  • Patio and Porch Features

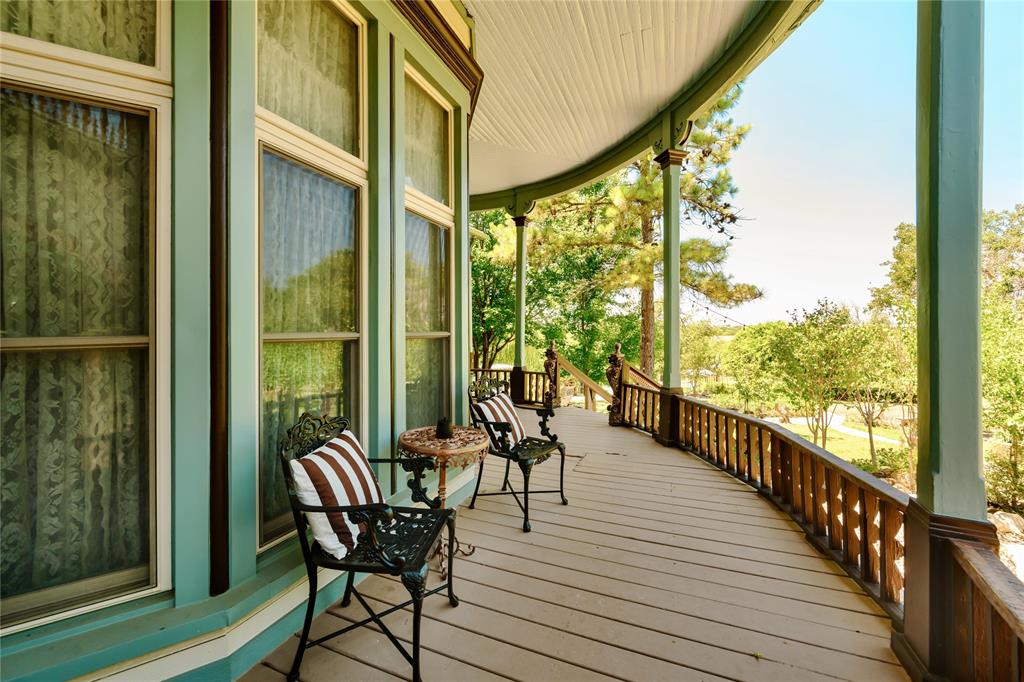
    Covered, Patio

  • Pool

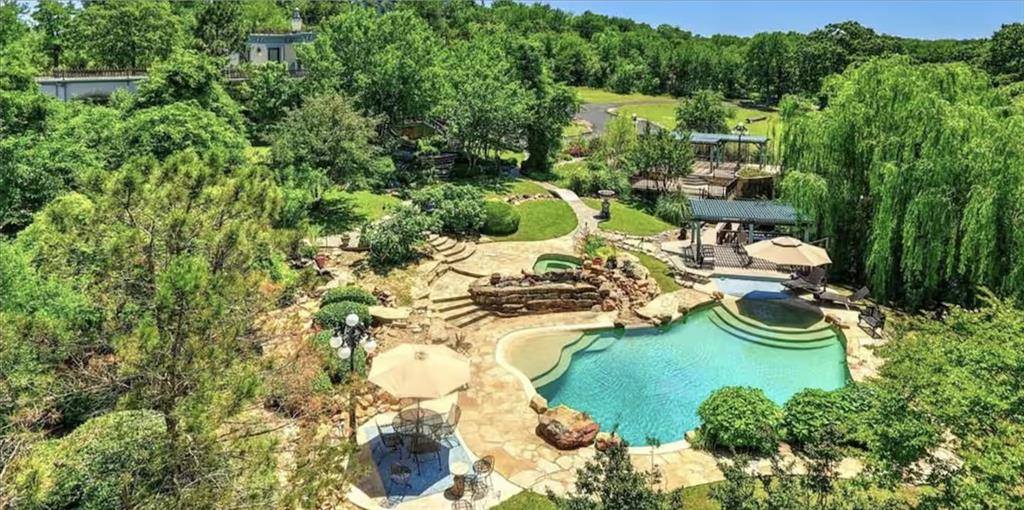
    Yes

  • Pool Features

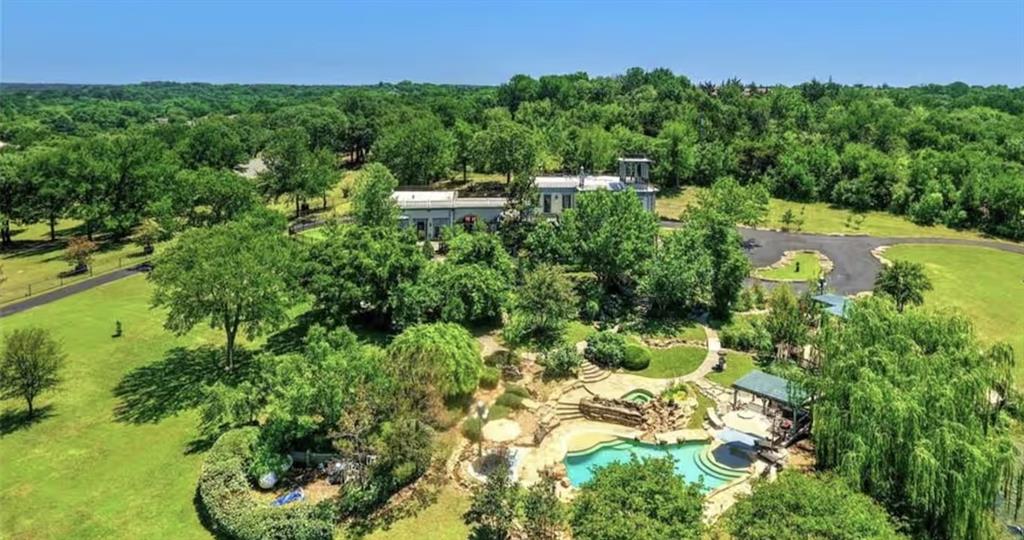
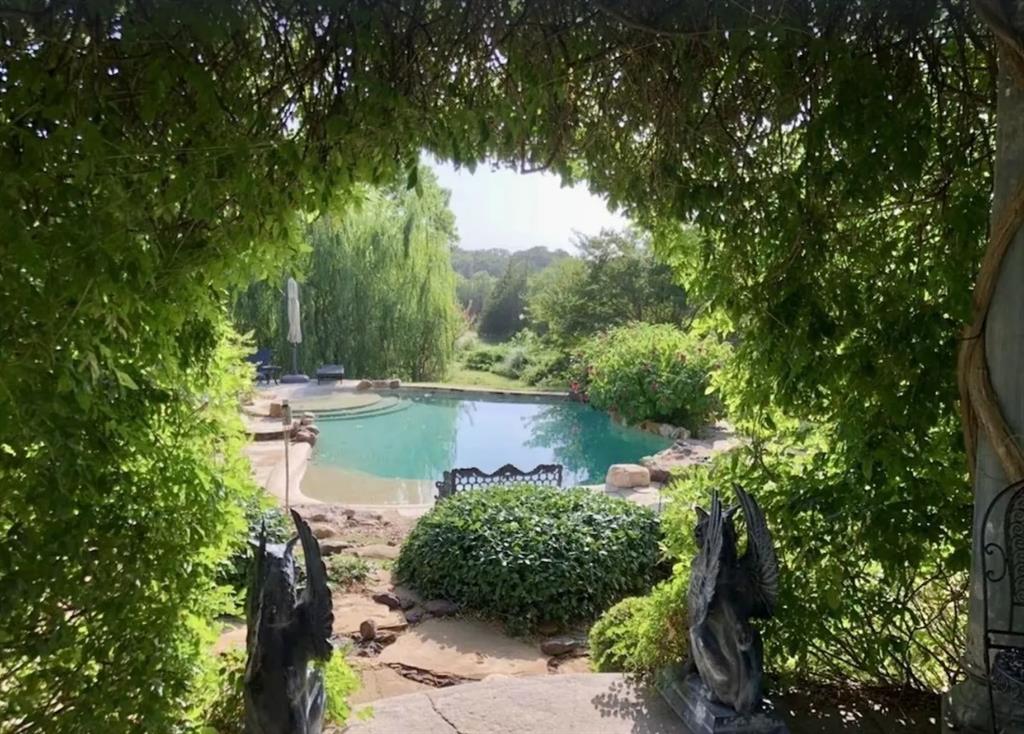
    Cabana, Gunite, In Ground

  • Waterfront YN

    NO

  • View

    Park/Greenbelt

Area & Lot

  • Lot Features

    Cleared, Wooded, Few Trees, Irregular Lot, Landscaped

  • Lot Size(acres)

    14.0

  • Lot Size(square feet)

    609,840

  • Property Type

    Residential

  • Property Sub Type

    Single Family Residence

  • Architectural Style

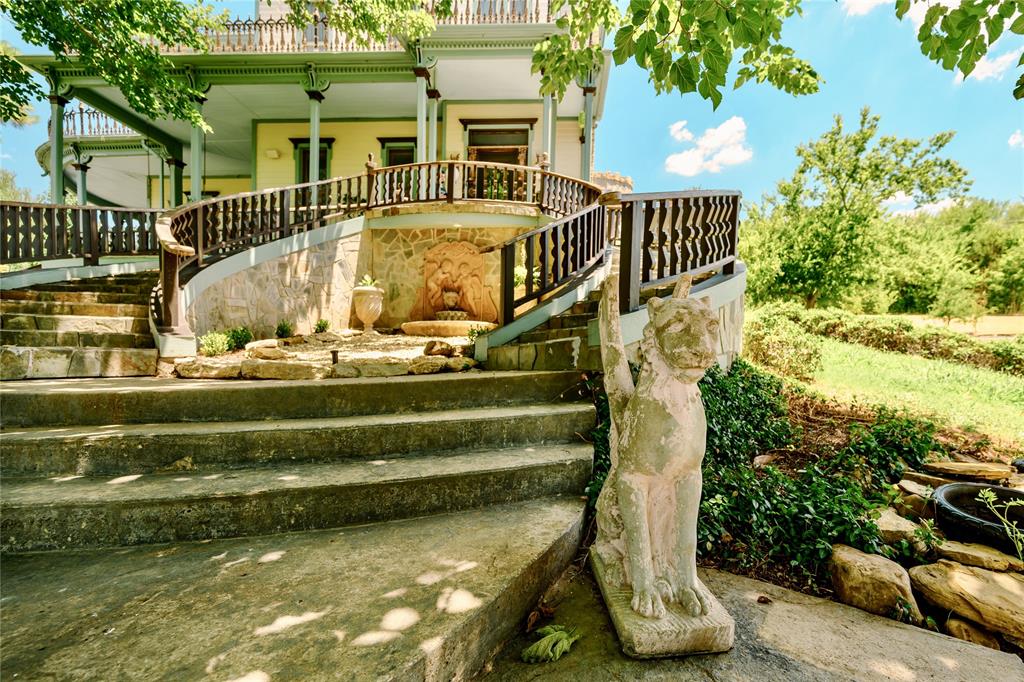
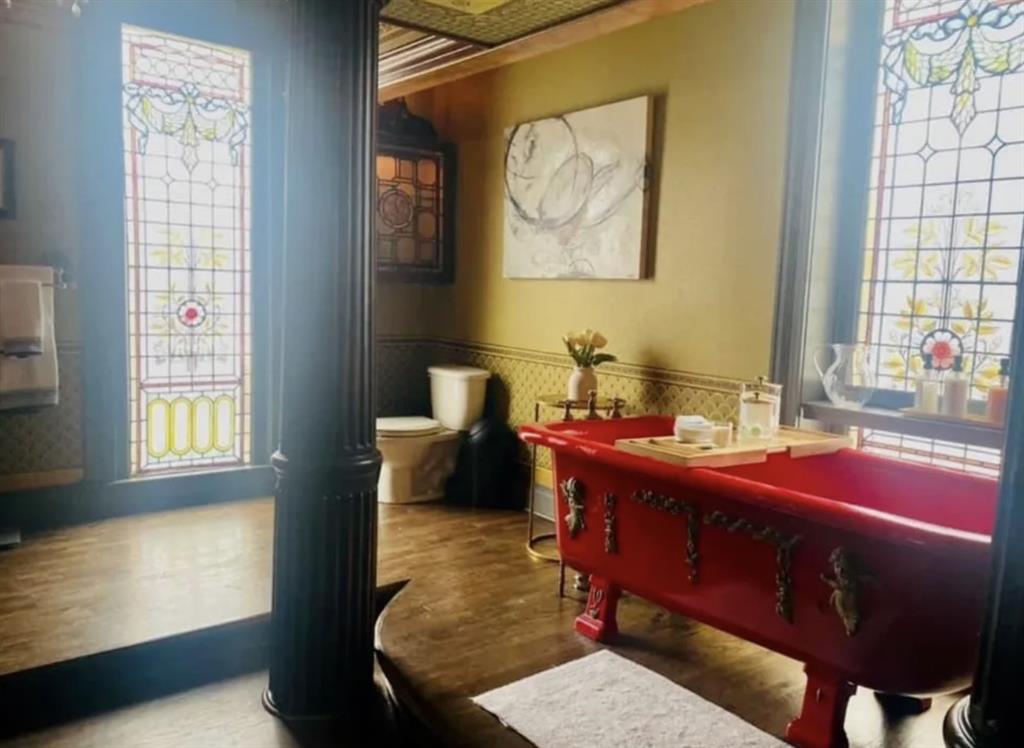
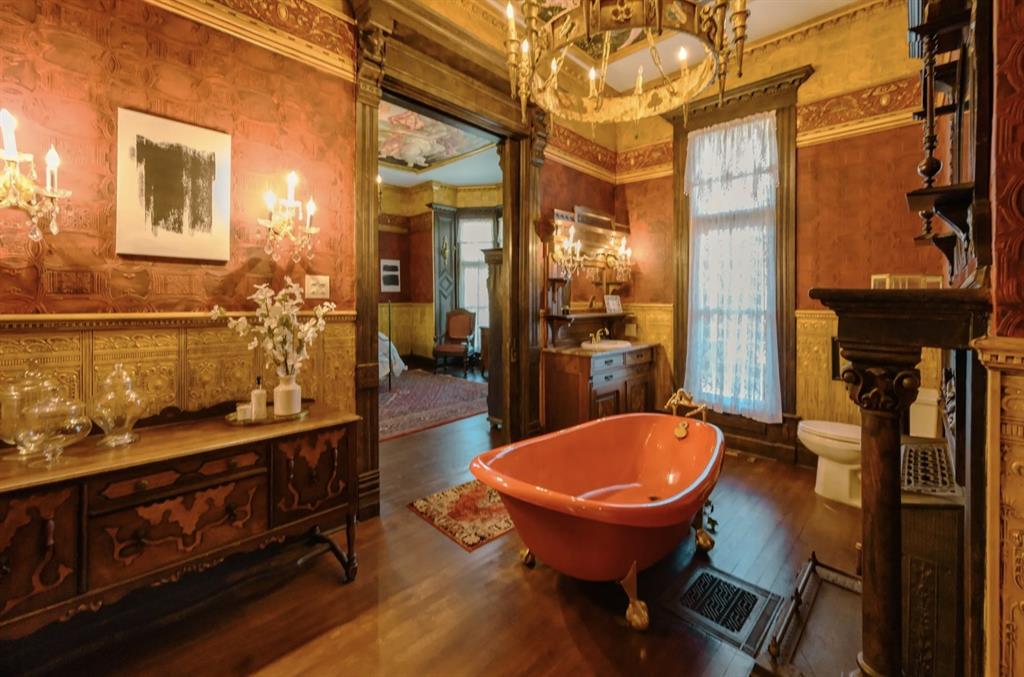
    Craftsman, Victorian

Price

  • Sales Price

    $1,800,000

  • Tax Amount

    $27,330

  • Sq. Footage

    6,782

  • Price/SqFt

    $265

HOA

  • Association

    No

School District

  • Elementary School

    Terrell

  • Middle School

    Henry Scott

  • High School

    Denison

Property Features

  • Stories

    2

  • Accessibility Features

    Accessible Entrance, Accessible Approach with Ramp, Accessible Bedroom, Accessible Doors

  • Foundation Details

    Pillar/Post/Pier, Slab

  • Sewer

    Public Sewer

  • Tax Lot

    2A

  • Water Source

    Public

Schedule a Showing

Showing scheduled successfully.

<
>
IN PERSON
VIA CHAT

What is 3 + 4 ?


Change time

Mortgage calculator

Estimate your monthly mortgage payment, including the principal and interest, property taxes, and HOA. Adjust the values to generate a more accurate rate.

Your payment

Principal and Interest:

$

Property taxes:

$

HOA fees:

$

Total loan payment:

$

Total interest amount:

$

Location

County

Grayson

Elementary School

Terrell

Middle School

Henry Scott

High School

Denison

Listing Courtesy of Danny Peeler , Better Homes & Gardens, Winans

RealHub Information is provided exclusively for consumers' personal, non-commercial use, and it may not be used for any purpose other than to identify prospective properties consumers may be interested in purchasing. All information deemed reliable but not guaranteed and should be independently verified. All properties are subject to prior sale, change or withdrawal. RealHub website owner shall not be responsible for any typographical errors, misinformation, misprints and shall be held totally harmless.

Agent Joe Boston

AGENT

Joe Boston

Call Joe today to schedule a private showing.


* Listings on this website come from the FMLS IDX Compilation and may be held by brokerage firms other than the owner of this website. The listing brokerage is identified in any listing details. Information is deemed reliable but is not guaranteed. If you believe any FMLS listing contains material that infringes your copyrighted work please click here to review our DMCA policy and learn how to submit a takedown request.© 2024 FMLS.
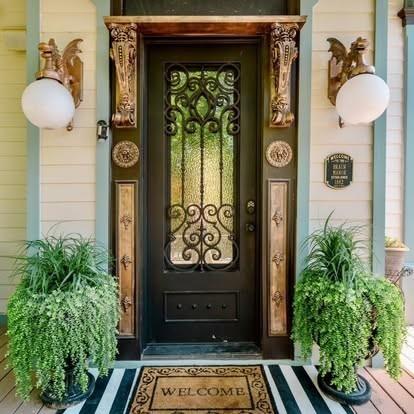
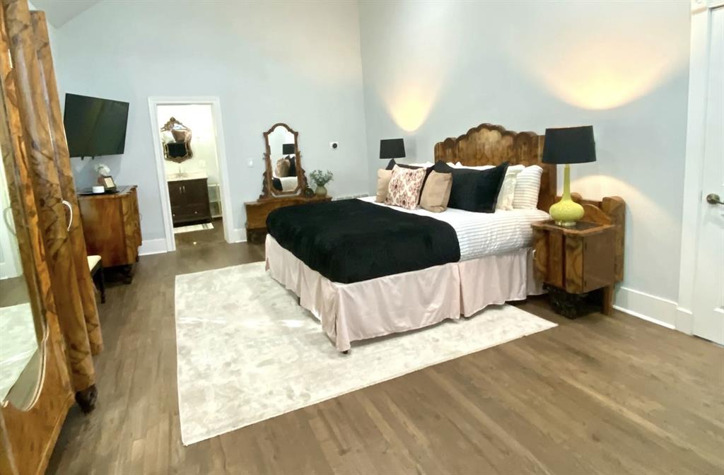
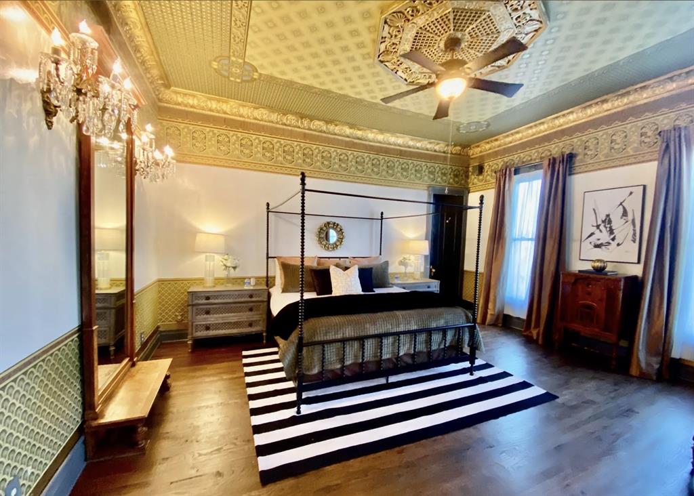
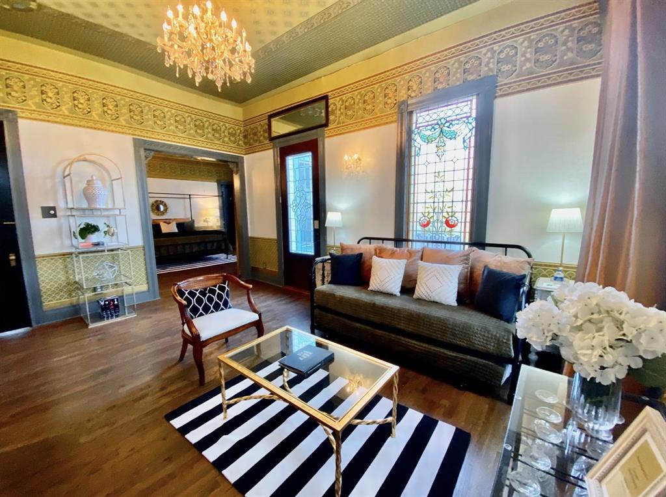
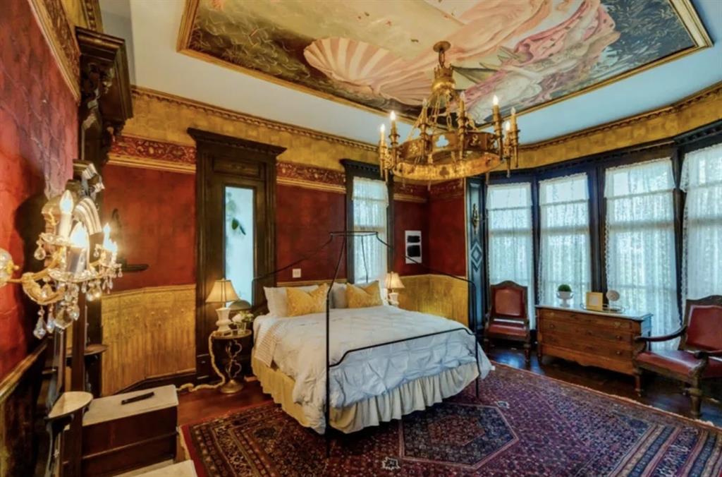
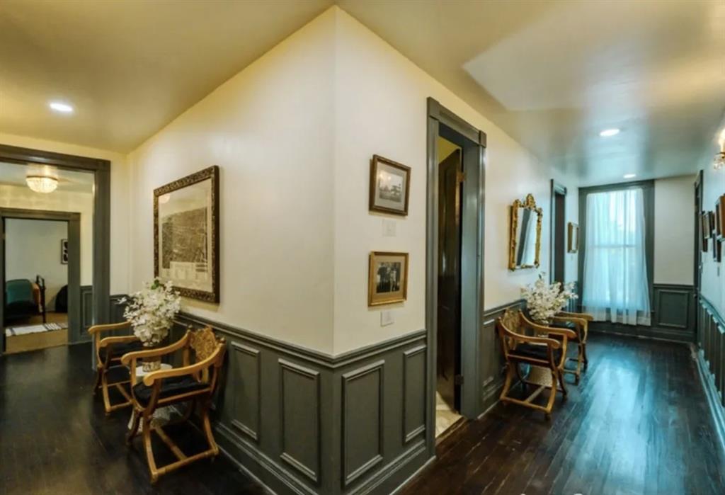
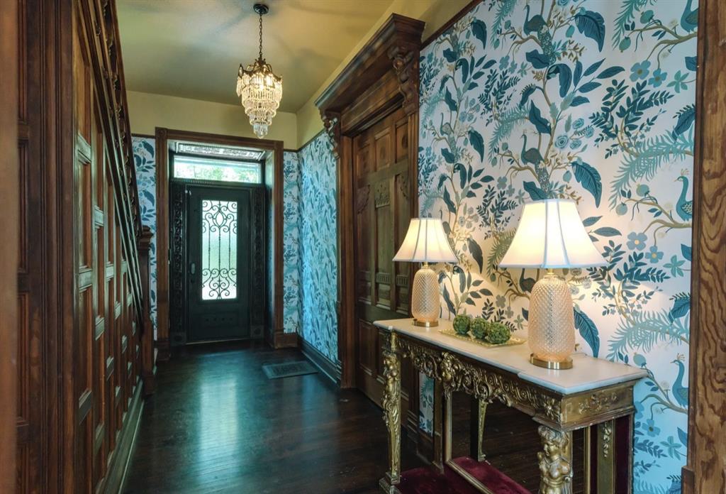
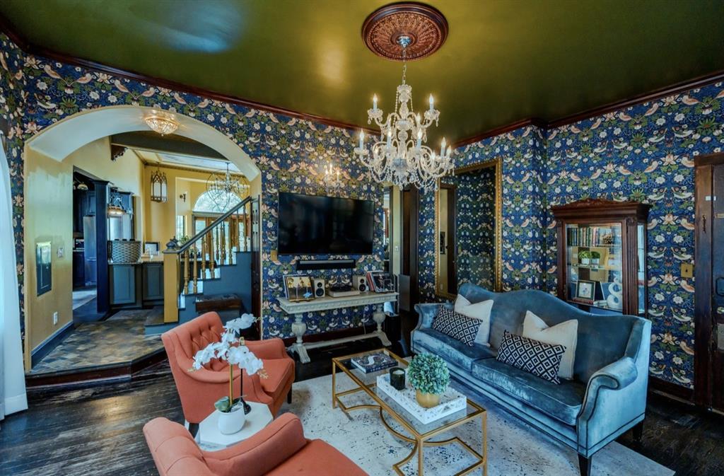
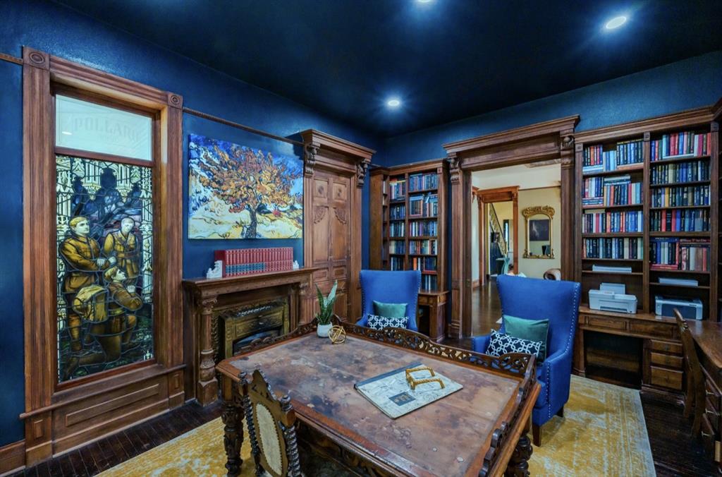
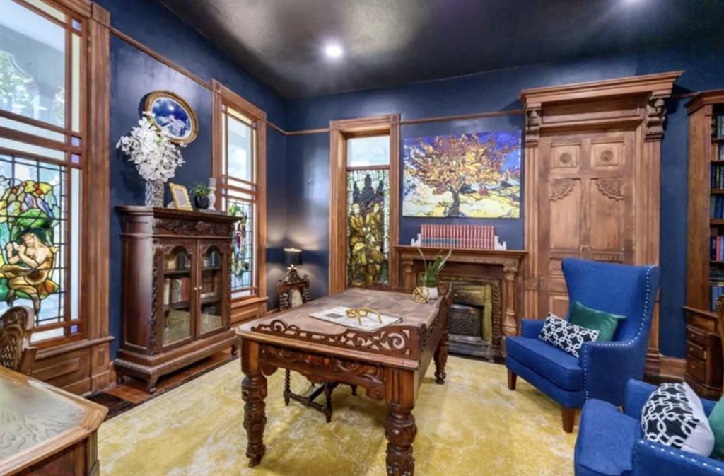
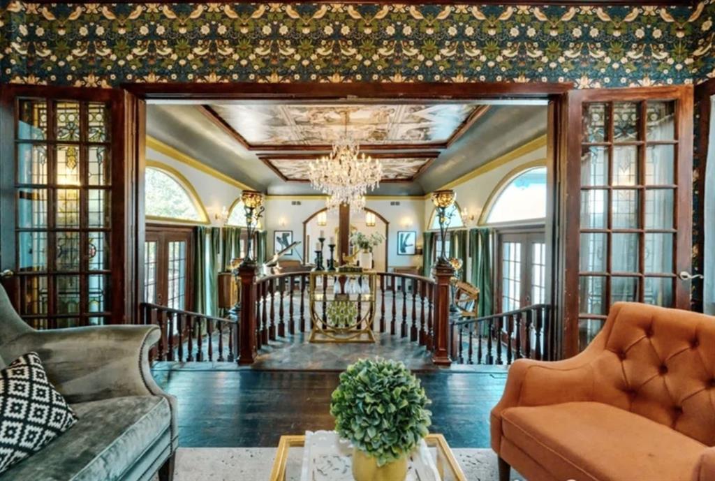
14 acres with this piece of history, currently being used for wedding venues and air bnb.  This is a great venue hidden away in a park for private living, venue, training, and corporate team building use.  Currently 2026 is almost booked for the year per current owner.  The lavish furniture and decorations stay with the property as they were purchased for the authentic look of the mansion.  This is only one of five authentic historic mansions that are available in the entire state of Texas for rentals.

310 BALL PARK Loop

Message successfully sent.

What would you like to know?

What is 3 + 4 ?

I agree to receive email communication and understand I can unsubscribe at any time.

I agree to be contacted by Next Level Realty Group via call, email, and text for real estate services. To opt out, you can reply 'stop' at any time or reply 'help' for assistance. You can also click the unsubscribe link in the emails. Message and data rates may apply. Message frequency may vary. Privacy Policy

Related Properties

Welcome to 1131 Harvey Ln, a stunning custom stone estate on 18.48 acres offering peaceful country living, gorgeous views, & exceptional spaces to live, work, and play. The 4,229sf main home features 4 beds, 4 bths, a home office, and flex space. Every bedroom has an en-suite bath. Hardwood and stained concrete floors, plantation shutters, custom built-ins, & architectural details are found throughout.

The kitchen opens to the family room and features SS appliances, gas cooktop, large island, farmhouse sink, oversized walk-in pantry, and 42-inch stain-grade cabinetry. The 12x12 laundry room includes built-in storage, farmhouse sink, and planning desk. The primary suite offers a stone accent wall, sitting area, and access to the covered back porch. The primary bath includes heated floors, double-headed walk-in shower, and dedicated safe room. A separate study has a built-in desk, while an upstairs room opens to a private balcony.

Outdoor amenities include a pool & spa, outdoor kitchen with granite countertops, basketball & pickleball court, in-ground trampoline, garden with greenhouse, mature trees, and an approximately 2-acre pond. The property also features perimeter fencing with sections of pipe fencing and an electric entry gate. The approx 90-foot covered back porch offers abundant space for relaxing and entertaining w countryside views.

Additional features: city water, private irrigation well, water-purification system, pole barn, and oversized 2-car garage with epoxy flooring. The steel 40x75 workshop and barn offers additional garage and RV space with 12-foot roll-up doors, water, electricity, and epoxy floors. It also includes a finished loft, separate office, and private guest quarters with bedroom, full bath, kitchen, living area, and laundry.

With private guest accommodations, extensive workshop space, recreational amenities, acreage, pond, fencing, & a peaceful setting, this one-of-a-kind property offers room to live, work, and entertain.
#21357291

Denison

1131 Harvey Lane

4 Beds

4 Baths

4,229 Sq.Ft.

$2,150,000

MLS#: 21357291

Welcome to 1131 Harvey Ln, a stunning custom stone estate offering peaceful country living, gorgeous views, and exceptional residential, recreational, and work spaces.

The 4,229sqft main home features 4 bedrooms, 4 baths, a home office, and flex space. Every bedroom has an en-suite bath, offering privacy for family and guests. Hardwood and stained concrete floors, plantation shutters, custom built-ins, and thoughtful architectural details are found throughout.

The kitchen opens to the family room and features SS appliances, a gas cooktop, large island, farmhouse sink, and oversized walk-in pantry. The laundry room includes built-in storage, a farmhouse sink, and planning desk. The primary suite offers a stone accent wall, sitting area, and direct access to the covered back porch. The primary bath includes heated floors, a double-headed walk-in shower, and dedicated safe room. A separate study with built-in desk is ideal for working from home.

Outdoor amenities include a pool & spa, outdoor kitchen with granite countertops, basketball and pickleball court, in-ground trampoline, garden with greenhouse, mature trees, and an electric entry gate. The approximately 90-foot covered back porch provides abundant space for relaxing and entertaining with countryside views.

Additional features include city water, a private irrigation well, water-purification system, pole barn, and oversized 2-car garage with epoxy flooring.

The steel 40x75 workshop and barn offers additional garage space with room for an RV with 12-foot roll-up doors, water, electricity and epoxied floors. It also includes a finished loft, separate office, and private guest quarters with a bedroom, full bath, kitchen, living area, and laundry space. 

With private guest accommodations, extensive workshop space, recreational amenities, and a peaceful setting, this one-of-a-kind property offers room to live, work, entertain, and enjoy country life.
#21316583

Denison

1131 Harvey Lane

4 Beds

4 Baths

4,229 Sq.Ft.

$1,500,000

MLS#: 21316583

A striking gated entrance welcomes you to this spacious two-story modern farmhouse on 17+ acres in a highly desirable area near Pottsboro and Lake Texoma. Two impressive custom iron gates frame the property, while a deep covered front porch and custom double doors create a memorable first impression.

Inside, the nearly 3,400-square-foot home offers five bedrooms, two full and two half baths, two living areas and an upstairs flex room. The main-level primary suite features a walk-through closet plus private sitting area or office. The kitchen offers floor-to-ceiling soft-close cabinetry, gas cooking and a walk-in safe room-pantry, while the living area is anchored by a fireplace. Upstairs you’ll find four bedrooms, a second living area and laundry hookups.

Outside, the acreage is fenced and cross-fenced and has previously been used for cattle. Two ponds, mature pecan trees and a 2,100-square-foot metal barn add versatility, while the back acreage offers wooded cover and hunting potential.

Features include an owned propane tank, private well with new pump, conventional septic, whole-house Generac, metal roof and oversized three-car garage with individual overhead doors, climate control and 220V power. Electric gate equipment is on site for future installation.

The location makes this acreage especially hard to duplicate—minutes from Pottsboro, Lake Texoma, Tanglewood Golf Course, Highport Marina, Grandpappy Point and Eisenhower State Park. Just down the road is the growing Preston Harbor development, planned to bring Margaritaville, a new marina, dining and recreation to this sought-after Lake Texoma corridor.

With 17+ acres, ponds, pasture, barn, hunting potential and a five-bedroom home in the path of Lake Texoma growth, this property offers a rare combination of space, location and opportunity.
#21362965

Denison

639 Eisenhower Road

5 Beds

2 Baths

3,351 Sq.Ft.

$1,500,000

MLS#: 21362965

Absolutely Stunning Custom Home with panoramic views of the Pool, Pond, and Fountain from the living room,Primary Suite, and Bath!  Move-in ready with open layout, abundant natural light, and gourmet kitchen featuring granite countertops, Viking 6-burner gas cooktop, double oven, walk-in pantry, triple sinks, warming drawer, and more. Luxurious primary suite includes oversized walk-in custom closet. This Home features 3BR,3.5Bath home has mother in law suite and Surround sound and large-screen TV setup make it perfect for entertaining or relaxing. Property is in pristine condition with its beautiful finish out. It includes a water well with filtration, softener system, 3-car garage with natural light workshop, and 12’x30’ barn for storage or tools with electricity. Store your BOAT, RV, ATVs in the New 2,400 sq ft party barn with 16ft door (2023) with 3 beds, full kitchen, 1 full and 2 half baths all with HVAC and Large Front porch. Electric gated entry with brick-stone columns and seasonal landscaping. Perfect for a residence, lake house, and Airbnb! 6 Minutes from Lake Texoma and Marinas! Currently Working on getting Ag Exemption
#21237305

Denison

821 Fm 406

3 Beds

3 Baths

3,816 Sq.Ft.

$1,450,000

MLS#: 21237305

 - property

Send a message

Message successfully sent.

Your message

What is 3 + 4 ?

Reason for contacting?

I agree to receive email communication and understand I can unsubscribe at any time.

I agree to be contacted by Next Level Realty Group via call, email, and text for real estate services. To opt out, you can reply 'stop' at any time or reply 'help' for assistance. You can also click the unsubscribe link in the emails. Message and data rates may apply. Message frequency may vary. Privacy Policy

Sign Out

Virtual Assistant

Would you like to take the next step with this property? We can help you schedule a showing or virtual tour, or send you more details.

Yes, I would like more information.

Thank You for Your Reply, One of Our Agents will contact you as soon as possible

No, maybe later.

Thank you, you can always contact me via email, phone number or through the contact form.

Realhub AI

Lucy - Your AI-Powered Realtor

Update Your Temporary Password

Personalize your search

Enter your email and we'll notify you immediately when new listings match what you're looking for.

or enter email address

Already have an account ? Login here

Continue your home search

I agree to receive communications and understand I can unsubscribe at any time.

I agree to be contacted by Next Level Realty Group via call, email, and text for real estate services. To opt out, you can reply 'stop' at any time or reply 'help' for assistance. You can also click the unsubscribe link in the emails. Message and data rates may apply. Message frequency may vary. Privacy Policy

Already have an account ? Login here

We use cookies

We use cookies primarily for analytics to enhance your experience. By accepting, you agree to our use of these cookies. You can manage your preferences or learn more about our cookies policy.