
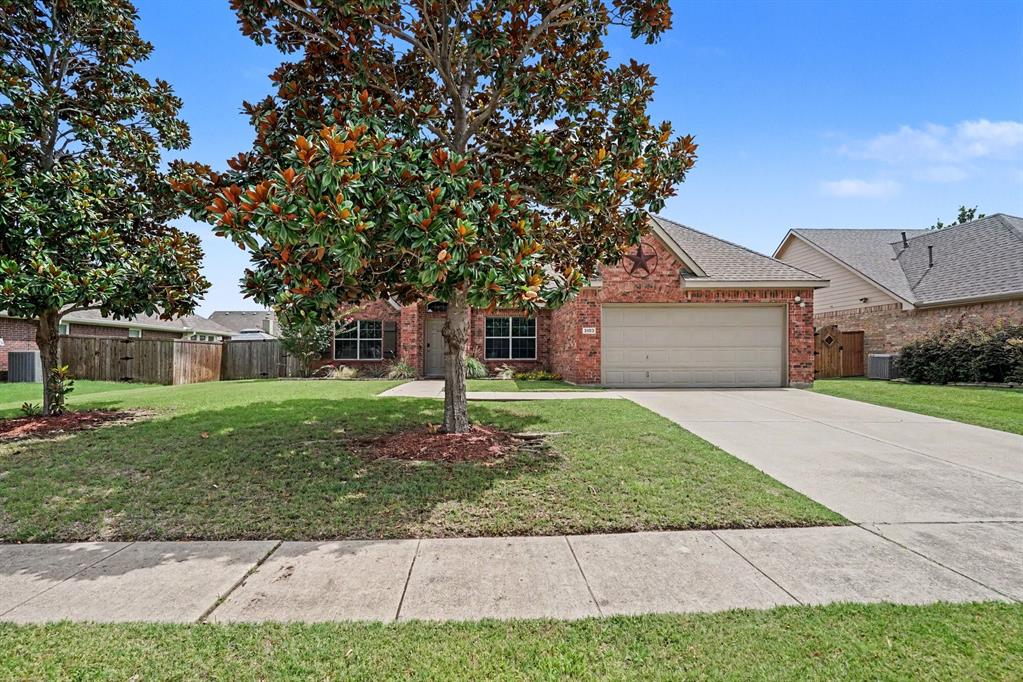
Property
Beds
4
Full Baths
2
1/2 Baths
None
Year Built
2005
Sq.Footage
2,018
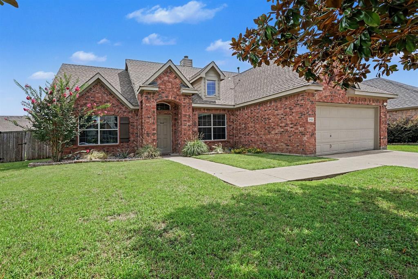
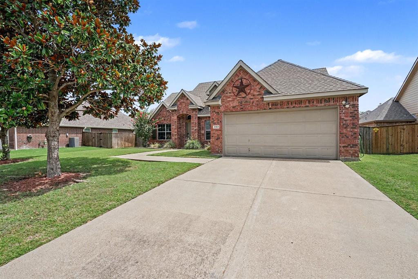
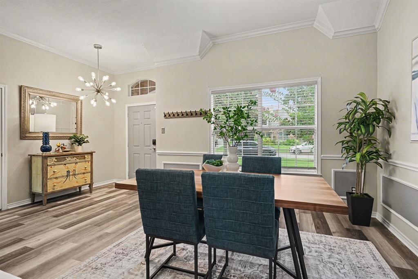
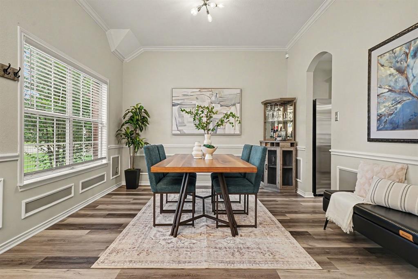
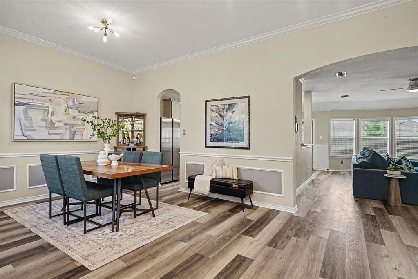
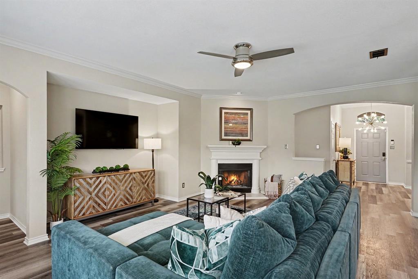
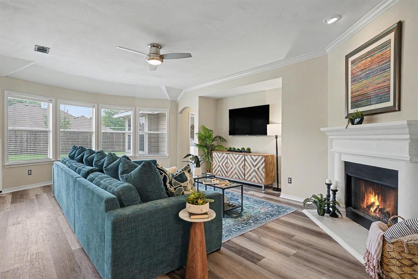
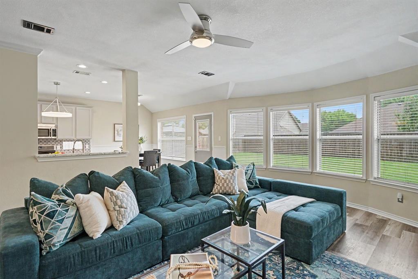
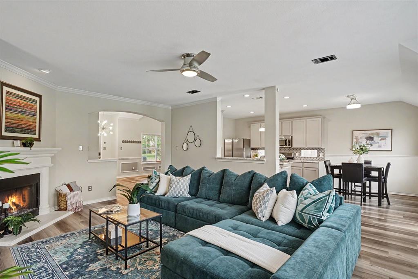
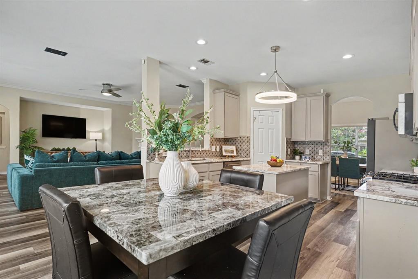
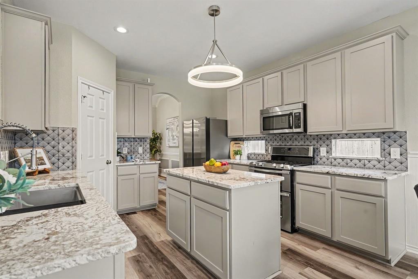
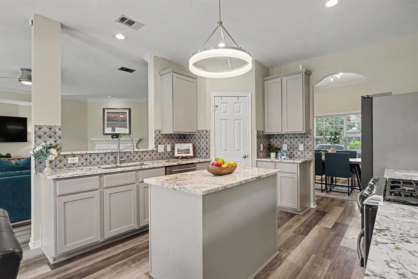
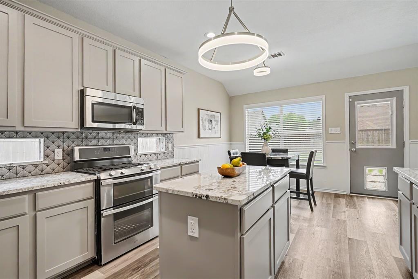
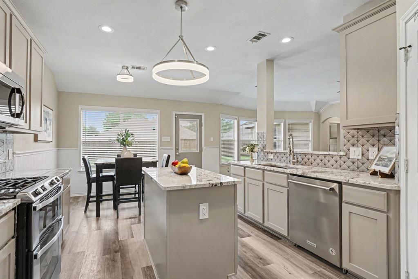
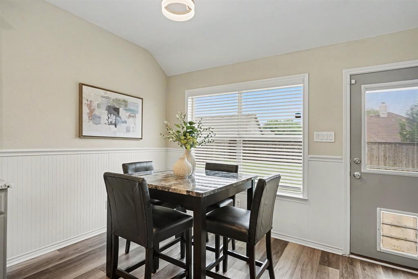
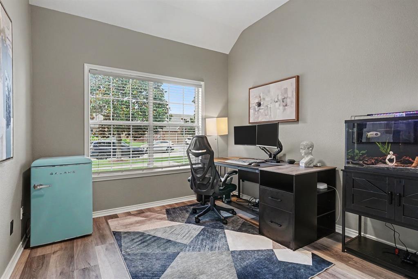
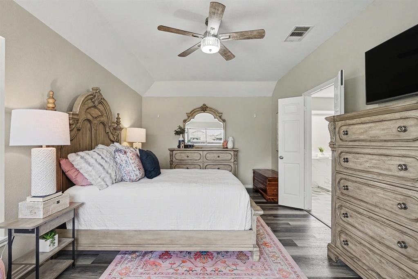
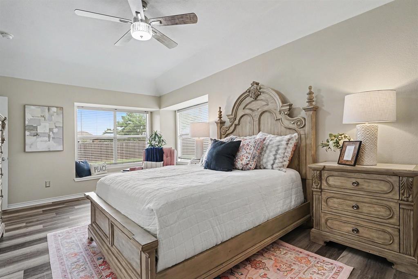
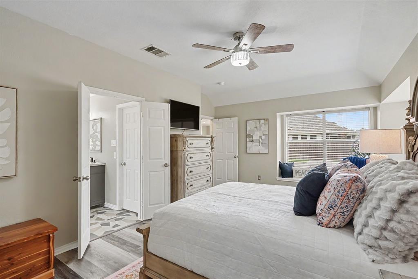
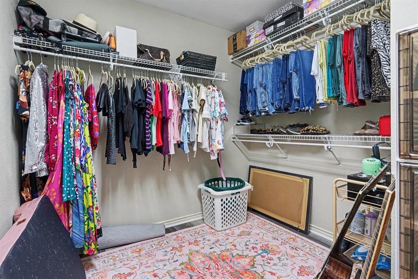
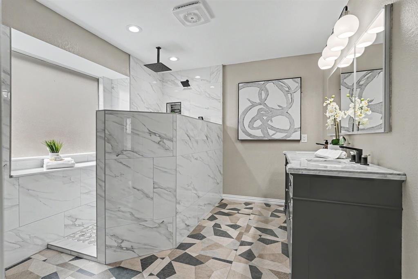
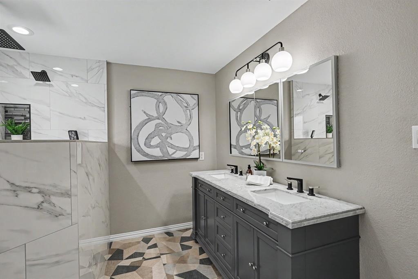
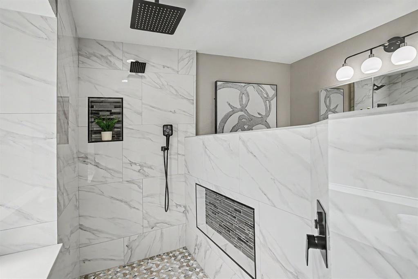
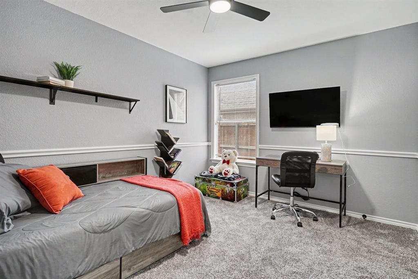
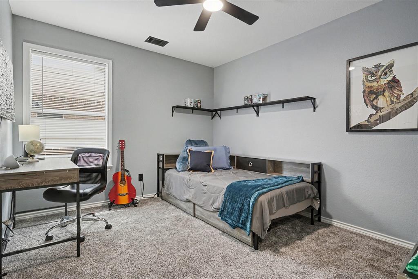
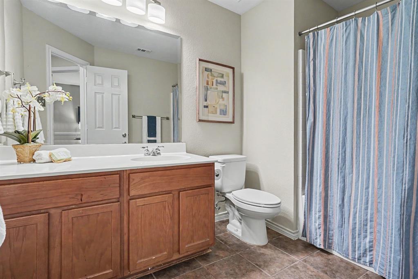
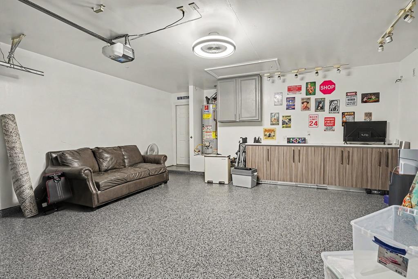
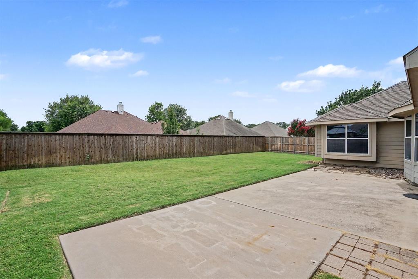
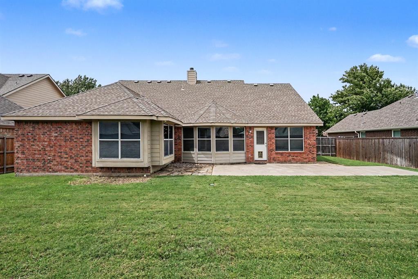
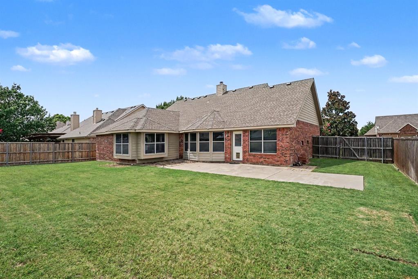
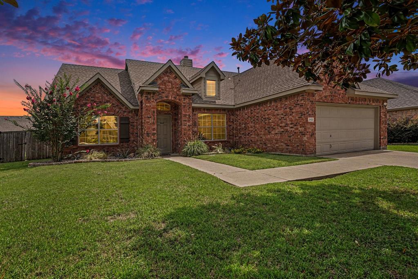
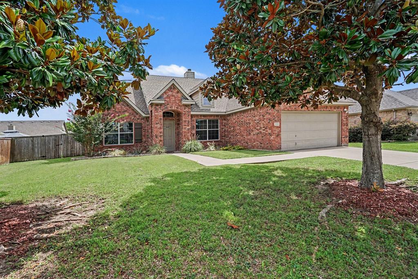
NEW ROOF+ NEW SCREENS + FENCE STAINED in August 2026!! Beautifully updated from top to bottom, blending timeless style with modern comfort in one of Wylie's most desirable communities. Every detail has been curated with care — just move in and start living your best life.**A Primary Suite That Feels Like a Private Retreat** The showstopper of this home is the completely remodeled primary suite bath — a true spa-like sanctuary designed to help you unwind in style. From the luxurious finishes to the custom-designed primary closet, this is the personal haven every homeowner dreams of. **A Kitchen Made for Gathering** The updated kitchen is as beautiful as it is functional, featuring gleaming granite countertops, updated light fixtures, and stylish new hardware that ties the whole space together. Whether you're hosting or just enjoying a quiet morning coffee, this kitchen invites you to linger. **Fresh, Light & Move-In Ready! **New flooring throughout creates a seamless, cohesive flow, while neutral paint tones offer a warm, welcoming canvas that complements any style. This home looks and feels new! HUGE backyard for loads of play time. The Garage That Redefines Flex Space- Car enthusiast? Fitness buff? Both? The epoxy-floored garage is a true standout—equally at home as an upscale showroom for your vehicles or a fully equipped workout studio with a ceiling fan. This bonus space is something buyers rarely find and never forget. **Wylie Living at Its Best** Situated in the growing and vibrant city of Wylie, you're minutes from top-rated schools, local dining, shopping, and easy highway access — all with that small-town charm that makes Wylie so special. ** Schedule your private showing today!**
Features & Amenities
Interior
-
Other Interior Features
Built-in Features, Eat-in Kitchen, Kitchen Island, Pantry, High Speed Internet, Wired for Sound
-
Total Bedrooms
4
-
Bathrooms
2
-
Basement YN
NO
-
Cooling YN
YES
-
Cooling
Ceiling Fan(s), Central Air, Electric
-
Fireplace YN
YES
-
Heating YN
YES
-
Heating
Central, Fireplace(s), Natural Gas
-
Pet friendly
N/A
Exterior
-
Garage
Yes
-
Garage spaces
2
-
Construction Materials
Brick, Fiber Cement
-
Parking
Enclosed, Garage Door Opener, Garage Faces Front, Inside Entrance, Attached
-
Patio and Porch Features
Patio
-
Pool
Yes
-
Pool Features
Above Ground, Pool Cover
-
Waterfront YN
NO
Area & Lot
-
Lot Features
Interior Lot, Landscaped, Subdivided
-
Lot Size(acres)
0.21
-
Lot Size(square feet)
9,147
-
Property Type
Residential
-
Property Sub Type
Single Family Residence
-
Architectural Style
Traditional
Price
-
Sales Price
$449,999
-
Tax Amount
$8,498
-
Sq. Footage
2,018
-
Price/SqFt
$222
HOA
-
Association
YES
-
Association Fee
$530
-
Association Fee Frequency
Annually
-
Association Fee Includes
N/A
School District
-
Elementary School
Smith
-
Middle School
Mcmillan
-
High School
Wylie
Property Features
-
Foundation Details
Slab
-
Sewer
Public Sewer
-
Tax Lot
23
-
Water Source
Public
Schedule a Showing
Showing scheduled successfully.
Mortgage calculator
Estimate your monthly mortgage payment, including the principal and interest, property taxes, and HOA. Adjust the values to generate a more accurate rate.
Your payment
Principal and Interest:
$
Property taxes:
$
HOA fees:
$
Total loan payment:
$
Total interest amount:
$
Location
County
Collin
Elementary School
Smith
Middle School
Mcmillan
High School
Wylie
Listing Courtesy of Debby Lane, Ebby Halliday Realtors
RealHub Information is provided exclusively for consumers' personal, non-commercial use, and it may not be used for any purpose other than to identify prospective properties consumers may be interested in purchasing. All information deemed reliable but not guaranteed and should be independently verified. All properties are subject to prior sale, change or withdrawal. RealHub website owner shall not be responsible for any typographical errors, misinformation, misprints and shall be held totally harmless.

AGENT
Joe Boston
Call Joe today to schedule a private showing.

* Listings on this website come from the FMLS IDX Compilation and may be held by brokerage firms other than the owner of this website. The listing brokerage is identified in any listing details. Information is deemed reliable but is not guaranteed. If you believe any FMLS listing contains material that infringes your copyrighted work please click here to review our DMCA policy and learn how to submit a takedown request.© 2024 FMLS.
Related Properties

Wylie
1831 Morning Mist Way
5 Beds
4 Baths
3,034 Sq.Ft.
$525,000
MLS#: 21308219

Wylie
1804 Virtue Port Lane
3 Beds
2 Baths
2,078 Sq.Ft.
$400,000
MLS#: 21341316

Wylie
2008 Megan Court
3 Beds
2 Baths
2,184 Sq.Ft.
$390,000
MLS#: 21332452
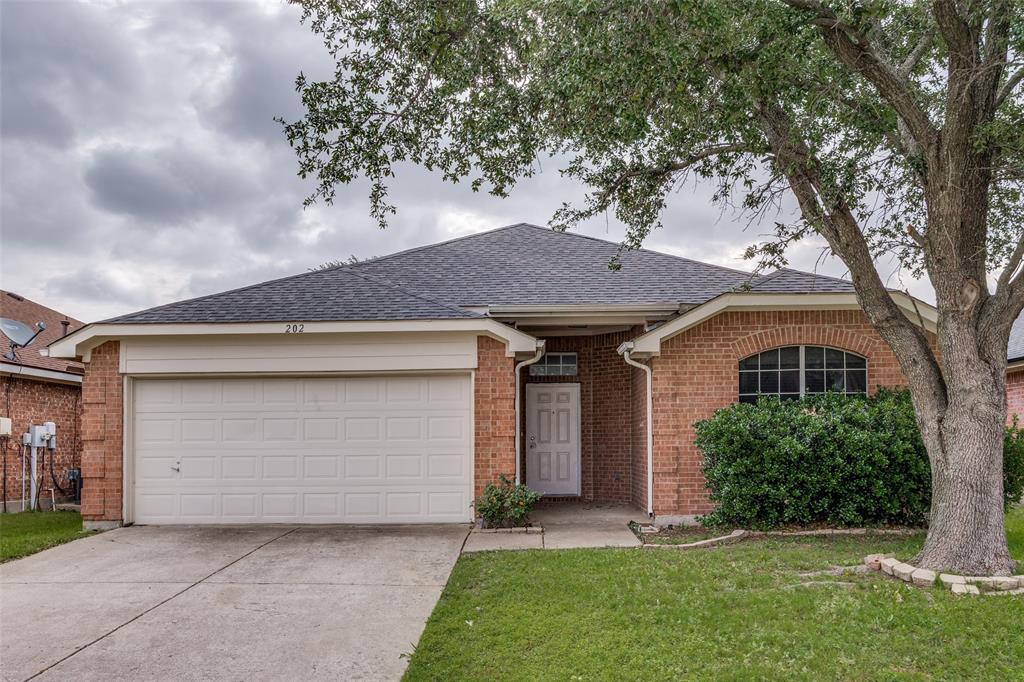
Wylie
202 Trenton Drive
4 Beds
2 Baths
1,947 Sq.Ft.
$385,000
MLS#: 21278615
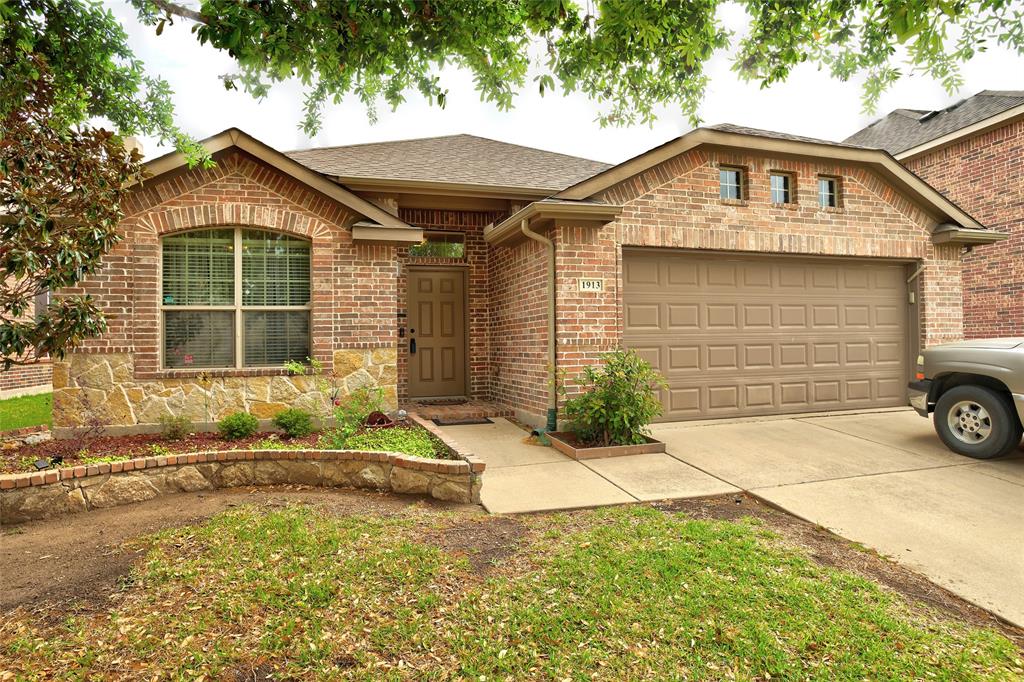
Wylie
1913 Hidden Fairway Drive
4 Beds
2 Baths
2,017 Sq.Ft.
$415,000
MLS#: 21228536

Wylie
2903 Meadow Bluff Drive
4 Beds
2 Baths
3,222 Sq.Ft.
$465,000
MLS#: 21359310

Wylie
804 Eaglescliffe Landing
3 Beds
2 Baths
1,898 Sq.Ft.
$389,990
MLS#: 21362873

Wylie
904 Silver Sage Drive
4 Beds
2 Baths
2,603 Sq.Ft.
$420,000
MLS#: 21332738

Wylie
2413 Ray Roberts Drive
3 Beds
2 Baths
2,141 Sq.Ft.
$455,000
MLS#: 21341742
