


Property
Beds
3
Full Baths
2
1/2 Baths
None
Year Built
1997
Sq.Footage
1,590
$2000 for buyer to use for purchase closing costs. Keep more money in your pocket. Move-in ready. NO HOA. Great location to 75, 121. The 15 x 18 living room space is big enough to fit a couch sectional, coffee table and still be comfortable and not cramped. The updated kitchen has granite counters and stainless appliances, lots of cabinets with nearby utility room. Located centrally where you can be cooking and still be part of the conversation happening in the next room. Yes, the stainless steel refrigerator stays with home. The dining area you could place large table for everyday use and perfect for gatherings. High ceilings and fireplace add the finishing touch. The primary bedroom has room for a king bed and still feels open. The remodeled primary bath includes an oversize shower with frameless glass, updated granite vanity with square sink. Two additional good sized bedroom and additional full sized bathroom gives everyone their own space or you a real home office. Luxury plank vinyl runs throughout the home for durability and easy to maintain. Outside a manicure path leads to a spacious grassy backyard. A real yard not a postage stamp. Location is superb. Eight minutes to Towne Lake, 230 acres of trails, fishing, and kayaking your family will use every weekend. Finch Park's splash pad, playgrounds and pickleball just down the road. Historic downtown12 minutes away. Quick access to Hwy 75 and 121 keeps the whole Metroplex within reach. If this house is speaking to you, the right move is to schedule a showing. Motivated Seller. Would also make a great investment property at this price.
Features & Amenities
Interior
-
Other Interior Features
Double Vanity, Eat-in Kitchen, Granite Counters, Pantry, Vaulted Ceiling(s), Walk-In Closet(s), High Speed Internet
-
Total Bedrooms
3
-
Bathrooms
2
-
Basement YN
NO
-
Cooling YN
YES
-
Cooling
Ceiling Fan(s), Central Air, Electric
-
Fireplace YN
YES
-
Heating YN
YES
-
Heating
Central, Electric
-
Pet friendly
N/A
Exterior
-
Garage
Yes
-
Garage spaces
2
-
Construction Materials
Board & Batten Siding, Brick
-
Parking
Driveway, Garage Faces Front, Attached
-
Pool
No
-
Waterfront YN
NO
Area & Lot
-
Lot Features
Few Trees, Interior Lot, Landscaped, Level, Subdivided
-
Lot Size(acres)
0.14
-
Lot Size(square feet)
6,098
-
Property Type
Residential
-
Property Sub Type
Single Family Residence
-
Architectural Style
Traditional
Price
-
Sales Price
$324,575
-
Tax Amount
$5,401
-
Sq. Footage
1,590
-
Price/SqFt
$204
HOA
-
Association
No
School District
-
Elementary School
Finch
-
Middle School
Dowell
-
High School
Mckinney
Property Features
-
Foundation Details
Slab
-
Sewer
Public Sewer
-
Tax Lot
4
-
Water Source
Public
Schedule a Showing
Showing scheduled successfully.
Mortgage calculator
Estimate your monthly mortgage payment, including the principal and interest, property taxes, and HOA. Adjust the values to generate a more accurate rate.
Your payment
Principal and Interest:
$
Property taxes:
$
HOA fees:
$
Total loan payment:
$
Total interest amount:
$
Location
County
Collin
Elementary School
Finch
Middle School
Dowell
High School
Mckinney
Listing Courtesy of JC Young , EXP REALTY
RealHub Information is provided exclusively for consumers' personal, non-commercial use, and it may not be used for any purpose other than to identify prospective properties consumers may be interested in purchasing. All information deemed reliable but not guaranteed and should be independently verified. All properties are subject to prior sale, change or withdrawal. RealHub website owner shall not be responsible for any typographical errors, misinformation, misprints and shall be held totally harmless.

AGENT
Joe Boston
Call Joe today to schedule a private showing.

* Listings on this website come from the FMLS IDX Compilation and may be held by brokerage firms other than the owner of this website. The listing brokerage is identified in any listing details. Information is deemed reliable but is not guaranteed. If you believe any FMLS listing contains material that infringes your copyrighted work please click here to review our DMCA policy and learn how to submit a takedown request.© 2024 FMLS.
Related Properties
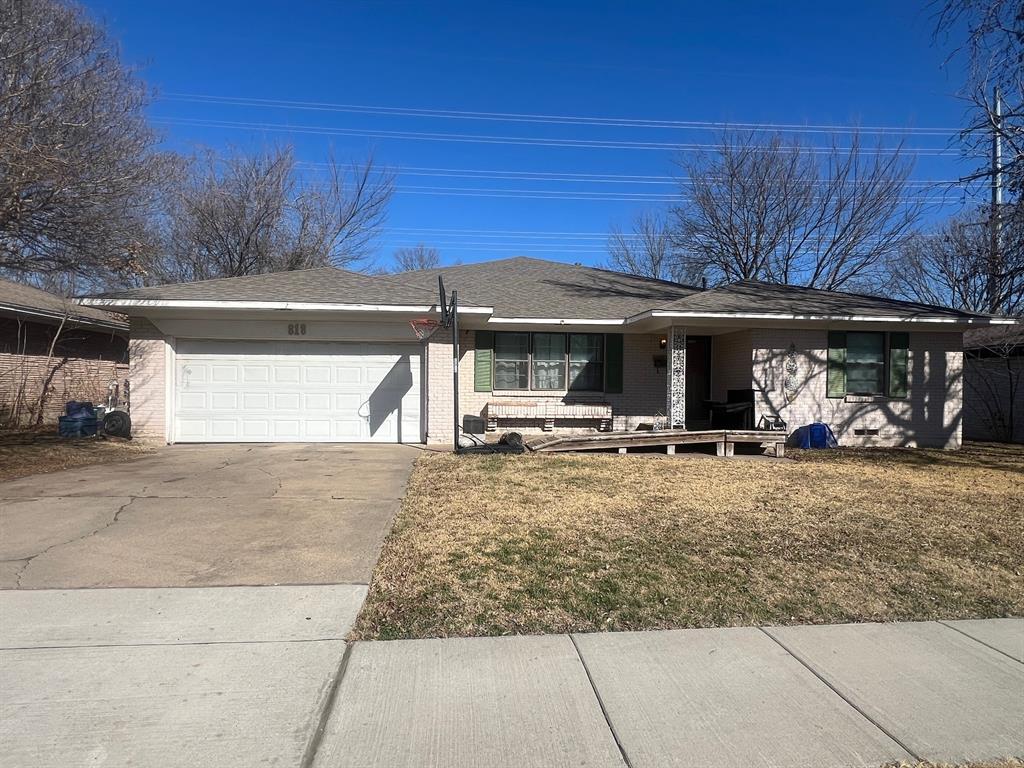
McKinney
818 Inwood Drive
5 Beds
3 Baths
2,876 Sq.Ft.
$279,900
MLS#: 21174535
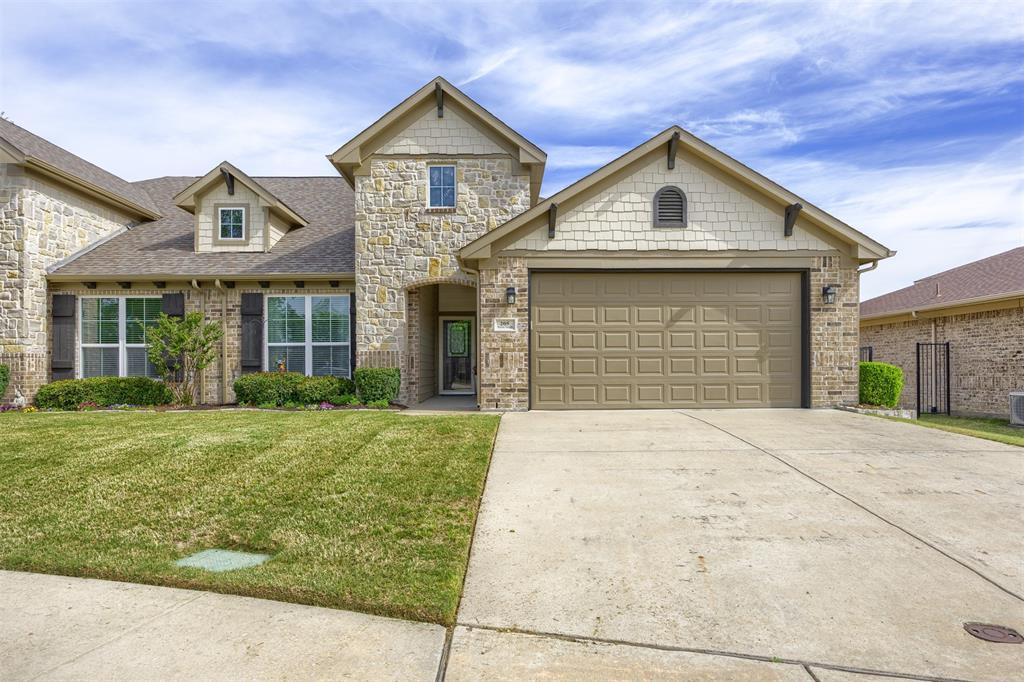
McKinney
205 Terra Verde Lane
2 Beds
2 Baths
1,498 Sq.Ft.
$370,000
MLS#: 21230518
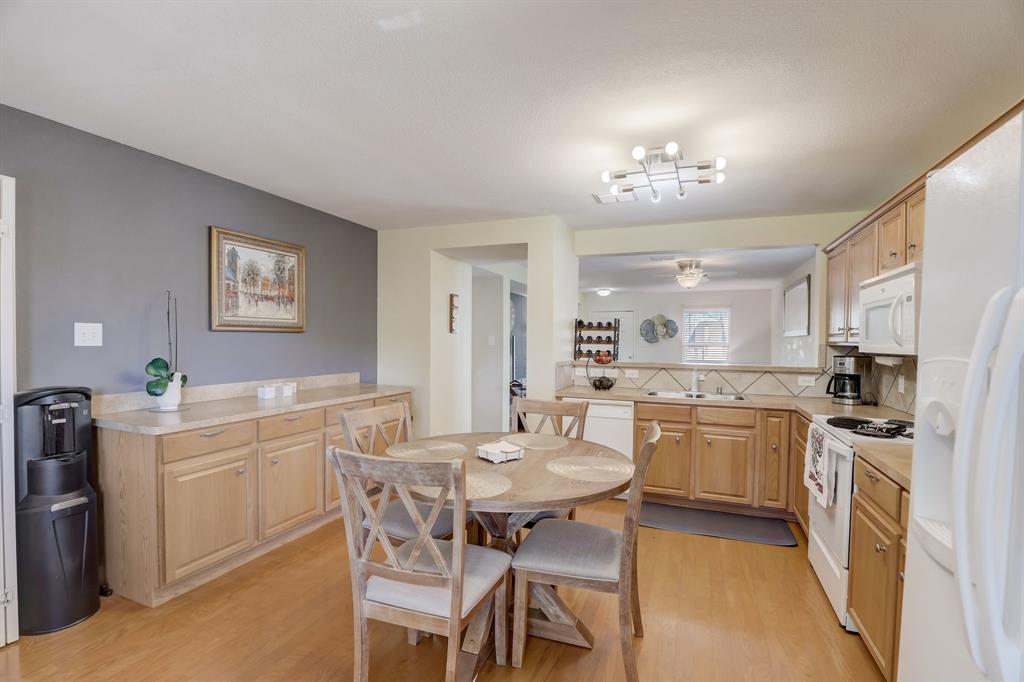
McKinney
6925 Wind Row Drive
3 Beds
2 Baths
1,315 Sq.Ft.
$359,000
MLS#: 21186944
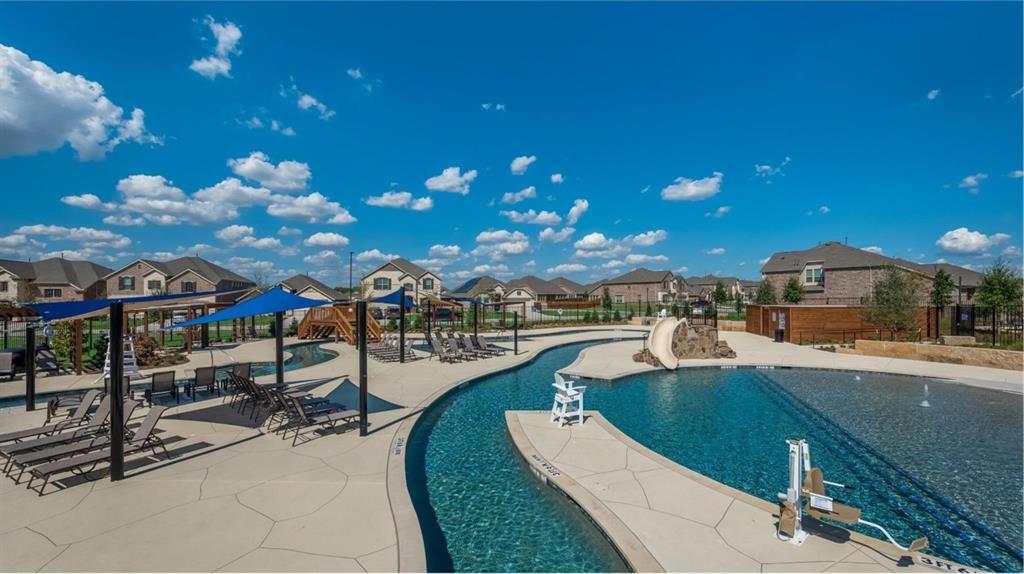
McKinney
8416 Butterfly Lane
3 Beds
2 Baths
1,602 Sq.Ft.
$374,999
MLS#: 21258701
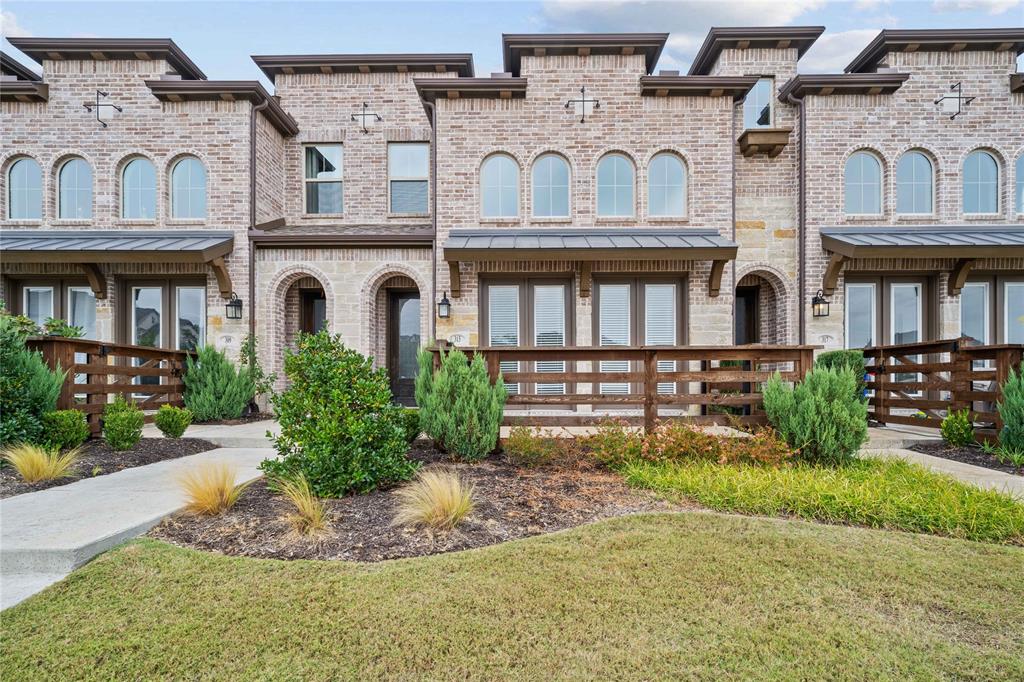
McKinney
313 Sugarmaple Lane
3 Beds
2 Baths
1,819 Sq.Ft.
$360,000
MLS#: 21096974
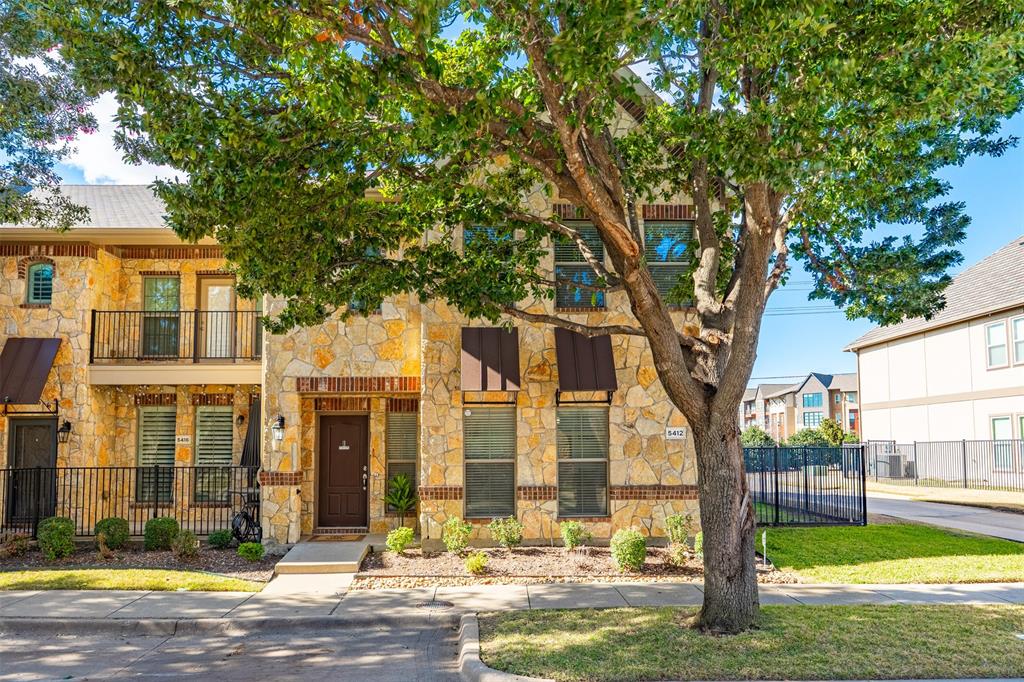
McKinney
5412 Conch Train Road
3 Beds
2 Baths
2,034 Sq.Ft.
$370,000
MLS#: 21152853
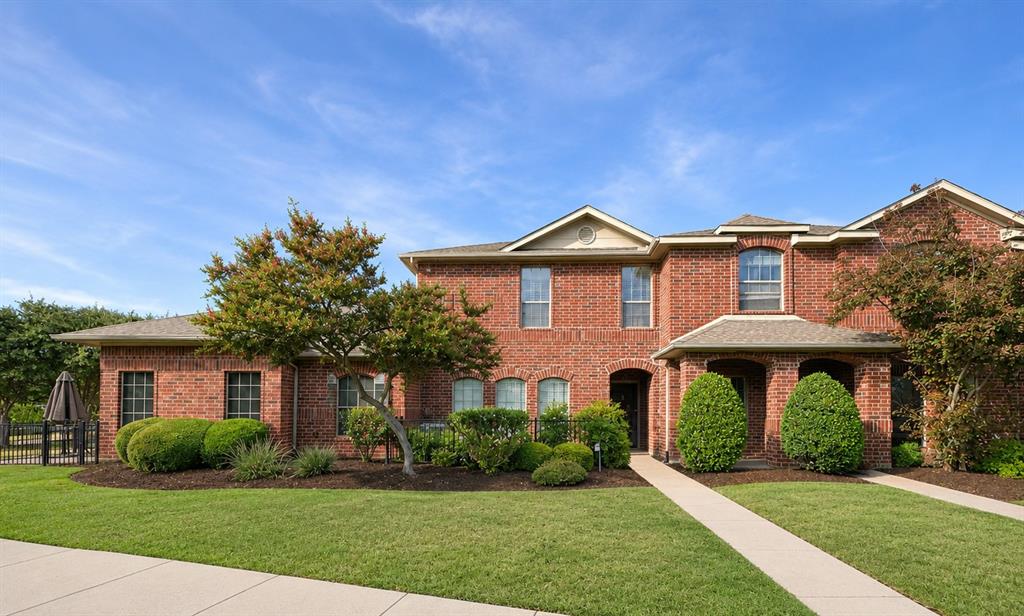
McKinney
575 S Virginia Hills Drive 105
2 Beds
1 Baths
1,227 Sq.Ft.
$278,999
MLS#: 21284672
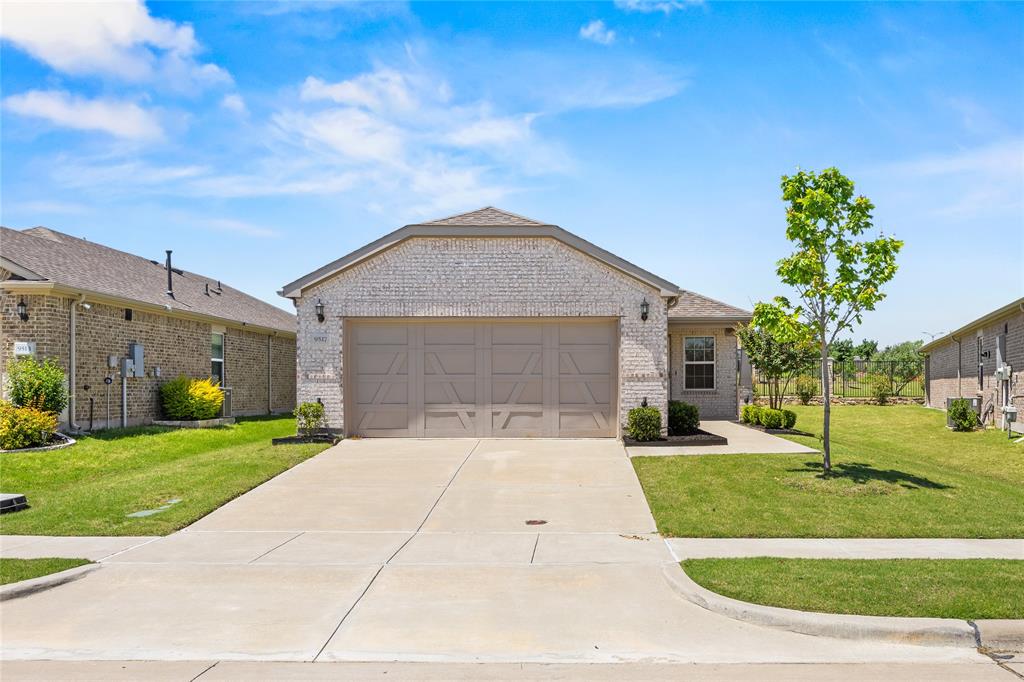
McKinney
9517 Dusky Trail
2 Beds
2 Baths
1,550 Sq.Ft.
$388,000
MLS#: 21267028
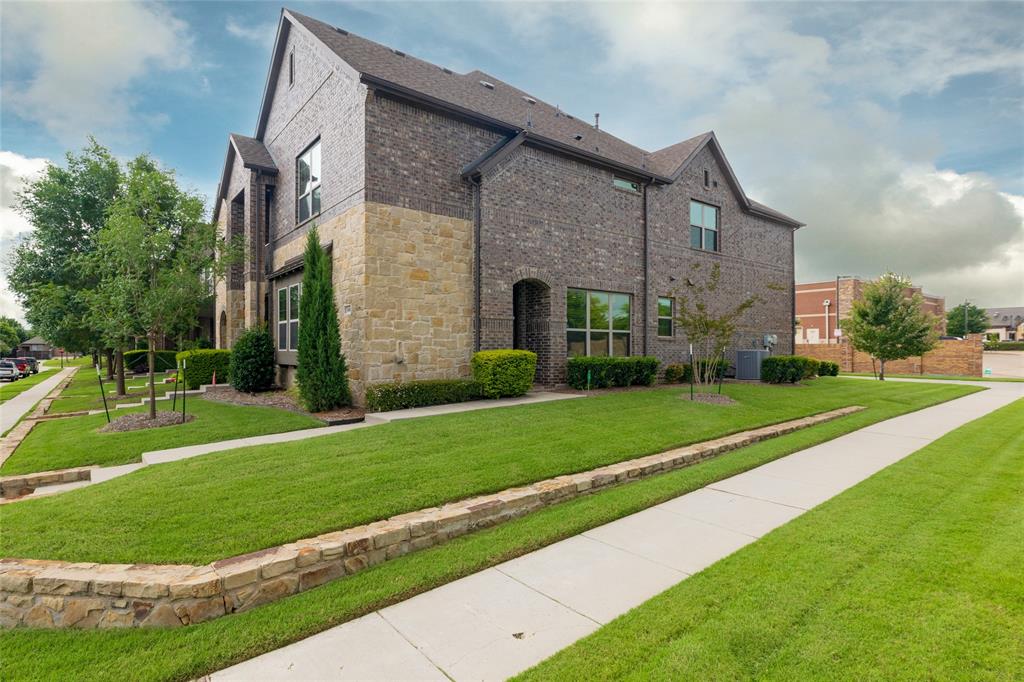
McKinney
3000 Gaylord Drive
3 Beds
2 Baths
1,980 Sq.Ft.
$370,000
MLS#: 21273466
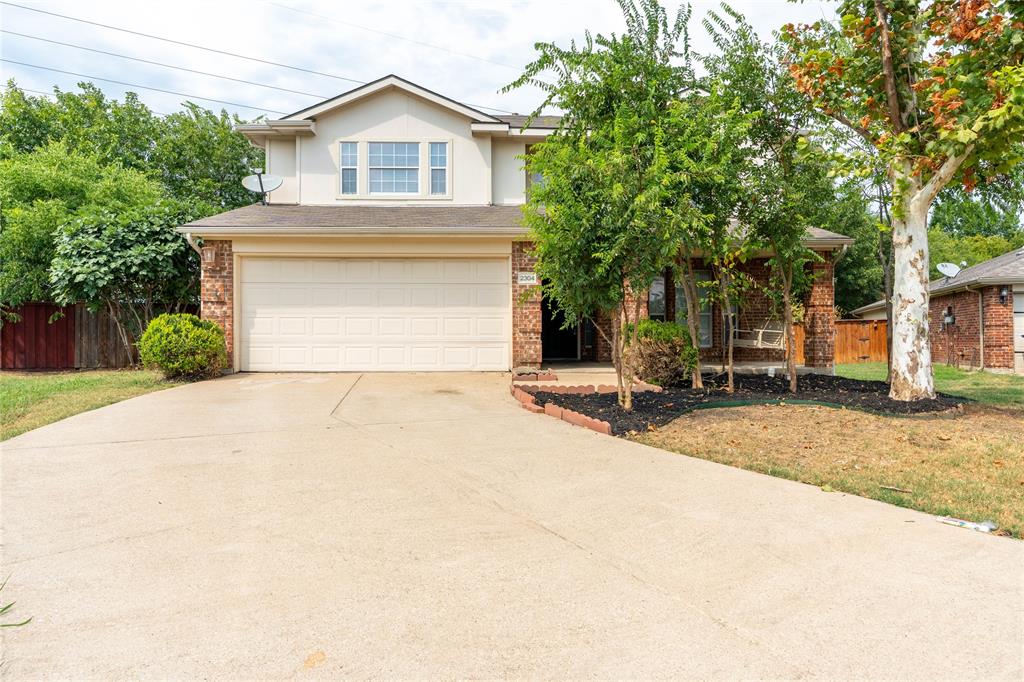
McKinney
2304 Glenhaven Drive
3 Beds
2 Baths
2,210 Sq.Ft.
$385,000
MLS#: 21197838
