Features & Amenities

Interior

  • Other Interior Features

    Built-in Features, Eat-in Kitchen, Granite Counters, Natural Woodwork

  • Total Bedrooms

    5

  • Bathrooms

    3

  • Basement YN

    NO

  • Cooling YN

    YES

  • Cooling

    Central Air

  • Fireplace YN

    YES

  • Heating YN

    YES

  • Heating

    Central

  • Pet friendly

    N/A

Exterior

  • Garage

    Yes

  • Garage spaces

    3

  • Construction Materials

    Wood Siding

  • Parking

    Garage, Oversized, Parking Pad

  • Pool

    No

  • Waterfront YN

    NO

Area & Lot

  • Lot Size(acres)

    0.38

  • Lot Size(square feet)

    16,552

  • Property Type

    Residential

  • Property Sub Type

    Single Family Residence

  • Architectural Style

    Colonial, Early American

Price

  • Sales Price

    $360,000

  • Sq. Footage

    4,600

  • Price/SqFt

    $78

HOA

  • Association

    No

School District

  • Elementary School

    Webster PSB

  • Middle School

    Webster PSB

  • High School

    Webster PSB

Property Features

  • Foundation Details

    Pillar/Post/Pier

  • Sewer

    Public Sewer

  • Water Source

    Public

Schedule a Showing

Showing scheduled successfully.

<
>
IN PERSON
VIA CHAT

What is 3 + 4 ?


Change time

Mortgage calculator

Estimate your monthly mortgage payment, including the principal and interest, property taxes, and HOA. Adjust the values to generate a more accurate rate.

Your payment

Principal and Interest:

$

Property taxes:

$

HOA fees:

$

Total loan payment:

$

Total interest amount:

$

Location

County

Webster

Elementary School

Webster PSB

Middle School

Webster PSB

High School

Webster PSB

Listing Courtesy of Christie Trickey , Century 21 Elite

RealHub Information is provided exclusively for consumers' personal, non-commercial use, and it may not be used for any purpose other than to identify prospective properties consumers may be interested in purchasing. All information deemed reliable but not guaranteed and should be independently verified. All properties are subject to prior sale, change or withdrawal. RealHub website owner shall not be responsible for any typographical errors, misinformation, misprints and shall be held totally harmless.

Agent Joe Boston

AGENT

Joe Boston

Call Joe today to schedule a private showing.


* Listings on this website come from the FMLS IDX Compilation and may be held by brokerage firms other than the owner of this website. The listing brokerage is identified in any listing details. Information is deemed reliable but is not guaranteed. If you believe any FMLS listing contains material that infringes your copyrighted work please click here to review our DMCA policy and learn how to submit a takedown request.© 2024 FMLS.
The Davis Green Home — 311 East and West Street, Minden, LA 71055
Imagine sitting on your large front porch, sipping your morning coffee while overlooking the quaint park setting of downtown historical Minden — that's everyday life at this historical gem, known as the Davis Green Home, a beautiful Greek Revival bungalow set in Minden's Historic District.

Built in 1901, this five bedroom, three bathroom home has been meticulously maintained through the decades. Recent updates include a lifetime roof less than 5 years old, updated electrical and plumbing with a tankless water heater, and fresh exterior paint in 2024. The homeowner also insulated the attic, walls, and under the floors for added efficiency and comfort.

Step inside to find large, gracious rooms with soaring ceilings throughout, and plantation shutters gracing most windows — a hallmark of the home's historic character. The covered front porch offers sweeping views of the park and tennis courts across the street, the perfect spot to unwind at any hour.

In the 1990s, the owner added a spacious whirlpool swimming tub off the rear of the home, complete with built-ins and a convenient full bathroom — a wonderful private retreat. Out back, you'll find a full workshop attached to the three-car garage, and a second storage building ideal for hobbyists or extra storage.

The seller is offering a $10,000 updating allowance or closing cost credit, making this the perfect opportunity to add your own personal touches to this treasured piece of Minden history.

311 E and West Street

Message successfully sent.

What would you like to know?

What is 3 + 4 ?

I agree to receive email communication and understand I can unsubscribe at any time.

I agree to be contacted by Next Level Realty Group via call, email, and text for real estate services. To opt out, you can reply 'stop' at any time or reply 'help' for assistance. You can also click the unsubscribe link in the emails. Message and data rates may apply. Message frequency may vary. Privacy Policy

Related Properties

New construction. estimated completion in September 2026. This 4 bedroom, 2 bath home offers 10 foot ceilings throughout, and an open-concept floor plan designed for comfortable everyday living and entertaining. The spacious living room features a wood burning fireplace and flows into the kitchen with a large island, stainless steel appliances, dedicated dining space, and a butler pantry that adds extra storage and prep space. The layout is perfect for entertaining while still offering plenty of functionality for everyday living.

The remote primary suite offers decorative lighting, separate vanities, a stall shower, and a relaxing soaker tub. Additional features include a two car garage, covered front porch, and an oversized covered back porch.

At the rear of the property, approximately 100 ft of wooded area provides added privacy and future possibilities. The wooded section could be thinned or cleared to create space for a future shop, additional storage, or other outdoor use. A great opportunity to own a brand new home with modern finishes, a spacious layout, privacy, and room to grow.
#21353241

Minden

823 Fuller Cemetery Road

4 Beds

2 Baths

1,900 Sq.Ft.

$395,000

MLS#: 21353241
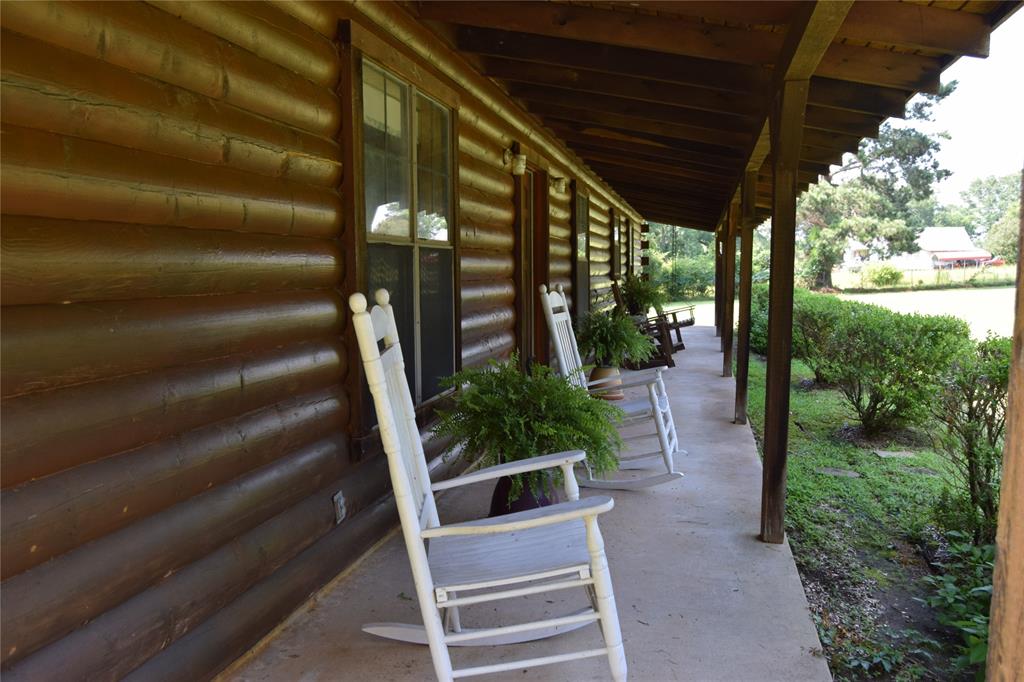
A rare opportunity to own a beautifully well maintained log home that is situated on 3.33 acres+- in Minden located close to Minden Airport and Caney Lake.Offering the private blend of space,privacy,and convenience,this property provides room to spread out while remaining mintues to downtown Minden with shopping,dining,and easy access to Bossier and Ruston.There also Eden Manufacturing,Minden Medical Center,Camp Minden and several other types of employment.From the moment you arrive you will enjoy a peaceful sitting of mature trees and wide-open green space create a welcoming back drop for every day living entertaining and enjoying the outdoors.This property has endless possibilties with a great place for a garden.There is a 60 ft. front porch and also a covered back porch for relaxing after a long day at work.The spacouis layout of the home offers comfortable living with inviting gathering spaces with family and friends!The inside of the home has an open concept with large Den,wood burning fireplacce,and vaulated ceilings open to kitchen and extra large breakfast area.There is lots of cabinets and counter space that would be great for family gatherings. There three bedrooms and two baths are on the same side of the home.Roof installed 2019.They are all a nice size.There is 30x24 shed with two parking spaces.The plat at tax office is not correct! It does include the shed at the back of the property.Call today to view this move in ready home!
#21311069

Minden

776 Methodist Camp Road

3 Beds

2 Baths

1,976 Sq.Ft.

$299,900

MLS#: 21311069
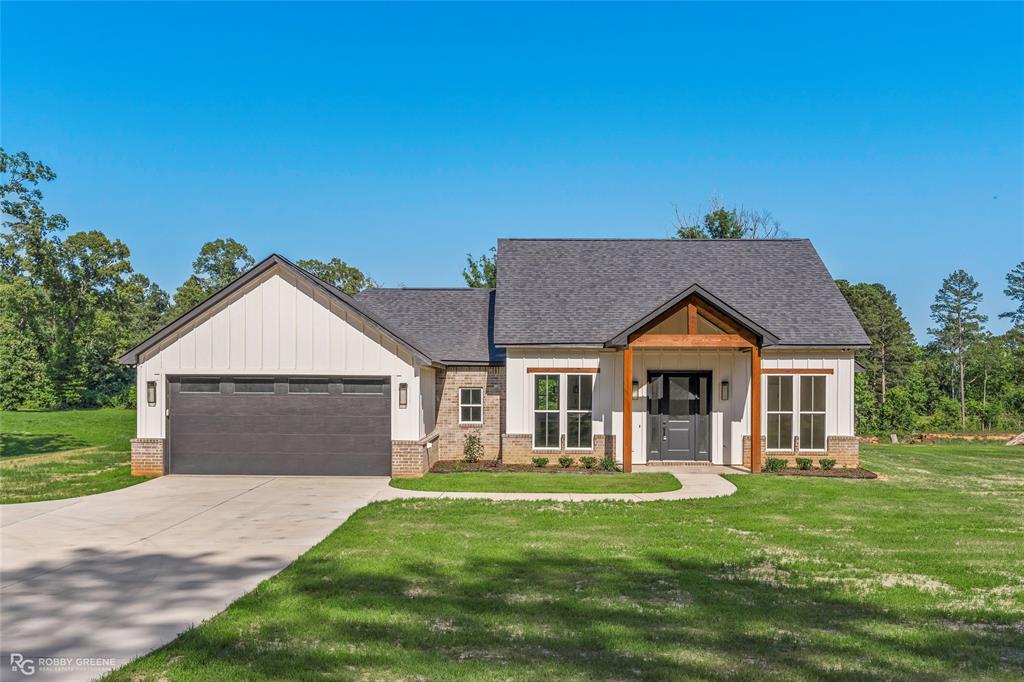
**MAJOR PRICE DROP** Will not go any lower. Seller is also offering a $5,000 have it your way buyer incentive. 

Welcome to this stunning 2026 new construction home located at 2643 Germantown Rd! Situated on 1.34 acres, this beautiful 4 bedroom, 2.5 bath home offers approximately 1,900 heated square feet with a thoughtfully designed split floor plan perfect for both privacy and functionality.
The spacious primary suite is tucked away on one side of the home and features a large walk-in closet along with a luxurious ensuite bathroom complete with a double vanity, oversized soaker tub, and walk-in shower. On the opposite side of the home, you’ll find three additional bedrooms offering generous closet space and wonderful natural light throughout. The kitchen is truly the heart of the home with gorgeous granite countertops, a large island featuring a stained natural wood finish, floor-to-ceiling cabinetry, gas cooking, and a spacious pantry that provides plenty of storage. The open layout makes this space ideal for entertaining or everyday living. Step outside and enjoy peaceful country living from the covered back porch, the perfect spot for morning coffee or taking in beautiful afternoon sunsets. With modern finishes, a functional layout, and plenty of outdoor space, this brand-new home offers the perfect blend of comfort and style just minutes from town.

Give your local real estate agent a call to see this amazing home.
#21266987

Minden

2643 Germantown Road

4 Beds

2 Baths

1,900 Sq.Ft.

$395,000

MLS#: 21266987

Brand new construction home is estimated for completion in September 2026 and offers 3 bedrooms, 2.5 baths, and approximately 1750 sqft of thoughtfully designed living space. Enjoy a peaceful country setting located outside the city limits while still being just minutes from I-20 and conveniently close to town.

Inside, the open concept floor plan features impressive 11 ft ceilings in the living room and kitchen, decorative lighting, and a wood burning fireplace that adds warmth and character. A large picture window in the living room allows natural light to fill the space and creates an inviting atmosphere.

The remote primary suite offers added privacy and features a spacious bathroom with a relaxing soaker tub, walk in shower, and large walk in closet. The additional bedrooms feature 9 ft ceilings, giving each room a comfortable and spacious feel.

With modern finishes, generous ceiling heights, a functional layout, and the convenience of country living close to town, this new construction home offers a wonderful place to call home. Call your favorite realtor for a private showing.
#21353259

Minden

803 Fuller Cemetery Road

3 Beds

2 Baths

1,765 Sq.Ft.

$369,000

MLS#: 21353259

Price reduced
Welcome to 1241 Country Club Circle in Minden, LA. Where peaceful country living meets the convenience of being just minutes from town. Perched atop a hill in one of the area's most desirable locations, this beautifully updated 4 bedroom, 2.5 bath home offers breathtaking views, privacy, and plenty of space to enjoy.

Step inside to a warm and inviting open-concept floor plan featuring the kitchen, dining, and living areas designed for everyday living and entertaining. The living room is the heart of the home with a beautiful wood-burning fireplace for cozy winter evenings, while sliding glass doors on both sides of the room fill the space with natural light and provide stunning views of the rolling landscape and backyard.

Recent updates include new flooring throughout, fresh interior paint, upgraded kitchen countertops, and a gas oven with gas cooktop, giving the home a fresh, modern feel while maintaining its charm. One of the property's standout features is the apartment that is attached to the home but has its own private entrance. Currently used as a rental, this versatile space would also make an excellent mother-in-law suite, guest quarters, home office, or the ultimate man cave.

Start your mornings with a cup of coffee on the covered back patio while overlooking the beautiful rolling hills and peaceful pasture beyond your backyard. It's the perfect place to relax, unwind, and enjoy the quiet beauty of country living.

If you've been searching for a move-in ready home in an exceptional location with incredible views, thoughtful updates, and flexible living space, this one is a must-see. Schedule your private showing today and experience everything 1241 Country Club Circle has to offer!

** There are some photos that are virtually staged **
#21321848

Minden

1241 Country Club Circle

5 Beds

3 Baths

3,074 Sq.Ft.

$305,000

MLS#: 21321848
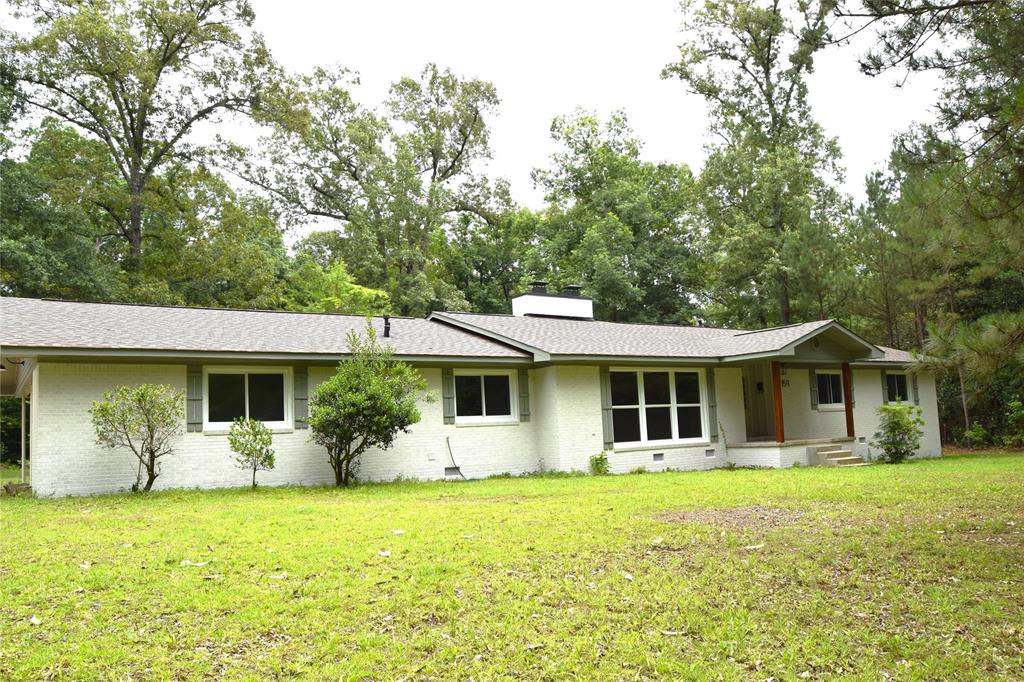
Come see this newly remodeled home setting on approx.3.2 acre  pretty wooded lot, in a private setting. It offers an amazing kitchen with all new cabinets, butcher block counter tops, stainless steel appliances, walk in pantry and place for a breakfast table. The kitchen opens into the den with a large stone wall and wood burning fireplace. Sliding doors open off the Den onto the covered patio with an additional room that would make a great home office or perfect place to store your holiday decorations. If you want a formal Dining Room there is a perfect place for one with the original hardwood floors that have been redone. If you do not need a Dining Room it would make a great playroom for children or craft area. The three spacious bedrooms also have really pretty hardwood floors that have been redone. The hall bath has been completely redone with pretty ceramic tile. The primary bedroom is very large and the master bath has a separate free standing tub and shower with pretty glass doors. There is a guest house behind the house that is sold AS-IS. It needs lots of TLC.
#21270849

Minden

159 Chrislo Drive

3 Beds

2 Baths

2,771 Sq.Ft.

$374,500

MLS#: 21270849

Price reduced
Welcome to your own slice of country paradise nestled on seven beautiful acres in the Kisatchie National Forest, where privacy, peace, and quiet come standard. This charming three-bedroom, two-bath home offers the perfect blend of modern farmhouse style and peaceful outdoor living. The bright exterior creates stunning curb appeal, while the spacious back porch is ideal for relaxing evenings, entertaining guests, and taking in the scenic views of your private property.
Inside, you’ll love the open-concept layout designed for both comfort and functionality. The living area features a gorgeous natural wood accent wall and a cozy wood-burning fireplace that creates a warm and welcoming atmosphere. The kitchen is a dream for cooking and gathering, complete with a gas range, ample counter space, and room to entertain with ease.
Step outside and enjoy backyard area, with endless possibilities across all seven acres. Whether you’re looking for space to roam, garden, entertain, or simply enjoy quiet country living without neighbors nearby, this property combines charm, style, and acreage into one beautiful package. You won’t want to miss this one—schedule your private showing today.
#21316230

Minden

1426 Caney Lake Road

3 Beds

2 Baths

1,771 Sq.Ft.

$359,950

MLS#: 21316230

 - property

Send a message

Message successfully sent.

Your message

What is 3 + 4 ?

Reason for contacting?

I agree to receive email communication and understand I can unsubscribe at any time.

I agree to be contacted by Next Level Realty Group via call, email, and text for real estate services. To opt out, you can reply 'stop' at any time or reply 'help' for assistance. You can also click the unsubscribe link in the emails. Message and data rates may apply. Message frequency may vary. Privacy Policy

Sign Out

Virtual Assistant

Would you like to take the next step with this property? We can help you schedule a showing or virtual tour, or send you more details.

Yes, I would like more information.

Thank You for Your Reply, One of Our Agents will contact you as soon as possible

No, maybe later.

Thank you, you can always contact me via email, phone number or through the contact form.

Realhub AI

Lucy - Your AI-Powered Realtor

Update Your Temporary Password

Personalize your search

Enter your email and we'll notify you immediately when new listings match what you're looking for.

or enter email address

Already have an account ? Login here

Continue your home search

I agree to receive communications and understand I can unsubscribe at any time.

I agree to be contacted by Next Level Realty Group via call, email, and text for real estate services. To opt out, you can reply 'stop' at any time or reply 'help' for assistance. You can also click the unsubscribe link in the emails. Message and data rates may apply. Message frequency may vary. Privacy Policy

Already have an account ? Login here

We use cookies

We use cookies primarily for analytics to enhance your experience. By accepting, you agree to our use of these cookies. You can manage your preferences or learn more about our cookies policy.