


Property
Beds
3
Full Baths
2
1/2 Baths
None
Year Built
1982
Sq.Footage
1,328
Welcome to this beautifully remodeled 3-bedroom, 2-bath home in the desirable Forest Lake neighborhood in North Longview! This move-in-ready home has been thoughtfully updated from top to bottom and offers modern finishes with a comfortable, functional layout. Recent improvements include a new windows, HVAC system, updated flooring throughout, fresh interior paint, modern lighting and ceiling fans, updated countertops, remodeled bathrooms with new vanities, refreshed kitchen cabinetry, and new interior doors. The spacious fenced backyard offers excellent privacy with no neighbors directly behind the property. Enjoy relaxing by the fireplace, entertaining outdoors, or taking advantage of the optional neighborhood amenities, including a fishing lake, boat ramp, and community swimming pool. Located in Longview ISD, this home is vacant, professionally cleaned, and ready for immediate occupancy.
Features & Amenities
Interior
-
Other Interior Features
Granite Counters, Pantry, High Speed Internet
-
Total Bedrooms
3
-
Bathrooms
2
-
Basement YN
NO
-
Fireplace YN
YES
-
Heating YN
YES
-
Heating
Exhaust Fan
-
Pet friendly
N/A
Exterior
-
Garage
Yes
-
Garage spaces
2
-
Parking
Alley Access, Garage, Attached
-
Pool
No
-
Waterfront YN
NO
Area & Lot
-
Lot Size(acres)
0.359
-
Lot Size(square feet)
15,638
-
Property Type
Residential
-
Property Sub Type
Single Family Residence
Price
-
Sales Price
$249,900
-
Tax Amount
$2,431
-
Sq. Footage
1,328
-
Price/SqFt
$188
HOA
-
Association
No
School District
-
Elementary School
Johnston
-
Middle School
Judson
-
High School
Longview
Property Features
-
Sewer
Septic Tank
-
Tax Lot
9
Schedule a Showing
Showing scheduled successfully.
Mortgage calculator
Estimate your monthly mortgage payment, including the principal and interest, property taxes, and HOA. Adjust the values to generate a more accurate rate.
Your payment
Principal and Interest:
$
Property taxes:
$
HOA fees:
$
Total loan payment:
$
Total interest amount:
$
Location
County
Gregg
Elementary School
Johnston
Middle School
Judson
High School
Longview
Listing Courtesy of Kenneth Anderson, Pinnacle Realty Advisors
RealHub Information is provided exclusively for consumers' personal, non-commercial use, and it may not be used for any purpose other than to identify prospective properties consumers may be interested in purchasing. All information deemed reliable but not guaranteed and should be independently verified. All properties are subject to prior sale, change or withdrawal. RealHub website owner shall not be responsible for any typographical errors, misinformation, misprints and shall be held totally harmless.

AGENT
Joe Boston
Call Joe today to schedule a private showing.

* Listings on this website come from the FMLS IDX Compilation and may be held by brokerage firms other than the owner of this website. The listing brokerage is identified in any listing details. Information is deemed reliable but is not guaranteed. If you believe any FMLS listing contains material that infringes your copyrighted work please click here to review our DMCA policy and learn how to submit a takedown request.© 2024 FMLS.
Related Properties
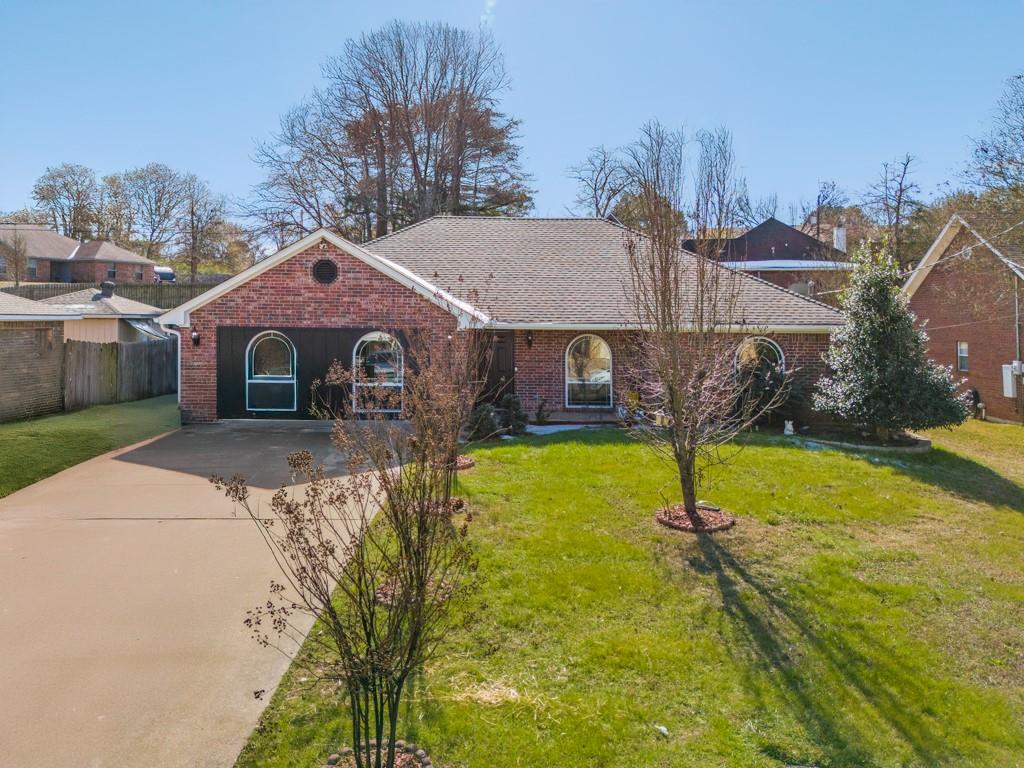
Longview
804 Alta Street
3 Beds
2 Baths
1,346 Sq.Ft.
$249,000
MLS#: 21205814
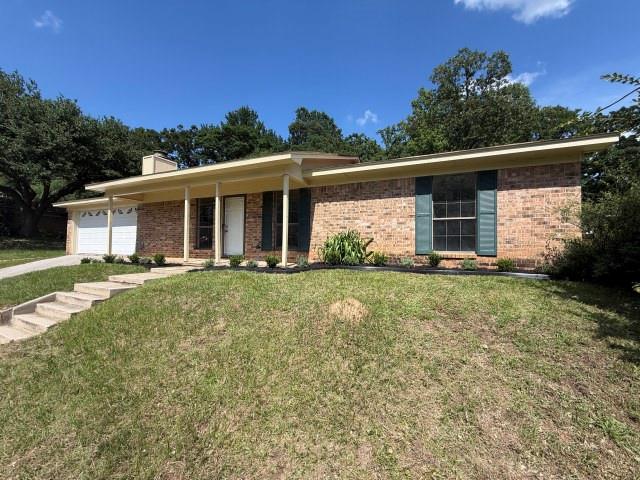
Longview
210 Syble Lane
3 Beds
2 Baths
1,751 Sq.Ft.
$215,000
MLS#: 21298101
