


Property
Beds
3
Full Baths
2
1/2 Baths
None
Year Built
1979
Sq.Footage
2,259
Tucked away at the end of a quiet cul-de-sac in a wonderful, established neighborhood, this all-brick home has the kind of warmth and character that immediately feels like home. From the moment you walk in, you can picture family gatherings, holidays, Sunday dinners, and everyone having a place to spread out and stay awhile. The formal dining room welcomes you in and leads to a spacious kitchen featuring an extra-long stretch of counter space—perfect for holiday cooking, baking, canning, or setting out a buffet for a crowd. Just off the kitchen is an unusually large bonus space that could make an incredible walk-in pantry, sewing room, craft room, or additional storage area, plus a separate laundry room. The main living room features a wood-burning fireplace and opens to an additional flex room that can easily serve as a home office, game room, second living area, hobby room, or additional bedroom. Throughout the home, you’ll find details that reflect the quality and thoughtful design of a custom-built home from its era. Outside, the large backyard has that nostalgic “Grandma’s house” feeling—a place for kids to play, pets to roam, gardens to grow, and family and friends to gather. A storage shed provides additional space for lawn equipment, tools, or hobbies, while the rear-entry garage helps preserve the welcoming curb appeal out front. If you’ve been looking for an established neighborhood, a cul-de-sac location, generous living and storage spaces, and a home with genuine character instead of a cookie-cutter floor plan, put this one on your must-see list.
Features & Amenities
Interior
-
Other Interior Features
Built-in Features, Dry Bar, Natural Woodwork, Pantry, Vaulted Ceiling(s), Walk-In Closet(s), High Speed Internet
-
Total Bedrooms
3
-
Bathrooms
2
-
Basement YN
NO
-
Fireplace YN
YES
-
Heating YN
YES
-
Heating
Exhaust Fan
-
Pet friendly
N/A
Exterior
-
Garage
Yes
-
Garage spaces
2
-
Construction Materials
Brick
-
Parking
Concrete, Converted Garage, Driveway, Garage, Garage Door Opener, Inside Entrance, Kitchen Level, Lighted, On Site, Oversized, Private, Attached
-
Pool
No
-
Waterfront YN
NO
Area & Lot
-
Lot Features
Cleared, Cul-De-Sac, Few Trees, Level, Subdivided
-
Lot Size(acres)
0.256
-
Lot Size(square feet)
11,151
-
Property Type
Residential
-
Property Sub Type
Single Family Residence
-
Architectural Style
Traditional
Price
-
Sales Price
$289,900
-
Tax Amount
$6,240
-
Sq. Footage
2,259
-
Price/SqFt
$128
HOA
-
Association
No
School District
-
Elementary School
Chalmers
-
Middle School
Gainesvill
-
High School
Gainesvill
Property Features
-
Foundation Details
Slab
-
Sewer
Public Sewer
-
Tax Lot
4
-
Water Source
Public
Schedule a Showing
Showing scheduled successfully.
Mortgage calculator
Estimate your monthly mortgage payment, including the principal and interest, property taxes, and HOA. Adjust the values to generate a more accurate rate.
Your payment
Principal and Interest:
$
Property taxes:
$
HOA fees:
$
Total loan payment:
$
Total interest amount:
$
Location
County
Cooke
Elementary School
Chalmers
Middle School
Gainesvill
High School
Gainesvill
Listing Courtesy of Cami Hobbs Riley, Keller Williams Prosper Celina
RealHub Information is provided exclusively for consumers' personal, non-commercial use, and it may not be used for any purpose other than to identify prospective properties consumers may be interested in purchasing. All information deemed reliable but not guaranteed and should be independently verified. All properties are subject to prior sale, change or withdrawal. RealHub website owner shall not be responsible for any typographical errors, misinformation, misprints and shall be held totally harmless.

AGENT
Joe Boston
Call Joe today to schedule a private showing.

* Listings on this website come from the FMLS IDX Compilation and may be held by brokerage firms other than the owner of this website. The listing brokerage is identified in any listing details. Information is deemed reliable but is not guaranteed. If you believe any FMLS listing contains material that infringes your copyrighted work please review our DMCA policy and learn how to submit a takedown request.© 2024 FMLS.
Related Properties
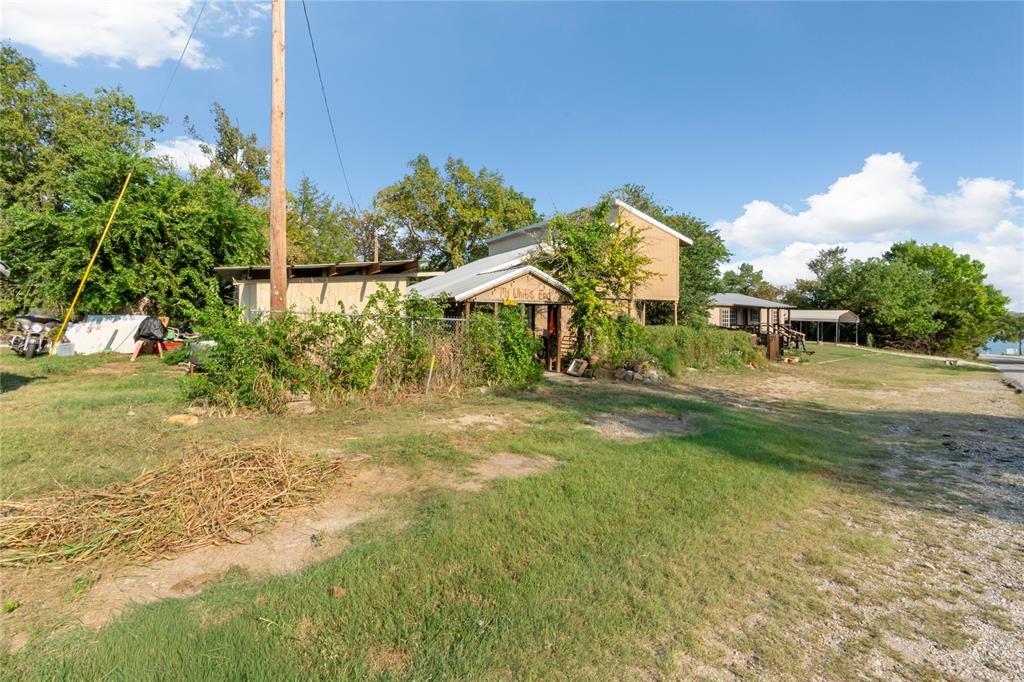
Gainesville
591 Fm 1201 Spur
3 Beds
2 Baths
1,650 Sq.Ft.
$310,000
MLS#: 21061216
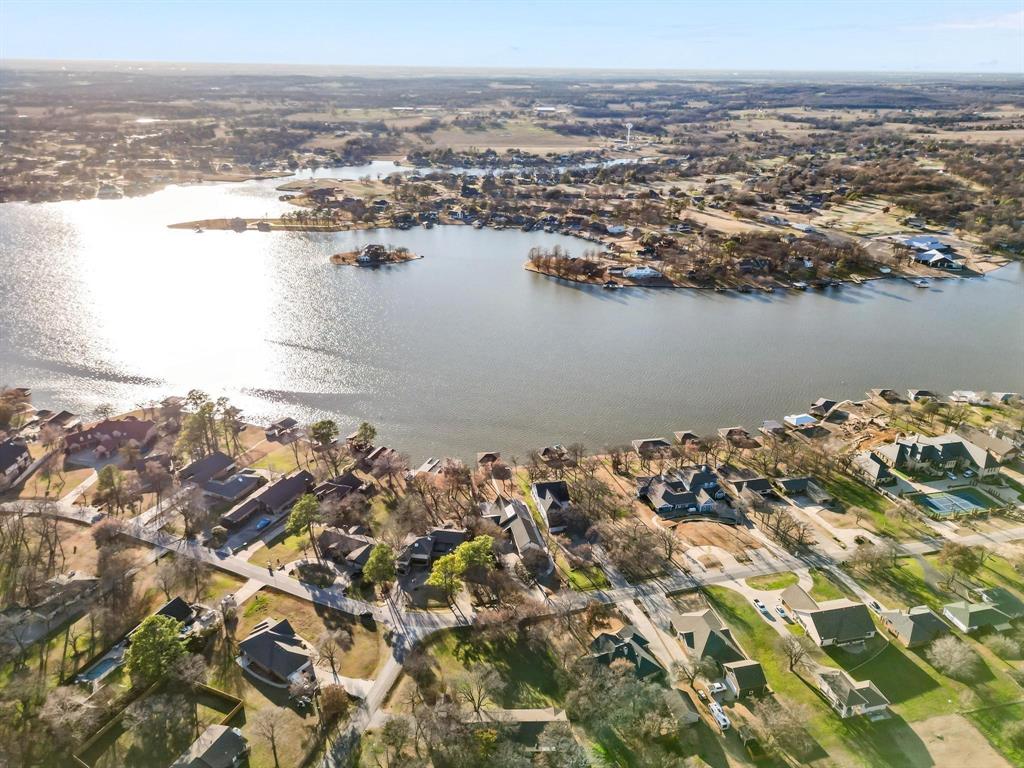
Gainesville
111 Longhorn Drive
3 Beds
2 Baths
2,327 Sq.Ft.
$299,900
MLS#: 21203936

Gainesville
1814 Refinery Road
3 Beds
2 Baths
1,673 Sq.Ft.
$235,000
MLS#: 21310981

Gainesville
1701 Aster Street
3 Beds
2 Baths
1,055 Sq.Ft.
$250,000
MLS#: 21389022
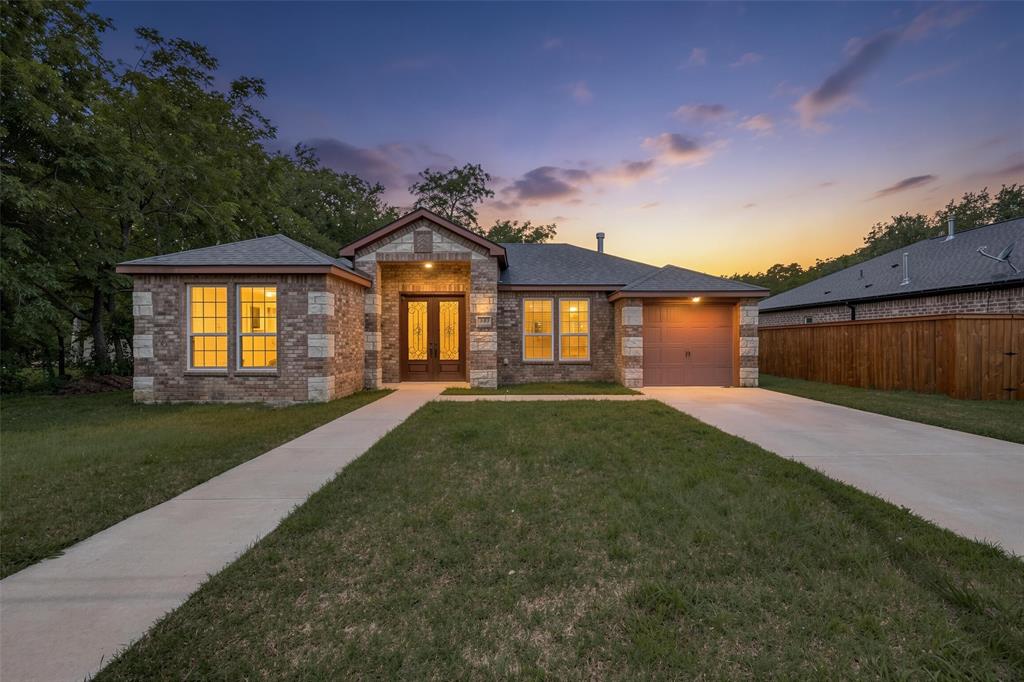
Gainesville
343 N Morris Street
3 Beds
2 Baths
1,490 Sq.Ft.
$273,000
MLS#: 21291869

Gainesville
229 E Tennie Street
2 Beds
2 Baths
1,010 Sq.Ft.
$258,500
MLS#: 21398249

Gainesville
139 Pecan Drive
1 Beds
1 Baths
1,104 Sq.Ft.
$250,000
MLS#: 21373055

Gainesville
802 Juneau Street
3 Beds
2 Baths
1,860 Sq.Ft.
$339,900
MLS#: 21365642

Gainesville
1912 Cypress Court
3 Beds
2 Baths
2,466 Sq.Ft.
$315,000
MLS#: 21415933
