


Property
Beds
3
Full Baths
2
1/2 Baths
None
Year Built
2026
Sq.Footage
1,501
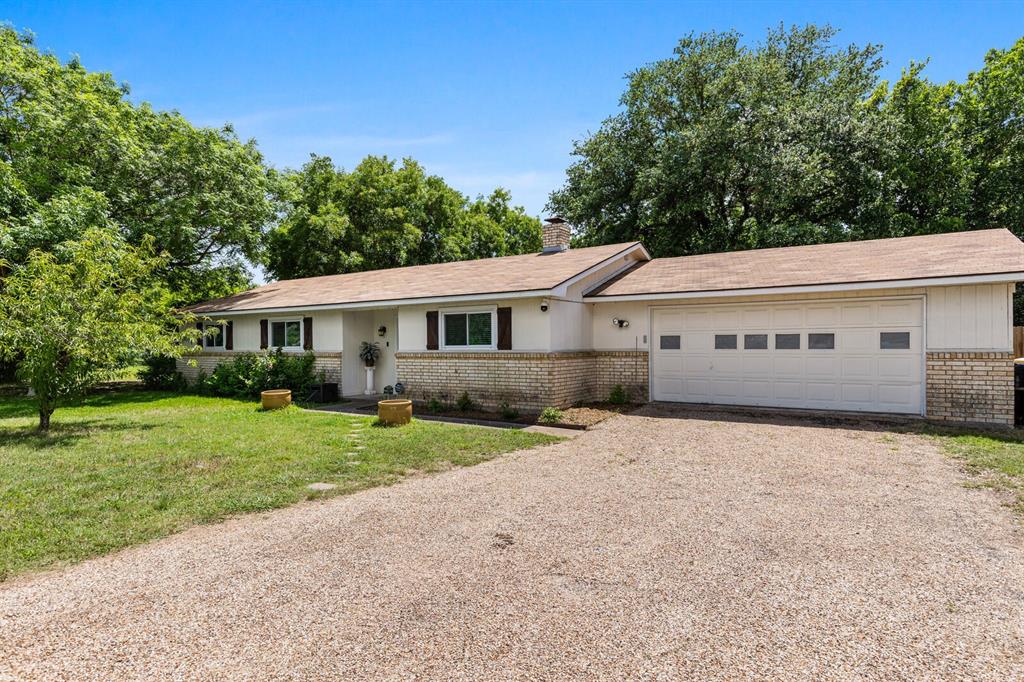
Discover the Camden floorplan at Park Meadows, this beautiful single story 2-car garage home in Lorena, Texas is just what you have been looking for. Inside this 3-bedroom, 2-bathroom floorplan, you’ll find approximately 1,501 square foot home that makes the most of its space. The living area Is an open concept, where your kitchen, living, and dining areas blend seamlessly into a space perfect for everyday living and entertaining. The kitchen features flat panel birch cabinets and granite countertops. It also includes a breakfast bar and separate pantry for extra storage space. The standard covered patio is located off the family room for you to enjoy the views of nature from the backyard. The primary bedroom features an attached primary bathroom and a spacious walk-in closet for all your belongings. The spacious secondary bedrooms are carpeted and have easy access to the laundry room and secondary bathroom. You’ll enjoy the smart home technology that is built into every D.R. Horton home. (Prices, plans, dimensions, specifications, features, incentives, and availability are subject to change without notice obligation. Images used are digital renderings and subject to have variations)
Features & Amenities
Interior
-
Other Interior Features
Granite Counters, Kitchen Island, Pantry, Smart Home
-
Total Bedrooms
3
-
Bathrooms
2
-
Basement YN
NO
-
Cooling YN
YES
-
Cooling
Central Air, Electric
-
Heating YN
YES
-
Heating
Electric
-
Pet friendly
N/A
Exterior
-
Garage
Yes
-
Garage spaces
2
-
Parking
Driveway, Garage, Attached
-
Pool
No
-
Waterfront YN
NO
Area & Lot
-
Lot Size(acres)
0.15
-
Lot Size(square feet)
6,534
-
Property Type
Residential
-
Property Sub Type
Single Family Residence
Price
-
Sales Price
$287,660
-
Sq. Footage
1,501
-
Price/SqFt
$191
HOA
-
Association
YES
-
Association Fee
$20
-
Association Fee Frequency
Monthly
-
Association Fee Includes
N/A
School District
-
Elementary School
Park Hill
-
Middle School
Midway
-
High School
Midway
Property Features
-
Foundation Details
Slab
-
Sewer
Public Sewer
-
Tax Lot
78
-
Water Source
Public
Schedule a Showing
Showing scheduled successfully.
Mortgage calculator
Estimate your monthly mortgage payment, including the principal and interest, property taxes, and HOA. Adjust the values to generate a more accurate rate.
Your payment
Principal and Interest:
$
Property taxes:
$
HOA fees:
$
Total loan payment:
$
Total interest amount:
$
Location
County
McLennan
Elementary School
Park Hill
Middle School
Midway
High School
Midway
Listing Courtesy of Amanda LaRue , Keller Williams Realty, Waco
RealHub Information is provided exclusively for consumers' personal, non-commercial use, and it may not be used for any purpose other than to identify prospective properties consumers may be interested in purchasing. All information deemed reliable but not guaranteed and should be independently verified. All properties are subject to prior sale, change or withdrawal. RealHub website owner shall not be responsible for any typographical errors, misinformation, misprints and shall be held totally harmless.

AGENT
Joe Boston
Call Joe today to schedule a private showing.

* Listings on this website come from the FMLS IDX Compilation and may be held by brokerage firms other than the owner of this website. The listing brokerage is identified in any listing details. Information is deemed reliable but is not guaranteed. If you believe any FMLS listing contains material that infringes your copyrighted work please click here to review our DMCA policy and learn how to submit a takedown request.© 2024 FMLS.
Related Properties

Lorena
901 S Old Temple Road
3 Beds
2 Baths
1,854 Sq.Ft.
$299,000
MLS#: 21350421

Lorena
3016 Cyprian Road
4 Beds
2 Baths
1,873 Sq.Ft.
$331,120
MLS#: 21352780

Lorena
11508 Ullrich Court
3 Beds
3 Baths
1,654 Sq.Ft.
$299,500
MLS#: 21332099

Lorena
11401 Solar Street
3 Beds
2 Baths
1,878 Sq.Ft.
$339,900
MLS#: 21371657

Lorena
11117 Solar Street
4 Beds
2 Baths
1,511 Sq.Ft.
$282,000
MLS#: 21332082

Lorena
3224 Dottavio
3 Beds
2 Baths
1,537 Sq.Ft.
$279,500
MLS#: 21326478

Lorena
200 N Bordon Street
4 Beds
3 Baths
2,110 Sq.Ft.
$325,000
MLS#: 21355014

Lorena
2808 Taddy Road
4 Beds
2 Baths
1,666 Sq.Ft.
$290,000
MLS#: 21364734
Lorena
406 Cindy Lane
3 Beds
2 Baths
1,400 Sq.Ft.
$325,000
MLS#: 21275615
