


Property
Beds
4
Full Baths
3
1/2 Baths
1
Year Built
2024
Sq.Footage
2,694
Experience the space and privacy of country-style living without giving up the convenience of Rockwall! Built in 2024 and situated on just over one acre in the desirable Heritage community, this impressive single-story home offers approximately 2,694 square feet with 4 bedrooms, 3.5 baths, a private study, game room and 3-car garage. The thoughtfully designed open floor plan provides an ideal combination of everyday comfort and entertaining space, with the kitchen opening seamlessly to the spacious living and dining areas. A dramatic floor-to-ceiling stone gas fireplace creates a striking focal point in the living area and adds warmth and character to the heart of the home. The private primary suite offers a relaxing retreat, while three additional bedrooms provide plenty of room for family or guests. A dedicated study makes working from home easy, and the separate game room provides flexible space for recreation, media or a second living area. The 3-car garage is exceptionally well appointed with custom cabinetry and durable epoxy flooring, providing outstanding storage, organization and a polished finished look. Outside, the expansive 1.04-acre homesite offers room to spread out, entertain and enjoy the outdoors with considerably more space than a typical neighborhood lot. Located in Rockwall County with convenient access to Rockwall, Lake Ray Hubbard, shopping, dining and I-30. Nearly new construction, a versatile single-story design, an impressive floor-to-ceiling stone fireplace, upgraded 3-car garage and over an acre of land make 312 Bestowal Lane an exceptional opportunity!
Features & Amenities
Interior
-
Other Interior Features
Cathedral Ceiling(s), Kitchen Island, Open Floorplan, Pantry, Walk-In Closet(s), High Speed Internet
-
Total Bedrooms
4
-
Bathrooms
3
-
1/2 Bathrooms
1
-
Basement YN
NO
-
Cooling YN
YES
-
Cooling
Ceiling Fan(s), Central Air, Electric
-
Fireplace YN
YES
-
Heating YN
YES
-
Heating
Exhaust Fan, Central, Fireplace(s), Natural Gas
-
Pet friendly
N/A
Exterior
-
Garage
Yes
-
Garage spaces
3
-
Construction Materials
Brick, Stone
-
Other Exterior Features
Rain Gutters, Lighting
-
Parking
Concrete, Driveway, Garage, Garage Door Opener, Garage Faces Front, Garage Faces Side, Kitchen Level, Parking Pad, Attached
-
Patio and Porch Features
Covered, Patio, Rear Porch
-
Pool
No
-
Waterfront YN
NO
Area & Lot
-
Lot Features
Few Trees, Interior Lot, Landscaped, Level, Subdivided
-
Lot Size(acres)
1.043
-
Lot Size(square feet)
45,433
-
Property Type
Residential
-
Property Sub Type
Single Family Residence
-
Architectural Style
Traditional
Price
-
Sales Price
$749,000
-
Tax Amount
$8,606
-
Financing Options
Cash, Conventional, FHA, VA Loan
-
Sq. Footage
2,694
-
Price/SqFt
$278
HOA
-
Association
YES
-
Association Fee
$695
-
Association Fee Frequency
Annually
-
Association Fee Includes
N/A
School District
-
Elementary School
Dorothy Smith Pullen
-
Middle School
Cain
-
High School
Rockwall-Heath
Property Features
-
Sewer
Septic Tank
-
Tax Lot
3
-
Water Source
Public
Schedule a Showing
Showing scheduled successfully.
Mortgage calculator
Estimate your monthly mortgage payment, including the principal and interest, property taxes, and HOA. Adjust the values to generate a more accurate rate.
Your payment
Principal and Interest:
$
Property taxes:
$
HOA fees:
$
Total loan payment:
$
Total interest amount:
$
Location
County
Rockwall
Elementary School
Dorothy Smith Pullen
Middle School
Cain
High School
Rockwall-Heath
Listing Courtesy of Leigh Barnes, Call It Closed Realty
RealHub Information is provided exclusively for consumers' personal, non-commercial use, and it may not be used for any purpose other than to identify prospective properties consumers may be interested in purchasing. All information deemed reliable but not guaranteed and should be independently verified. All properties are subject to prior sale, change or withdrawal. RealHub website owner shall not be responsible for any typographical errors, misinformation, misprints and shall be held totally harmless.

AGENT
Joe Boston
Call Joe today to schedule a private showing.

* Listings on this website come from the FMLS IDX Compilation and may be held by brokerage firms other than the owner of this website. The listing brokerage is identified in any listing details. Information is deemed reliable but is not guaranteed. If you believe any FMLS listing contains material that infringes your copyrighted work please review our DMCA policy and learn how to submit a takedown request.© 2024 FMLS.
Related Properties
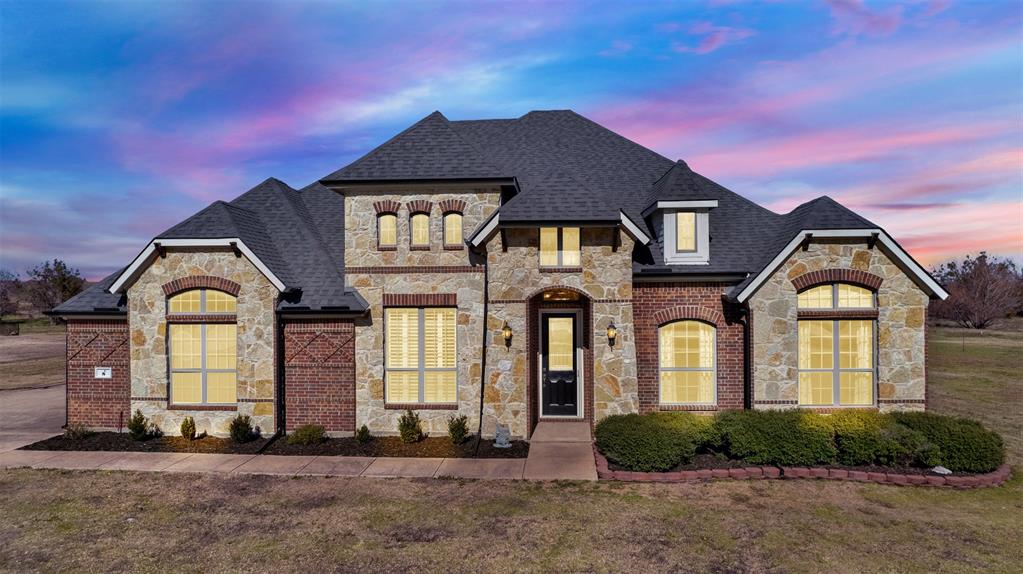
McLendon Chisholm
8 Chapel Hill Lane
4 Beds
2 Baths
3,073 Sq.Ft.
$699,000
MLS#: 21289610

McLendon Chisholm
515 Birthright Lane
5 Beds
4 Baths
3,468 Sq.Ft.
$749,244
MLS#: 21263671
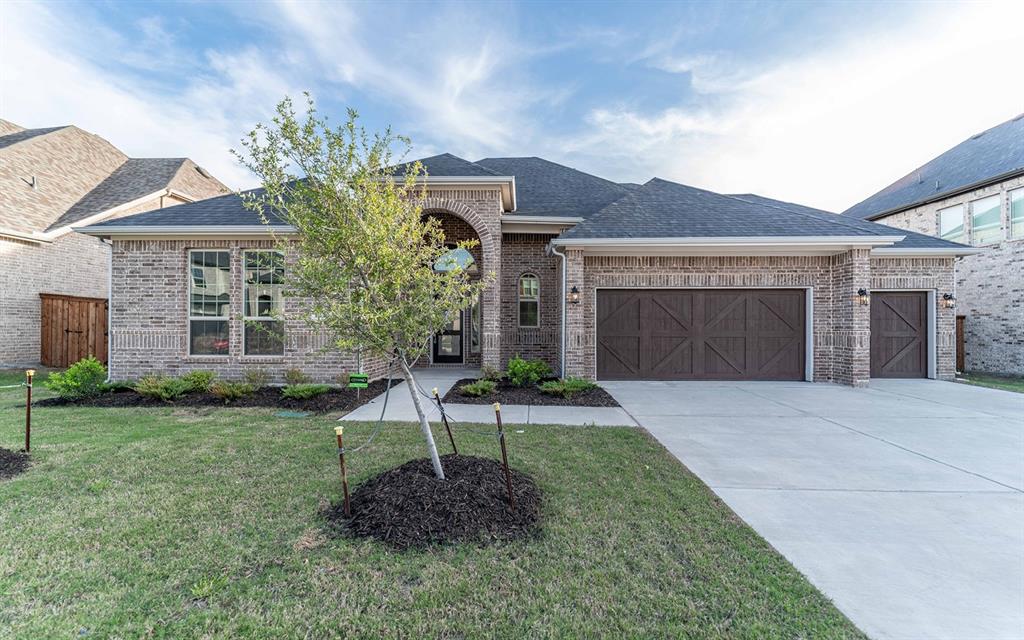
McLendon Chisholm
1855 Navarre Way
4 Beds
3 Baths
2,968 Sq.Ft.
$610,422
MLS#: 21209478

McLendon Chisholm
180 Settlement Lane
5 Beds
4 Baths
3,929 Sq.Ft.
$794,000
MLS#: 21393311

McLendon Chisholm
441 Briar Glen
3 Beds
2 Baths
2,130 Sq.Ft.
$624,900
MLS#: 21318581

McLendon Chisholm
1068 Frontier Trail
4 Beds
2 Baths
2,300 Sq.Ft.
$599,990
MLS#: 21342272
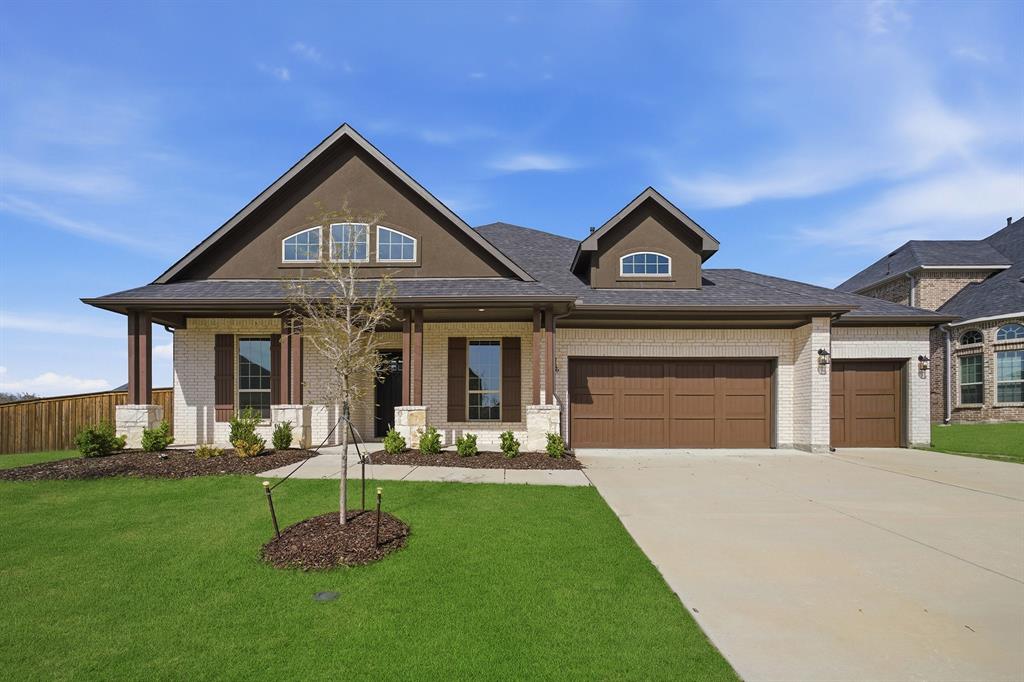
McLendon Chisholm
1826 Navarre Way
4 Beds
3 Baths
3,545 Sq.Ft.
$697,225
MLS#: 21209443
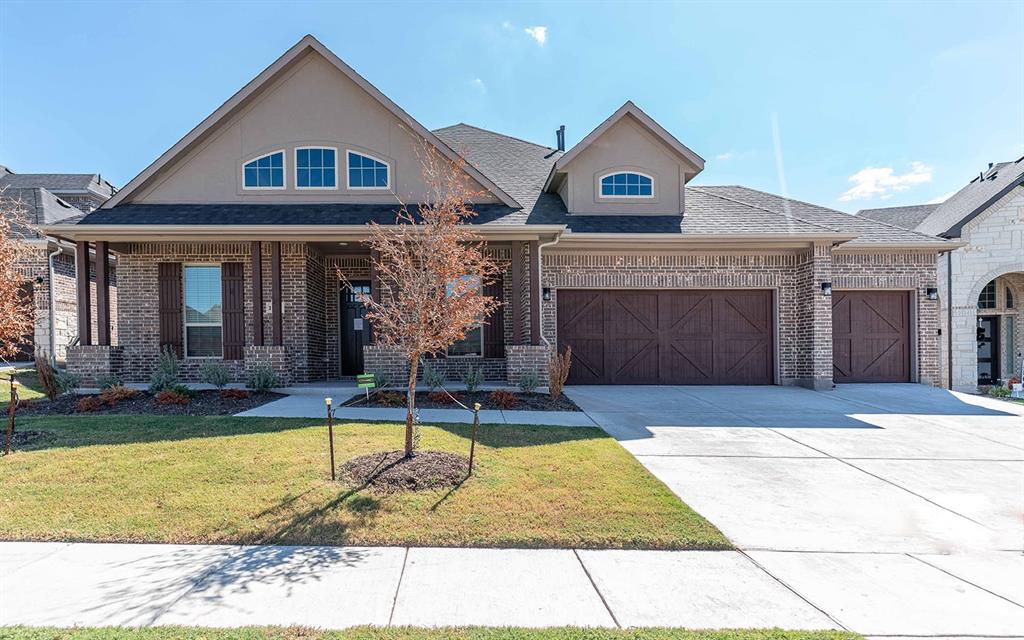
McLendon Chisholm
1907 Rondinella Drive
4 Beds
3 Baths
3,545 Sq.Ft.
$654,207
MLS#: 21209434

McLendon Chisholm
434 Palmetto Street
4 Beds
2 Baths
2,565 Sq.Ft.
$682,704
MLS#: 21372219
