


Property
Beds
3
Full Baths
2
1/2 Baths
None
Year Built
2021
Sq.Footage
1,977
Welcome to 312 Scenic Point Drive, a beautifully designed single story home in Princeton’s sought-after Brookside community. Built in 2021 by Trophy Signature Homes, this 3 bedroom, 2 bath home offers modern style, thoughtful upgrades, and the advantage of being completely move in ready now...without the wait, delays, or extra upgrade costs often associated with new construction. Inside, you’ll find a bright open concept layout with durable wood look tile flooring, abundant natural light, and a sleek contemporary fireplace creating a warm and inviting living space. The spacious kitchen is designed for both everyday living and entertaining, featuring granite countertops, stainless steel appliances, gas cooktop, oversized island, and ample cabinet storage, all flowing seamlessly into the living and dining areas. The private primary suite offers dual vanities, a large shower, and generous primary closet space. Two additional bedrooms provide flexibility for guests, family, or a home office setup. Storage throughout the home has been thoughtfully maximized. Step outside to enjoy the enlarged patio and fenced backyard, ideal for family, pets, play, grilling, or relaxing evenings outdoors. Brookside offers a welcoming neighborhood atmosphere with community amenities including walking trails, pool, playgrounds, and green space, all conveniently located near schools, shopping, dining, and Highway 380 for easy commuting. Unlike many nearby builder homes, this home is complete, upgraded, and available now. Refrigerator and washer dryer may be negotiable with acceptable offer. Come experience the comfort, convenience, and value that make 312 Scenic Point Drive stand out from the competition. Also for lease.
Features & Amenities
Interior
-
Other Interior Features
Kitchen Island, Open Floorplan, Walk-In Closet(s), High Speed Internet
-
Total Bedrooms
3
-
Bathrooms
2
-
Basement YN
NO
-
Fireplace YN
YES
-
Pet friendly
N/A
Exterior
-
Garage
Yes
-
Garage spaces
2
-
Parking
Garage, Garage Door Opener, Garage Faces Front, Attached
-
Patio and Porch Features
Patio
-
Pool
No
-
Waterfront YN
NO
Area & Lot
-
Lot Size(acres)
0.158
-
Lot Size(square feet)
6,882
-
Property Type
Residential
-
Property Sub Type
Single Family Residence
Price
-
Sales Price
$320,000
-
Tax Amount
$7,079
-
Sq. Footage
1,977
-
Price/SqFt
$161
HOA
-
Association
YES
-
Association Fee
$650
-
Association Fee Frequency
Annually
-
Association Fee Includes
N/A
School District
-
Elementary School
Lowe
-
Middle School
Clark
-
High School
Princeton
Property Features
-
Sewer
Public Sewer
-
Tax Lot
51
-
Water Source
Public
Schedule a Showing
Showing scheduled successfully.
Mortgage calculator
Estimate your monthly mortgage payment, including the principal and interest, property taxes, and HOA. Adjust the values to generate a more accurate rate.
Your payment
Principal and Interest:
$
Property taxes:
$
HOA fees:
$
Total loan payment:
$
Total interest amount:
$
Location
County
Collin
Elementary School
Lowe
Middle School
Clark
High School
Princeton
Listing Courtesy of Brenda Thompson , HomeSmart Stars
RealHub Information is provided exclusively for consumers' personal, non-commercial use, and it may not be used for any purpose other than to identify prospective properties consumers may be interested in purchasing. All information deemed reliable but not guaranteed and should be independently verified. All properties are subject to prior sale, change or withdrawal. RealHub website owner shall not be responsible for any typographical errors, misinformation, misprints and shall be held totally harmless.

AGENT
Joe Boston
Call Joe today to schedule a private showing.

* Listings on this website come from the FMLS IDX Compilation and may be held by brokerage firms other than the owner of this website. The listing brokerage is identified in any listing details. Information is deemed reliable but is not guaranteed. If you believe any FMLS listing contains material that infringes your copyrighted work please click here to review our DMCA policy and learn how to submit a takedown request.© 2024 FMLS.
Related Properties
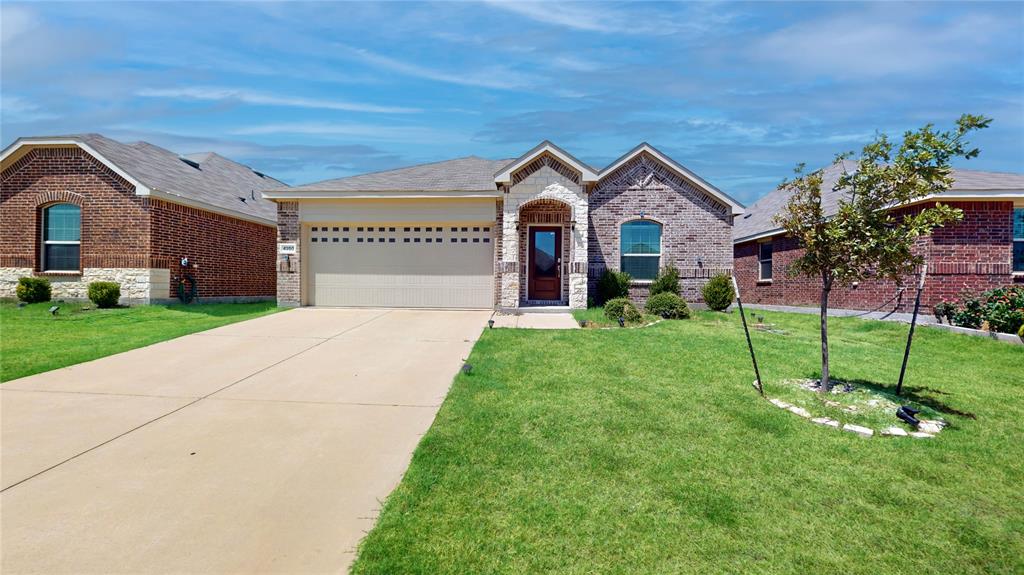
Princeton
4950 Parrington Drive
3 Beds
2 Baths
1,437 Sq.Ft.
$287,000
MLS#: 21150968
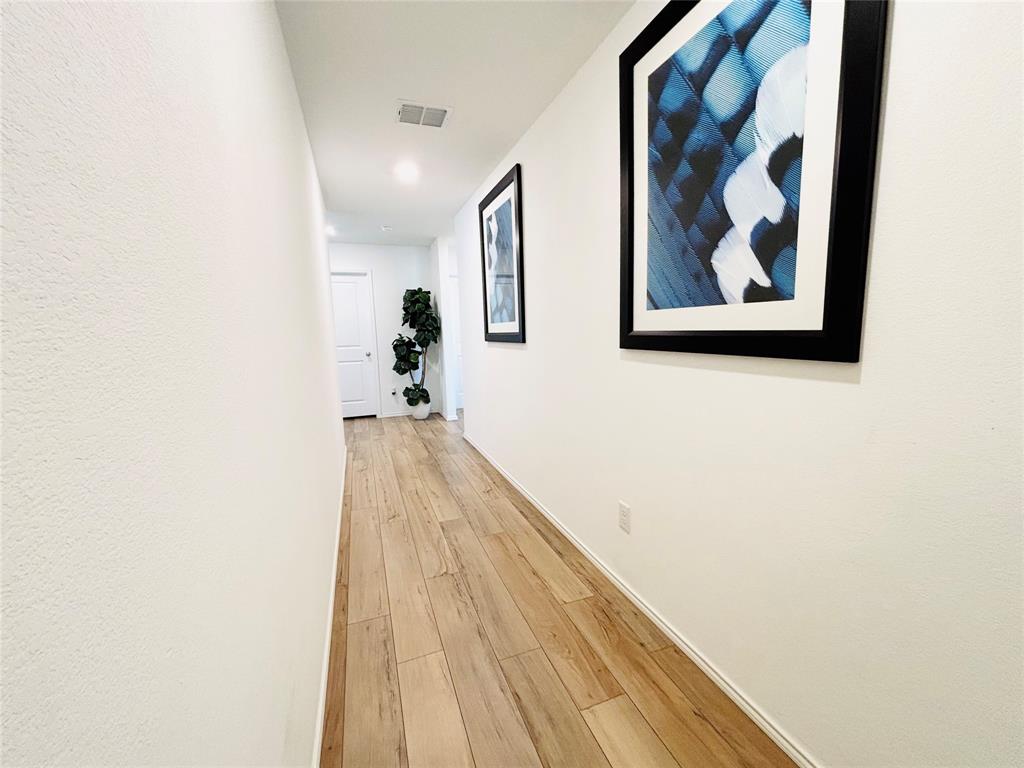
Princeton
5223 Lavender Drive
3 Beds
2 Baths
1,479 Sq.Ft.
$289,500
MLS#: 21076463
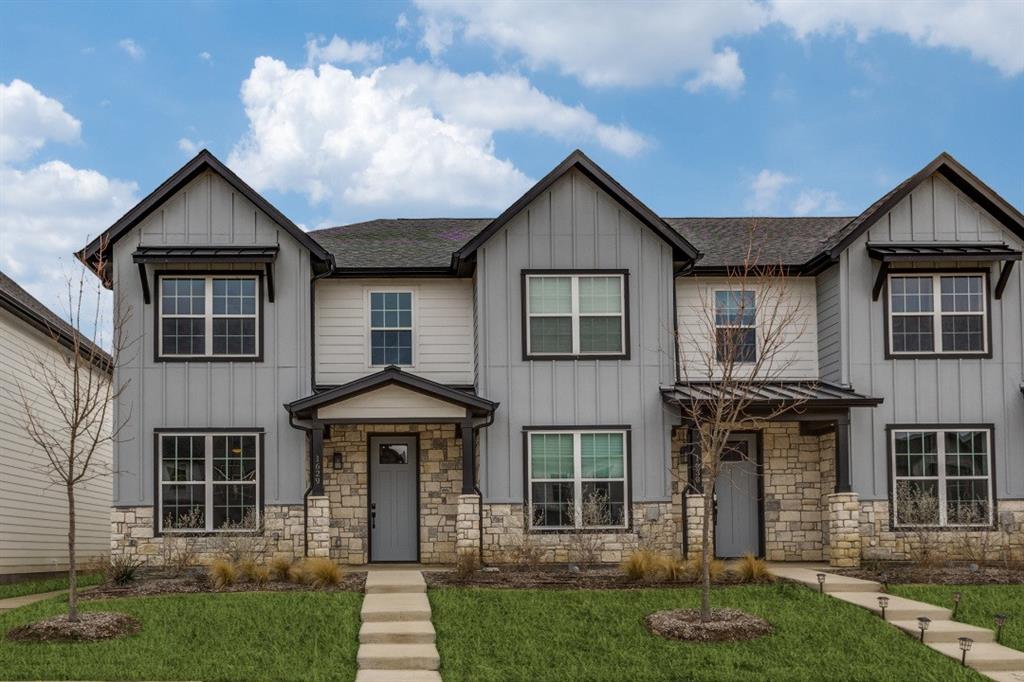
Princeton
1752 Palladio Loop
3 Beds
2 Baths
1,956 Sq.Ft.
$369,000
MLS#: 21189131
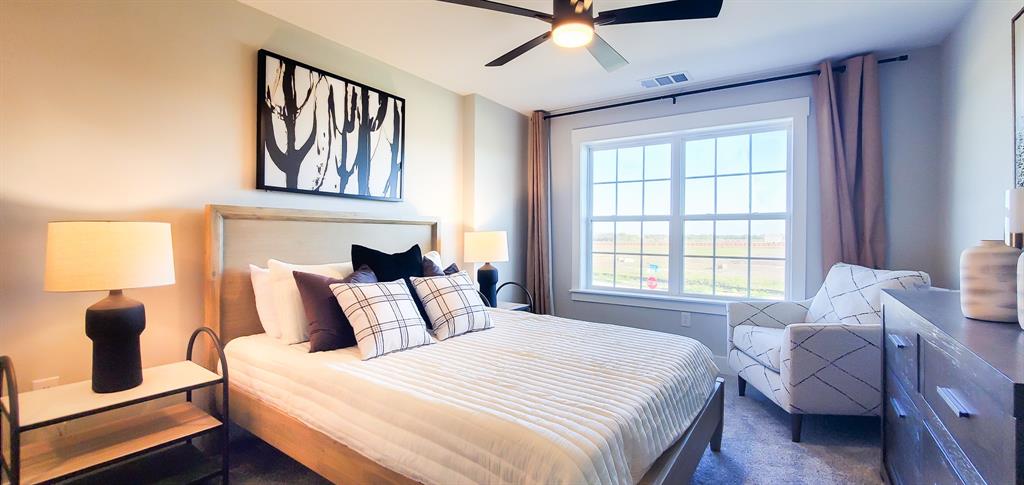
Princeton
1706 Palladio Loop
3 Beds
3 Baths
1,962 Sq.Ft.
$379,000
MLS#: 21190627
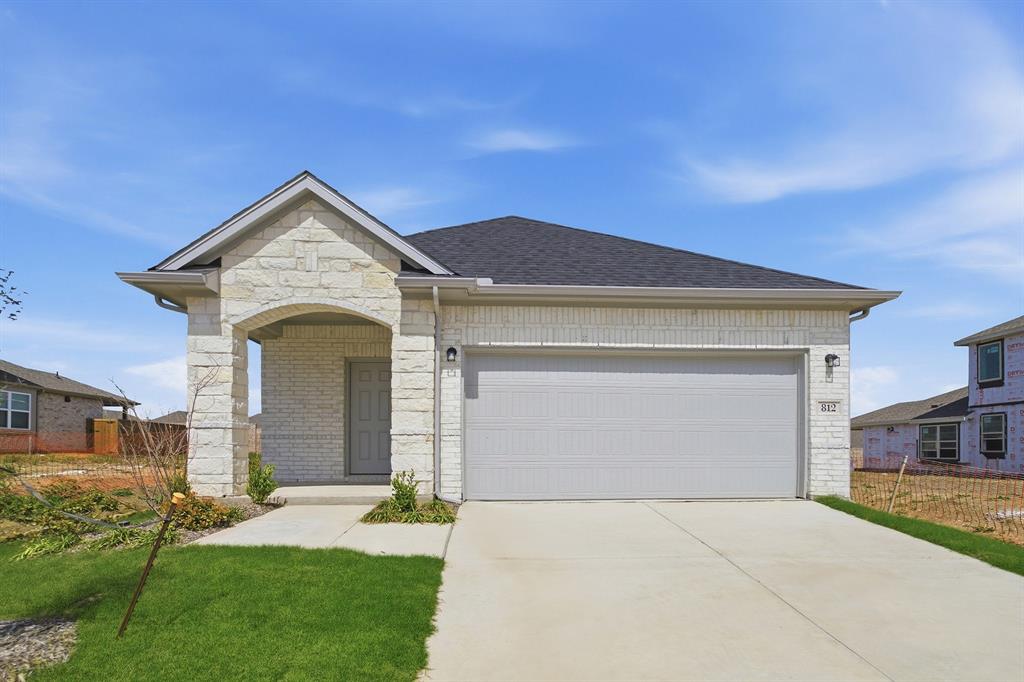
Princeton
812 Antioch Drive
3 Beds
2 Baths
1,570 Sq.Ft.
$329,215
MLS#: 21219127
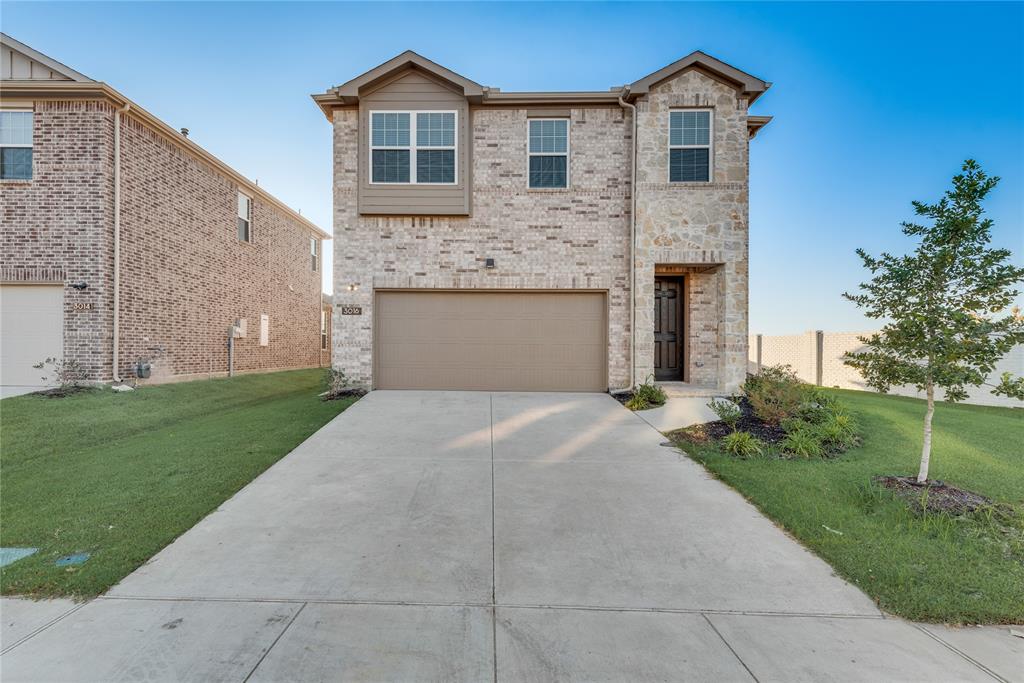
Princeton
3016 Isla Terrace
4 Beds
2 Baths
2,253 Sq.Ft.
$314,990
MLS#: 21218295
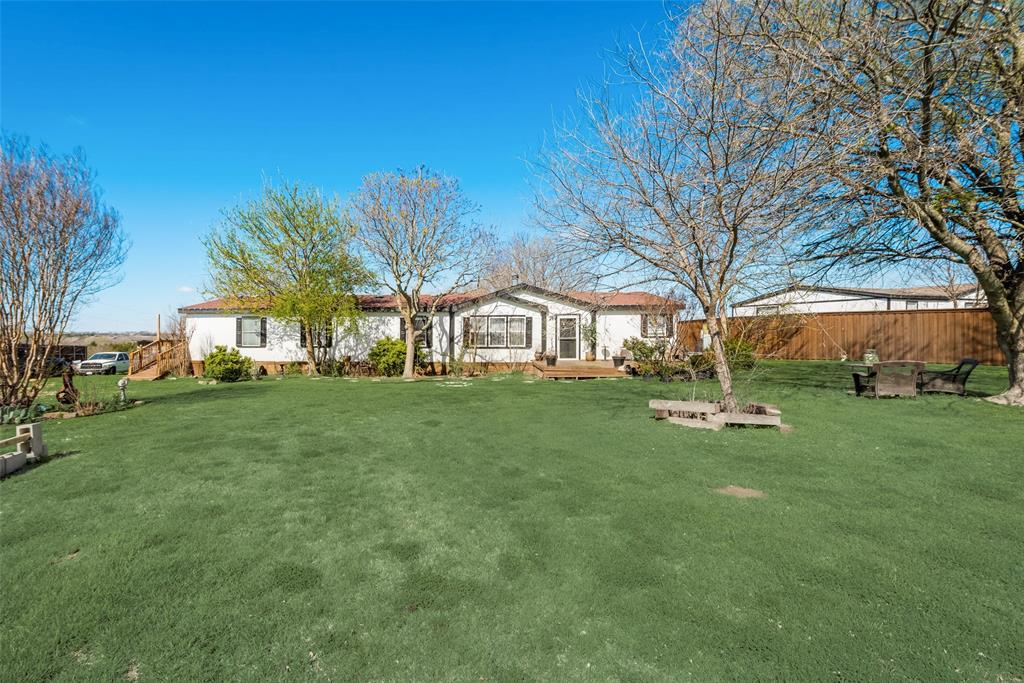
Princeton
1414 County Road 490
4 Beds
3 Baths
2,432 Sq.Ft.
$329,000
MLS#: 21221931
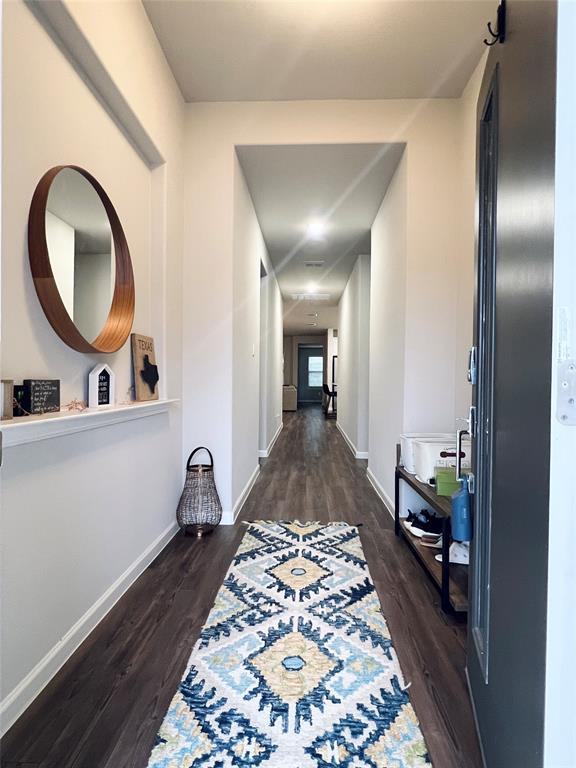
Princeton
468 Deer Canyon
4 Beds
3 Baths
2,174 Sq.Ft.
$349,000
MLS#: 21142697
Princeton
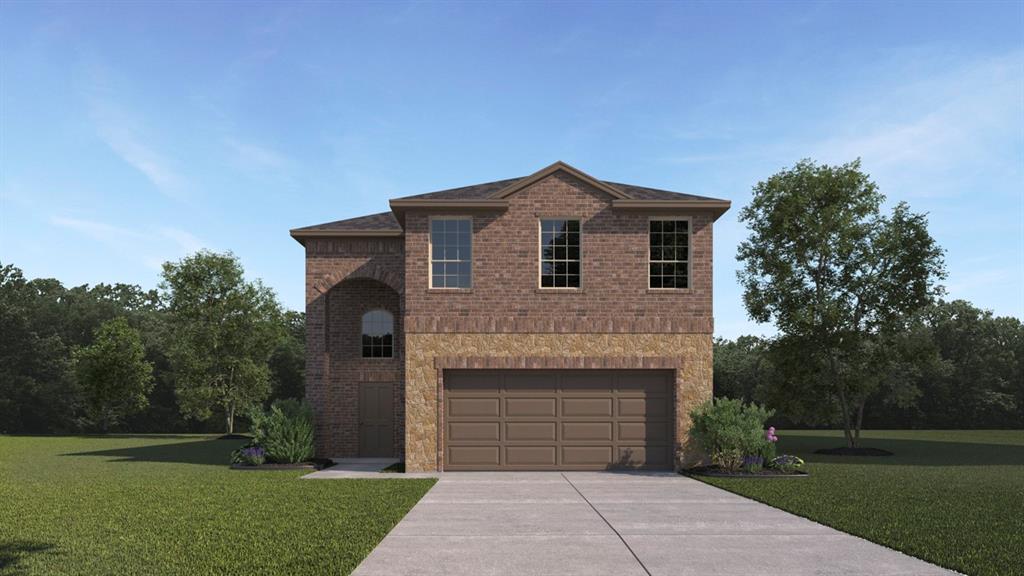
1215 Silent Peak Drive
4 Beds
2 Baths
2,239 Sq.Ft.
$327,490
MLS#: 21271586
Princeton
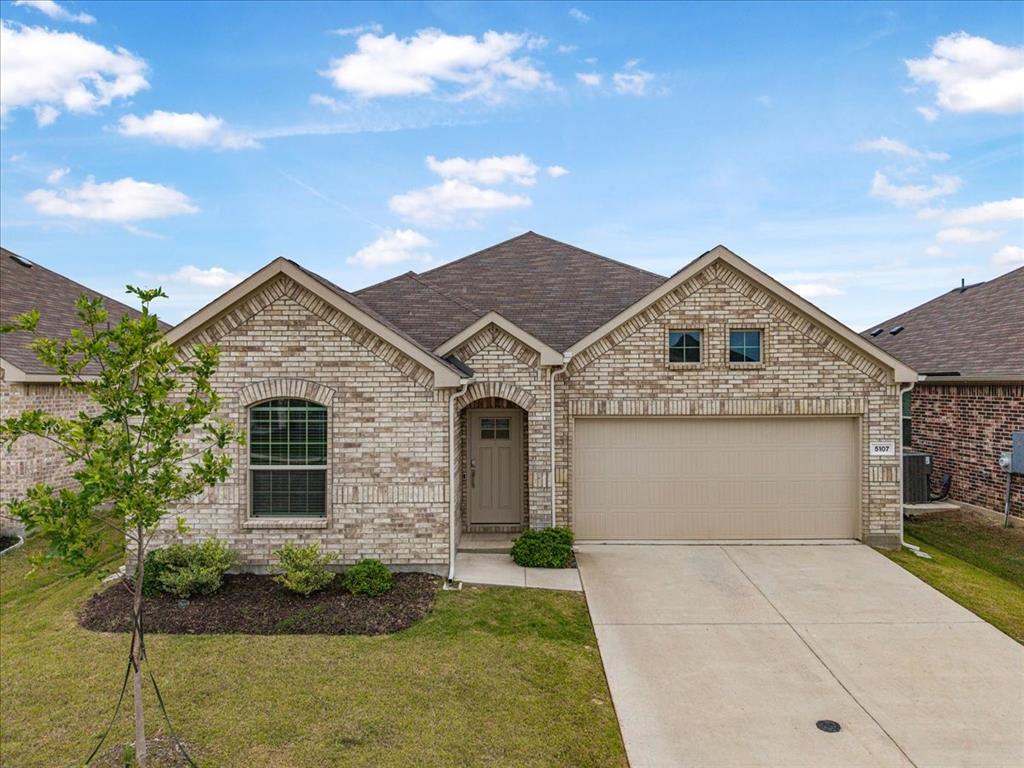
5107 Winterberry Drive
3 Beds
2 Baths
1,605 Sq.Ft.
$306,000
MLS#: 21256540
