Features & Amenities

Interior

  • Other Interior Features

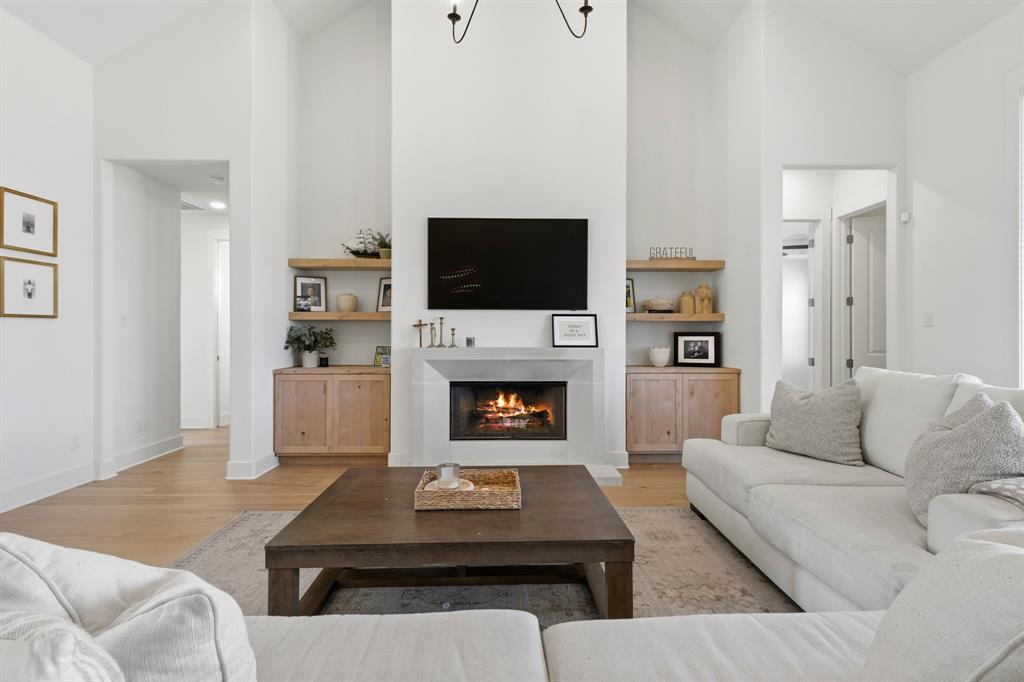
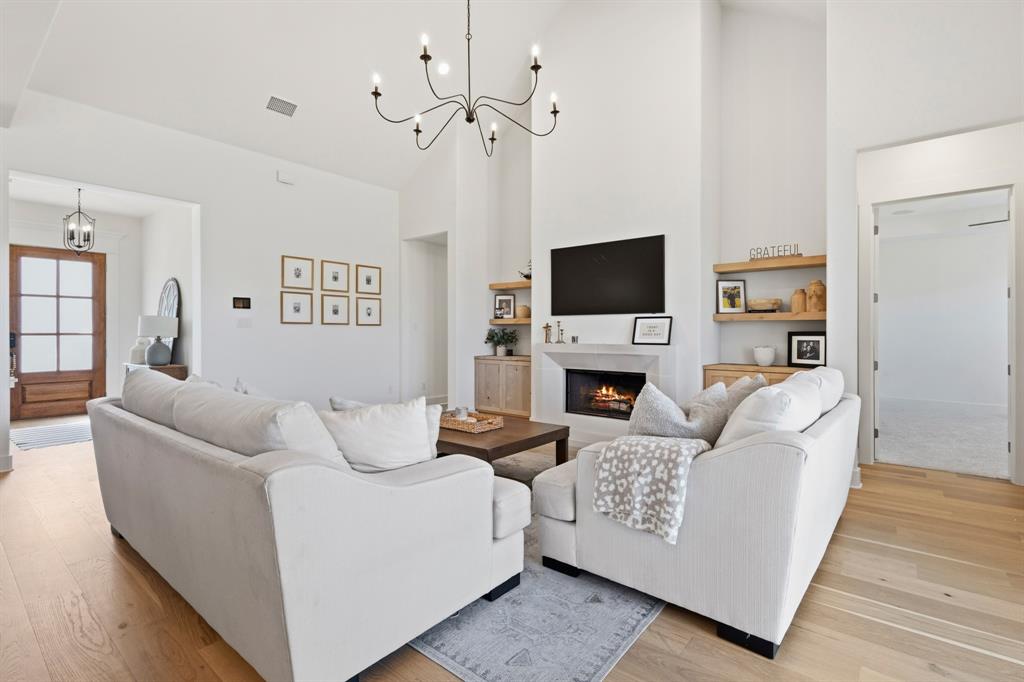
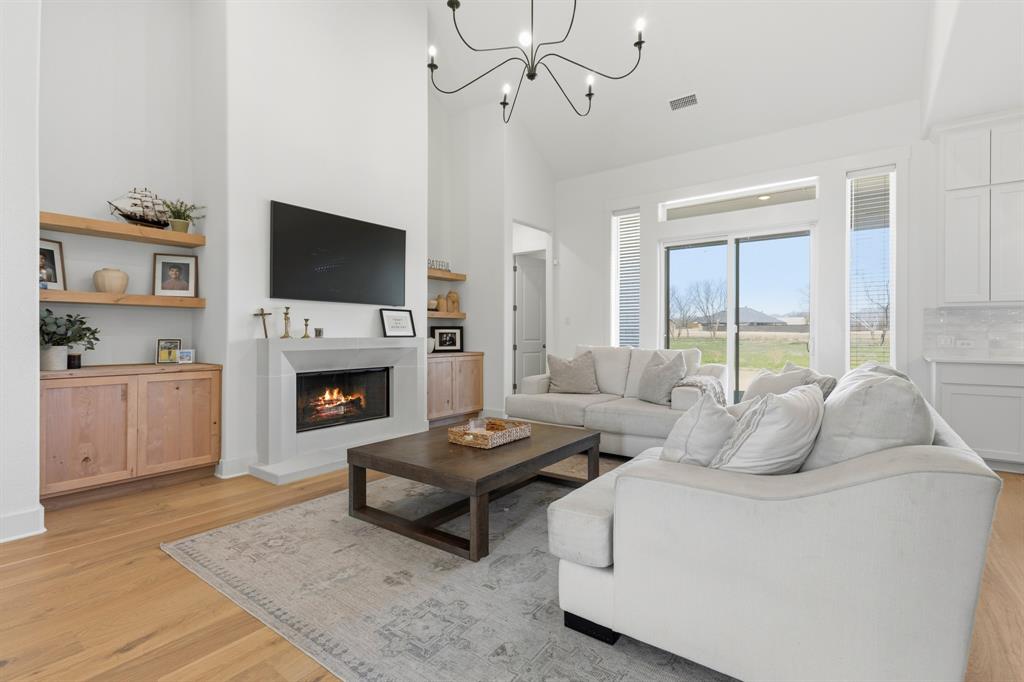
    Built-in Features, Cathedral Ceiling(s), High Speed Internet

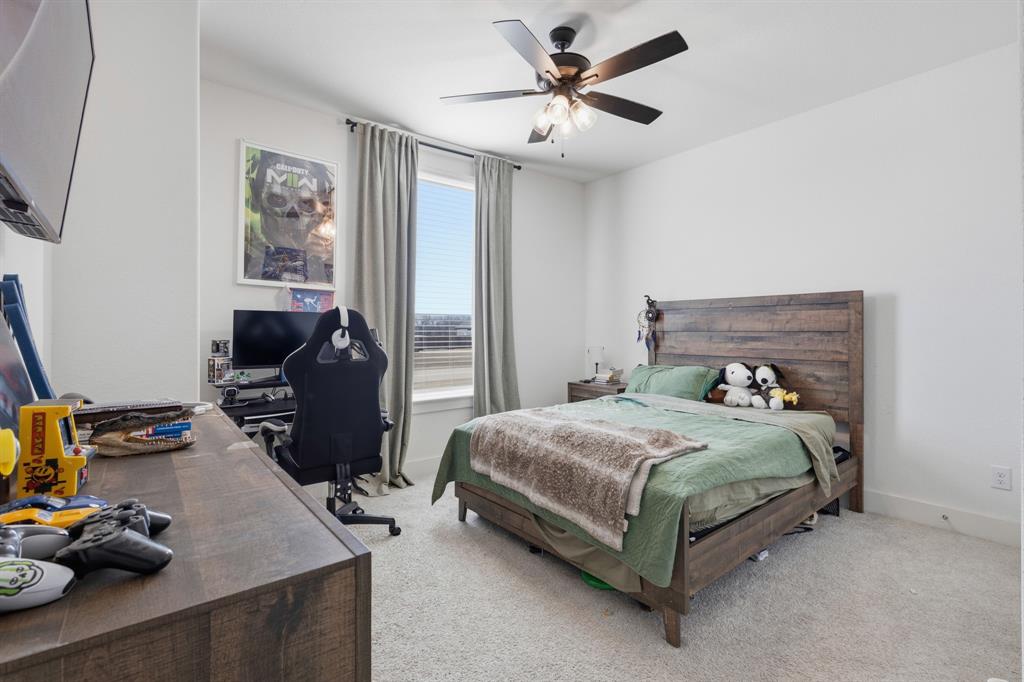
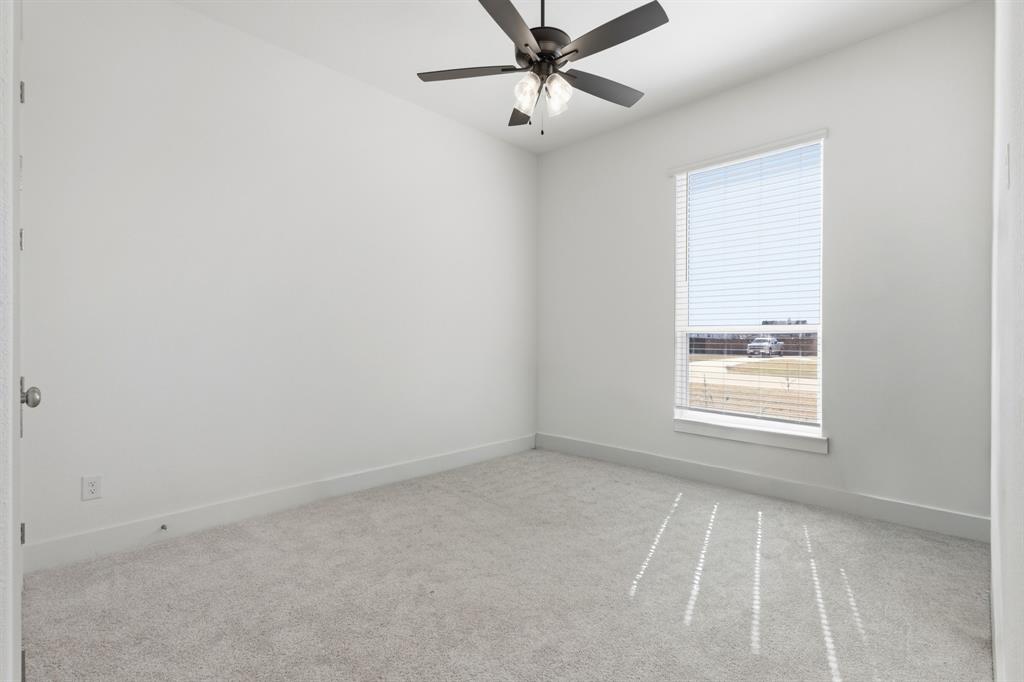
  • Total Bedrooms

    5

  • Bathrooms

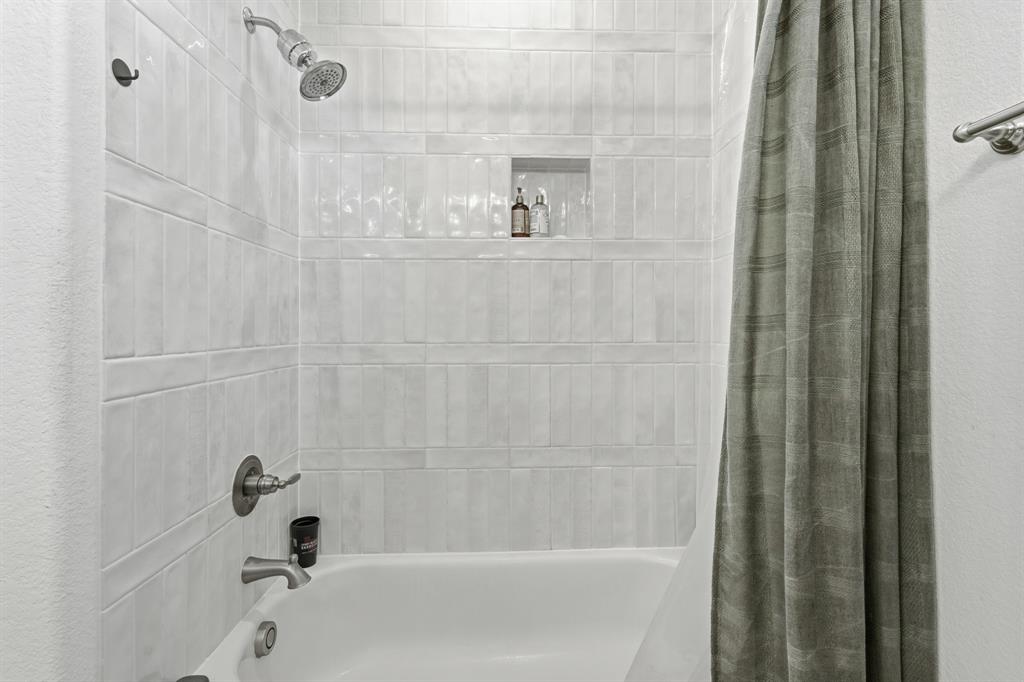
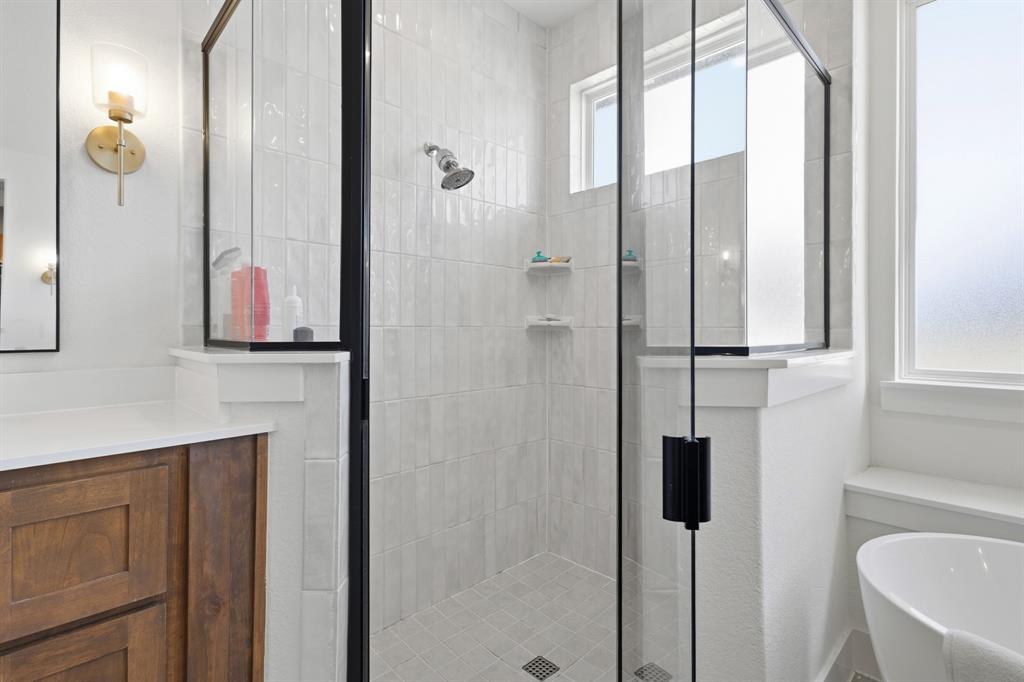
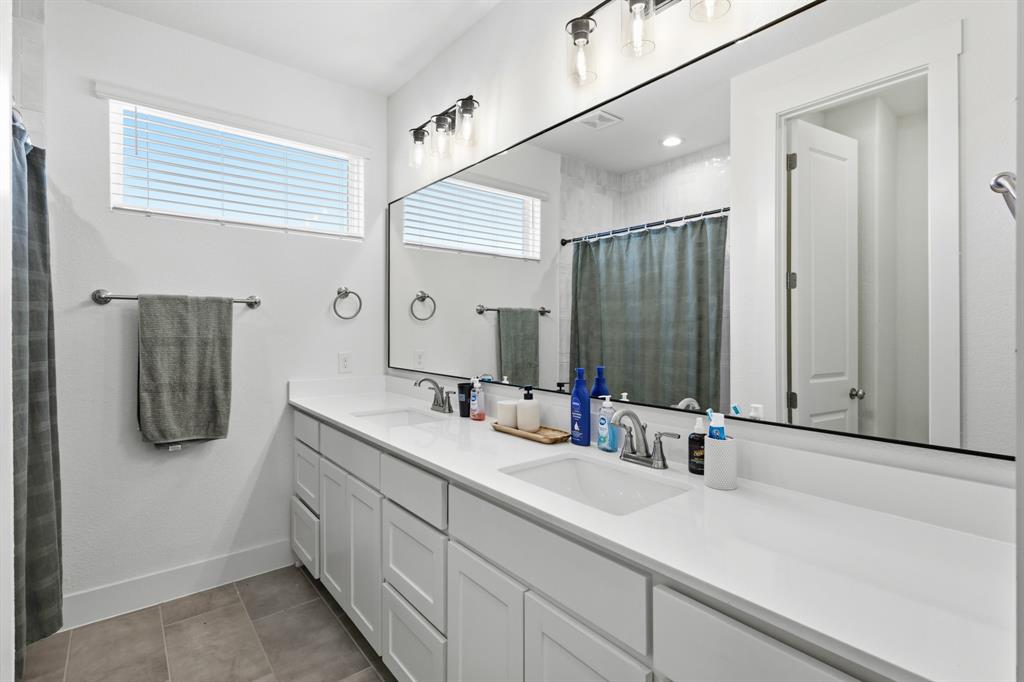
    2

  • 1/2 Bathrooms

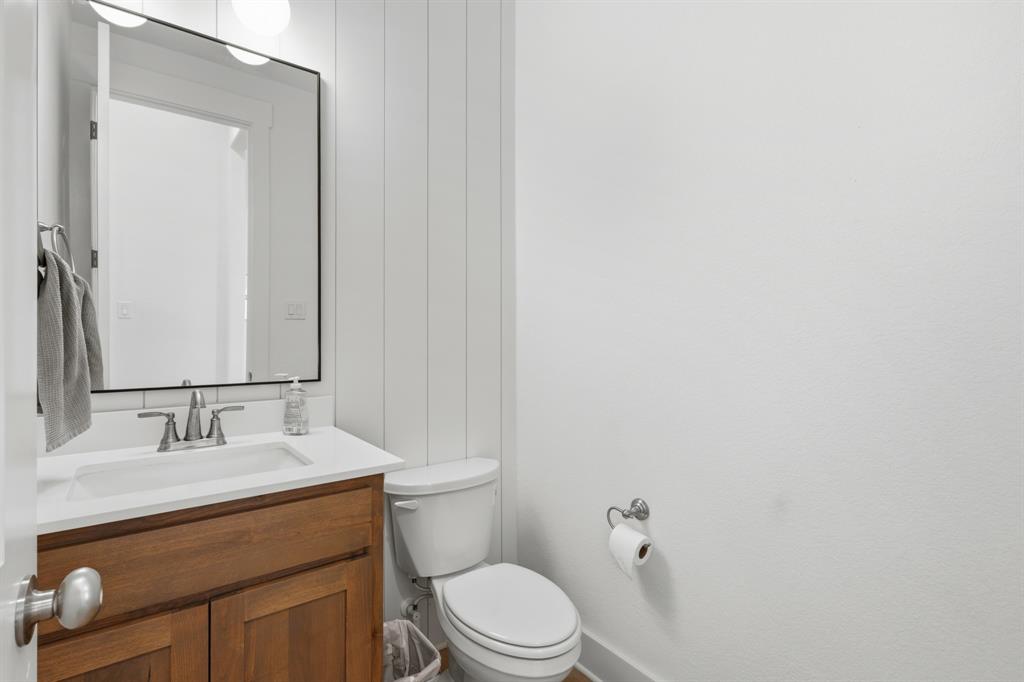
    1

  • Basement YN

    NO

  • Cooling YN

    YES

  • Cooling

    Ceiling Fan(s)

  • Fireplace YN

    YES

  • Heating YN

    YES

  • Heating

    Central, Electric

  • Pet friendly

    N/A

Exterior

  • Garage

    Yes

  • Garage spaces

    3

  • Construction Materials

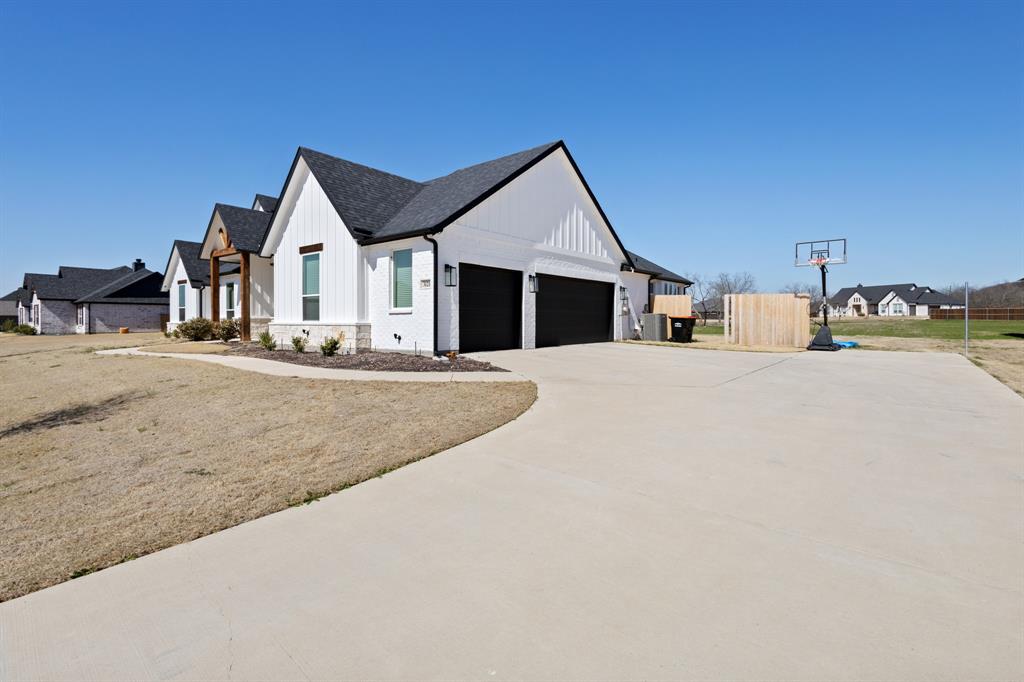
    Brick

  • Parking

    Additional Parking, Garage, Attached

  • Pool

    No

  • Waterfront YN

    NO

Area & Lot

  • Lot Size(acres)

    1.401

  • Lot Size(square feet)

    61027.56

  • Property Type

    Residential

  • Property Sub Type

    Single Family Residence

  • Architectural Style

    Modern Farmhouse

Price

  • Sales Price

    $660,000

  • Tax Amount

    $9,147

  • Sq. Footage

    2, 856

  • Price/SqFt

    $231

HOA

  • Association

    YES

  • Association Fee

    $688

  • Association Fee Frequency

    Annually

  • Association Fee Includes

    N/A

School District

  • Elementary School

    Mtpeak

  • Middle School

    Dieterich

  • High School

    Midlothian

Property Features

  • Sewer

    Septic Tank

  • Tax Lot

    12

Schedule a Showing

Showing scheduled successfully.

<
>
IN PERSON
VIA CHAT

What is 3 + 4 ?


Change time

Mortgage calculator

Estimate your monthly mortgage payment, including the principal and interest, property taxes, and HOA. Adjust the values to generate a more accurate rate.

Your payment

Principal and Interest:

$

Property taxes:

$

HOA fees:

$

Total loan payment:

$

Total interest amount:

$

Location

County

Ellis

Elementary School

Mtpeak

Middle School

Dieterich

High School

Midlothian

Listing Courtesy of Nav Singh , Signature Real Estate Group

RealHub Information is provided exclusively for consumers' personal, non-commercial use, and it may not be used for any purpose other than to identify prospective properties consumers may be interested in purchasing. All information deemed reliable but not guaranteed and should be independently verified. All properties are subject to prior sale, change or withdrawal. RealHub website owner shall not be responsible for any typographical errors, misinformation, misprints and shall be held totally harmless.

Agent Joe Boston

AGENT

Joe Boston

Call Joe today to schedule a private showing.


* Listings on this website come from the FMLS IDX Compilation and may be held by brokerage firms other than the owner of this website. The listing brokerage is identified in any listing details. Information is deemed reliable but is not guaranteed. If you believe any FMLS listing contains material that infringes your copyrighted work please click here to review our DMCA policy and learn how to submit a takedown request.© 2024 FMLS.
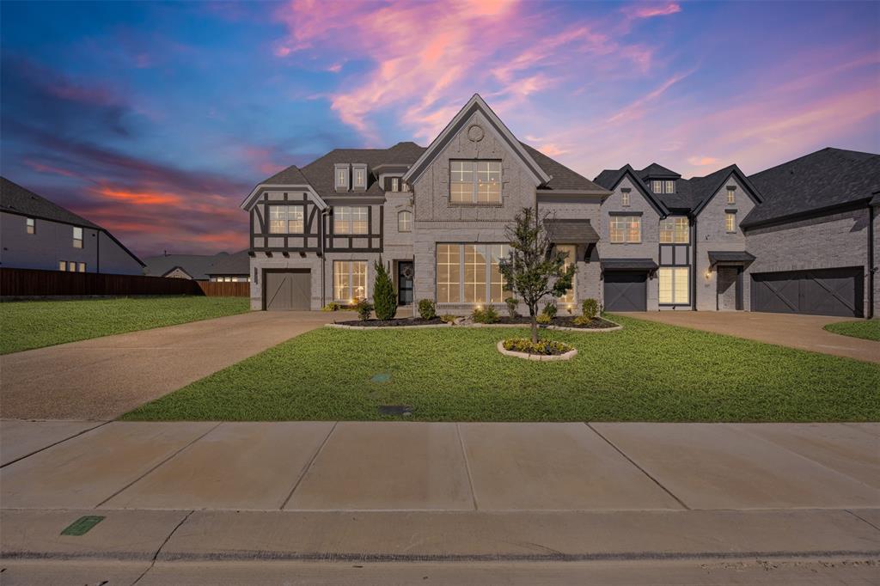
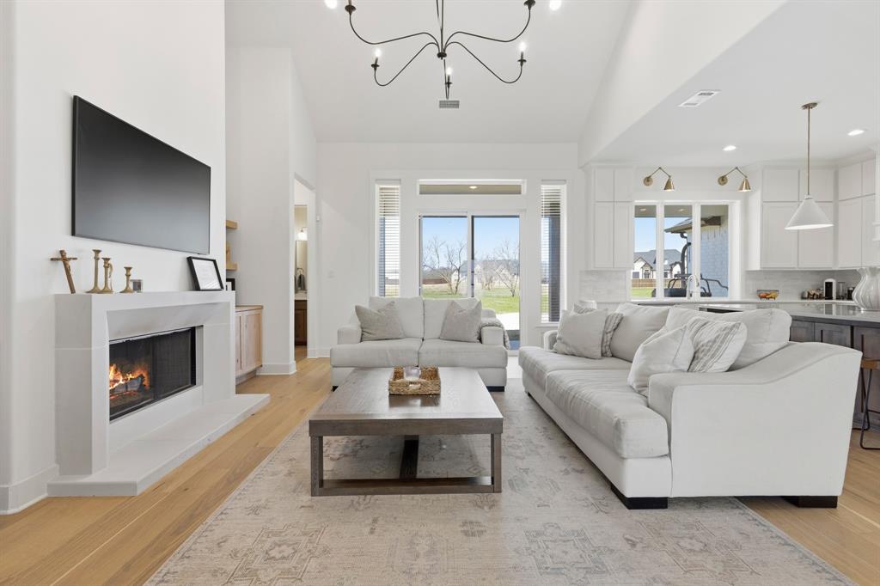
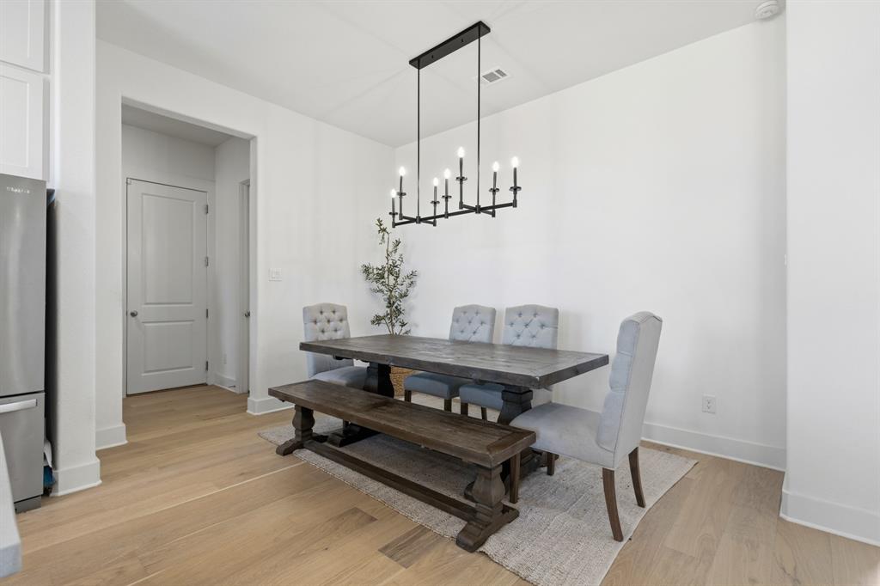
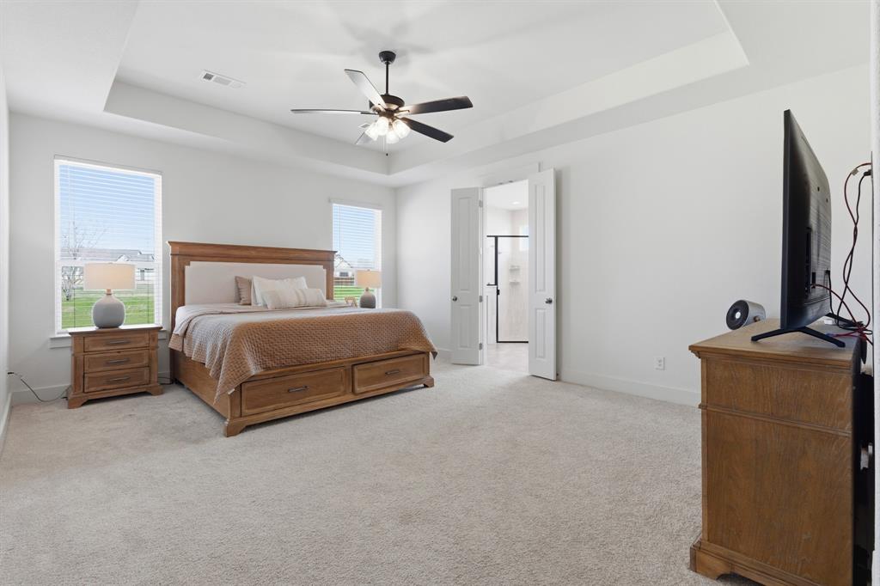
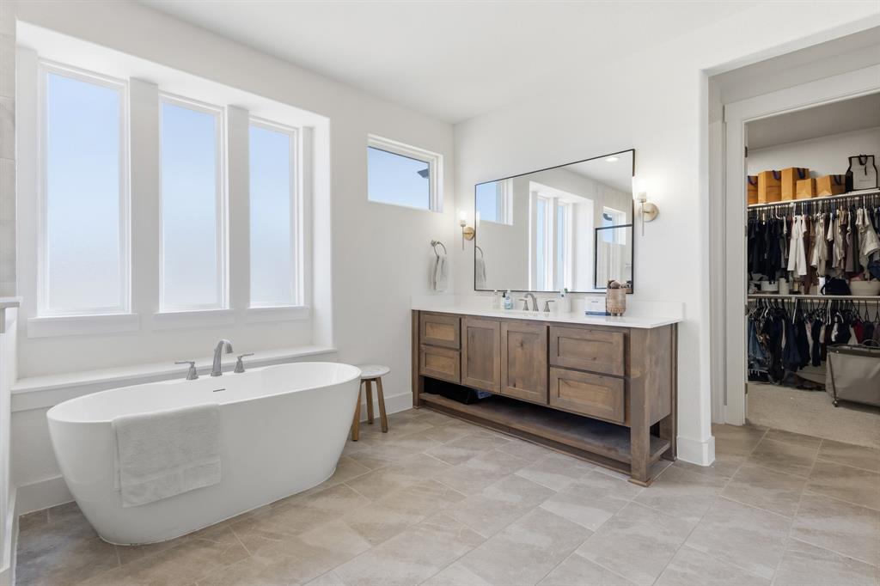
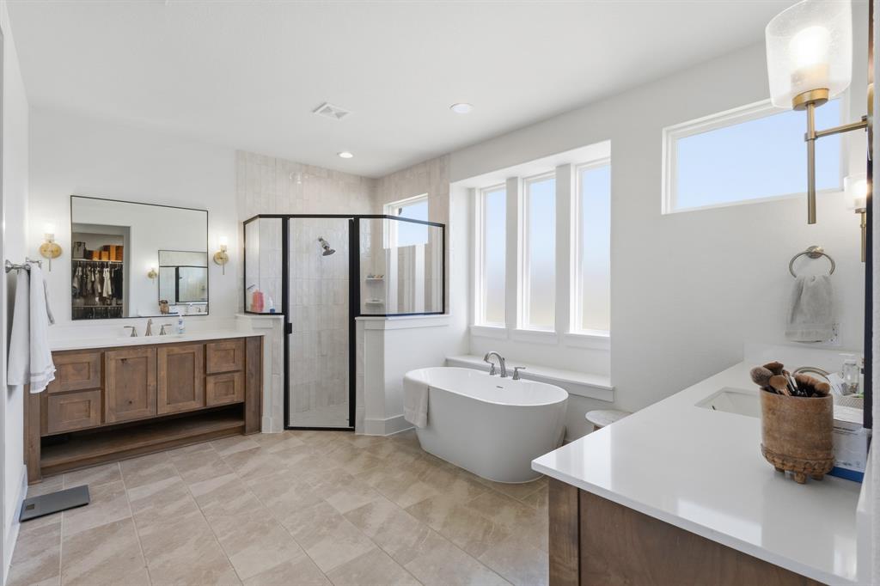
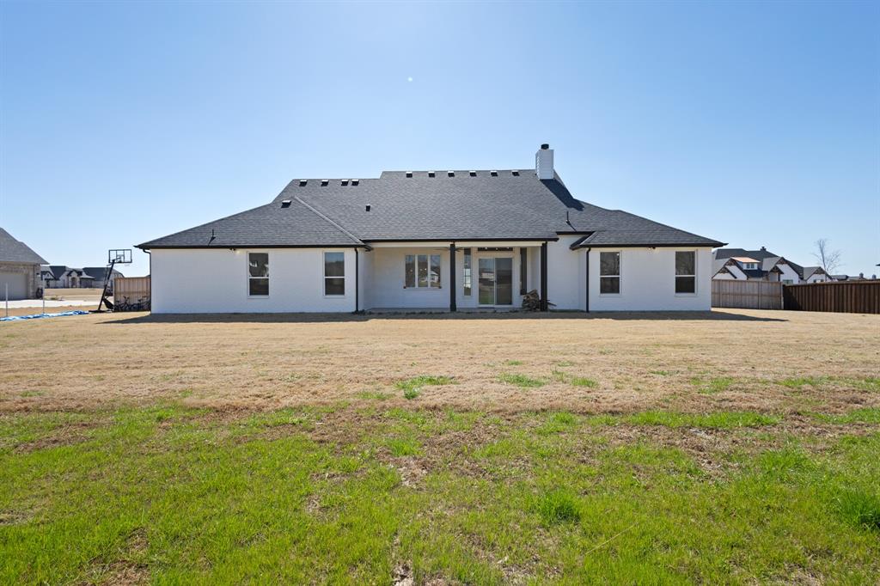
Welcome to 3121 Katrina Run in Midlothian—a beautifully crafted custom home by Elmwood Homes that perfectly blends luxury, space, and functionality. Situated on an oversized lot, this stunning property offers exceptional curb appeal and room to breathe both inside and out.
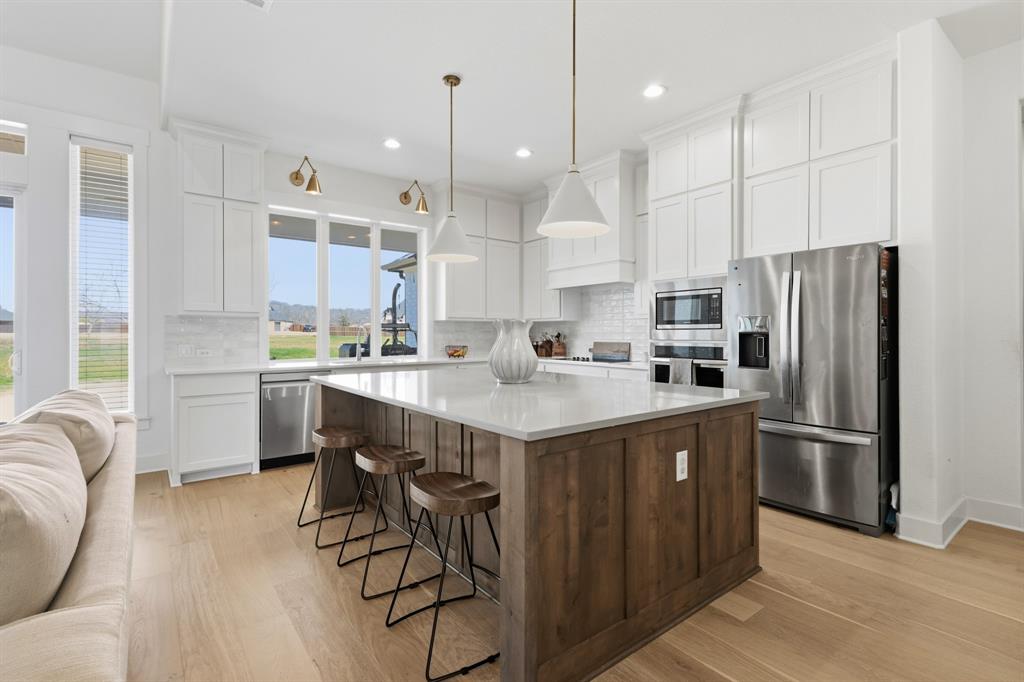
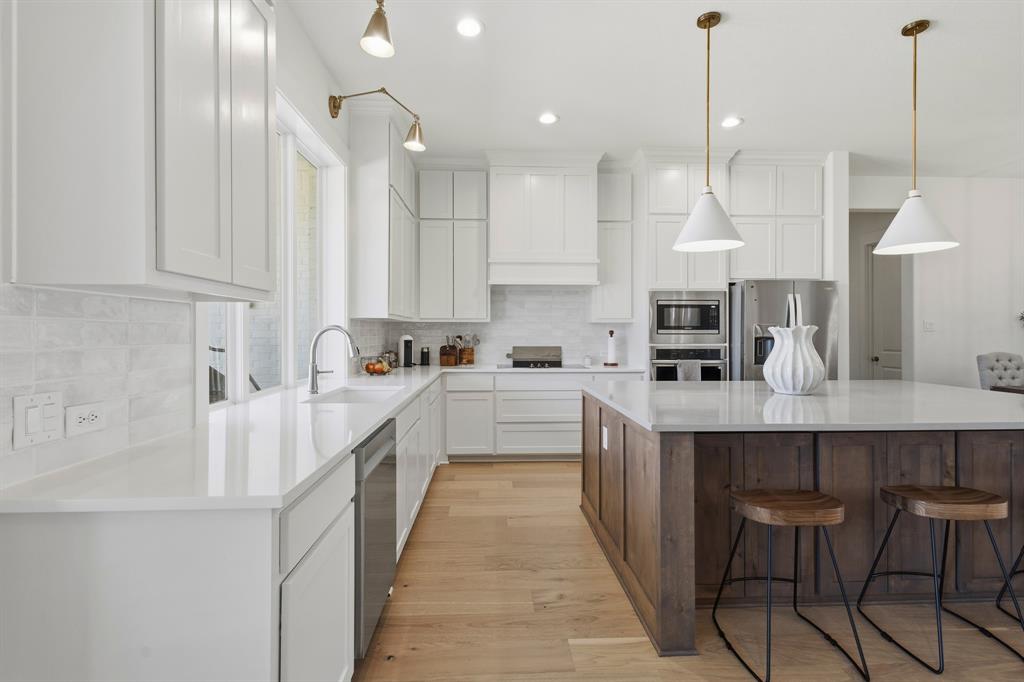
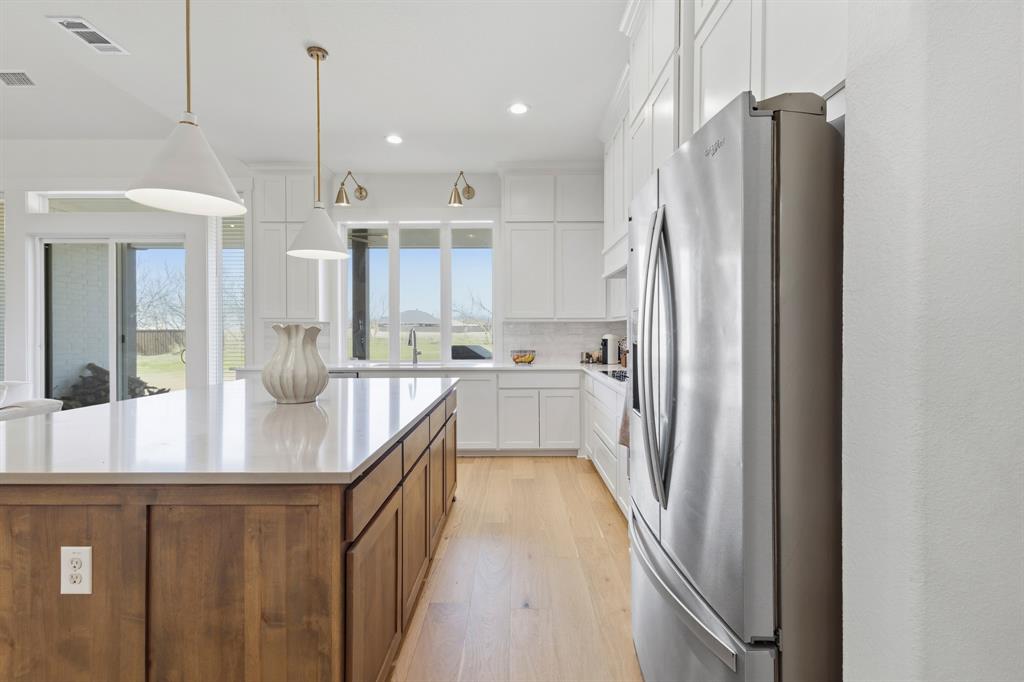
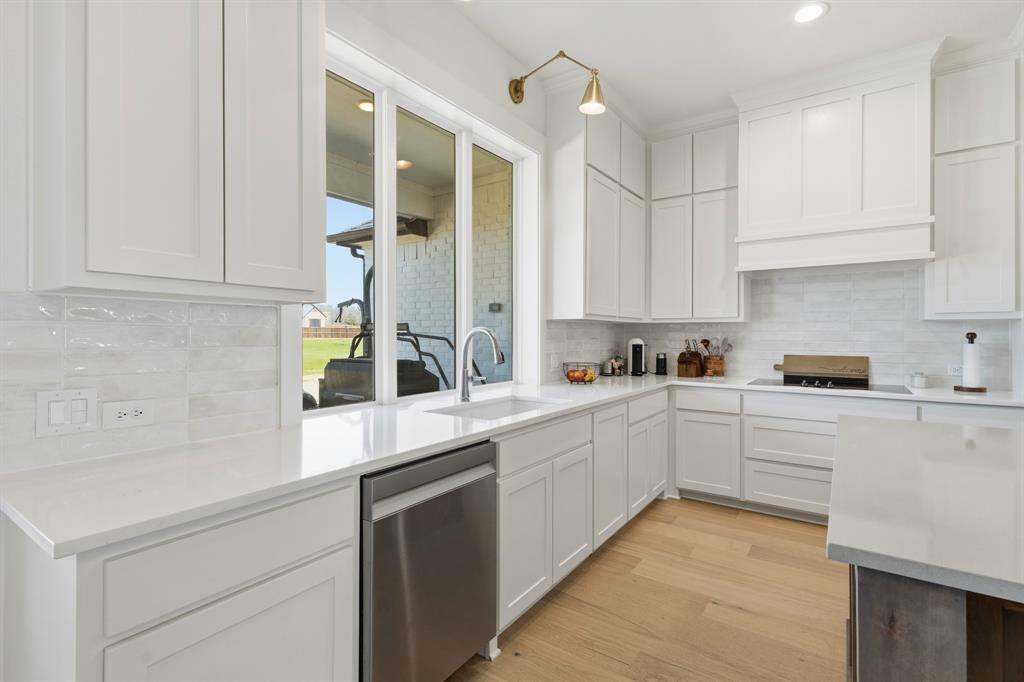
Step inside to discover an open-concept layout anchored by an impressive oversized limestone fireplace, creating a warm and inviting focal point in the main living area. The chef’s kitchen is designed to impress, featuring an oversized island ideal for entertaining, gathering, and everyday living.
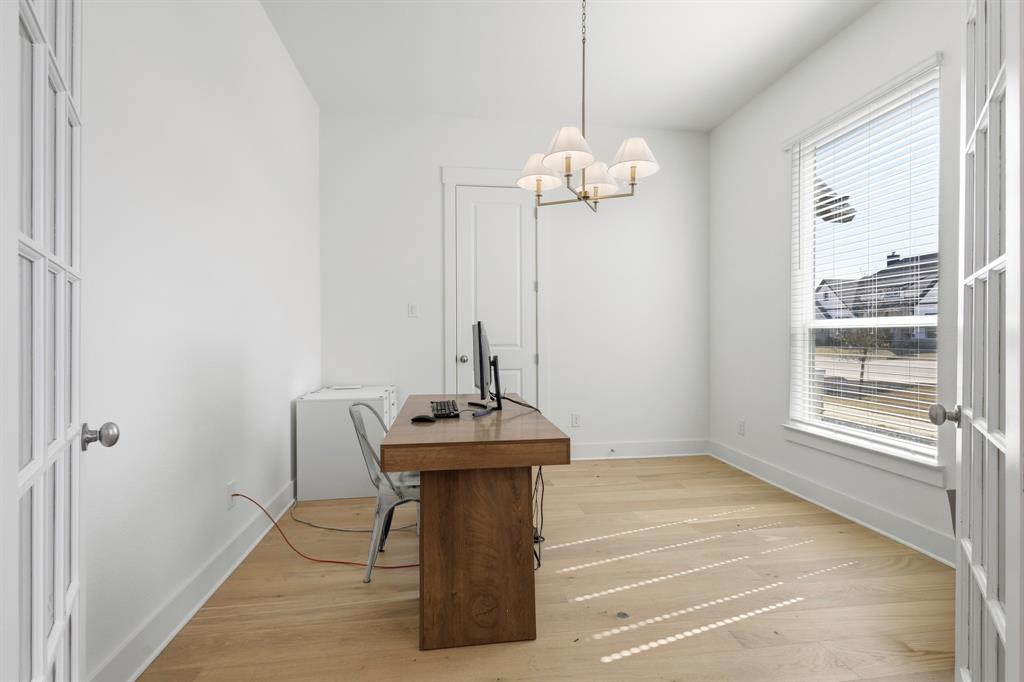
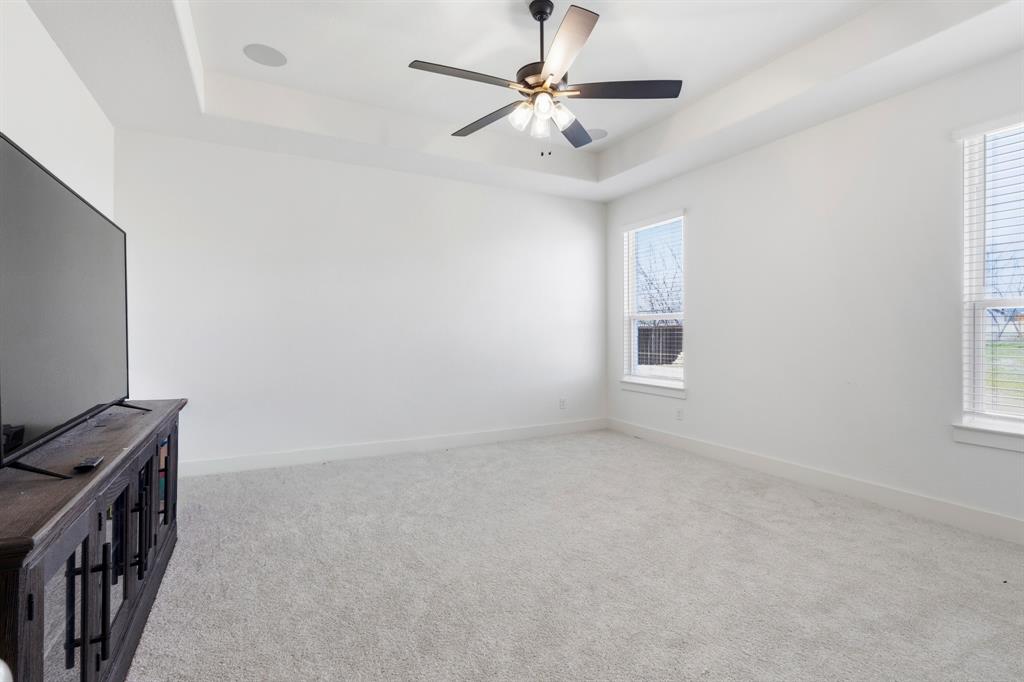
This thoughtfully designed home includes a dedicated office, perfect for working from home, as well as a spacious media room for movie nights and game days. The three-car garage provides ample space for vehicles, storage, or hobbies.
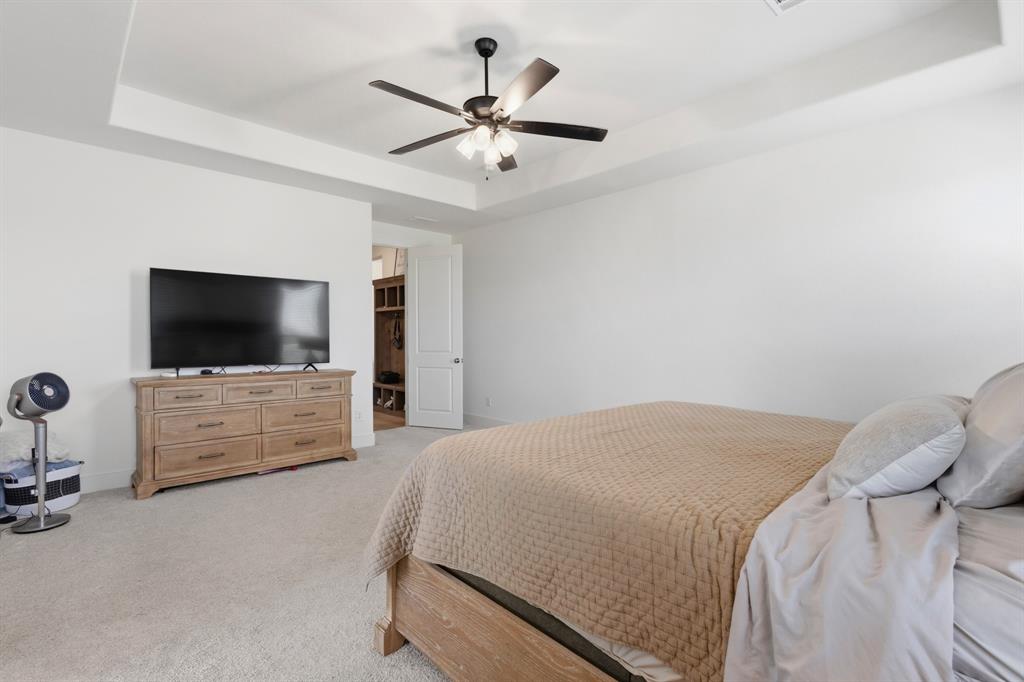
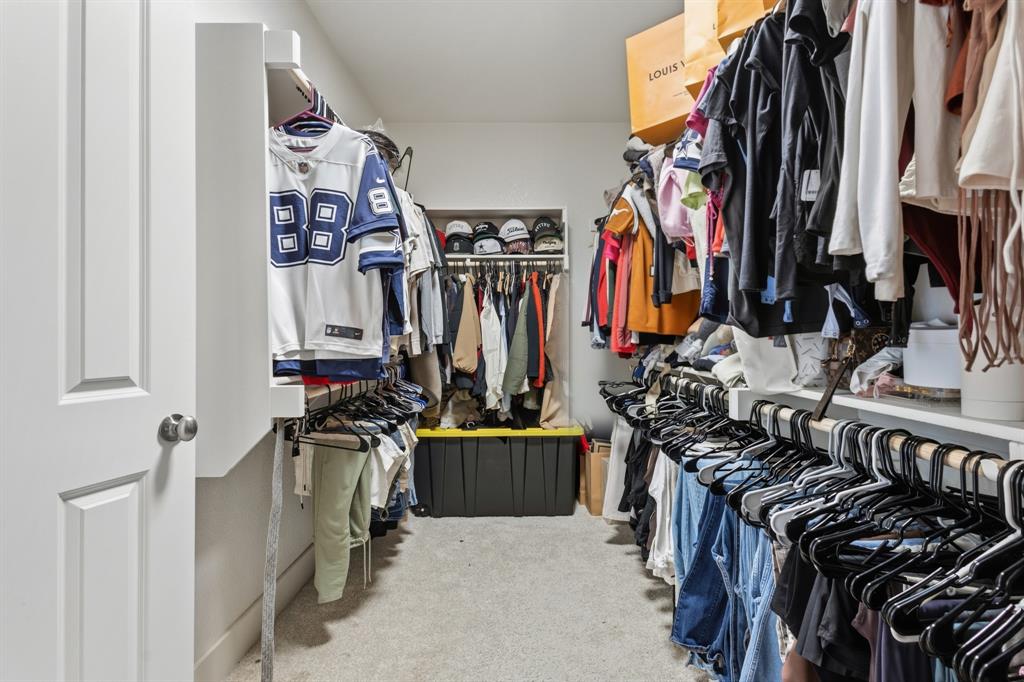
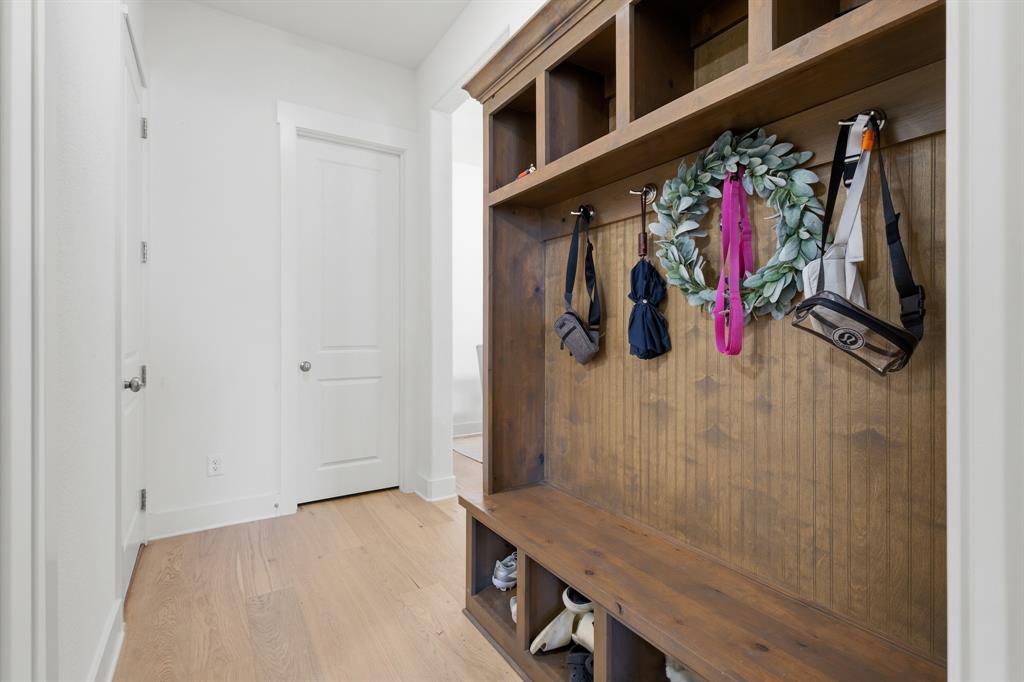
With custom finishes, generous living spaces, and high-end details throughout, this Elmwood-built home offers the perfect combination of comfort and sophistication in one of Midlothian’s desirable areas.

Don’t miss the opportunity to make this exceptional property your next home.

3121 Katrina Run

Message successfully sent.

What would you like to know?

What is 3 + 4 ?

I agree to receive email communication and understand I can unsubscribe at any time.

I agree to be contacted by Next Level Realty Group via call, email, and text for real estate services. To opt out, you can reply 'stop' at any time or reply 'help' for assistance. You can also click the unsubscribe link in the emails. Message and data rates may apply. Message frequency may vary. Privacy Policy

Related Properties

Stunning modern farmhouse on a spacious 1-acre corner lot in a sought-after Midlothian community, showcasing timeless curb appeal and thoughtful design throughout. Step inside to a beautifully designed living space where comfort meets style, featuring rich wood flooring, a striking beam-accented ceiling, and abundant natural light. The open-concept layout flows seamlessly into a chef’s kitchen with a large quartz island, custom cabinetry, stainless steel appliances, designer lighting, and a statement vent hood. This 4-bedroom, 3.5-bath two-story floor plan offers a private upstairs retreat with a loft, gameroom, two bedrooms, and a full bath—perfect for guests or family. The spacious primary suite provides a relaxing escape with room to unwind, while the flexible layout offers versatility for a home office or additional living space. Enjoy peaceful outdoor living with plenty of room to create your dream backyard, add a pool, or simply take in the wide-open space. This home truly blends luxury, functionality, and comfort in an ideal setting.
#21239867

Midlothian

1141 Hayfield Drive

4 Beds

3 Baths

3,201 Sq.Ft.

$749,000

MLS#: 21239867

Thoughtfully designed and beautifully appointed, this exceptional home offers elevated finishes, flexible living spaces, and effortless comfort in the heart of rapidly growing Midlothian with convenient access to Dallas, Fort Worth, and DFW Airport. Built by respected local builder Bluestone Homes of Texas, known for quality craftsmanship for over four decades, this residence showcases attention to detail throughout. The open, light-filled layout features 3 bedrooms plus a study or optional 4th bedroom, 2 baths, high ceilings, and inviting gathering spaces perfect for everyday living and entertaining. At the center of the home, the chef’s kitchen showcases a large island, quartz countertops, Thermador gas cooktop, GE appliances including double oven with built-in microwave, custom cabinetry, and soft-close drawers. The private primary suite provides a relaxing retreat with soaking tub, separate walk-in shower, dual vanities, and his and hers walk-in closets. A cozy parlor or reading room adds warmth and charm, while a thoughtfully designed mudroom adds everyday ease. Energy-efficient foam insulation, low-E windows, smart wiring, full sod, irrigation, and beautifully upgraded landscaping complete the home. Located in charming, walkable Wickliffe Manor with access to a beautiful clubhouse, resort-style pool, and inviting fire pit. Schedule your showing today.
#21182412

Midlothian

1645 Ethan Circle

3 Beds

2 Baths

2,730 Sq.Ft.

$594,700

MLS#: 21182412

MLS# 21293578 - Built by First Texas Homes - Jul 2026 completion! ~ Located at 3735 Milwaukee Ave, the Coventry 2F home in Westside Preserve captures the essence of modern living. With 3,236 square feet spread across two stories, it offers five spacious bedrooms and four bathrooms, perfect for memorable family gatherings and entertaining guests in style. The primary bedroom, conveniently situated on the main level, provides a peaceful retreat, featuring a luxurious bath complete with a freestanding tub—an ideal spot to unwind after a busy day.    The family room showcases a soaring ceiling and expansive windows that flood the space with natural light. An impressive 15-foot multi-slide door opens to the covered patio, overlooking a generous backyard—perfect for summer barbecues or quiet evenings under the stars. Culinary enthusiasts will appreciate the gourmet kitchen, equipped with stainless steel appliances, including a five-burner gas cooktop, designed to elevate your cooking experience. If you are looking for a home that fits your lifestyle, we would love to show you around. Schedule your private tour today.
#21293578

Midlothian

3735 Milwaukee Avenue

5 Beds

4 Baths

3,236 Sq.Ft.

$630,929

MLS#: 21293578

Stunning new construction by AGC Custom Homes situated on a spacious 1-acre lot in the desirable Hartson Estates community of Midlothian. This thoughtfully designed one-story home offers 3,223 sq ft of living space with 4 bedrooms, 3.5 baths, a dedicated study, and a versatile game room. The open-concept layout features soaring ceilings, stained wood beams, and a dramatic vaulted living room with a wood-burning fireplace. The gourmet kitchen is equipped with a propane cooktop, double ovens, walk-in pantry, and oversized island—perfect for entertaining. Retreat to the private primary suite with spa-inspired bath, vessel tub, rain shower, and expansive walk-in closet. Enjoy outdoor living on the covered back porch with vaulted tongue-and-groove ceiling. Additional highlights include foam insulation, tankless propane water heater, three-car garage, and beautiful masonry and cedar exterior details. A rare blend of luxury, space, and quality craftsmanship. Completion Scheduled for August 2026. Photo is an example of a previously built home.
#21295975

Midlothian

6420 McChesney Drive

4 Beds

3 Baths

3,223 Sq.Ft.

$759,900

MLS#: 21295975

Beautiful Highland Home in the Goodland Community featuring the popular Kingston floorplan.
This thoughtfully designed home offers 4 spacious bedrooms, 3 full bathrooms, a private study, and a dedicated entertainment room, perfect for today’s flexible lifestyle.
The heart of the home is a large, open-concept kitchen showcasing extra cabinetry for added storage, seamless flow into the living and dining areas, and ideal space for both everyday living and entertaining. Luxury vinyl plank flooring extends through the main living areas, complemented by upgraded tile selections in key spaces for style and durability.
Additional upgrades include 8-foot interior doors throughout, enhancing the home’s open and modern feel. With generous living spaces, functional design, and upscale finishes, this home blends comfort and sophistication in a highly desirable community.
#21226650

Midlothian

3768 Bermuda Grass Way

4 Beds

3 Baths

2,530 Sq.Ft.

$566,948

MLS#: 21226650

Welcome to 2413 Shane Drive in the gated community of Parks of Somercrest! This beautiful 4-bedroom, 4-bath Energy Star Certified home offers a timeless Tudor-style exterior with stone and cedar accents plus great curb appeal. Inside, you’ll find wood flooring, an elegant wrought iron staircase, vaulted ceilings, and an open layout designed for comfortable living and entertaining.
The kitchen features Quartz countertops, custom cabinetry, stainless steel appliances, a 5-burner gas cooktop, and a large island overlooking the spacious living room with a modern gas fireplace. The private primary suite includes dual vanities, a freestanding tub, and a frameless glass shower.
Additional highlights include a home office, game room, media room, covered patio, tankless water heater, full gutters, and energy-efficient HVAC. Conveniently located near shopping, dining, and top-rated schools.
#21290759

Midlothian

2413 Shane Drive

4 Beds

4 Baths

3,719 Sq.Ft.

$775,000

MLS#: 21290759

Price reduced
Welcome to 2442 Sibley Drive located in the highly sought after gated community of Lakes of Somercrest in Midlothian Texas. This beautiful home features four bedrooms three full bathrooms one half bathroom and a rare three car garage. Situated on a premium corner lot the property offers exceptional privacy along with direct access to the communitys large pond. Inside you will find a spacious open concept layout with a private office boasting elegant vaulted ceilings perfect for work or study. The primary suite is tucked away for maximum privacy and includes a luxurious bathroom while the additional bedrooms are generously sized and well appointed. Enjoy the thoughtfully designed living spaces that flow effortlessly for both everyday living and entertaining. Residents of this gated community enjoy access to the scenic pond parks and trails in a family friendly neighborhood served by excellent Midlothian ISD schools. This move in ready home is an outstanding opportunity in one of Midlothians most desirable locations.
#21248734

Midlothian

2442 Sibley Drive

4 Beds

3 Baths

2,886 Sq.Ft.

$549,000

MLS#: 21248734

Price reduced
One of the most heavily wooded homesites currently available at this price, this rare 1.1-acre park-like retreat offers something increasingly difficult to find: a canopy of mature, original trees that create exceptional privacy, shade, and natural beauty. While many acreage lots in the area have been extensively cleared, this property has retained its natural beauty, creating a peaceful setting that feels more like a private nature preserve than a typical neighborhood homesite. Nestled on a quiet cul-de-sac, the property offers expansive green space, abundant wildlife, and endless possibilities with plenty of land to build a workshop, guest house, pool, RV parking, and more.

In the backyard, you'll find an organic garden, expansive lawn, and multiple deck spaces for entertaining, plus abundant wildlife—including a pair of beautiful, barred owls that live among the trees. 

Inside, you'll find spacious living areas, 4 bedrooms, 2.5 baths, two staircases, abundant storage, and hardwood floors. Upstairs features a large primary suite with fireplace, two additional bedrooms with vaulted ceilings, a generous second living area, and a huge laundry room.

Recent 2026 updates include fresh paint, a refreshed kitchen, plus a new roof, garage door and gutters, making this home truly move-in ready.

Additional highlights include covered front and back porches, a custom deck, walk-in pantry, oversized rooms, and flexible spaces designed for comfortable everyday living and effortless entertaining.

Enjoy peaceful country-style living with quick access to Hwy 287 and I-35, all within acclaimed Midlothian ISD. Rarely do homes offer this combination of mature trees, usable acreage, privacy, updates, and a truly serene outdoor setting.

And with NO HOA or CITY TAXES, buyers will save thousands every year.
#21263989

Midlothian

7030 Pecan Creek Circle

4 Beds

2 Baths

3,063 Sq.Ft.

$614,900

MLS#: 21263989

Price reduced
Skip the wait for new construction and discover this better-than-new, highly sought-after North–South–facing First Texas Home, ideally situated on one of the largest lots in the community—with no HOA and unbeatable convenience just minutes from the highway and steps from a top-rated elementary school. This lightly lived-in residence offers five generous bedrooms plus a versatile flex room with double doors, perfect for a home office or optional sixth bedroom. The home features two full primary suites—each with an ensuite bath, expansive walk-in closet, dual vanities, a separate shower with seating, and a large drop-in garden tub—providing true multi-generational living across two levels. A secondary bedroom on the main floor includes a private exterior entrance, ideal for guests, independent living arrangements, or a home-based business. Luxury enhancements include more than $30,000 in custom flooring, updated lighting throughout, modernized bathrooms with new mirrors and fixtures, and whole-house prewiring for an entertainment sound system. The gourmet kitchen is equipped with a California island, commercial-grade wood vent hood, butler’s pantry, walk-in pantry, five-burner gas cooktop, and double ovens. Additional highlights include a game room, media room, and a covered patio overlooking an oversized backyard—offering exceptional space to design a custom, resort-style outdoor oasis limited only by your imagination. ***This is a Cartus relocation property; the eventual seller will be Cartus Financial Corp., and a sales contract must incorporate the required Cartus documentation. Independence Title is the preferred title company. Please include the following language in the contract:
“Cartus will provide a 1-year American Home Shield Essential Policy to Buyer at no cost. Any add-ons or upgrades will be at Buyer’s expense.”
#21293715

Midlothian

506 Crestview Drive

5 Beds

4 Baths

4,402 Sq.Ft.

$665,000

MLS#: 21293715

Price reduced
Welcome to this exquisite 4-bedroom, 3-bath home, offering 3,475 sqft of luxurious living space on a sprawling 1.26-acre lot. Built in 2009, this fully insulated residence boasts a modern, updated kitchen and refreshed bathrooms. The open floor plan flows effortlessly, with a fully fenced yard, ample parking areas, and updated AC units for year-round comfort. Enjoy outdoor evenings under the glow of jellyfish exterior lights, and relax in the theater room with its vibrant jellyfish lighting. A backup generator ensures peace of mind, and the home’s charm is matched only by its convenient location. Don’t miss this perfect blend of space, style, and functionality—schedule your private tour today! Seller providing $825 1yr home warranty with free rekey service.
#21228506

Midlothian

3270 Katy Kourt E

4 Beds

3 Baths

3,475 Sq.Ft.

$744,900

MLS#: 21228506

 - property

Send a message

Message successfully sent.

Your message

What is 3 + 4 ?

Reason for contacting?

I agree to receive email communication and understand I can unsubscribe at any time.

I agree to be contacted by Next Level Realty Group via call, email, and text for real estate services. To opt out, you can reply 'stop' at any time or reply 'help' for assistance. You can also click the unsubscribe link in the emails. Message and data rates may apply. Message frequency may vary. Privacy Policy

Sign Out

Virtual Assistant

Would you like to take the next step with this property? We can help you schedule a showing or virtual tour, or send you more details.

Yes, I would like more information.

Thank You for Your Reply, One of Our Agents will contact you as soon as possible

No, maybe later.

Thank you, you can always contact me via email, phone number or through the contact form.

Realhub AI

Lucy - Your AI-Powered Realtor

Update Your Temporary Password

Personalize your search

Enter your email and we'll notify you immediately when new listings match what you're looking for.

or enter email address

Already have an account ? Login here

Continue your home search

I agree to receive communications and understand I can unsubscribe at any time.

I agree to be contacted by Next Level Realty Group via call, email, and text for real estate services. To opt out, you can reply 'stop' at any time or reply 'help' for assistance. You can also click the unsubscribe link in the emails. Message and data rates may apply. Message frequency may vary. Privacy Policy

Already have an account ? Login here

We use cookies

We use cookies primarily for analytics to enhance your experience. By accepting, you agree to our use of these cookies. You can manage your preferences or learn more about our cookies policy.