Features & Amenities

Interior

  • Total Bedrooms

    4

  • Bathrooms

    3

  • Pet friendly

    N/A

Exterior

  • Garage

    Yes

  • Garage spaces

    3

  • Construction Materials

    Brick

  • Parking

    Tandem, Attached

  • Pool

    No

Area & Lot

  • Lot Features

    Interior Lot, Landscaped

  • Lot Size(acres)

    0.17

  • Lot Size(square feet)

    7405.2

  • Property Type

    Residential

  • Property Sub Type

    Single Family Residence

  • Architectural Style

    Traditional

Price

  • Sales Price

    $899,338

  • Sq. Footage

    2, 994

  • Price/SqFt

    $300

HOA

  • Association

    YES

  • Association Fee

    $1,780

  • Association Fee Frequency

    Annually

  • Association Fee Includes

    N/A

School District

  • Elementary School

    Flower Mound

  • Middle School

    Clayton Downing

  • High School

    Marcus

Schedule a Showing

Showing scheduled successfully.

<
>
IN PERSON
VIA CHAT

What is 3 + 4 ?


Change time

Mortgage calculator

Estimate your monthly mortgage payment, including the principal and interest, property taxes, and HOA. Adjust the values to generate a more accurate rate.

Your payment

Principal and Interest:

$

Property taxes:

$

HOA fees:

$

Total loan payment:

$

Total interest amount:

$

Location

County

Denton

Elementary School

Flower Mound

Middle School

Clayton Downing

High School

Marcus

Listing Courtesy of Ben Caballero , HomesUSA.com

RealHub Information is provided exclusively for consumers' personal, non-commercial use, and it may not be used for any purpose other than to identify prospective properties consumers may be interested in purchasing. All information deemed reliable but not guaranteed and should be independently verified. All properties are subject to prior sale, change or withdrawal. RealHub website owner shall not be responsible for any typographical errors, misinformation, misprints and shall be held totally harmless.

Agent Joe Boston

AGENT

Joe Boston

Call Joe today to schedule a private showing.


* Listings on this website come from the FMLS IDX Compilation and may be held by brokerage firms other than the owner of this website. The listing brokerage is identified in any listing details. Information is deemed reliable but is not guaranteed. If you believe any FMLS listing contains material that infringes your copyrighted work please click here to review our DMCA policy and learn how to submit a takedown request.© 2024 FMLS.
MLS# 20204171 - Built by Toll Brothers, Inc. - Ready Now! ~ This home is single-level living at its finest.  The beautiful foyer welcomes you home with stunning views of the main living space and rear yard.  Host a premier movie night in your private media room with convenient access to the gourmet kitchen.  Schedule an appointment today to learn more about this stunning home!!

3129 Sherlock Lane

Message successfully sent.

What would you like to know?

What is 3 + 4 ?

I agree to receive email communication and understand I can unsubscribe at any time.

I agree to be contacted by Next Level Realty Group via call, email, and text for real estate services. To opt out, you can reply 'stop' at any time or reply 'help' for assistance. You can also click the unsubscribe link in the emails. Message and data rates may apply. Message frequency may vary. Privacy Policy

Related Properties

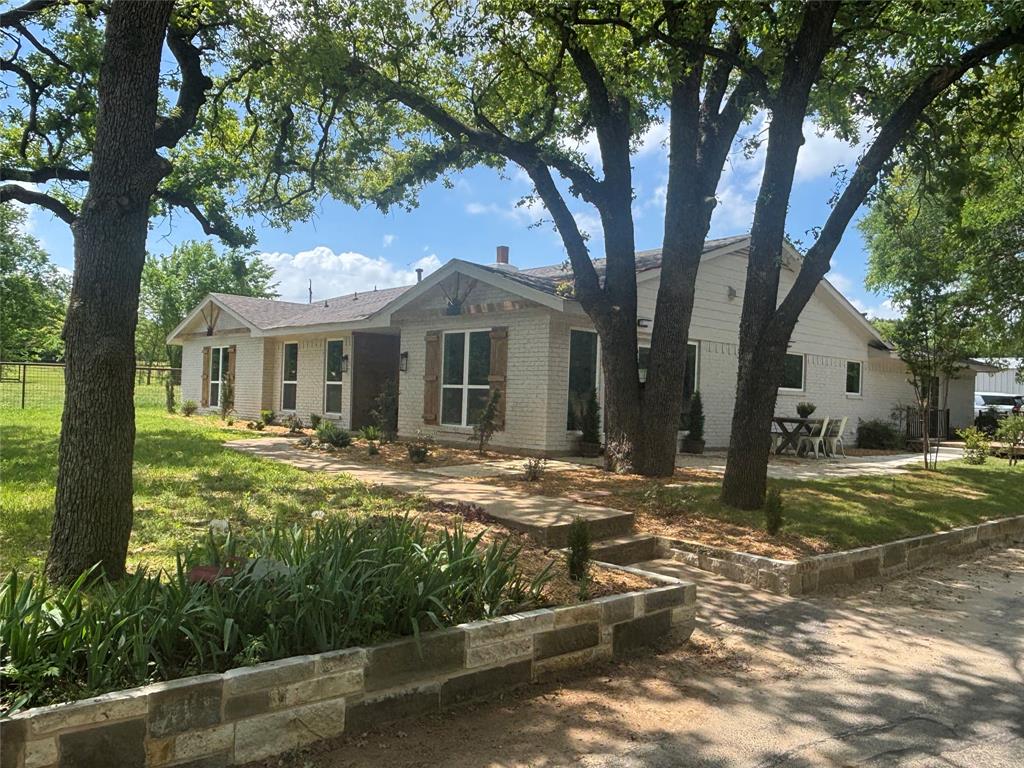
Welcome to your equestrian property! Completely remodeled 4 bed 3 bath home and 6 stall horse barn. This home was opened up with a new open floor plan, double master bedrooms and nice large secondary bedrooms. 3 of the 4 bedrooms have ensuite, All bedrooms have walk-in closets.  Bathrooms and kitchen has  been remodeled with new appliances, cabinets, countertops, etc.  New LVP through most of the home, new gas water heater, heat and range. Vaulted ceilings and fireplace. All new windows and doors.
Land value alone worth more than asking! This property has 4 separate pastures and fenced and cross fenced with pipe fencing. Pasture out back could make a nice arena. A large tool or shop and feed and tack room in the barn.  large area to park boats, tractors etc on covered back side of barn.  Property is 2 parcels and has two driveways.  This is a lovely home for anyone looking for space and area for animals. Two secure dog runs as well and a creek running thru property.  land is on both sides of creek.  Amazing horse trails just short walking distance from the property. Garage would make a nice gameroom, rec room with a fully insulated garage. Nice outside patio and deck areas for enjoying the peace and beauty of this 3.31 acres on a park like setting. This is also on TWO Lots, making splitting or building another home an amazing opportunity for multi generational or? Come see this amazing horse property in Copper Canyon with all conveniences of the city! Truly a rare find!
#21233596

Copper Canyon

660 Chinn Chapel Road

4 Beds

3 Baths

2,423 Sq.Ft.

$999,990

MLS#: 21233596

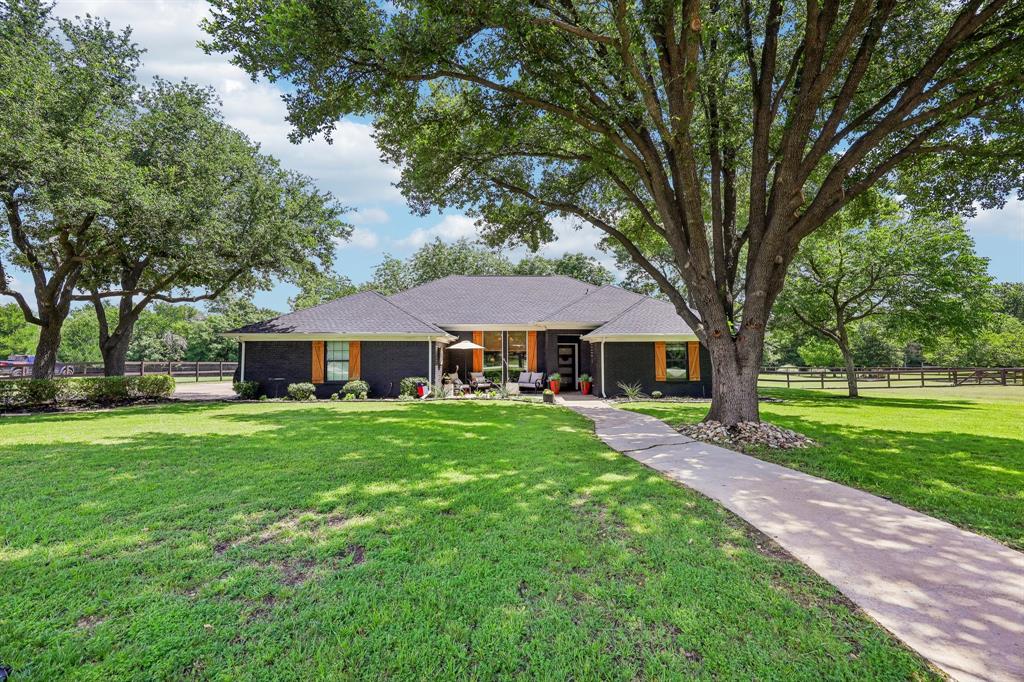
Situated on a one-acre lot in the heart of Copper Canyon, this extensively updated single-story home offers space, functionality, and modern amenities just minutes from the shopping, dining, and conveniences of Highland Village.

The thoughtfully designed floor plan features oversized bedrooms, updated bathrooms, and a spacious primary suite with a custom walk-in closet and an additional flex space ideal for a home office, fitness room, sitting area, nursery, or private retreat. The updated primary bath includes dual vanities, a freestanding soaking tub, and an oversized walk-in shower with dual shower heads.

Recent improvements include a new roof (2024), paid-off solar panels, and two EV charging stations. A detached shop provides additional space for hobbies, storage, projects, or workspace needs. An exterior 50-amp connection offers added flexibility for RV parking or other equipment needs.

Outdoor living is equally impressive with a welcoming front porch, covered back patio, and beautifully maintained grounds featuring mature trees that have been meticulously cared for. The expansive lot creates an ideal setting for entertaining, relaxing, and enjoying the peaceful surroundings.

The secondary bedrooms are generously sized, and the updated bathrooms continue the home’s cohesive design and modern finishes. Located near major commuter routes while still offering the quiet atmosphere Copper Canyon is known for. This property combines energy-efficient features, versatile living spaces, and extensive updates in a highly desirable location.
#21290820

Copper Canyon

925 Meadow Drive

4 Beds

3 Baths

2,966 Sq.Ft.

$850,000

MLS#: 21290820

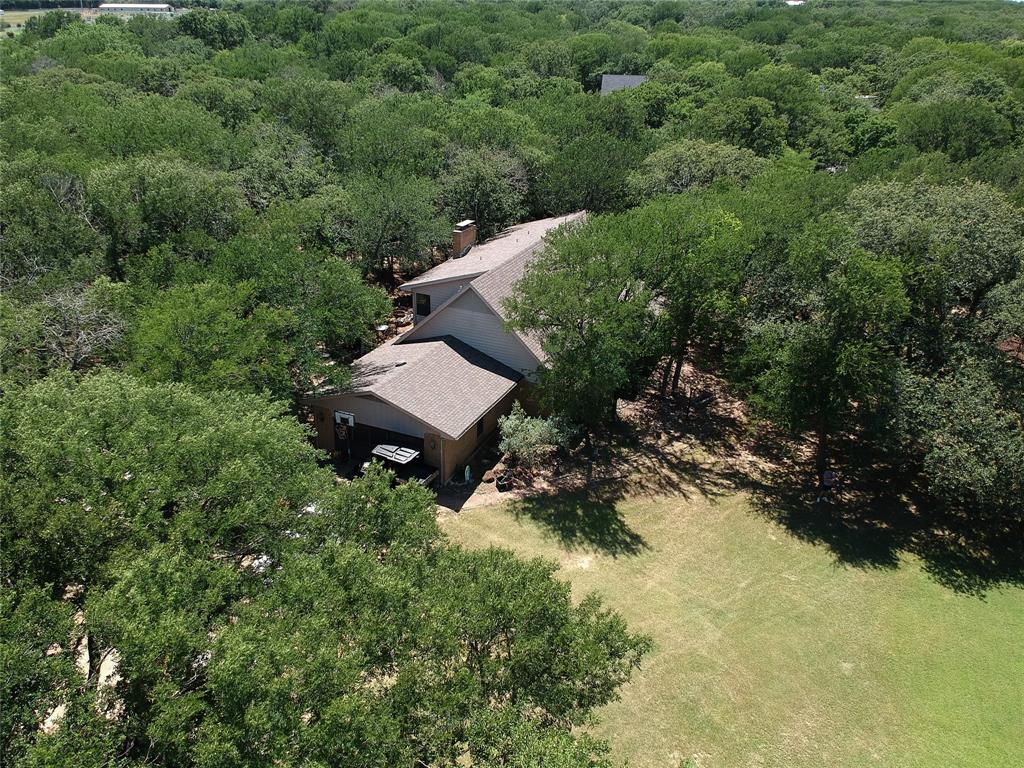
Welcome to your private equestrian paradise in the heart of Copper Canyon! Nestled beneath a stunning canopy of mature trees, this gated 2.5-acre estate offers the perfect blend of serene country living and exceptional convenience.

Step inside this spacious 5-bedroom, 3-bathroom home featuring both formal living and dining rooms, ideal for entertaining. The large kitchen is a chef's delight, offering ample space for culinary creations. Nearby, a large utility room delivers ultimate functionality with a sink, wrap-around cabinetry, and abundant counter space. The primary suite is a private retreat, tucked away with an ensuite bathroom with dual vanities. A desirable 5th bedroom is conveniently located on the first level, perfect for guests or a home office. No photos available of 5th bedroom due to privacy but you can see it during showing. Formal living and Formal dining are a perfect for entertaining guest. 3 spacious bedrooms on second level. 2nd level has a loft and large walk in attic. Bedroom 4 has no photos, but you can view bedroom 4 during showing

Outside, the fully gated acreage is a hobby farmer's dream, complete with a barn, stables, a workshop, and a chicken coop—fully prepared for your horses and chickens. Enjoy unmatched peace and privacy while being just minutes away from the premier shopping, dining, and entertainment of Highland Village..
#21291134

Copper Canyon

525 Estates Drive

5 Beds

3 Baths

3,181 Sq.Ft.

$906,000

MLS#: 21291134

Price reduced
Nestled within one of Copper Canyon's most exclusive gated communities, this stunning north-facing one story estate offers 4 bedrooms, 3.5 bathrooms, a media room, bar area, and an exceptional open-concept design. Filled with natural light, the spacious floor plan seamlessly blends elegance and functionality, creating the perfect setting for both everyday living and entertaining. The chef's kitchen is a standout feature, complete with a premium 6-burner gas cooktop, stainless steel appliances, abundant cabinetry, generous counter space, and a spacious layout designed for gathering with family and friends. The expansive family room flows effortlessly from the kitchen, while the private primary suite provides a luxurious retreat with an executive-style, spa-inspired bath. Secondary bedrooms offer flexibility for guests, family members, or a home office. Backing to mature trees, the home offers a peaceful sense of privacy while being located in the highly sought-after Vickery community. Residents enjoy a resort-style setting with scenic ponds, fountains, walking trails, and beautifully maintained green spaces. Conveniently located near Flower Mound and Highland Village, this home provides easy access to premier shopping, dining, and entertainment, as well as major highways. DFW International Airport is approximately 30 minutes away. Located within highly acclaimed Lewisville ISD and zoned to Flower Mound Elementary, Clayton Downing Middle School, Marcus 9th Grade Center, and Marcus High School. This exceptional property combines luxury, privacy, and an unbeatable location in one of Flower Mound's most desirable communities.
#21284900

Copper Canyon

3123 Warwick Trail

4 Beds

3 Baths

3,096 Sq.Ft.

$969,000

MLS#: 21284900

 - property

Send a message

Message successfully sent.

Your message

What is 3 + 4 ?

Reason for contacting?

I agree to receive email communication and understand I can unsubscribe at any time.

I agree to be contacted by Next Level Realty Group via call, email, and text for real estate services. To opt out, you can reply 'stop' at any time or reply 'help' for assistance. You can also click the unsubscribe link in the emails. Message and data rates may apply. Message frequency may vary. Privacy Policy

Sign Out

Virtual Assistant

Would you like to take the next step with this property? We can help you schedule a showing or virtual tour, or send you more details.

Yes, I would like more information.

Thank You for Your Reply, One of Our Agents will contact you as soon as possible

No, maybe later.

Thank you, you can always contact me via email, phone number or through the contact form.

Realhub AI

Lucy - Your AI-Powered Realtor

Update Your Temporary Password

Personalize your search

Enter your email and we'll notify you immediately when new listings match what you're looking for.

or enter email address

Already have an account ? Login here

Continue your home search

I agree to receive communications and understand I can unsubscribe at any time.

I agree to be contacted by Next Level Realty Group via call, email, and text for real estate services. To opt out, you can reply 'stop' at any time or reply 'help' for assistance. You can also click the unsubscribe link in the emails. Message and data rates may apply. Message frequency may vary. Privacy Policy

Already have an account ? Login here

We use cookies

We use cookies primarily for analytics to enhance your experience. By accepting, you agree to our use of these cookies. You can manage your preferences or learn more about our cookies policy.