


Property
Beds
3
Full Baths
2
1/2 Baths
None
Year Built
1975
Sq.Footage
1,917
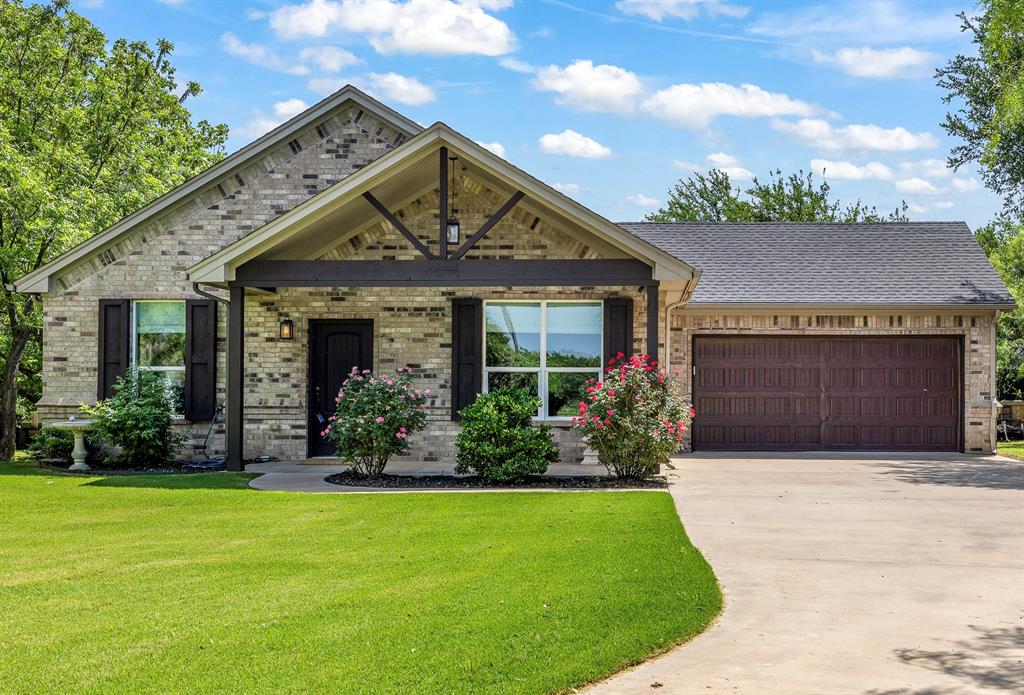
Custom built with timeless craftsmanship, this 3 bedroom 2 bath home blends quality construction, character, and an exceptional location. Surrounded by beautiful mature trees in an established neighborhood with no HOA, this home offers the comfort and convenience that make Granbury living so desirable.The heart of the home is an impressive floor to ceiling native rock fireplace flanked by custom built ins, creating a stunning focal point in the spacious living room. Oversized showcase windows flood the home with natural light and bring the outdoors in.The primary suite offers a private retreat with sliding glass doors leading to its own patio. New flooring adds a fresh touch while preserving the home’s original charm. The roof was replaced approximately five years ago for added peace of mind.The oversized utility room features an added sink and plenty of storage. A two car garage, beautiful shade trees, and a spacious backyard patio complete the outdoor living space.Minutes from Historic Granbury Square, Lake Granbury, a public boat ramp, and Granbury Country Club, you’ll enjoy convenient access to shopping, dining, entertainment, golf, and lake recreation.If you’ve been searching for a Granbury home for sale with no HOA, mature trees, original custom craftsmanship, a stunning rock fireplace, abundant natural light, and an exceptional location, this home is ready for its next chapter.
Features & Amenities
Interior
-
Other Interior Features
Chandelier, Walk-In Closet(s)
-
Total Bedrooms
3
-
Bathrooms
2
-
Basement YN
NO
-
Cooling YN
YES
-
Cooling
Ceiling Fan(s), Central Air, Electric
-
Fireplace YN
YES
-
Heating YN
YES
-
Heating
Central
-
Pet friendly
N/A
Exterior
-
Garage
Yes
-
Garage spaces
2
-
Construction Materials
Brick
-
Other Exterior Features
Rain Gutters
-
Parking
Concrete, Driveway, Garage, Garage Door Opener, Garage Faces Front, Side By Side, Attached
-
Patio and Porch Features
Covered
-
Pool
No
-
Waterfront YN
NO
Area & Lot
-
Lot Features
Corner Lot, Few Trees, Landscaped
-
Lot Size(acres)
0.1
-
Lot Size(square feet)
4,356
-
Property Type
Residential
-
Property Sub Type
Single Family Residence
-
Architectural Style
Traditional
Price
-
Sales Price
$275,000
-
Tax Amount
$2,433
-
Sq. Footage
1,917
-
Price/SqFt
$143
HOA
-
Association
No
Property Resources
-
Horse Property
NO
School District
-
Elementary School
Oak Woods
-
Middle School
Acton
-
High School
Granbury
Property Features
-
Foundation Details
Slab
-
Senior Community YN
NO
-
Sewer
Septic Tank
-
Tax Lot
12
-
Water Source
Public
Schedule a Showing
Showing scheduled successfully.
Mortgage calculator
Estimate your monthly mortgage payment, including the principal and interest, property taxes, and HOA. Adjust the values to generate a more accurate rate.
Your payment
Principal and Interest:
$
Property taxes:
$
HOA fees:
$
Total loan payment:
$
Total interest amount:
$
Location
County
Hood
Elementary School
Oak Woods
Middle School
Acton
High School
Granbury
Listing Courtesy of Suzanne Kay Parker , REAL Broker, LLC
RealHub Information is provided exclusively for consumers' personal, non-commercial use, and it may not be used for any purpose other than to identify prospective properties consumers may be interested in purchasing. All information deemed reliable but not guaranteed and should be independently verified. All properties are subject to prior sale, change or withdrawal. RealHub website owner shall not be responsible for any typographical errors, misinformation, misprints and shall be held totally harmless.

AGENT
Joe Boston
Call Joe today to schedule a private showing.

* Listings on this website come from the FMLS IDX Compilation and may be held by brokerage firms other than the owner of this website. The listing brokerage is identified in any listing details. Information is deemed reliable but is not guaranteed. If you believe any FMLS listing contains material that infringes your copyrighted work please click here to review our DMCA policy and learn how to submit a takedown request.© 2024 FMLS.
Related Properties
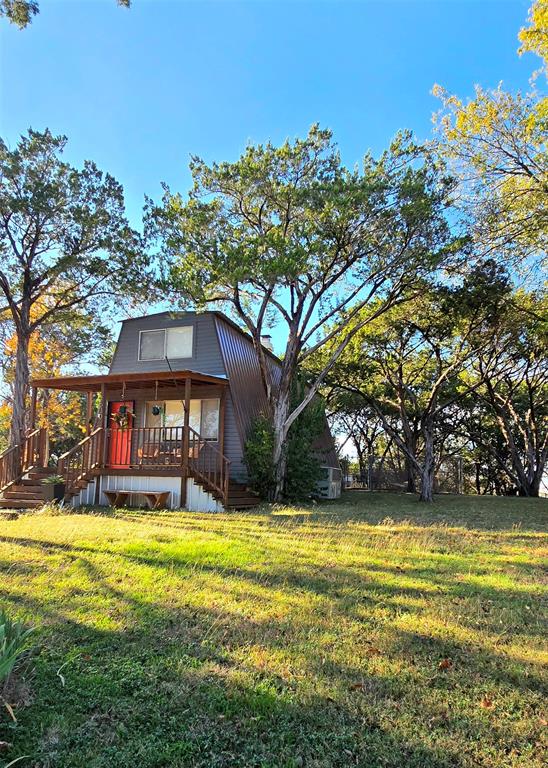
Granbury
1630 S Chisholm Trail
2 Beds
1 Baths
1,265 Sq.Ft.
$245,000
MLS#: 21112523

Granbury
5206 Buttercup Court
4 Beds
3 Baths
2,128 Sq.Ft.
$300,000
MLS#: 21171015
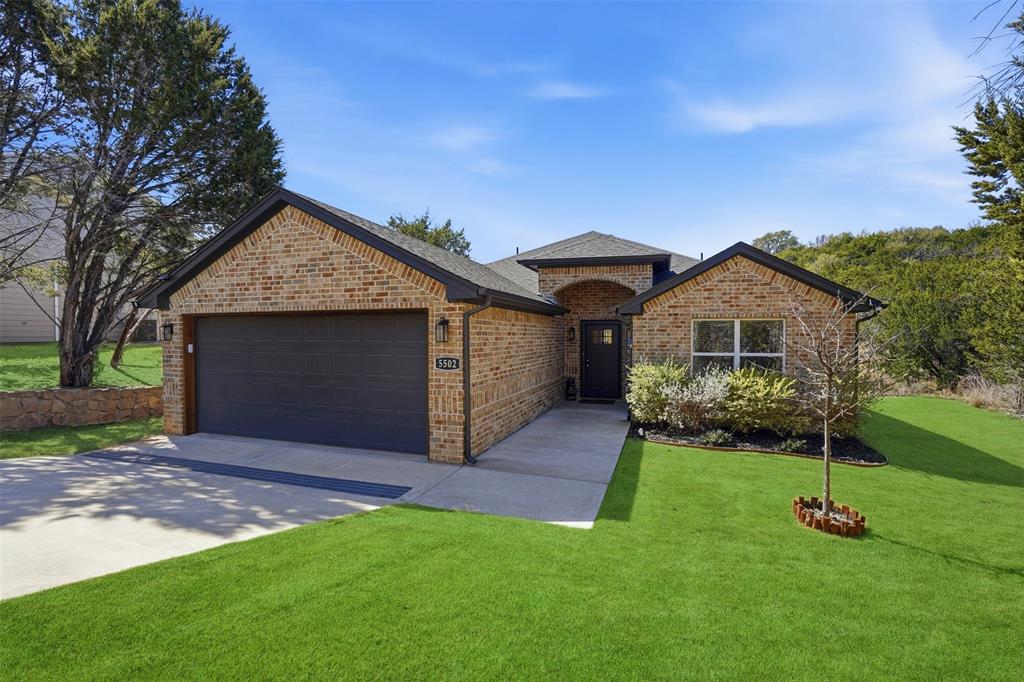
Granbury
5502 Northview Court
3 Beds
2 Baths
1,525 Sq.Ft.
$324,000
MLS#: 21195023
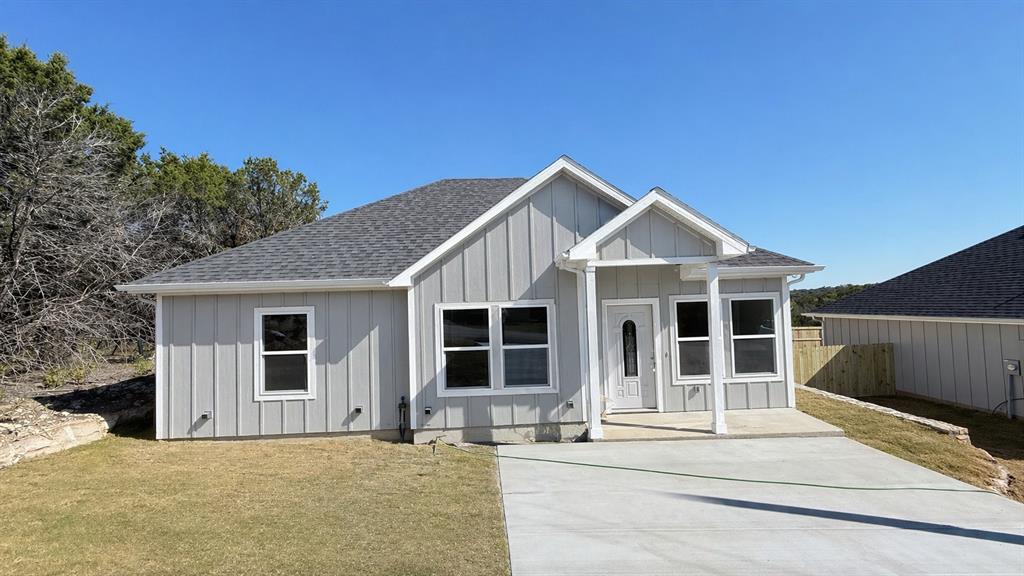
Granbury
2619 Creekview Drive
3 Beds
2 Baths
1,250 Sq.Ft.
$245,000
MLS#: 21279043
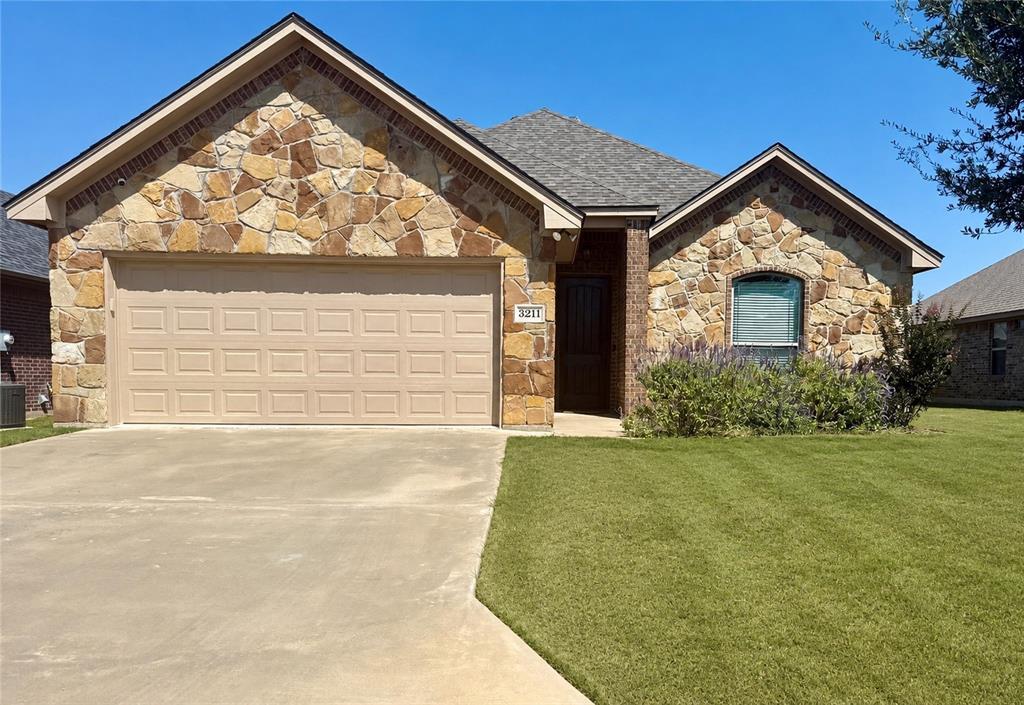
Granbury
3211 Main Street
3 Beds
2 Baths
1,591 Sq.Ft.
$310,000
MLS#: 21284388
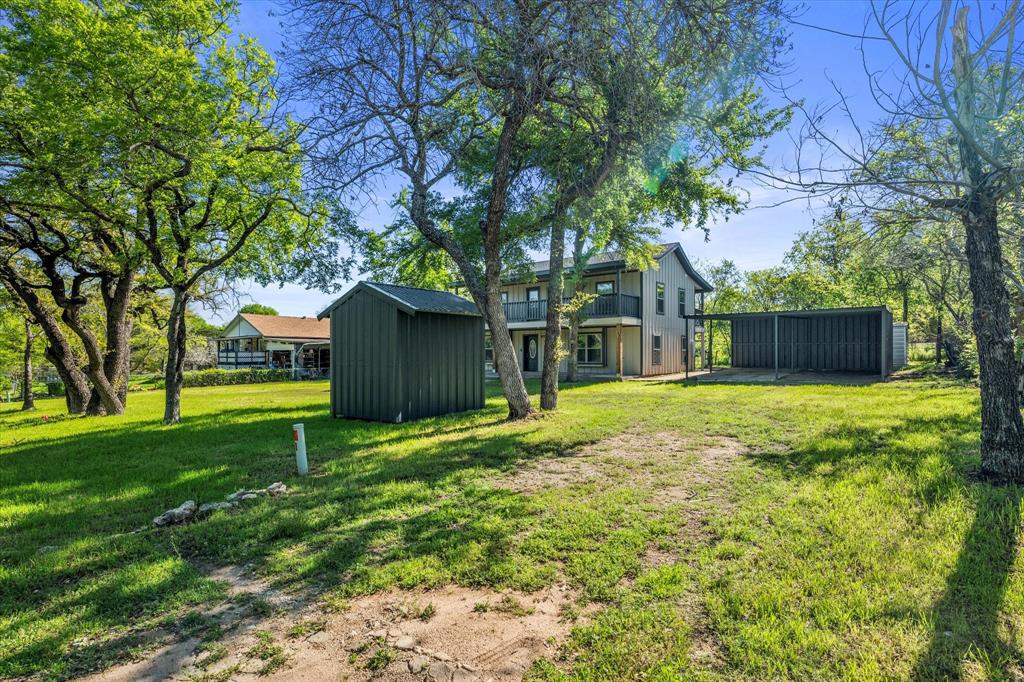
Granbury
4321 Green Oak Drive
3 Beds
2 Baths
2,054 Sq.Ft.
$270,000
MLS#: 21180325
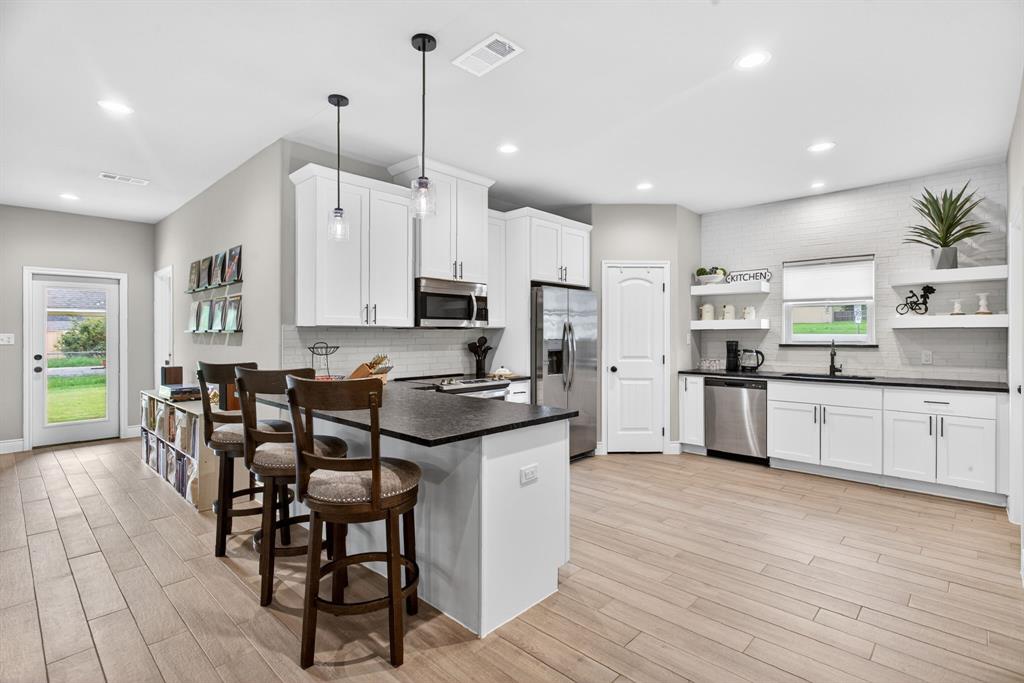
Granbury
1311 E Apache Trail
3 Beds
2 Baths
1,646 Sq.Ft.
$329,900
MLS#: 21242172
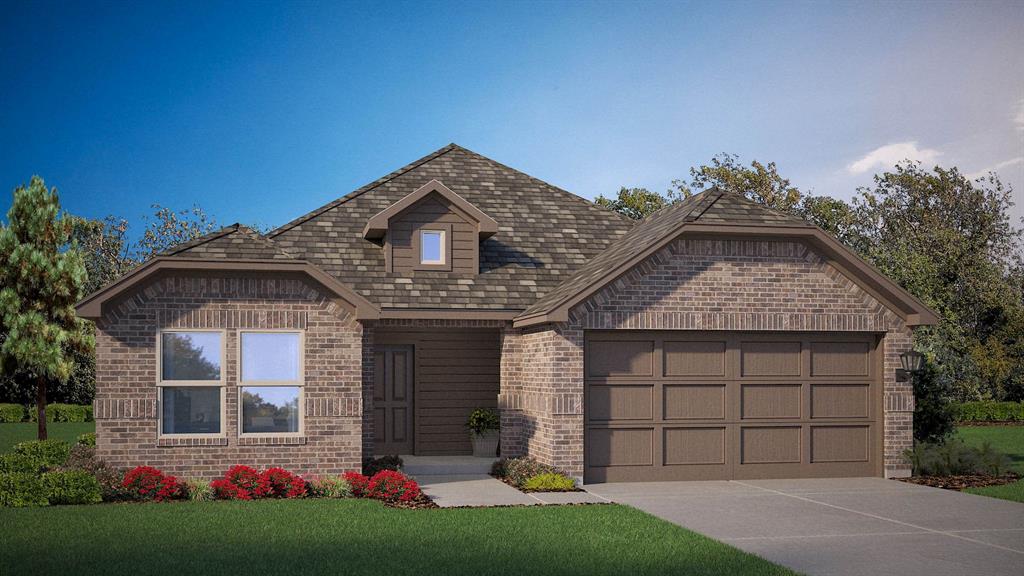
Granbury
608 SMART STRIKE Trail
3 Beds
2 Baths
1,645 Sq.Ft.
$323,990
MLS#: 21276594
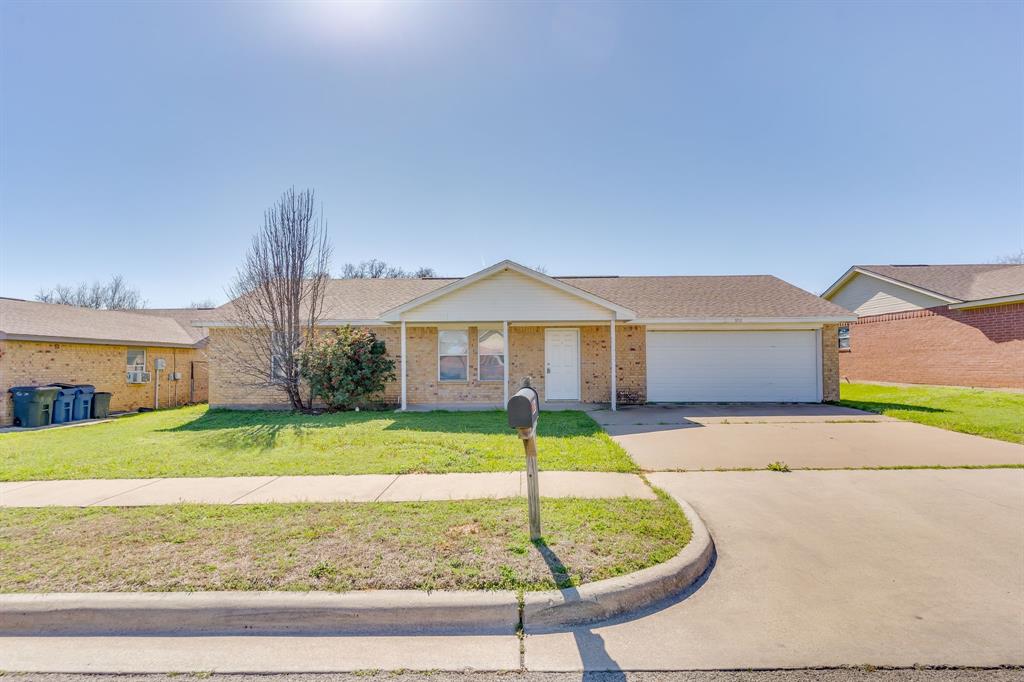
Granbury
306 Kathy Lane
3 Beds
2 Baths
1,331 Sq.Ft.
$232,900
MLS#: 21210319
Granbury
2513 Christine Drive
3 Beds
2 Baths
1,581 Sq.Ft.
$289,000
MLS#: 21253986
