


Property
Beds
3
Full Baths
3
1/2 Baths
1
Year Built
2026
Sq.Footage
2,157
Welcome to 314 Avenue L, a beautifully designed modern one half attached duplex where thoughtful architecture meets warm, elevated living. Crafted by Westvale Homes, this residence showcases a carefully curated selection of custom finishes and design details that create a sophisticated yet inviting atmosphere throughout. Just minutes from Downtown and Bishop Arts, this up and coming residential area continues to provide quality for an inviting price. The open-concept living spaces are filled with natural light and designed for effortless everyday living and entertaining. While functionally optimal with all three bedrooms featuring EN-SUITE baths, this duplex also provides warm tones, refined materials, and intentional details bring a sense of comfort and character to the contemporary aesthetic. The kitchen serves as a standout feature, blending modern functionality with custom design and upgraded lighting selections for a timeless, elevated feel. Throughout the home, Westvale Homes’ attention to craftsmanship is evident in the considered finishes, clean lines, and cohesive design palette. Every space has been thoughtfully appointed to feel both stylish and livable, creating a home that is distinctly modern without sacrificing warmth.
Features & Amenities
Interior
-
Other Interior Features
Double Vanity, Kitchen Island, Open Floorplan, Pantry, Walk-In Closet(s), High Speed Internet
-
Total Bedrooms
3
-
Bathrooms
3
-
1/2 Bathrooms
1
-
Basement YN
NO
-
Cooling YN
YES
-
Cooling
Ceiling Fan(s), Central Air, Electric
-
Fireplace YN
YES
-
Heating YN
YES
-
Heating
Central, Electric
-
Pet friendly
N/A
Exterior
-
Garage
Yes
-
Garage spaces
2
-
Other Exterior Features
Balcony, Private Yard
-
Parking
Garage, Attached
-
Patio and Porch Features
Covered
-
Pool
No
-
Waterfront YN
NO
Area & Lot
-
Lot Size(acres)
0.06
-
Lot Size(square feet)
2,613
-
Property Type
Residential
-
Property Sub Type
Single Family Residence
-
Architectural Style
Contemporary/Modern
Price
-
Sales Price
$530,000
-
Sq. Footage
2,157
-
Price/SqFt
$245
HOA
-
Association
No
School District
-
Elementary School
Cedar Crest
-
Middle School
Oliver Wendell Holmes
-
High School
Roosevelt
Property Features
-
New Construction
YES
-
Foundation Details
Slab
-
Sewer
Public Sewer
-
Tax Lot
15
-
Water Source
Public
Schedule a Showing
Showing scheduled successfully.
Mortgage calculator
Estimate your monthly mortgage payment, including the principal and interest, property taxes, and HOA. Adjust the values to generate a more accurate rate.
Your payment
Principal and Interest:
$
Property taxes:
$
HOA fees:
$
Total loan payment:
$
Total interest amount:
$
Location
County
Dallas
Elementary School
Cedar Crest
Middle School
Oliver Wendell Holmes
High School
Roosevelt
Listing Courtesy of Kyle Pilgrim, David Ivy Group, LLC.
RealHub Information is provided exclusively for consumers' personal, non-commercial use, and it may not be used for any purpose other than to identify prospective properties consumers may be interested in purchasing. All information deemed reliable but not guaranteed and should be independently verified. All properties are subject to prior sale, change or withdrawal. RealHub website owner shall not be responsible for any typographical errors, misinformation, misprints and shall be held totally harmless.

AGENT
Joe Boston
Call Joe today to schedule a private showing.

* Listings on this website come from the FMLS IDX Compilation and may be held by brokerage firms other than the owner of this website. The listing brokerage is identified in any listing details. Information is deemed reliable but is not guaranteed. If you believe any FMLS listing contains material that infringes your copyrighted work please click here to review our DMCA policy and learn how to submit a takedown request.© 2024 FMLS.
Related Properties

Dallas
4423 Hopkins Avenue
3 Beds
1 Baths
1,048 Sq.Ft.
$495,000
MLS#: 21098783

Dallas
5200 Keller Springs Road 432
2 Beds
2 Baths
1,863 Sq.Ft.
$549,999
MLS#: 21217667

Dallas
3225 Turtle Creek Boulevard 1420
2 Beds
2 Baths
1,154 Sq.Ft.
$464,000
MLS#: 21165530

Dallas
5909 Luther Lane 808
2 Beds
2 Baths
1,436 Sq.Ft.
$595,000
MLS#: 21298013

Dallas
3003 Douglas Avenue 29
2 Beds
2 Baths
1,587 Sq.Ft.
$425,000
MLS#: 21264677

Dallas
12437 Montego Plaza
3 Beds
3 Baths
2,654 Sq.Ft.
$525,000
MLS#: 21328923

Dallas
1615 Poplar Street
4 Beds
2 Baths
2,197 Sq.Ft.
$430,000
MLS#: 21101093

Dallas
3500 S Harwood Street
4 Beds
2 Baths
2,566 Sq.Ft.
$549,900
MLS#: 21349529

Dallas
1963 Dennison Street
4 Beds
3 Baths
2,038 Sq.Ft.
$569,900
MLS#: 21286131
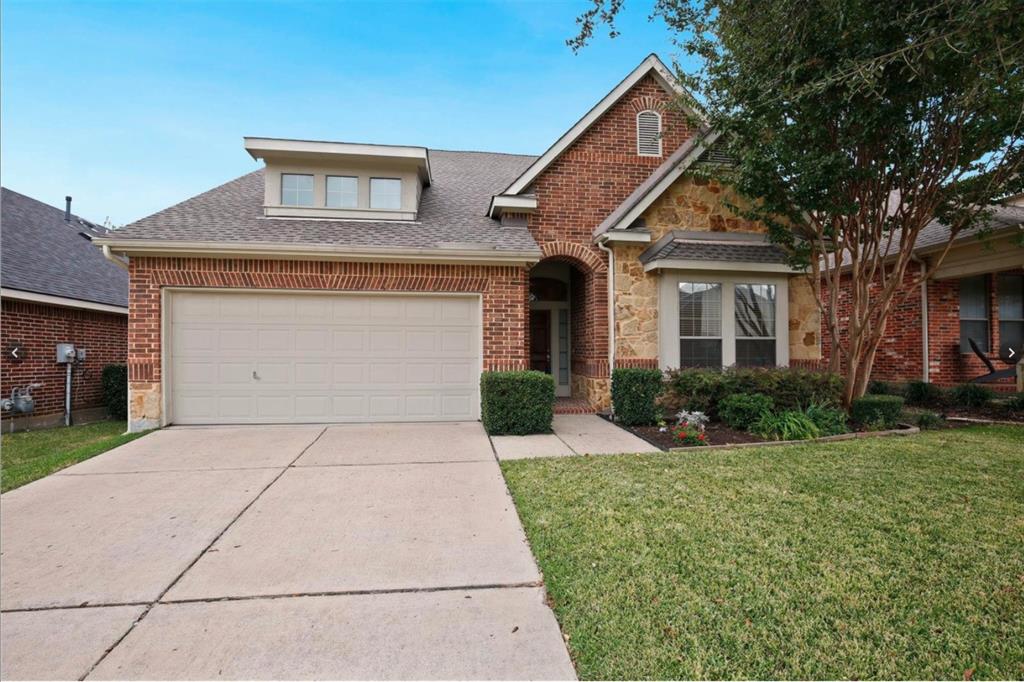
Dallas
6939 Chackbay Lane
3 Beds
2 Baths
2,528 Sq.Ft.
$469,000
MLS#: 21334388
