Features & Amenities

Interior

  • Total Bedrooms

    4

  • Bathrooms

    2

  • Basement YN

    NO

  • Pet friendly

    N/A

Exterior

  • Garage

    Yes

  • Garage spaces

    2

  • Parking

    Attached Carport, Attached

  • Pool

    No

  • Waterfront YN

    NO

Area & Lot

  • Lot Size(acres)

    0.126

  • Lot Size(square feet)

    5,488

  • Property Type

    Residential

  • Property Sub Type

    Single Family Residence

  • Architectural Style

    Traditional

Price

  • Sales Price

    $309,900

  • Tax Amount

    $7,592

  • Sq. Footage

    1,905

  • Price/SqFt

    $162

HOA

  • Association

    YES

  • Association Fee

    $380

  • Association Fee Frequency

    Annually

  • Association Fee Includes

    N/A

School District

  • Elementary School

    Johnson

  • Middle School

    Warren

  • High School

    Forney

Property Features

  • Sewer

    Public Sewer

  • Tax Lot

    11

  • Water Source

    Public

Schedule a Showing

Showing scheduled successfully.

<
>
IN PERSON
VIA CHAT

What is 3 + 4 ?


Change time

Mortgage calculator

Estimate your monthly mortgage payment, including the principal and interest, property taxes, and HOA. Adjust the values to generate a more accurate rate.

Your payment

Principal and Interest:

$

Property taxes:

$

HOA fees:

$

Total loan payment:

$

Total interest amount:

$

Location

County

Kaufman

Elementary School

Johnson

Middle School

Warren

High School

Forney

Listing Courtesy of Rosie Vega , JPAR Dallas

RealHub Information is provided exclusively for consumers' personal, non-commercial use, and it may not be used for any purpose other than to identify prospective properties consumers may be interested in purchasing. All information deemed reliable but not guaranteed and should be independently verified. All properties are subject to prior sale, change or withdrawal. RealHub website owner shall not be responsible for any typographical errors, misinformation, misprints and shall be held totally harmless.

Agent Joe Boston

AGENT

Joe Boston

Call Joe today to schedule a private showing.


* Listings on this website come from the FMLS IDX Compilation and may be held by brokerage firms other than the owner of this website. The listing brokerage is identified in any listing details. Information is deemed reliable but is not guaranteed. If you believe any FMLS listing contains material that infringes your copyrighted work please click here to review our DMCA policy and learn how to submit a takedown request.© 2024 FMLS.
Welcome to this beautifully maintained 4-bedroom, 2-bath home located in the desirable Trailwind Estates community, conveniently positioned near Heartland, Forney, and Mesquite.

This charming single-story residence features a thoughtfully designed open floor plan with spacious living areas and abundant natural light, creating the perfect atmosphere for both relaxing and entertaining. Every detail of this home reflects modern style, comfort, and exceptional care.

The chef-inspired kitchen is equipped with a large center island, stylish subway tile backsplash, stainless steel appliances, and gorgeous granite countertops—ideal for everyday living and hosting gatherings. The private owner’s retreat offers a peaceful escape with a beautifully designed en-suite bathroom featuring an oversized dual shower. Additional bedrooms are generously sized and provide flexibility for family, guests, or a home office.

Step outside to a cozy backyard designed for enjoying the outdoors, whether it’s weekend BBQs, family gatherings, or quiet evenings under the Texas sky. Convenient access to major highways, shopping, dining, and entertainment makes this home an incredible opportunity for comfort and convenience.

Schedule your private showing today!

3140 Patton Lane

Message successfully sent.

What would you like to know?

What is 3 + 4 ?

I agree to receive email communication and understand I can unsubscribe at any time.

I agree to be contacted by Next Level Realty Group via call, email, and text for real estate services. To opt out, you can reply 'stop' at any time or reply 'help' for assistance. You can also click the unsubscribe link in the emails. Message and data rates may apply. Message frequency may vary. Privacy Policy

Related Properties

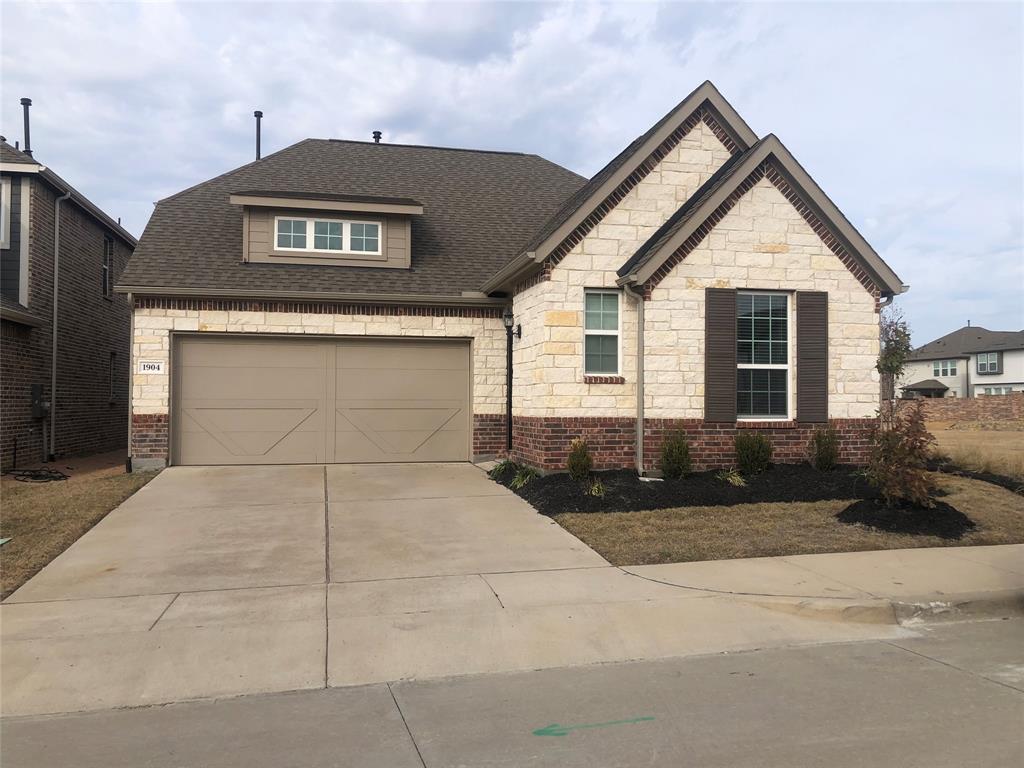
JUST LISTED!  ONE OWNER!  BEAUTIFUL THREE-YEAR-OLD SINGLE STORY GEHAN HOME ON A CORNER LOT.  THIS CLOVER FLOOR PLAN BOAST 2 BEDROOMS AND 2 BATHROOMS.  UPON ENTRANCE, THIS SMART HOME FLOOR PLAN WITH ELEGANT DESIGN FEATURES BRING YOU INTO THE HEART OF THE HOME.  THE KITCHEN FEATURES AN ISLAND WITH DOUBLE SINKS THAT OVERLOOKS THE DINING ROOM AND BACKYARD!  YOU'LL NOTICE THE UPGRADES KITCHEN COUNTER TOPS AS WELL AS THE UPGRADED FLOORING THROUGHOUT THE HOME!  THE OWNERS SUITE IS A PRIVATE OASIS FEATURING A WINDOW-SEAT PERFECT FOR RELAXING AND READING!  IT ALSO COMES EQUIPPED WITH A LARGE SHOWER WITH DOUBLE SINKS IN THE MASTERBATH!  THE FRONT BEDROOM HAS ITS OWN PRIVATE FULL BATH WHICH MAKES AN IDEAL GUEST SUITE OR OFFICE.  THE IRON HORSE VILLAGE COMMUNITY HAS FULL AND UNLIMITED ACCESS TO THE COMMUNITY'S BEAUTIFUL SWIMMING POOL LOCATED DIRECTLY THE HOUSE!  THE POOL CAN BE SEEN FROM THE LIVING ROOM WINDOW AND CAN BE WALKED TO IN APPROXIMATELY 2-3 MINUTES!  THIS IS THE PERFECT HOUSE FOR A FAMILY OR SINGLE INDIVIDUAL!  ITS LOCATION PROVIDES YOU QUICK ACCESS TO GROCERY AND CONVENIENCE STORES, RESTAURANTS, MALLS, ALL SORTS OF ENTERTAINMENT AS WELL AS WALKING DISTANCE TO THE MESQUITE RODEO!  LAST, BUT NOT LEAST, YOU'LL APPRECIATE THE CONVENIENCE AND EASE OF ACCESSING THE MAJOR THOROUGHFARES LIKE I-635, I-30, I-20, HWY-80 AND PRESIDENT GEORGE BUSH TURNPIKE!  THESE THOROUGHFARES WILL ENABLE YOU TO REACH DOWNTOWN DALLAS AND OTHER INTERESTED AREAS IN THE DFW METROPLEX IN A MUCH FASTER TIME!  HURRY AND TOUR THIS BEAUTY.  YOU WANT BE DISAPPOINTED!
#21135088

Mesquite

1904 Wrangler Circle

2 Beds

2 Baths

1,327 Sq.Ft.

$324,900

MLS#: 21135088
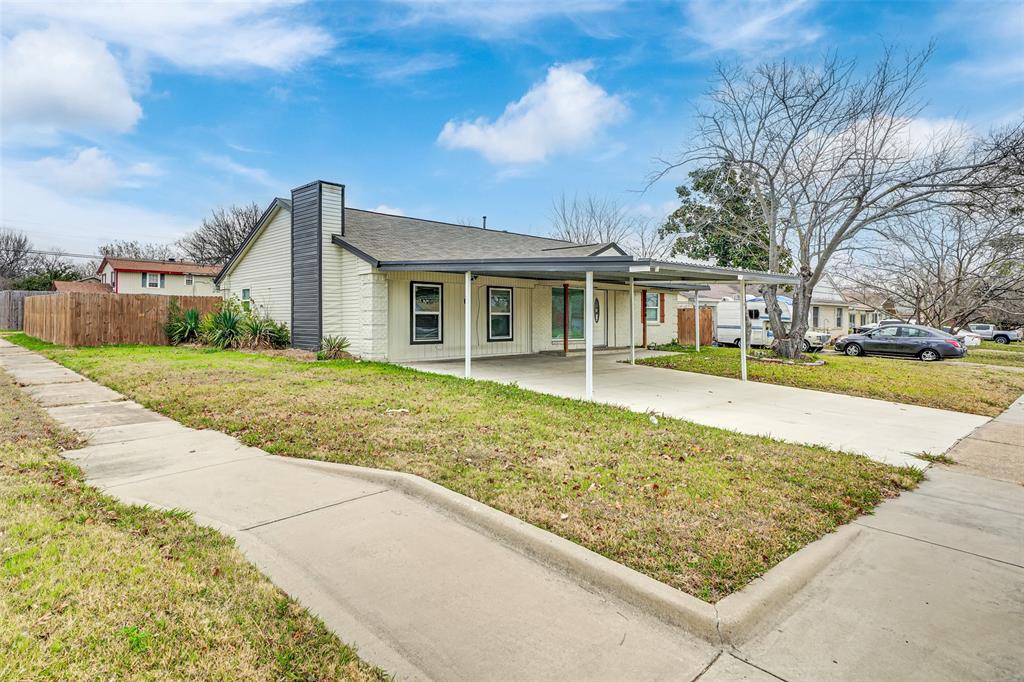
Beautifully Updated Home with Prime Highway Access.Ideally located near Highway 635 and I-30, this fully updated home offers a bright, open floor plan designed for modern living and effortless entertaining. The spacious living area flows seamlessly into a beautifully upgraded kitchen, creating a warm and inviting space perfect for both everyday living and hosting guests.This home features 3 comfortable bedrooms and 2 fully renovated bathrooms, all showcasing stylish finishes and thoughtful updates throughout. Every detail has been refreshed to provide a clean, contemporary feel.
Recent improvements include new gutters throughout the home and a newly added patio roof, offering both functionality and outdoor enjoyment.
Enjoy the convenience of quick access to major highways, making commuting simple while still coming home to a peaceful and comfortable retreat.
Washer, dryer, and refrigerator will convey with the property, adding exceptional value and true move-in readiness. If you’re looking for a beautifully updated home in a prime location with everyday convenience, please schedule to show this home today.
#21241656

Mesquite

2828 Bamboo Street

3 Beds

2 Baths

1,680 Sq.Ft.

$330,000

MLS#: 21241656
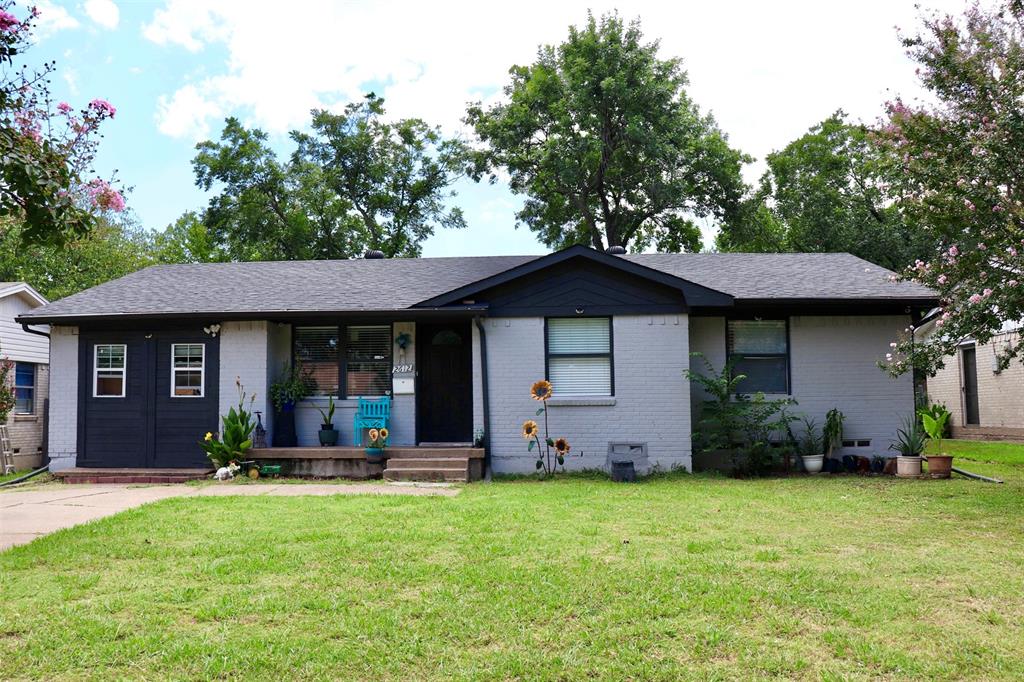
COZY HOME UNDER $300K IN MESQUITE! Conveniently located between I-30 and I-635, your commute around the metroplex is a breeze! This brick home is nestled in an established neighborhood with mature trees and offers thoughtful updates that enhance comfort and style. Step inside to find new wood flooring (2024) that creates a warm and inviting living space, complemented by custom crown molding. The open-concept kitchen flows seamlessly into the living area, ideal for hosting and everyday living. A clever garage conversion adds a bedroom with a full bath, perfect as a guest suite or a potential rental income opportunity. Recent improvements ensure peace of mind, including a new water heater (2025), new HVAC system (2020), and new bathroom tile work (2024). With these upgrades already complete, this home blends character with modern convenience. Make this Your Piece of Texas!
#21037214

Mesquite

2612 Sybil Drive

4 Beds

3 Baths

1,466 Sq.Ft.

$277,999

MLS#: 21037214
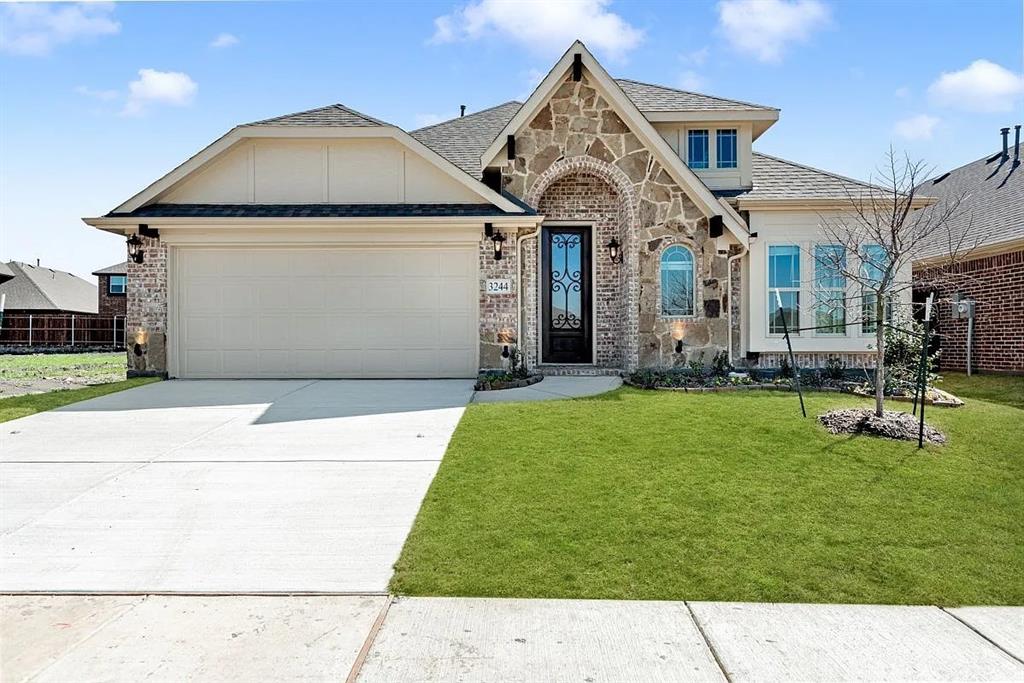
NO PID, MUD, PUD!! Built in 2022, this Bloomfield Cypress floorplan gives you a stunning open floorplan, ample storage, and high end finishes - without the dust, delays, or decision fatigue of new construction. Soaring ceilings and tons of natural light fills the open living space, and the wood look tile flooring makes upkeep a breeze. The separate dining area gives you options - a dedicated home office, extra living space, or playroom. Beautiful chefs kitchen has granite countertops, a microwave over the  4-burner gas range, beautiful tile backsplash, more storage than you can imagine with the additional coffee bar area, walk in pantry, and layered lighting from pendants to under-cabinet glow and can lights to set the mood. The primary suite is tucked privately away from the secondary bedrooms for privacy. Step outside to the large covered patio with great yard space to enjoy! The gorgeous front elevation with stone and brick exterior is already a head-turner, but the added landscaping, stone-edged flower beds, and sprinkler system make maintenance easy. In Ridge Ranch, you have access to a community with a pool, playground, park access, and an elementary school within the neighborhood, plus easy access to I-20 and I-635 for commuting across DFW. Assumable 5.25% FHA loan option available! And ready now - without having to wait for the builder to finish!
#21232735

Mesquite

3244 Southampton Drive

4 Beds

2 Baths

2,056 Sq.Ft.

$369,900

MLS#: 21232735

INCOME PROPERTY!! Tenanted! 24 Hour Advance approved Appointment only. Reliable Tenant. Upgraded Home, 4 Bedrooms, 2.5 Bath 1 Living, 1 Dining, 2 Car Garage. Well Maintained.Come and See to Appreciate.
#21316567

Mesquite

2813 Shelduck Drive

4 Beds

2 Baths

2,150 Sq.Ft.

$365,000

MLS#: 21316567
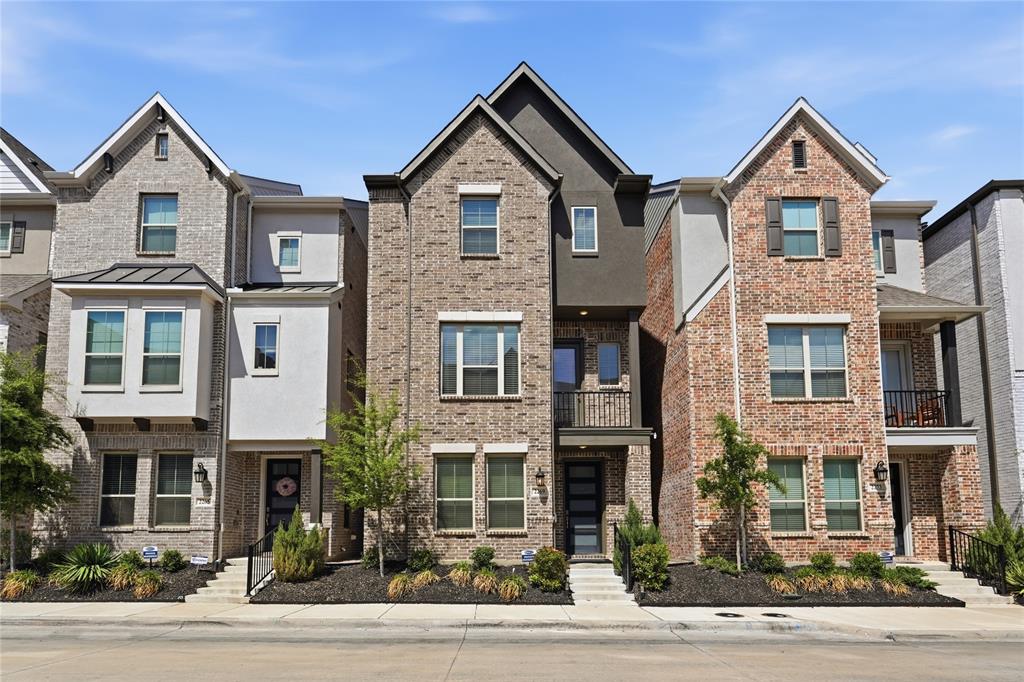
Move-in ready and priced to sell! This beautifully designed 4-bedroom, 3.5-bath home offers 2,290 sqft of modern living just 15–20 minutes from Downtown Dallas. Featuring an open-concept layout, custom built-ins, and a sleek kitchen perfect for entertaining, this home blends style and functionality. Enjoy added perks like an EV charger in the garage and access to a community pool. Seller is highly motivated—don’t miss this opportunity to own a stunning home in a prime location! Appliances can be included with suitable offer
#21228463

Mesquite

2269 Palomino Street

4 Beds

3 Baths

2,290 Sq.Ft.

$369,000

MLS#: 21228463
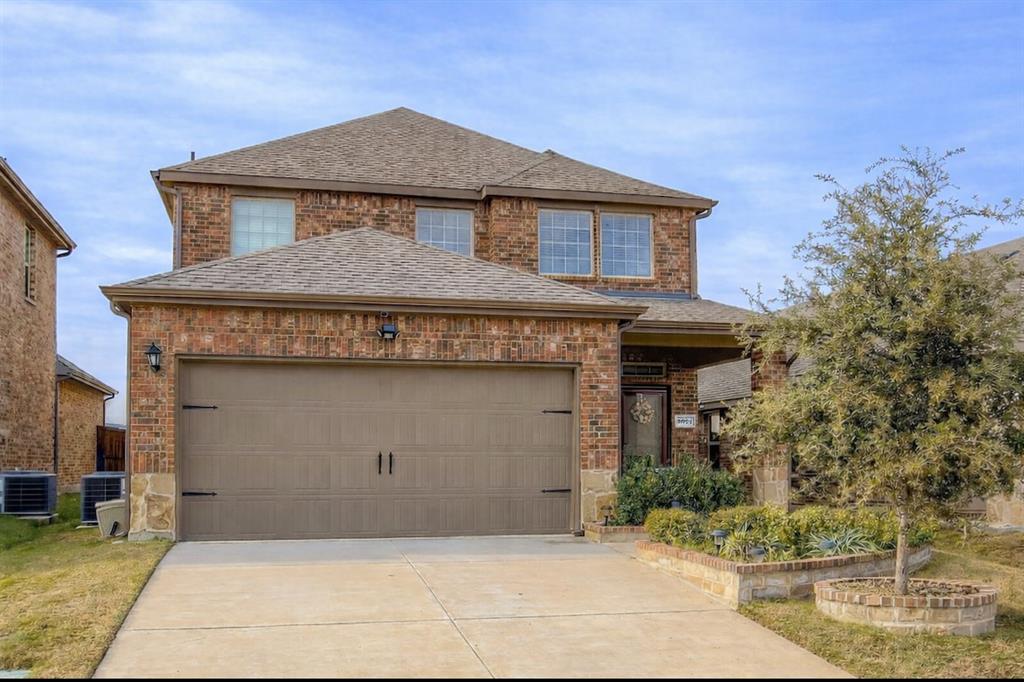
Welcome to this pristine move-in ready home with all the upgrades. This stunning 4 bedroom, 3 bath home with 2 living areas is conveniently located in the growing Forney-Heartland community and zoned for Forney ISD. The curb appeal is enhanced with nicely designed landscaping, flower beds, and a large front porch. Step inside the inviting entry to an open concept layout enriched with designer accent walls and fully upgraded lighting that brightens the home throughout. The wood-look flooring leads you through the spacious living, kitchen and dining areas that also feature recessed, pendant, and other decorative lighting. The kitchen also showcases marble countertops, ample cabinet storage, a large island, and a corner pantry closet for organization. It is perfect for family meals and entertaining. With a bedroom and full bath downstairs, the layout is ideal for guests or multigenerational living. As you make your way upstairs, the layout opens to a second living area that is great for playing games or movie nights. The large primary bedroom and en-suite bathroom provide comfort and privacy. The primary closet has been improved for storage efficiency while at the same time is currently used as additional office space. Two bathrooms are fully remodeled, each crafted with updated tile, fresh paint, and new fixtures. The recently purchased washer and dryer are included with the sale with an acceptable offer. The back covered patio is a great place for morning coffee or relaxing in the evening. The large backyard if perfect for children to run around or just a place to sit and enjoy the fresh air. ADT security system with smart home features. The neighborhood offers a variety of community amenities including scenic walking and biking trails, playground, and nearby sports court and pond. The location gives easy highway access for commuting and close proximity to restaurants and entertainment. Schedule your tour today.
#21129508

Mesquite

3021 Karsen Lane

4 Beds

3 Baths

2,587 Sq.Ft.

$364,900

MLS#: 21129508
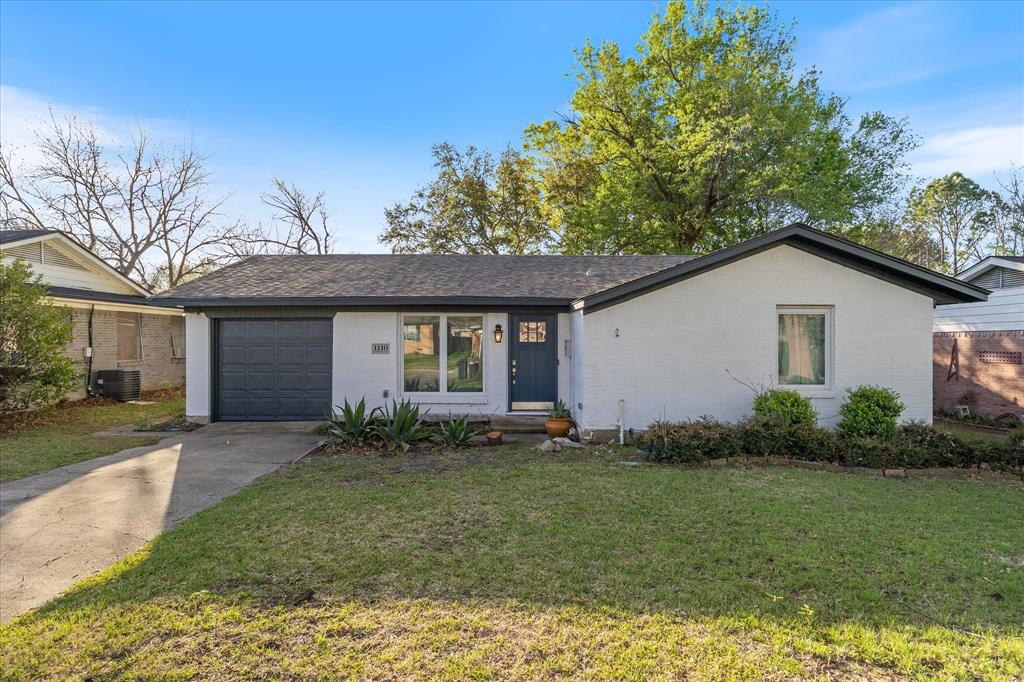
Welcome to this charming brick home in a well established, sought after neighborhood. Offering 3 bedrooms and two full bathrooms, this property combines classic character with modern updates for comfortable everyday living. Step inside to find fresh paint and a bright inviting layout. Updates include granite counters, microwave over the range, dishwasher, ceiling fans in all rooms for added comfort. Smart upgrades include nest thermostats, energy efficient windows, HVAC replaced in 2024. Added bonus is the second living dining that overlooks the large backyard. Outside you will find a covered carport that can accommodate 4 vehicles along with a one car garage for extra convenience.
With a blend of updates, space and location, this home is a must see.
#21214440

Mesquite

1110 Tosch Lane

3 Beds

2 Baths

1,358 Sq.Ft.

$262,500

MLS#: 21214440
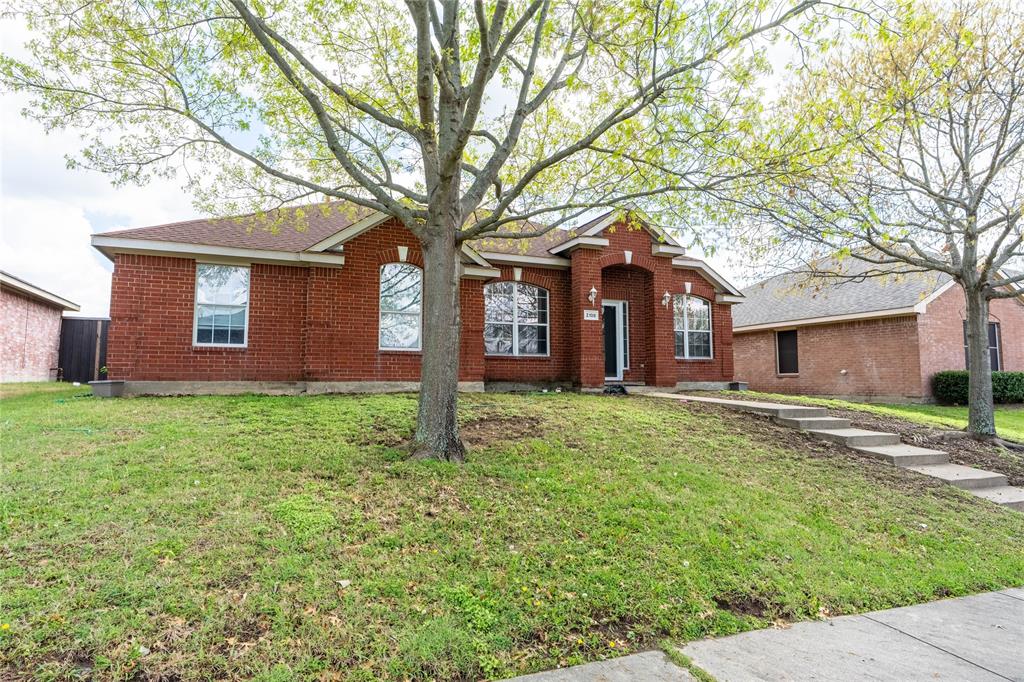
Price to Sell! AS IS. Beautiful one-story home featuring high ceilings and an open floor plan filled with natural light. The kitchen offers granite countertops, stainless steel appliances, and abundant cabinetry with elegant glass-front doors. Enjoy a carpet-free interior for easy maintenance and modern living. The formal living room can easily be converted into a 4th bedroom, home office, or flex space. Large windows throughout create a bright and inviting atmosphere. Step outside to a spacious backyard with an electric gate and open patio, perfect for relaxing or entertaining. Great opportunity—don’t miss it!
#21206812

Mesquite

2108 Acorn Grove

3 Beds

2 Baths

1,918 Sq.Ft.

$265,000

MLS#: 21206812

Welcome to this beautifully maintained 3-bedroom, 2.5-bath home in the amazing Creek Crossing Estates, offering comfort, style, and exceptional functionality throughout. Step inside to discover soaring vaulted ceilings and expansive windows in the living area that fill the home with an abundance of natural light, creating a warm and inviting atmosphere. The spacious kitchen is designed for both everyday living and entertaining, featuring a gas range, granite countertops, a breakfast bar, and generous counter space. Fresh paint in the kitchen and stairway adds a clean, modern touch.
Retreat to the stunning primary suite complete with a gorgeous en-suite bathroom showcasing an oversized double separate shower for a true spa-like experience. Outdoor living shines with a private backyard, newly landscaped grounds, new tarp coating on the back siding of the home, and a freshly painted patio deck — perfect for relaxing or hosting gatherings. This home also offers unique flexible spaces to fit today’s lifestyle, including a dedicated music recording room, an open upstairs office space, and a sun room perfect for a home gym, office, or relaxing retreat. The refrigerator, outdoor grill, and gym equipment can convey with the property. 
Excellent curb appeal and a convenient location just minutes from major highways make this home an exceptional opportunity for commuters and families alike. Come and tour this gorgeous home today and enjoy all the versatile things it has to offer! No HOA!
#21273591

Mesquite

904 Remington Trail

3 Beds

2 Baths

1,640 Sq.Ft.

$307,000

MLS#: 21273591

 - property

Send a message

Message successfully sent.

Your message

What is 3 + 4 ?

Reason for contacting?

I agree to receive email communication and understand I can unsubscribe at any time.

I agree to be contacted by Next Level Realty Group via call, email, and text for real estate services. To opt out, you can reply 'stop' at any time or reply 'help' for assistance. You can also click the unsubscribe link in the emails. Message and data rates may apply. Message frequency may vary. Privacy Policy

Sign Out

Virtual Assistant

Would you like to take the next step with this property? We can help you schedule a showing or virtual tour, or send you more details.

Yes, I would like more information.

Thank You for Your Reply, One of Our Agents will contact you as soon as possible

No, maybe later.

Thank you, you can always contact me via email, phone number or through the contact form.

Realhub AI

Lucy - Your AI-Powered Realtor

Update Your Temporary Password

Personalize your search

Enter your email and we'll notify you immediately when new listings match what you're looking for.

or enter email address

Already have an account ? Login here

Continue your home search

I agree to receive communications and understand I can unsubscribe at any time.

I agree to be contacted by Next Level Realty Group via call, email, and text for real estate services. To opt out, you can reply 'stop' at any time or reply 'help' for assistance. You can also click the unsubscribe link in the emails. Message and data rates may apply. Message frequency may vary. Privacy Policy

Already have an account ? Login here

We use cookies

We use cookies primarily for analytics to enhance your experience. By accepting, you agree to our use of these cookies. You can manage your preferences or learn more about our cookies policy.