Features & Amenities

Interior

  • Other Interior Features

    Chandelier, Eat-in Kitchen, Kitchen Island, Other, Pantry, Vaulted Ceiling(s), Walk-In Closet(s)

  • Total Bedrooms

    3

  • Bathrooms

    2

  • 1/2 Bathrooms

    1

  • Basement YN

    NO

  • Cooling YN

    YES

  • Cooling

    Ceiling Fan(s), Central Air, Electric

  • Heating YN

    YES

  • Heating

    Exhaust Fan, Central, Electric

  • Pet friendly

    N/A

Exterior

  • Garage

    Yes

  • Garage spaces

    2

  • Construction Materials

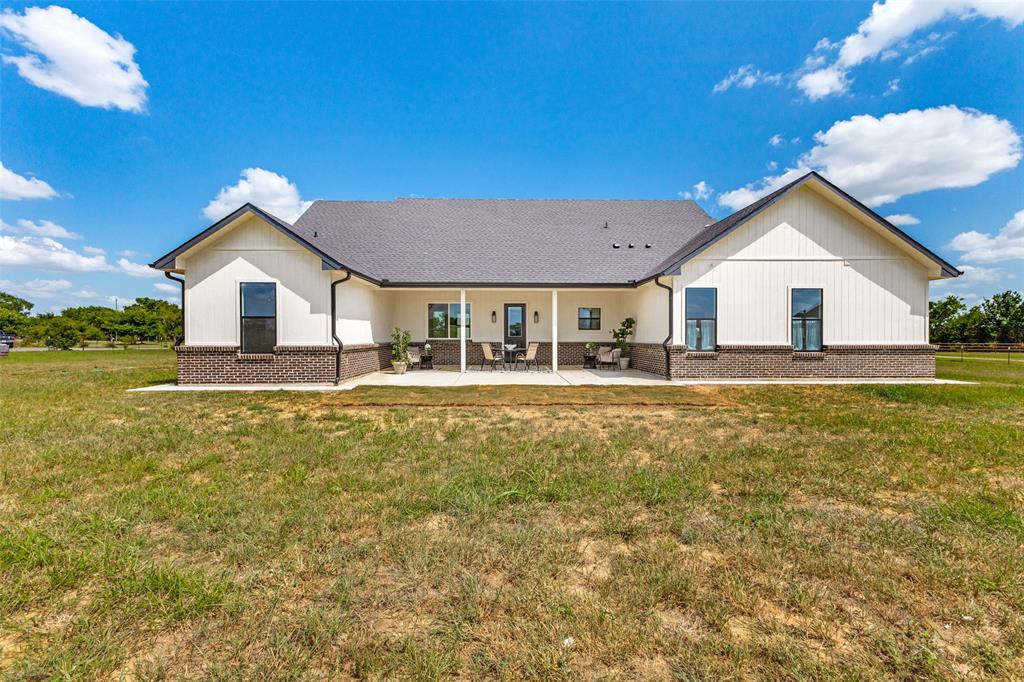
    Brick

  • Other Exterior Features

    Rain Gutters, Private Yard

  • Parking

    Driveway, Garage, Garage Door Opener, Garage Faces Front, Attached

  • Patio and Porch Features

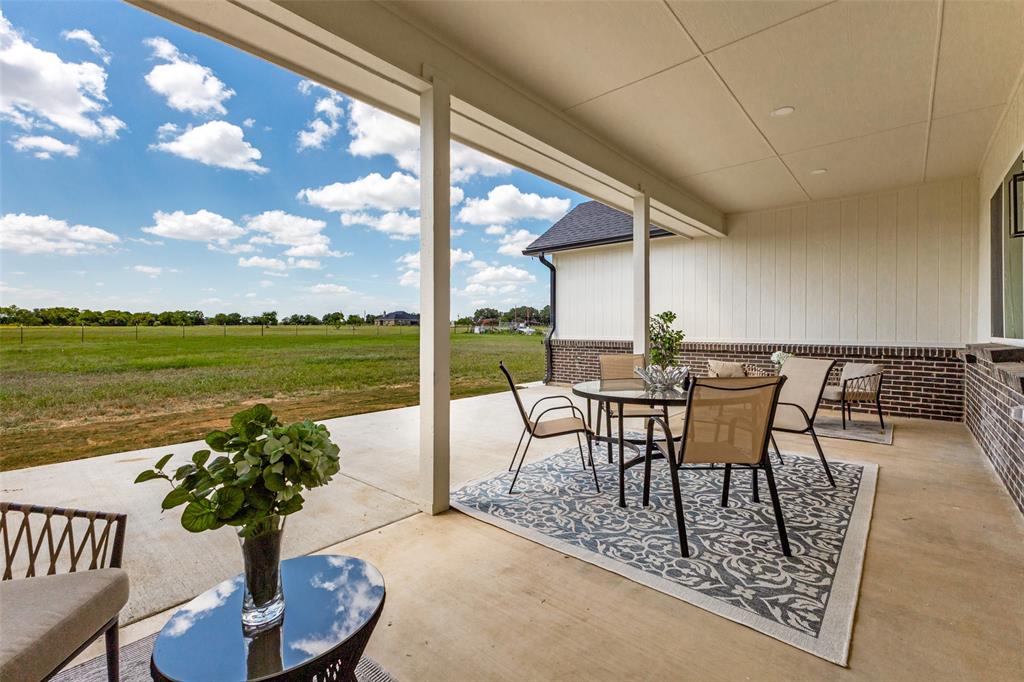
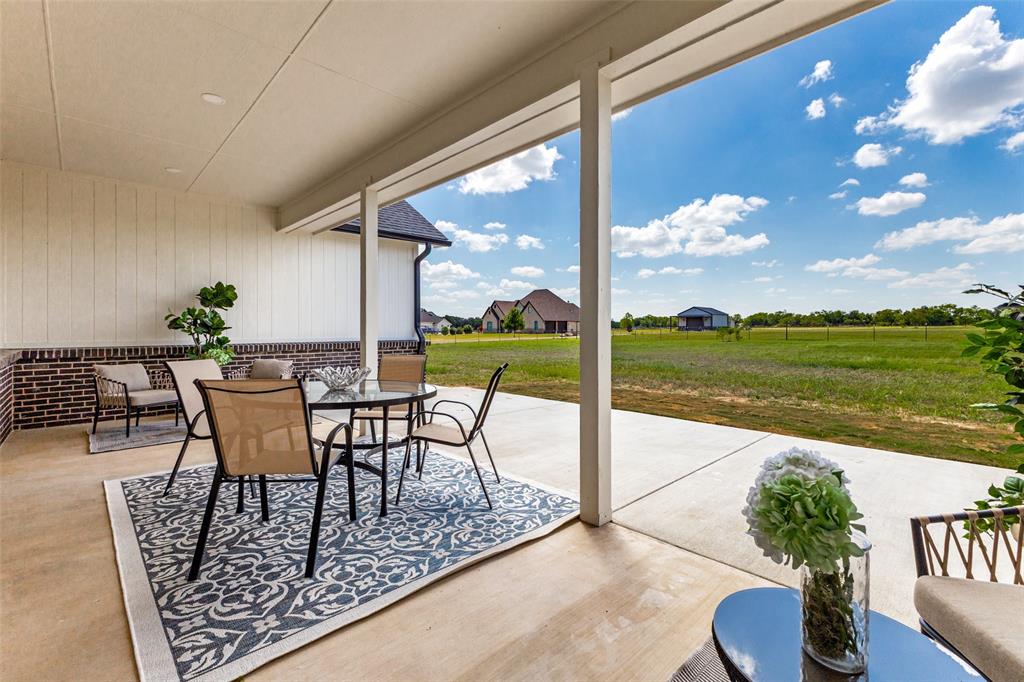
    Covered, Front Porch, Patio

  • Pool

    No

  • Waterfront YN

    NO

Area & Lot

  • Lot Features

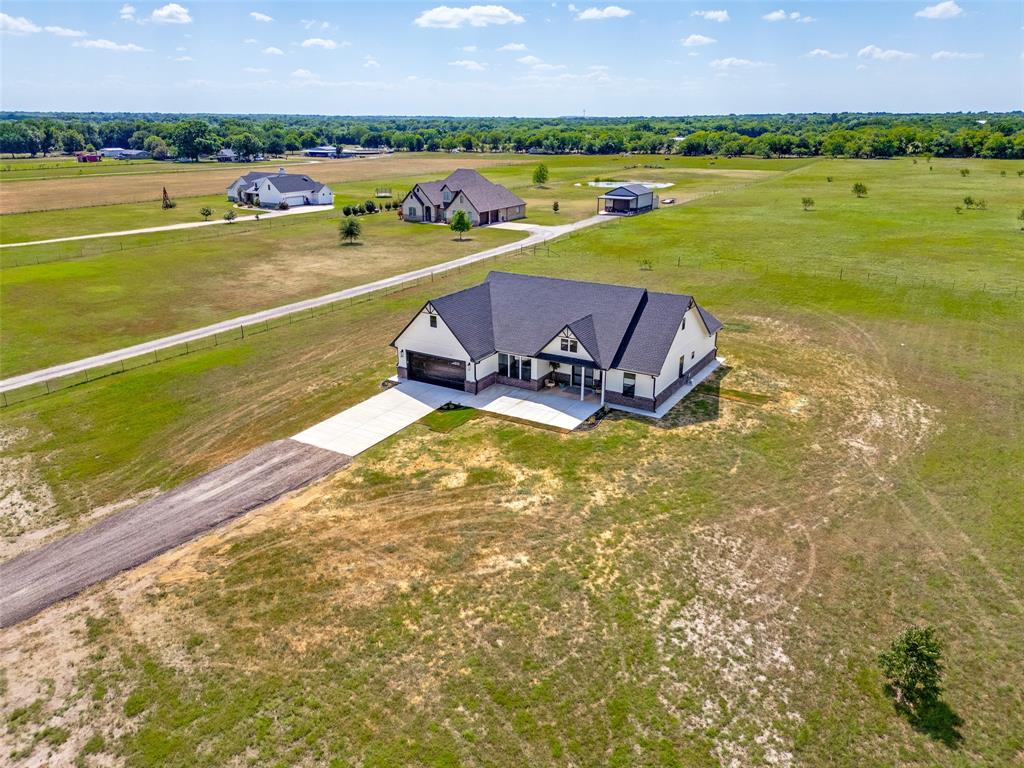
    Cleared, Few Trees, Irregular Lot, Landscaped

  • Lot Size(acres)

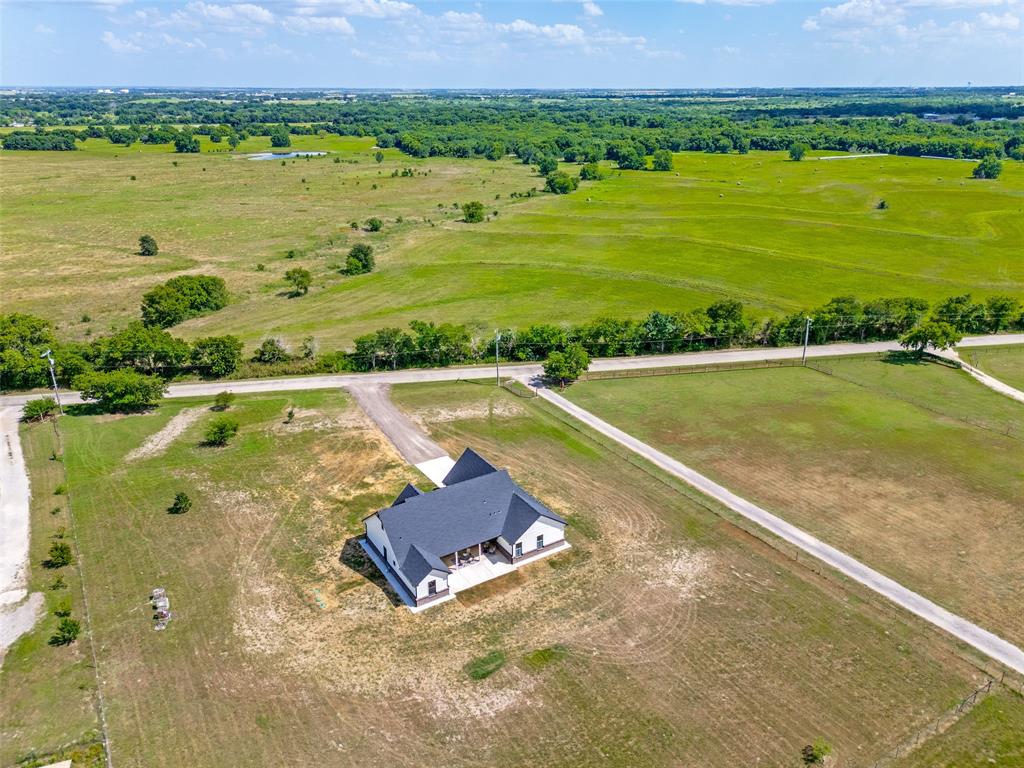
    1.79

  • Lot Size(square feet)

    77,972

  • Property Type

    Residential

  • Property Sub Type

    Single Family Residence

  • Architectural Style

    Modern Farmhouse

Price

  • Sales Price

    $579,000

  • Tax Amount

    $384

  • Sq. Footage

    1,946

  • Price/SqFt

    $297

HOA

  • Association

    No

Property Resources

  • Horse Property

    YES

School District

  • Elementary School

    Travis

  • Middle School

    Ennis

  • High School

    Ennis

Property Features

  • New Construction

    YES

  • Foundation Details

    Slab

  • Sewer

    Public Sewer, Septic Tank

  • Tax Lot

    5

  • Water Source

    Public

Schedule a Showing

Showing scheduled successfully.

<
>
IN PERSON
VIA CHAT

What is 3 + 4 ?


Change time

Mortgage calculator

Estimate your monthly mortgage payment, including the principal and interest, property taxes, and HOA. Adjust the values to generate a more accurate rate.

Your payment

Principal and Interest:

$

Property taxes:

$

HOA fees:

$

Total loan payment:

$

Total interest amount:

$

Location

County

Ellis

Elementary School

Travis

Middle School

Ennis

High School

Ennis

Listing Courtesy of Kristi Moore , Keller Williams Frisco Stars

RealHub Information is provided exclusively for consumers' personal, non-commercial use, and it may not be used for any purpose other than to identify prospective properties consumers may be interested in purchasing. All information deemed reliable but not guaranteed and should be independently verified. All properties are subject to prior sale, change or withdrawal. RealHub website owner shall not be responsible for any typographical errors, misinformation, misprints and shall be held totally harmless.

Agent Joe Boston

AGENT

Joe Boston

Call Joe today to schedule a private showing.


* Listings on this website come from the FMLS IDX Compilation and may be held by brokerage firms other than the owner of this website. The listing brokerage is identified in any listing details. Information is deemed reliable but is not guaranteed. If you believe any FMLS listing contains material that infringes your copyrighted work please click here to review our DMCA policy and learn how to submit a takedown request.© 2024 FMLS.
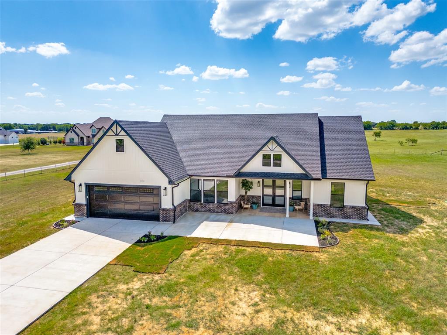
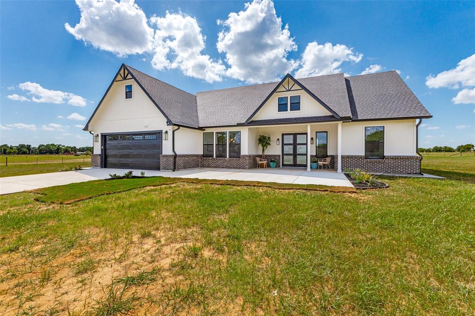
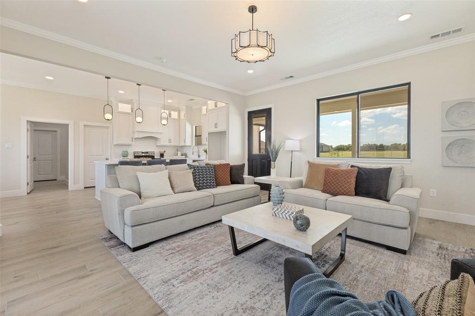
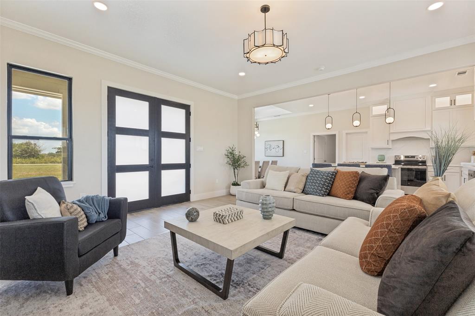
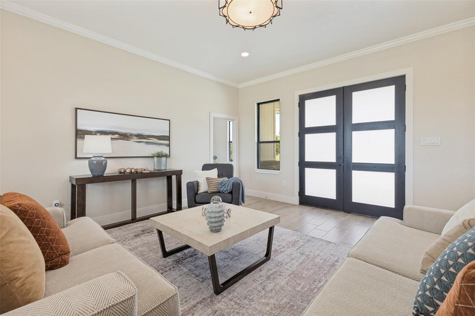
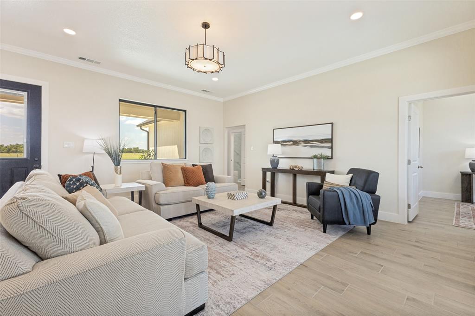
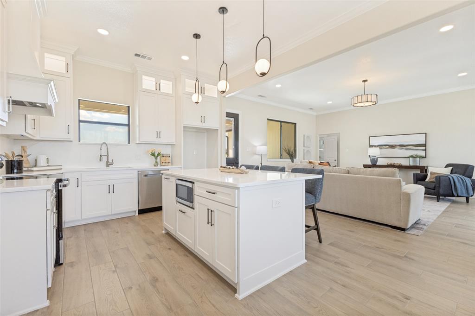
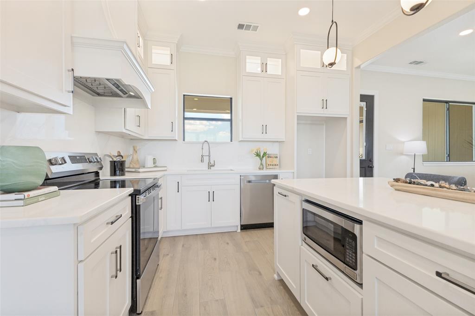
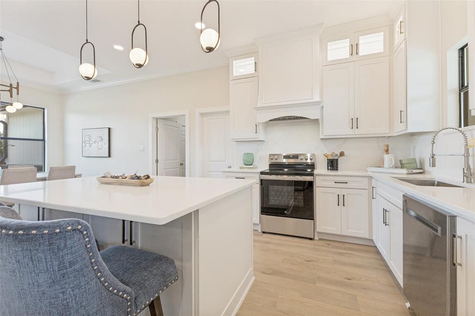
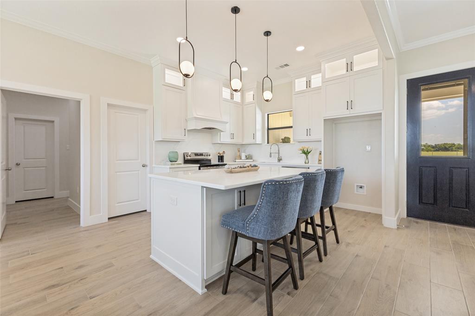
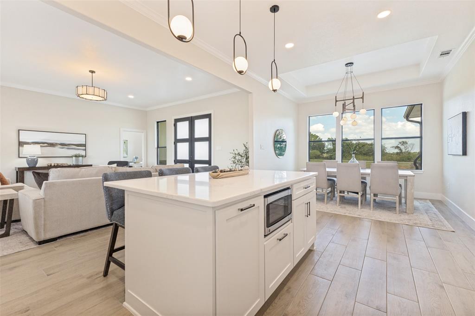
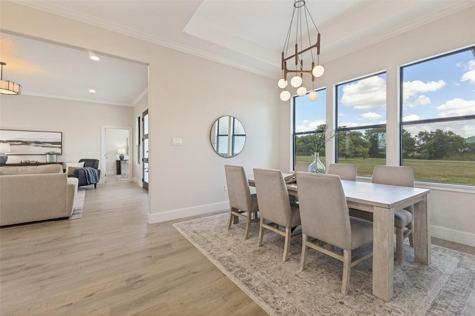
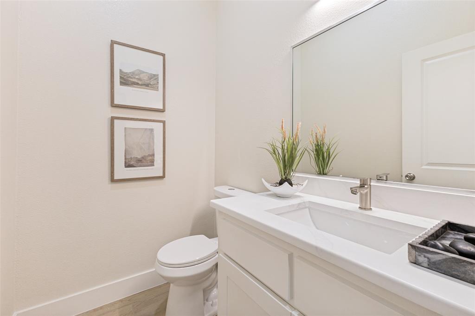
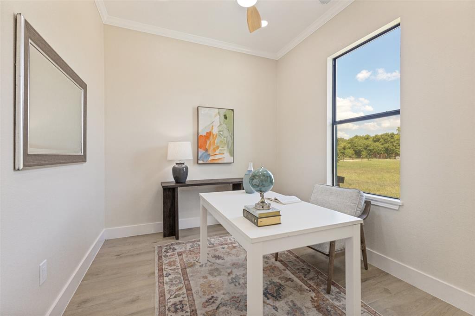
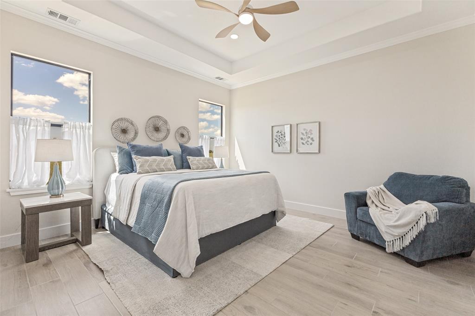
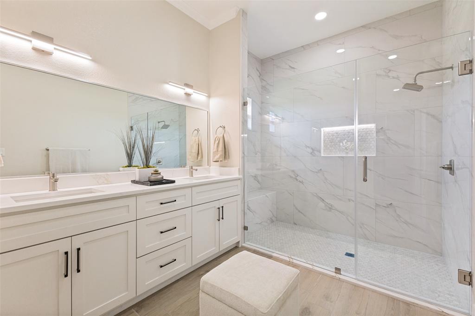
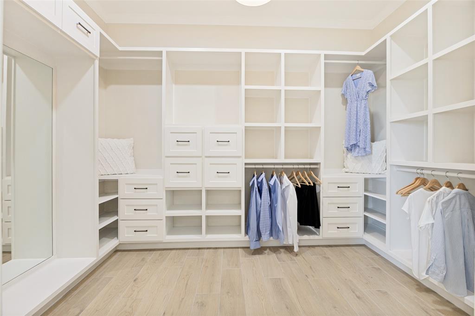
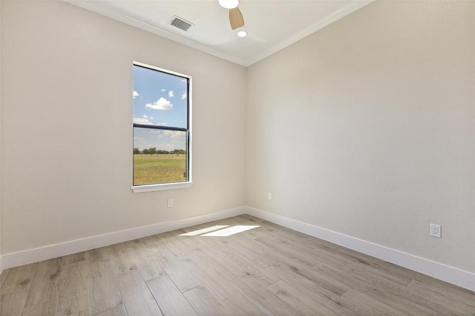
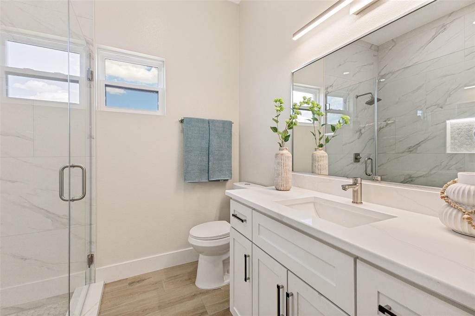
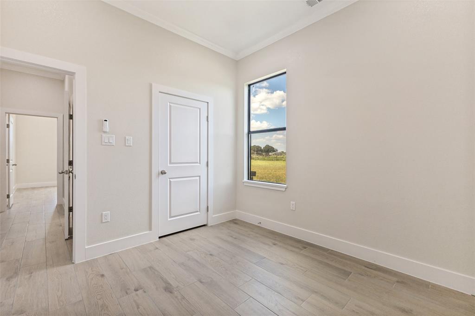
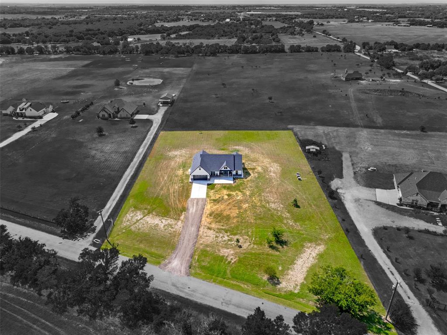
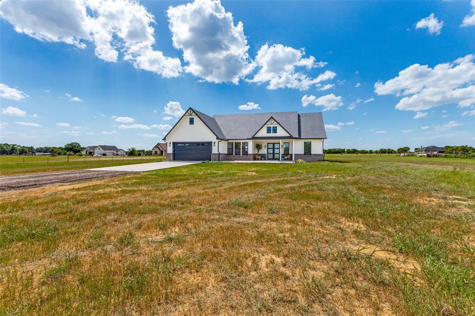
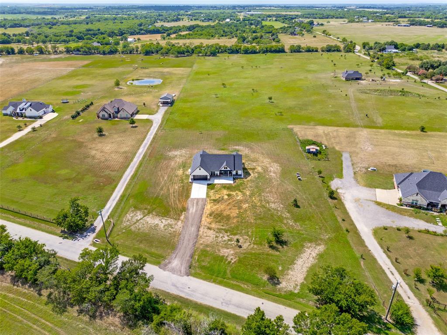
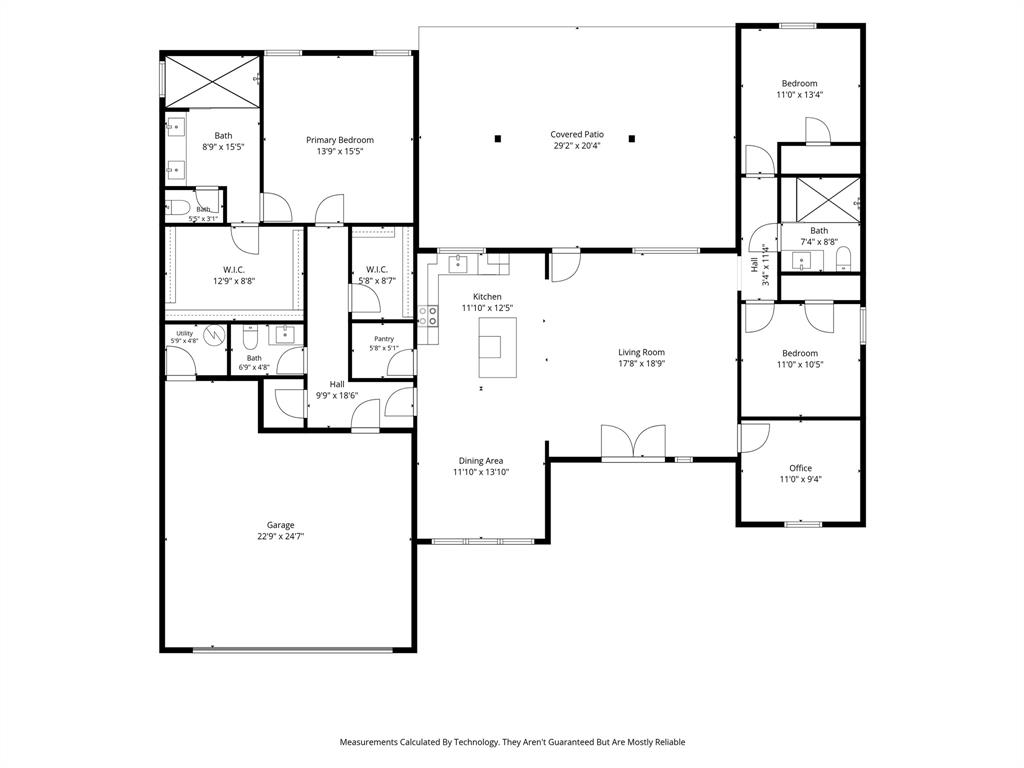
Modern farmhouse-style home on 1.79 acres with bright open living spaces, thoughtful design, and a beautiful country setting. The inviting exterior features a covered front entry, wide driveway, and clean curb appeal. Inside, the open-concept layout connects the living, dining, and kitchen areas with abundant natural light, neutral finishes, and a warm, polished feel throughout. The kitchen is a standout with quartz countertops, white cabinetry, stainless steel appliances, a stainless sink, large center island, sleek hardware, pendant lighting, and upper cabinets with glass-front accents and lighting. A dedicated office or study provides a flexible space for work, hobbies, or quiet retreat. The primary suite is thoughtfully separated from the secondary bedrooms and features a spacious bedroom, updated bath with dual sinks, large walk-in shower, and impressive custom closet with built-ins. Outdoor living continues on the covered patio overlooking open surroundings. A beautiful blend of modern design, comfort, and country charm in Ennis.

3150 Crisp Road

Message successfully sent.

What would you like to know?

What is 3 + 4 ?

I agree to receive email communication and understand I can unsubscribe at any time.

I agree to be contacted by Next Level Realty Group via call, email, and text for real estate services. To opt out, you can reply 'stop' at any time or reply 'help' for assistance. You can also click the unsubscribe link in the emails. Message and data rates may apply. Message frequency may vary. Privacy Policy

Related Properties

Price reduced
This is the ultimate example of family living!  No detail was spared in the creation of this property, from the backyard oasis featuring a fully covered outdoor kitchen, open patio, sunroom, and convenient pool bath to the spacious lawn area for the family pets. This property is designed for extended families to build memories while enjoying the privacy of their own suites, offering ideal accommodations for guest, adult children, aging parents or live-in caretakers. The thoughtfully designed layout provides generous living and entertainment space, including large family rooms, formal gathering areas, and well-pointed kitchen with abundant storage and workspace. Exceptional storage, spacious bedrooms, and versatile living areas allow this home to easily adapt to a variety of lifestyle needs. Whether you’re seeking a home for a growing family, accommodating multiple generations under one roof, or simply desiring room to spread out, this remarkable property delivers the space, functionality and flexibility you’ve been looking for, along with endless opportunities for outdoor enjoyment. All information deemed reliable, but not guaranteed.
#21294552

Ennis

2505 Inverrary Drive

5 Beds

4 Baths

4,072 Sq.Ft.

$650,000

MLS#: 21294552

Custom Build Opportunity on Builder’s Lot – 1,800 Sq Ft Plan or Fully Custom Design with land-only option also available under MLS #21136712. This listing represents a builder-owned lot with a custom home build option and is not a completed residence. The advertised price is based on an approximate 1,800 sq ft home plan featuring the builder’s standard features, with buyers able to select colors and make certain design selections from the builder’s available options. Buyers may also work directly with the builder to create a fully custom home of any size or style, with final pricing varying based on square footage, floor plan, materials, finishes, and upgrades. Build your dream home on this beautiful, heavily treed 1.533-acre lot on Slate Rock Road in Bristol, TX, located in the highly regarded Ferris ISD. Just under two acres, this spacious homesite offers the perfect blend of privacy, flexibility, and scenic country living, ideal for creating a peaceful retreat. The property allows you to bring your own plans for a site-built custom home or work with an experienced custom builder to bring your vision to life, with ample room for outdoor living areas, a workshop, or future enhancements, all surrounded by mature trees for added beauty and seclusion. Enjoy the convenience of being close to Dallas for commuting, dining, entertainment, and everything the metroplex has to offer while still coming home to the quiet pace of the country. The location is also just a short drive to the charming historic downtowns of Ennis and Waxahachie, known for boutique shopping, local restaurants, and rich Texas history, and is near the iconic Texas Bluebonnet Trail, making springtime scenery part of everyday life. If you’re searching for nearly 2 acres of treed land in Bristol, TX with custom-build options, land-only availability, top-rated schools, and a prime North Texas location, this Slate Rock Road property is a rare opportunity not to miss.
#21149327

Ennis

TBD 5 Slate Rock Road

3 Beds

2 Baths

1,800 Sq.Ft.

$499,900

MLS#: 21149327

Custom Build Opportunity on Builder’s Lot – 1,800 Sq Ft Plan or Fully Custom Design with land-only option also available under MLS #21136711. This listing represents a builder-owned lot with a custom home build option and is not a completed residence. The advertised price is based on an approximate 1,800 sq ft home plan featuring the builder’s standard features, with buyers able to select colors and make certain design selections from the builder’s available options. Buyers may also work directly with the builder to create a fully custom home of any size or style, with final
pricing varying based on square footage, floor plan, materials, finishes, and upgrades. Build your dream home on this beautiful, heavily treed 1.533-acre lot on Slate Rock Road in Bristol, TX, located in the highly regarded Ferris ISD. Just under two acres, this spacious homesite offers the perfect blend of privacy, flexibility, and scenic country living, ideal for creating a peaceful retreat. The property allows you to bring your own plans for a site-built custom home or work with an experienced custom builder to bring your vision to life, with ample room for outdoor living areas, a workshop,
or future enhancements, all surrounded by mature trees for added beauty and seclusion. Enjoy the convenience of being close to Dallas for commuting, dining, entertainment, and everything the metroplex has to offer while still coming home to the quiet pace of the country. The location is also just a short drive to the charming historic downtowns of Ennis and Waxahachie, known for boutique shopping, local restaurants, and rich Texas history, and is near the iconic Texas Bluebonnet Trail, making springtime scenery part of everyday life. If you’re searching for nearly 2 acres of treed land in Bristol, TX with custom-build options, land-only availability, top-rated schools, and a prime North Texas location, this Slate Rock Road  property is a rare opportunity not to miss.
#21149349

Ennis

TBD 4 Slate Rock Road

3 Beds

2 Baths

1,800 Sq.Ft.

$499,900

MLS#: 21149349

Price reduced
Best price per square feet in this gated community!! Rare opportunity to own the builder’s own personal custom home! Built with exceptional craftsmanship and attention to detail, this home showcases carefully selected finishes and a highly functional layout designed for both comfort and style. The interior features clean modern touches, quality materials, and a warm, sophisticated floor plan that immediately feels like home. The private primary suite is located on the main floor and features a spacious walk-in closet with direct access to the laundry room — a smart and convenient design element. Upstairs, the additional bedrooms are arranged in a split layout, offering both privacy and flexibility, making it ideal for a growing family or hosting guests. Located inside a private gated community, this stunning residence blends timeless traditional architecture with a beautifully modern interior, creating a home that feels both elegant and inviting. Homes of this caliber in a gated community just 30 minutes to Dallas rarely come available! This one is a showstopper!
#21208608

Ennis

1705 Prestwick Lane

4 Beds

3 Baths

3,048 Sq.Ft.

$465,000

MLS#: 21208608

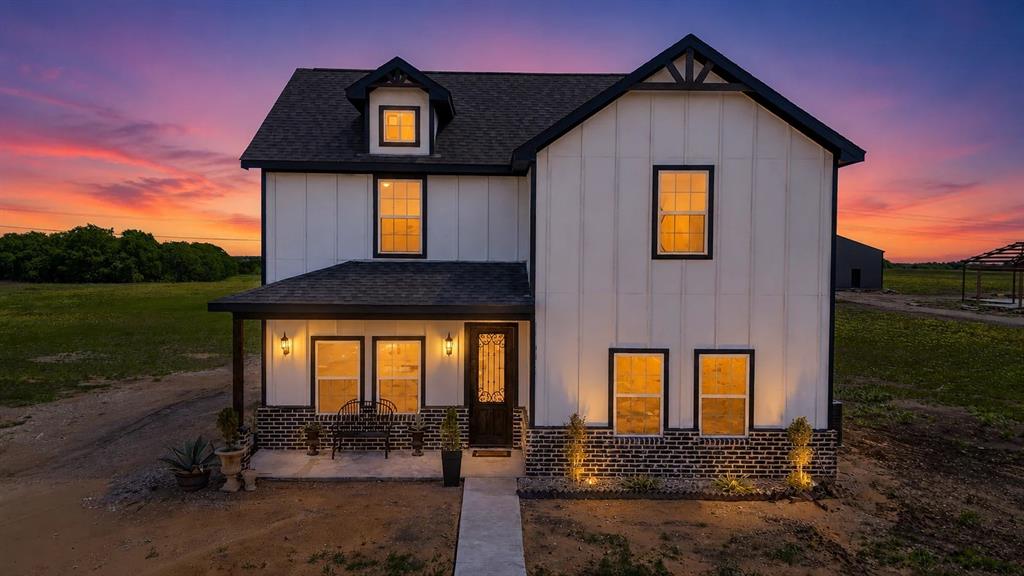
Modern farmhouse living meets wide-open Texas land on this 11.127-acre AG-exempt property in Ennis. This new construction home stands out with its classic board-and-batten exterior, brick accents, and inviting front porch, all set against peaceful countryside views.

Inside, you’ll find a thoughtfully designed layout with warm modern finishes, a cozy fireplace, and custom built-ins that add both character and functionality to the main living space. Upstairs, a spacious game room provides flexibility for entertaining, a second living area, or a private retreat.

The oversized covered patio is a true highlight, offering the perfect place to relax while overlooking mature trees and open land. The property blends usability and privacy, featuring a scenic creek along the back portion of the acreage. A charming footbridge leads into a wooded, wildlife-rich setting that creates a peaceful escape right at home.

With mostly level terrain, the land is well-suited for horses, livestock, a shop, pool, or future expansion, with the added opportunity to build up to two additional homes.

Ideally located just minutes from Highway 34 and I-45, and a short drive to Lake Bardwell and Historic Downtown Ennis, this property offers the rare combination of privacy, convenience, and long-term potential.
#21246802

Ennis

505 Farmer Road

4 Beds

2 Baths

2,300 Sq.Ft.

$539,900

MLS#: 21246802

Price reduced
Experience the pinnacle of luxury and privacy in this breathtaking executive-style home, set on 5.015 acres with mature trees and a serene private pond. Offering 3,482 square feet of refined living space, this exceptional residence features 4 bedrooms, 2 full baths, and 20half baths, all designed with comfort and sophistication in mind. A dedicated home office features custom built-ins, extensive shelving, and elegant raised-panel walls with beveled-molding accents, while offering a flexible-use space that can easily serve as a 4th bedroom or guest room.

Natural light pours through oversized windows, creating a bright, airy atmosphere throughout. The formal dining room—currently used as a sitting area—features plantation shutters and flows seamlessly into the expansive family room, anchored by a gas-log fireplace and flanked by custom built-in storage.

The gourmet kitchen is designed for both function and style, featuring an extended island with prep sink, electric cooktop, and built-in double ovens. A charming breakfast area opens directly to the back patio, blending indoor and outdoor living. The main-level primary suite offers a private retreat with its own gas-log fireplace, patio access, spa-like bath with dual vanities, jetted tub, separate shower, and a large walk-in closet.

Upstairs is dedicated to entertainment, with a spacious bonus room, wet bar, media room, and game room with access to a private balcony overlooking the pond and scenic landscape. Exterior features include attached and detached garages, a powered storage building, and covered RV parking with hookups.

The property’s natural beauty provides privacy and tranquility, with a perfect balance of open space and mature trees. Whether entertaining or enjoying quiet mornings by the water, this estate offers a rare blend of luxury and peaceful country living.
#21332011

Ennis

135 Kirkpatrick Road

4 Beds

2 Baths

3,482 Sq.Ft.

$574,900

MLS#: 21332011

Welcome to Ennis and 2904 Terrytown Dr., situated on nearly half an acre in gated Sleepy Hollow Estates overlooking Meadow View Nature Area, a protected natural open preserve. This stunning 4 bedroom, 4 bath home offers 3,922 square feet of living space.  The inviting layout includes a main-level primary suite with spa-inspired bath, two additional ensuite bedrooms, an open kitchen and living space, plus separate dining and breakfast areas. Upstairs offers another living area, media room, the fourth bedroom and full bath, balancing comfort and functionality.  
Discover this charming town just south of Dallas, a short 25-minute commute to downtown Dallas. As the “Official Bluebonnet City of Texas”, Ennis is home to Texas’ oldest known bluebonnet trail. The town offers a variety of festivals and year-round events, attracting outdoor enthusiasts interested in recreation, water sports, hunting, fishing, boating, and a relaxed lifestyle. A revitalized historic downtown area offers small town charm for those who enjoy community theater, museums, local shopping and dining. Come visit Ennis and see this remarkable property!
#21322579

Ennis

2904 Terrytown

4 Beds

4 Baths

3,922 Sq.Ft.

$629,000

MLS#: 21322579

Properties like this on Crisp Road don't come around very often. Set on + or - 7.6 beautiful acres just minutes from town, this 4-bedroom, 3-bath home offers the kind of setting that's getting harder and harder to find. Pull through the wide circular driveway, pass the pond out front, and you'll immediately see why people love this part of Ennis. Inside, you'll find a spacious living area with plenty of room for family gatherings, holidays, and everyday life. The home has been well cared for over the years and is ready for its next chapter. Step outside and you've got room to breathe. Mature trees provide shade and privacy, the pond adds to the peaceful setting, and the 1,100-square-foot detached garage (or shop) gives you endless options for hobbies, storage, projects, or extra vehicles. The attached covered carport adds even more flexibility, whether you're parking additional vehicles, storing equipment, or enjoying a shaded outdoor space. This isn't a cookie-cutter subdivision home squeezed onto a tiny lot. It's the kind of property people hold onto for decades because you simply can't recreate it today. Large trees. A beautiful homesite. Room to spread out. A desirable area. Close enough to town for convenience but far enough away to enjoy the quiet. If you've been waiting for acreage in one of Ennis' most sought-after areas, this is one you'll want to see!
#21338761

Ennis

2000 Crisp Road

4 Beds

3 Baths

2,551 Sq.Ft.

$650,000

MLS#: 21338761

Price reduced
Back on market. No fault of seller or property. Motivated seller. 1 acre in Ennis, TX featuring a 5 bedroom, 3.5 bath home with 3,226 sq ft built in 2000, a 24x40 insulated workshop with electricity, 2 car carport, and 3 car garage. Recently upgraded concrete driveway provides additional parking space and convenience. The backyard offers a resort style pool with waterfall and water slide, along with recently added rubber cap surfacing for durability and comfort around the pool and patio, all surrounded by mature pecan trees. Fully paid off solar panels provide long term energy savings. This beautifully maintained home offers a functional open floor plan designed for everyday living and entertaining. A welcoming entry with upgraded rubber cap flooring creates a clean, durable, and modern first impression. As you enter, you find a dedicated office space, an open living room with a brick fireplace, abundant natural light, and large windows overlooking the backyard. The kitchen includes granite countertops and ample cabinetry, with a dining area that flows seamlessly for gatherings. The laundry room includes a sink and storage cabinets. The first floor features a split primary suite for added privacy. One secondary bedroom connects directly to the primary closet, offering flexibility for a nursery, gym, or flex space. A full bathroom serves the secondary bedrooms, along with a half bath with convenient outdoor access to the pool. Upstairs includes a media room with balcony access, an additional bedroom or game room, and a full bathroom, creating a private second level retreat. Major updates include recently completed foundation repair with transferable documentation, two water heaters replaced within the last two years, HVAC system serviced twice yearly across three AC units, and septic system serviced every four months with the seller covering an additional year, Located in a quiet neighborhood with easy access to Highway 287.
#21252993

Ennis

1252 Orchard Lane

5 Beds

3 Baths

3,226 Sq.Ft.

$565,000

MLS#: 21252993

 - property

Send a message

Message successfully sent.

Your message

What is 3 + 4 ?

Reason for contacting?

I agree to receive email communication and understand I can unsubscribe at any time.

I agree to be contacted by Next Level Realty Group via call, email, and text for real estate services. To opt out, you can reply 'stop' at any time or reply 'help' for assistance. You can also click the unsubscribe link in the emails. Message and data rates may apply. Message frequency may vary. Privacy Policy

Sign Out

Virtual Assistant

Would you like to take the next step with this property? We can help you schedule a showing or virtual tour, or send you more details.

Yes, I would like more information.

Thank You for Your Reply, One of Our Agents will contact you as soon as possible

No, maybe later.

Thank you, you can always contact me via email, phone number or through the contact form.

Realhub AI

Lucy - Your AI-Powered Realtor

Update Your Temporary Password

Personalize your search

Enter your email and we'll notify you immediately when new listings match what you're looking for.

or enter email address

Already have an account ? Login here

Continue your home search

I agree to receive communications and understand I can unsubscribe at any time.

I agree to be contacted by Next Level Realty Group via call, email, and text for real estate services. To opt out, you can reply 'stop' at any time or reply 'help' for assistance. You can also click the unsubscribe link in the emails. Message and data rates may apply. Message frequency may vary. Privacy Policy

Already have an account ? Login here

We use cookies

We use cookies primarily for analytics to enhance your experience. By accepting, you agree to our use of these cookies. You can manage your preferences or learn more about our cookies policy.