


Property
Beds
4
Full Baths
3
1/2 Baths
None
Year Built
2019
Sq.Footage
2,631
Experience refined living in this beautifully appointed 4-bedroom, 3-bath home situated on a spacious corner lot in the heart of Prosper and within highly sought-after Prosper ISD. Designed with style and functionality in mind, the home features an expansive open-concept floor plan filled with natural light and thoughtful finishes. The inviting living area is anchored by a striking fireplace, perfect for relaxing evenings or entertaining guests. The gourmet kitchen offers solid-surface countertops, a gas cooktop, stainless steel appliances, a generous center island, and adjoining dining area with ample space for family and friends. The private primary suite provides a peaceful retreat with dual vanities, a garden tub, and separate shower. Luxury tile plank flooring, plush bedroom carpeting, and ceramic tile add comfort and durability throughout. Step outside to a generous covered patio overlooking the beautifully maintained yard—ideal for outdoor dining, entertaining, or unwinding. The brick-and-stone exterior and manicured landscaping enhance the home's curb appeal. A standout feature is the rare 2.5-car garage with heating and air conditioning, plus four 220V outlets, offering flexibility for storage, a workshop, hobby space, or vehicle needs. Residents enjoy two pools, scenic parks, fishing, walking trails, and open-air pavilions for gatherings and outdoor entertaining. Just minutes from Universal Kids Resort and PGA Frisco Resort, the home offers convenient access to premier golf, dining, entertainment, shopping, and more. Enjoy spacious living, exceptional neighborhood amenities, and an outstanding Prosper location. Buyer and Buyer’s Agent to verify all information, including measurements, schools, features, and amenities.
Features & Amenities
Interior
-
Other Interior Features
Built-in Features, Chandelier, Double Vanity, Eat-in Kitchen, Granite Counters, Open Floorplan, Pantry, Vaulted Ceiling(s), High Speed Internet
-
Total Bedrooms
4
-
Bathrooms
3
-
Basement YN
NO
-
Cooling YN
YES
-
Cooling
Ceiling Fan(s), Central Air, Electric
-
Fireplace YN
YES
-
Heating YN
YES
-
Heating
Central, Electric
-
Pet friendly
N/A
Exterior
-
Garage
Yes
-
Garage spaces
2
-
Construction Materials
Brick
-
Other Exterior Features
Private Yard
-
Parking
Covered, Direct Access, Driveway, Electric Vehicle Charging Station(s), Garage, Garage Door Opener, Oversized, Private, Secured, Attached
-
Patio and Porch Features
Covered, Front Porch, Rear Porch
-
Pool
No
-
Waterfront YN
NO
Area & Lot
-
Lot Features
Few Trees, Interior Lot
-
Lot Size(acres)
0.214
-
Lot Size(square feet)
9,321
-
Property Type
Residential
-
Property Sub Type
Single Family Residence
-
Architectural Style
Traditional
Price
-
Sales Price
$589,000
-
Tax Amount
$11,330
-
Sq. Footage
2,631
-
Price/SqFt
$223
HOA
-
Association
YES
-
Association Fee
$1,000
-
Association Fee Frequency
Annually
-
Association Fee Includes
N/A
Property Resources
-
Horse Property
NO
School District
-
Elementary School
Charles and Cindy Stuber
-
Middle School
William Rushing
-
High School
Richland
Property Features
-
Foundation Details
Slab
-
Sewer
Public Sewer
-
Tax Lot
22
-
Water Source
Public
Schedule a Showing
Showing scheduled successfully.
Mortgage calculator
Estimate your monthly mortgage payment, including the principal and interest, property taxes, and HOA. Adjust the values to generate a more accurate rate.
Your payment
Principal and Interest:
$
Property taxes:
$
HOA fees:
$
Total loan payment:
$
Total interest amount:
$
Location
County
Denton
Elementary School
Charles and Cindy Stuber
Middle School
William Rushing
High School
Richland
Listing Courtesy of Stephanie Bauer , Allie Beth Allman & Assoc.
RealHub Information is provided exclusively for consumers' personal, non-commercial use, and it may not be used for any purpose other than to identify prospective properties consumers may be interested in purchasing. All information deemed reliable but not guaranteed and should be independently verified. All properties are subject to prior sale, change or withdrawal. RealHub website owner shall not be responsible for any typographical errors, misinformation, misprints and shall be held totally harmless.

AGENT
Joe Boston
Call Joe today to schedule a private showing.

* Listings on this website come from the FMLS IDX Compilation and may be held by brokerage firms other than the owner of this website. The listing brokerage is identified in any listing details. Information is deemed reliable but is not guaranteed. If you believe any FMLS listing contains material that infringes your copyrighted work please click here to review our DMCA policy and learn how to submit a takedown request.© 2024 FMLS.
Related Properties

Prosper
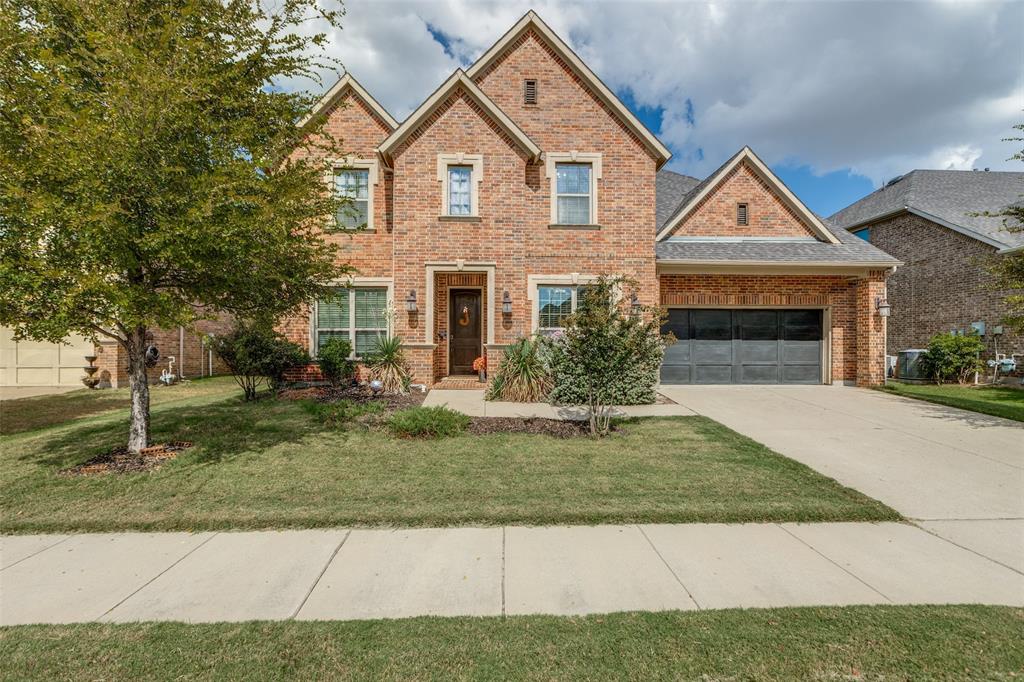
12B Rhea Mills Circle
3 Beds
2 Baths
2,268 Sq.Ft.
$499,000
MLS#: 21313323
Prosper
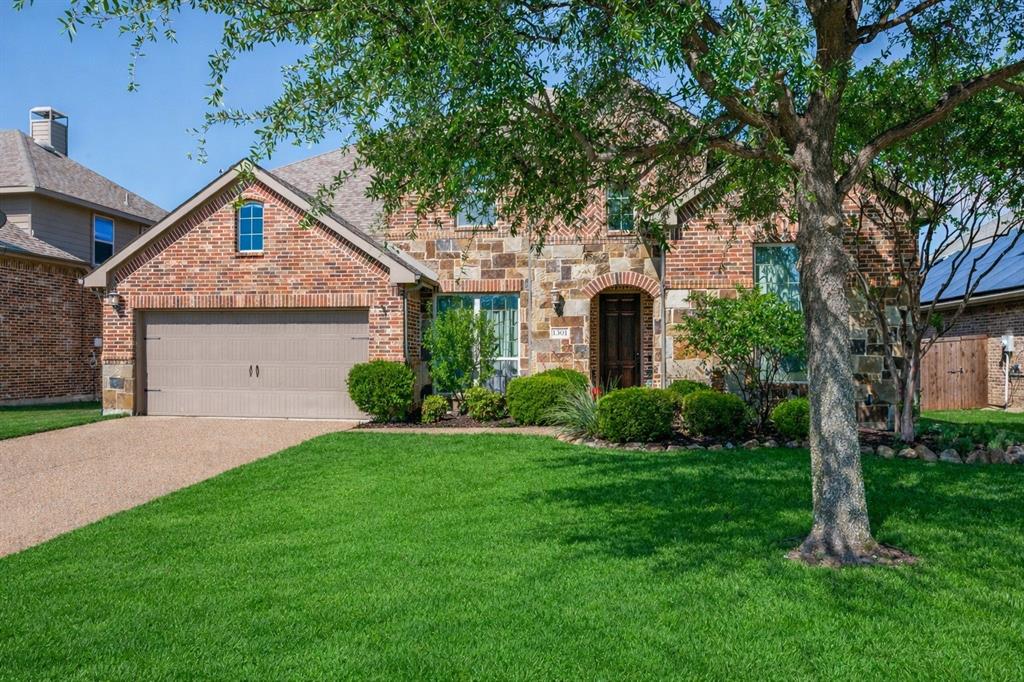
2920 Clearwater Drive
5 Beds
4 Baths
3,822 Sq.Ft.
$700,000
MLS#: 21100208
Prosper
1501 Kirkwood Lane
4 Beds
3 Baths
3,229 Sq.Ft.
$685,950
MLS#: 21229924

Prosper
2541 Canary Grass Lane
4 Beds
3 Baths
3,294 Sq.Ft.
$699,000
MLS#: 21333165
Prosper
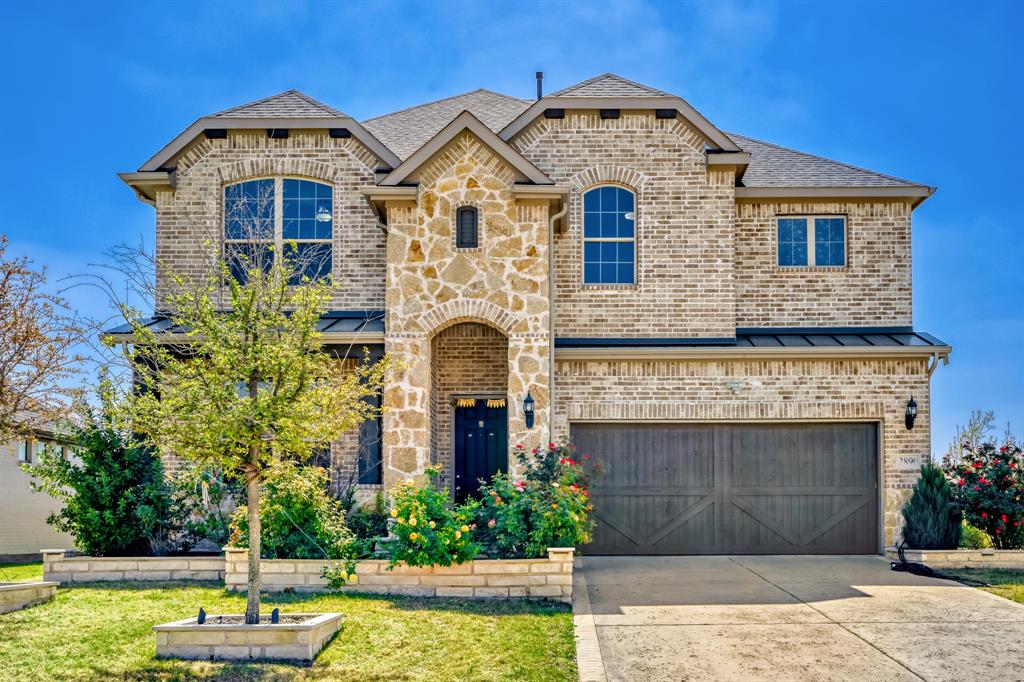
2890 Quinton Street
5 Beds
3 Baths
3,081 Sq.Ft.
$649,000
MLS#: 21197114
Prosper
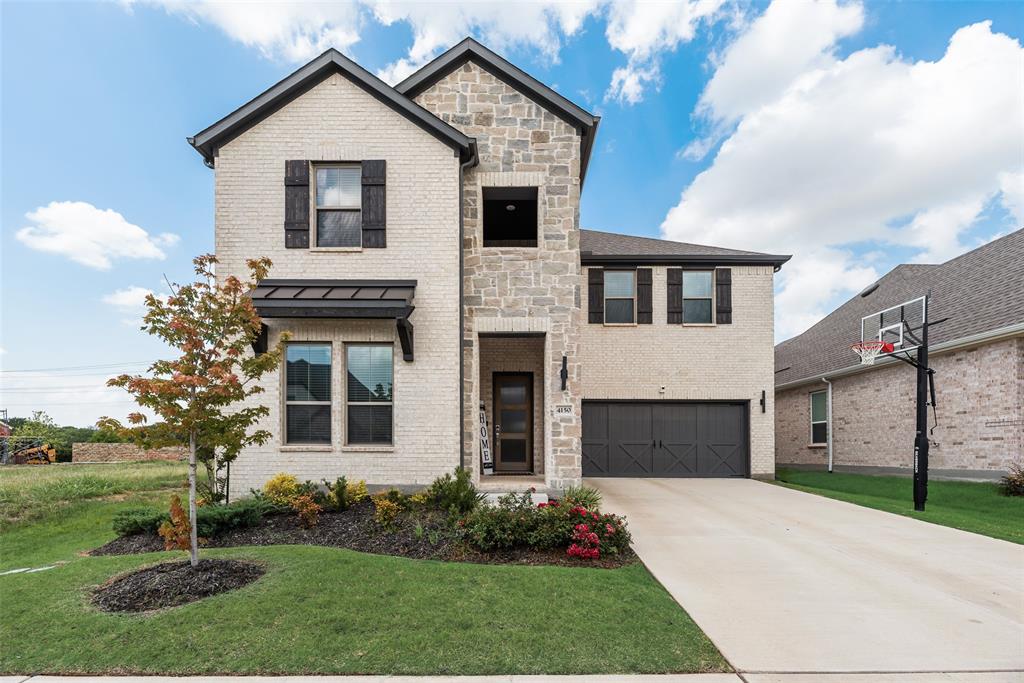
4150 Kestrel Street
5 Beds
4 Baths
3,568 Sq.Ft.
$685,000
MLS#: 21263809
Prosper
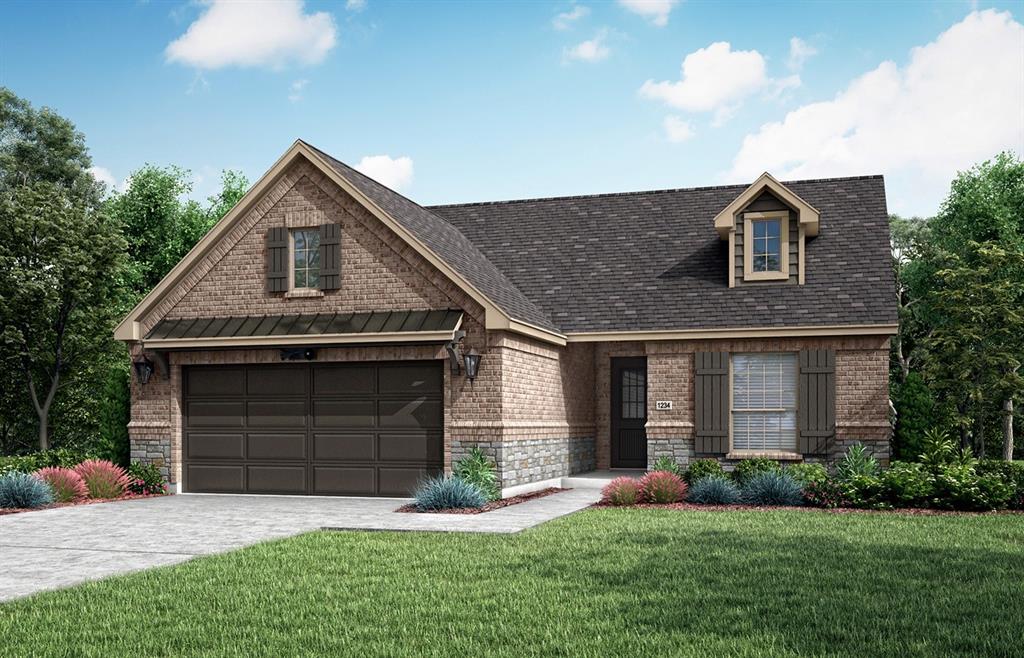
471 Florence Drive
2 Beds
2 Baths
1,650 Sq.Ft.
$551,000
MLS#: 21288271

Prosper
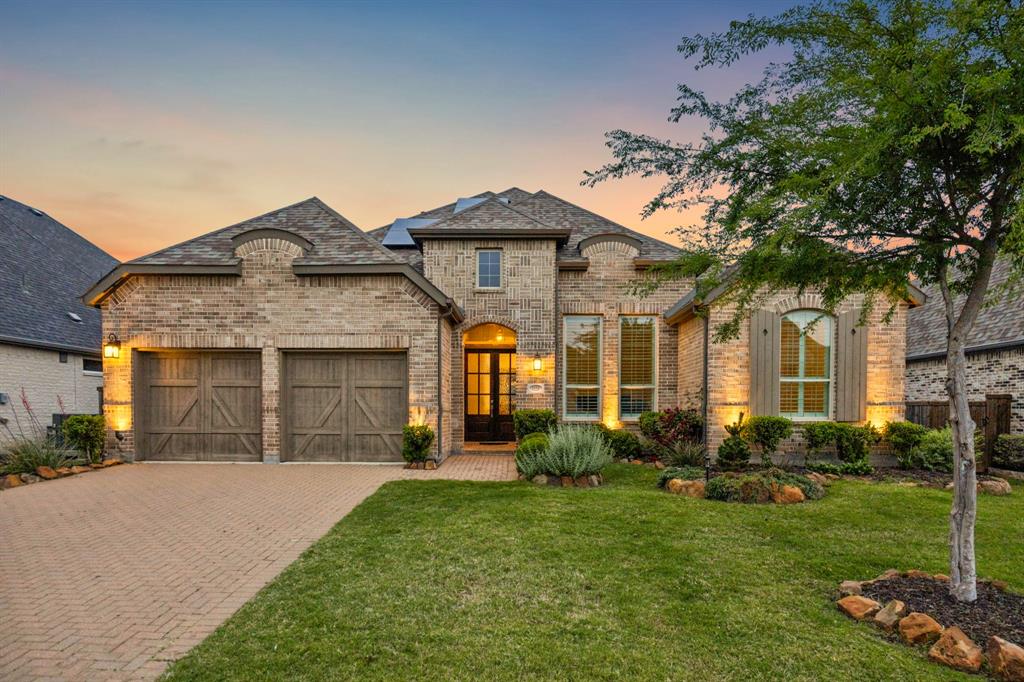
16421 Amistad Avenue
4 Beds
3 Baths
2,704 Sq.Ft.
$474,900
MLS#: 21342435
Prosper
1950 Foxglen Drive
4 Beds
4 Baths
2,603 Sq.Ft.
$685,000
MLS#: 21240529

Prosper
1120 Golden Sunset Court
4 Beds
3 Baths
3,009 Sq.Ft.
$650,000
MLS#: 21309819
