


Property
Beds
4
Full Baths
2
1/2 Baths
None
Year Built
2024
Sq.Footage
2,197
Experience peaceful country living with modern luxury on this beautifully designed 1-acre property. A welcoming foyer opens to a private office that could also serve as an additional bedroom. The spacious living area features a soaring vaulted ceiling, abundant natural light, and a dramatic floor-to-ceiling stone fireplace. The gourmet kitchen impresses with high-end appliances, electric cooktop, granite countertops, oversized island, walk-in pantry, and abundant storage, flowing seamlessly into the dining area. The split-bedroom layout offers privacy, with generous walk-in closets throughout. The serene primary suite features a spa-like bath with soaking tub, oversized walk-in shower, dual vanities, and a large custom closet with built-ins. A separate laundry room adds convenience and storage. Outside, relax on the covered patio overlooking scenic sunset views, or enjoy the 19x19 concrete patio, hot tub, fire pit area with swings, and peaceful surroundings. Included 2025 Cub Cadet Z1 42inch zero turn mower, LG washer, dryer and LG refrigerator. Additional highlights include a water softener, foam insulation, wood-look tile flooring, crown molding, and garage with epoxy flooring and EV charging. A beautiful setting where peaceful evenings, spectacular sunsets, star-filled skies, and comfortable outdoor living come together.
Features & Amenities
Interior
-
Other Interior Features
Built-in Features, Eat-in Kitchen, Granite Counters, Kitchen Island, Open Floorplan, Pantry, Vaulted Ceiling(s), Walk-In Closet(s)
-
Total Bedrooms
4
-
Bathrooms
2
-
Basement YN
NO
-
Fireplace YN
YES
-
Pet friendly
N/A
Exterior
-
Garage
Yes
-
Garage spaces
2
-
Construction Materials
Brick, Stone
-
Parking
Electric Vehicle Charging Station(s), Garage, Garage Faces Side, Lighted, Attached
-
Pool
No
-
Waterfront YN
NO
Area & Lot
-
Lot Size(acres)
1.0
-
Lot Size(square feet)
43,560
-
Property Type
Residential
-
Property Sub Type
Single Family Residence
-
Architectural Style
Traditional
Price
-
Sales Price
$539,000
-
Tax Amount
$6,097
-
Financing Options
Cash, Conventional, VA Loan
-
Sq. Footage
2,197
-
Price/SqFt
$245
HOA
-
Association
No
School District
-
Elementary School
Curtis
-
Middle School
Hall
-
High School
Weatherford
Property Features
-
Foundation Details
Slab
-
Sewer
Septic Tank
-
Tax Lot
64
Schedule a Showing
Showing scheduled successfully.
Mortgage calculator
Estimate your monthly mortgage payment, including the principal and interest, property taxes, and HOA. Adjust the values to generate a more accurate rate.
Your payment
Principal and Interest:
$
Property taxes:
$
HOA fees:
$
Total loan payment:
$
Total interest amount:
$
Location
County
Parker
Elementary School
Curtis
Middle School
Hall
High School
Weatherford
Listing Courtesy of Carla Staats, Redfin Corporation
RealHub Information is provided exclusively for consumers' personal, non-commercial use, and it may not be used for any purpose other than to identify prospective properties consumers may be interested in purchasing. All information deemed reliable but not guaranteed and should be independently verified. All properties are subject to prior sale, change or withdrawal. RealHub website owner shall not be responsible for any typographical errors, misinformation, misprints and shall be held totally harmless.

AGENT
Joe Boston
Call Joe today to schedule a private showing.

* Listings on this website come from the FMLS IDX Compilation and may be held by brokerage firms other than the owner of this website. The listing brokerage is identified in any listing details. Information is deemed reliable but is not guaranteed. If you believe any FMLS listing contains material that infringes your copyrighted work please review our DMCA policy and learn how to submit a takedown request.© 2024 FMLS.
Related Properties

Weatherford
345 Karbo Lane
1 Beds
1 Baths
1,600 Sq.Ft.
$550,000
MLS#: 21347801
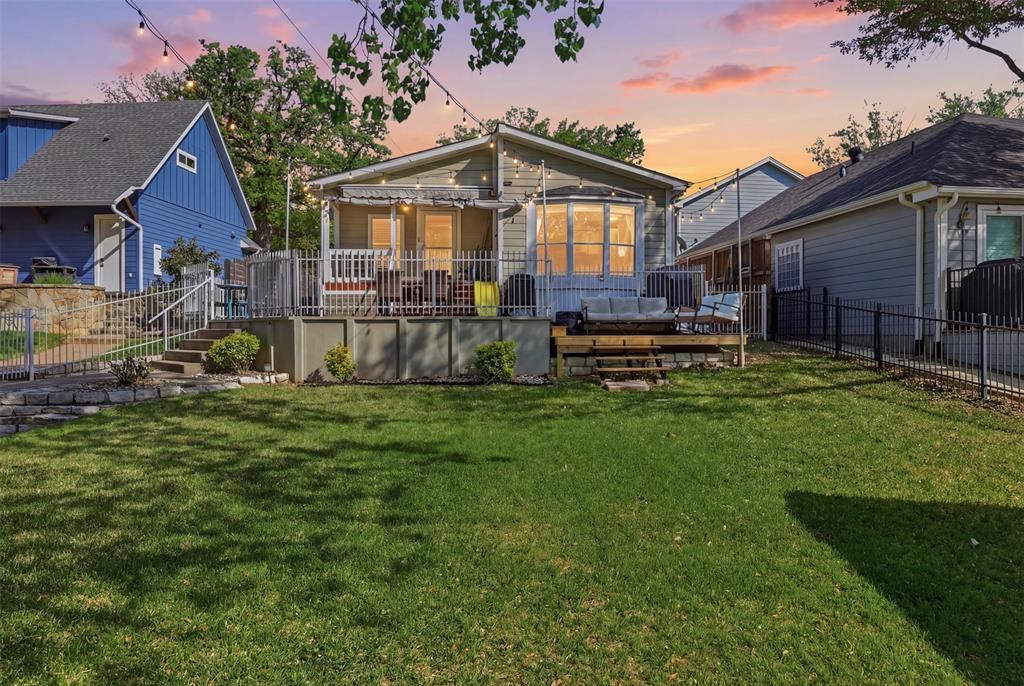
Weatherford
1105 E Lake Drive
3 Beds
2 Baths
1,522 Sq.Ft.
$434,000
MLS#: 21225508

Weatherford
306 Davis Street
4 Beds
2 Baths
2,340 Sq.Ft.
$470,000
MLS#: 21292598

Weatherford
689 Dill Road
4 Beds
2 Baths
2,286 Sq.Ft.
$468,000
MLS#: 21270482

Weatherford
206 E Josephine Street
3 Beds
2 Baths
2,075 Sq.Ft.
$450,000
MLS#: 21387263
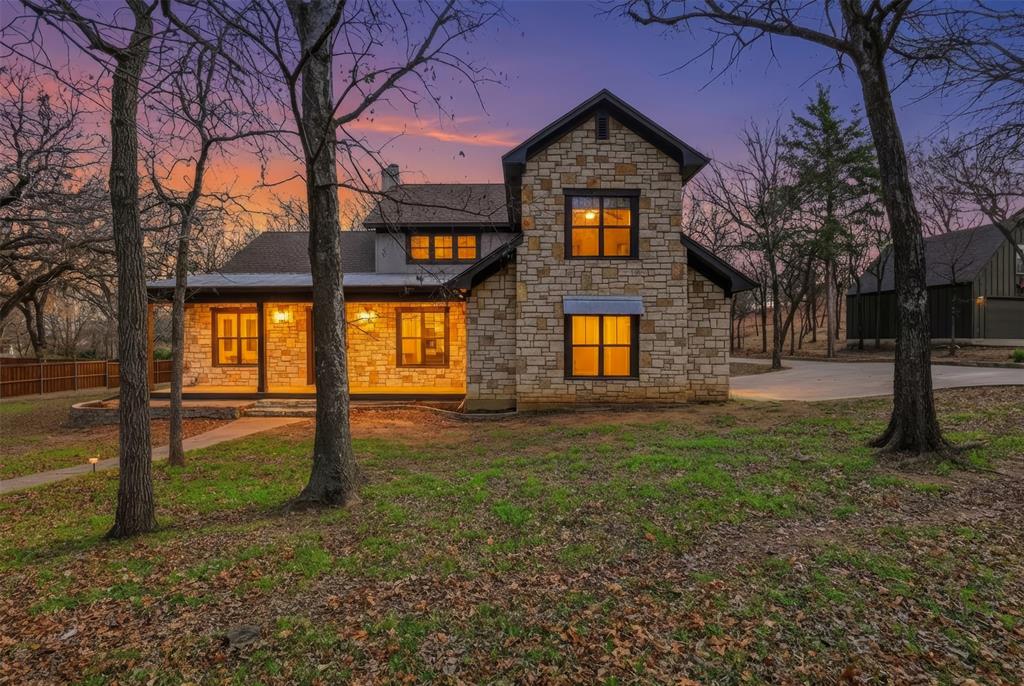
Weatherford
3806 Lakeshore Drive
4 Beds
3 Baths
3,190 Sq.Ft.
$579,000
MLS#: 21150316

Weatherford
101 Oakwood Drive
5 Beds
4 Baths
3,916 Sq.Ft.
$639,000
MLS#: 21408442
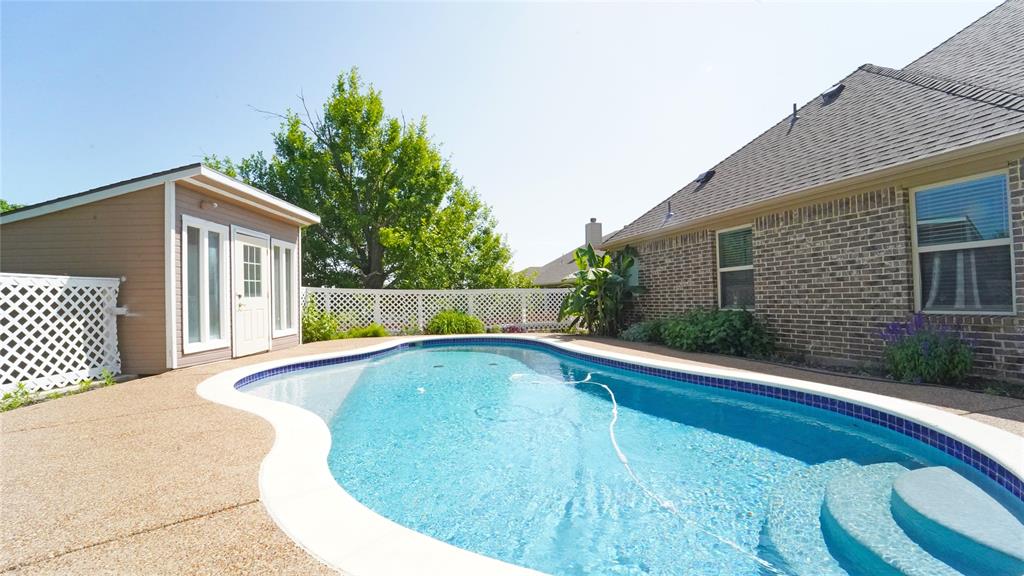
Weatherford
1901 Bay Laurel Drive
4 Beds
3 Baths
2,617 Sq.Ft.
$458,000
MLS#: 21184726

Weatherford
3790 Zion Hill Loop
2 Beds
1 Baths
900 Sq.Ft.
$565,000
MLS#: 21339363

Weatherford
1009 Sky Court
4 Beds
2 Baths
2,400 Sq.Ft.
$499,000
MLS#: 21323328
