


Property
Beds
4
Full Baths
3
1/2 Baths
None
Year Built
2026
Sq.Footage
2,715
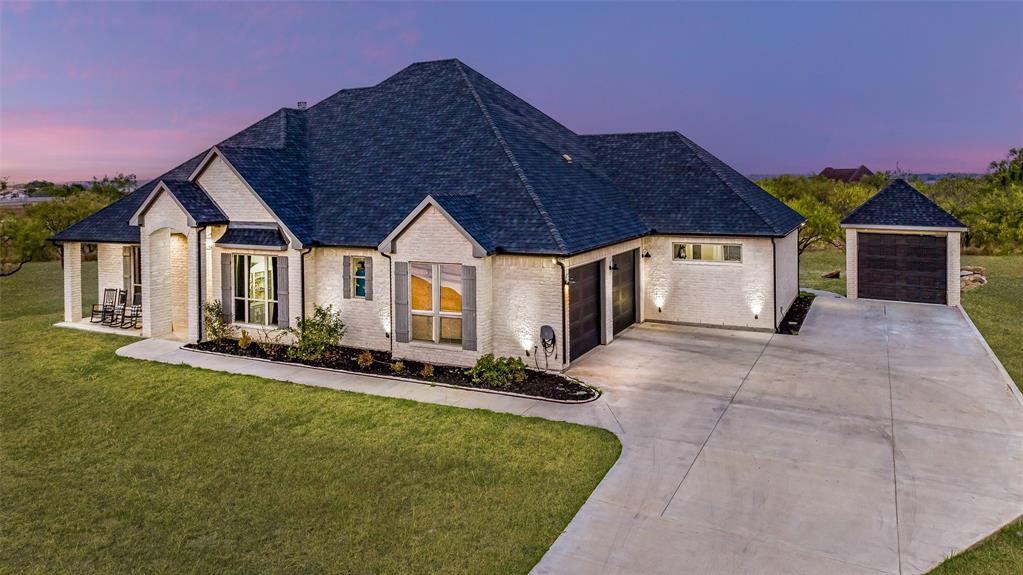
Located on a 1-acre lot in Weatherford’s Elevation Estates, this new construction home offers 4 bedrooms, 3 full bathrooms, a private office, and a 3-car garage. The open-concept living area features a floor-to-ceiling shiplap fireplace and flows into a spacious kitchen with a large quartz island, custom cabinetry, undermount lighting, and a walk-in pantry. The primary suite includes dual vanities, a freestanding soaking tub, separate walk-in shower, and a spacious closet with convenient access to the laundry room. A private mother-in-law suite offers its own full bathroom and walk-in closet, while two additional bedrooms share the third full bathroom. French doors lead to a dedicated office, providing a private space for working from home. Outside, the expansive lot features an outdoor fireplace with plenty of room to create a backyard designed for entertaining, relaxing, with space for adding a future shop or pool, or both. With no HOA, a 3-car garage, quality finishes, and plenty of space inside and out, this home offers a functional layout with the freedom of country living just outside Weatherford.
Features & Amenities
Interior
-
Other Interior Features
Eat-in Kitchen, Granite Counters, Kitchen Island, Open Floorplan, Vaulted Ceiling(s), Walk-In Closet(s)
-
Total Bedrooms
4
-
Bathrooms
3
-
Basement YN
NO
-
Cooling YN
YES
-
Cooling
Ceiling Fan(s), Central Air, Electric
-
Fireplace YN
YES
-
Heating YN
YES
-
Heating
Central, Electric
-
Pet friendly
N/A
Exterior
-
Garage
Yes
-
Garage spaces
3
-
Construction Materials
Brick, Stone
-
Parking
Garage, Garage Faces Side, Attached
-
Patio and Porch Features
Covered
-
Pool
No
-
Waterfront YN
NO
Area & Lot
-
Lot Size(acres)
1.0
-
Lot Size(square feet)
43,560
-
Property Type
Residential
-
Property Sub Type
Single Family Residence
-
Architectural Style
Traditional
Price
-
Sales Price
$619,888
-
Sq. Footage
2,715
-
Price/SqFt
$228
HOA
-
Association
No
School District
-
Elementary School
Curtis
-
Middle School
Hall
-
High School
Weatherford
Property Features
-
New Construction
YES
-
Foundation Details
Slab
-
Sewer
Septic Tank
-
Tax Lot
65
Schedule a Showing
Showing scheduled successfully.
Mortgage calculator
Estimate your monthly mortgage payment, including the principal and interest, property taxes, and HOA. Adjust the values to generate a more accurate rate.
Your payment
Principal and Interest:
$
Property taxes:
$
HOA fees:
$
Total loan payment:
$
Total interest amount:
$
Location
County
Parker
Elementary School
Curtis
Middle School
Hall
High School
Weatherford
Listing Courtesy of Amanda Ryan, Keller Williams Lonestar DFW
RealHub Information is provided exclusively for consumers' personal, non-commercial use, and it may not be used for any purpose other than to identify prospective properties consumers may be interested in purchasing. All information deemed reliable but not guaranteed and should be independently verified. All properties are subject to prior sale, change or withdrawal. RealHub website owner shall not be responsible for any typographical errors, misinformation, misprints and shall be held totally harmless.

AGENT
Joe Boston
Call Joe today to schedule a private showing.

* Listings on this website come from the FMLS IDX Compilation and may be held by brokerage firms other than the owner of this website. The listing brokerage is identified in any listing details. Information is deemed reliable but is not guaranteed. If you believe any FMLS listing contains material that infringes your copyrighted work please click here to review our DMCA policy and learn how to submit a takedown request.© 2024 FMLS.
Related Properties

Weatherford
505 Park Side Drive
4 Beds
3 Baths
2,818 Sq.Ft.
$505,005
MLS#: 21383759

Weatherford
Sage TBD Kay Terrace Lane
3 Beds
2 Baths
2,112 Sq.Ft.
$599,000
MLS#: 21378442
Weatherford
101 Trail Ridge
6 Beds
4 Baths
3,383 Sq.Ft.
$665,000
MLS#: 21310371

Weatherford
237 Jefferson Way
4 Beds
3 Baths
2,411 Sq.Ft.
$600,000
MLS#: 21258461

Weatherford
509 Lantana Drive
4 Beds
3 Baths
2,499 Sq.Ft.
$534,900
MLS#: 21147579

Weatherford
3518 Old Mineral Wells Highway
3 Beds
2 Baths
2,556 Sq.Ft.
$649,900
MLS#: 21350093

Weatherford
404 Oak Meadow Lane
4 Beds
2 Baths
2,340 Sq.Ft.
$509,000
MLS#: 21262580

Weatherford
345 Karbo Lane
1 Beds
1 Baths
1,600 Sq.Ft.
$550,000
MLS#: 21347801

Weatherford
1300 Finney Drive
4 Beds
3 Baths
2,800 Sq.Ft.
$656,984
MLS#: 21282193
