Features & Amenities

Interior

  • Other Interior Features

    Other

  • Total Bedrooms

    4

  • Bathrooms

    2

  • Pet friendly

    N/A

Exterior

  • Garage

    No

  • Parking

    Attached Carport

  • Pool

    No

Area & Lot

  • Lot Size(acres)

    0.252

  • Lot Size(square feet)

    10,977

  • Property Type

    Residential

  • Property Sub Type

    Single Family Residence

Price

  • Sales Price

    $259,900

  • Tax Amount

    $2,125

  • Sq. Footage

    1,508

  • Price/SqFt

    $172

HOA

  • Association

    No

School District

  • Elementary School

    Hico

  • Middle School

    N/A

  • High School

    Hico

Schedule a Showing

Showing scheduled successfully.

<
>
IN PERSON
VIA CHAT

What is 3 + 4 ?


Change time

Mortgage calculator

Estimate your monthly mortgage payment, including the principal and interest, property taxes, and HOA. Adjust the values to generate a more accurate rate.

Your payment

Principal and Interest:

$

Property taxes:

$

HOA fees:

$

Total loan payment:

$

Total interest amount:

$

Location

County

Hamilton

Elementary School

Hico

Middle School

High School

Hico

Listing Courtesy of Christi Black, BLACK REAL ESTATE, LLC

RealHub Information is provided exclusively for consumers' personal, non-commercial use, and it may not be used for any purpose other than to identify prospective properties consumers may be interested in purchasing. All information deemed reliable but not guaranteed and should be independently verified. All properties are subject to prior sale, change or withdrawal. RealHub website owner shall not be responsible for any typographical errors, misinformation, misprints and shall be held totally harmless.

Agent Joe Boston

AGENT

Joe Boston

Call Joe today to schedule a private showing.


* Listings on this website come from the FMLS IDX Compilation and may be held by brokerage firms other than the owner of this website. The listing brokerage is identified in any listing details. Information is deemed reliable but is not guaranteed. If you believe any FMLS listing contains material that infringes your copyrighted work please click here to review our DMCA policy and learn how to submit a takedown request.© 2024 FMLS.
Very nice 4 bedroom 2 bath home with large back yard, privacy fence and dog kennel all in place with storage building behind. This house is move in ready with granite counter tops, new appliances, marble showers and all beautiful bead board ceilings. Come see for yourself

316 Hill Street

Message successfully sent.

What would you like to know?

What is 3 + 4 ?

I agree to receive email communication and understand I can unsubscribe at any time.

I agree to be contacted by Next Level Realty Group via call, email, and text for real estate services. To opt out, you can reply 'stop' at any time or reply 'help' for assistance. You can also click the unsubscribe link in the emails. Message and data rates may apply. Message frequency may vary. Privacy Policy

Related Properties

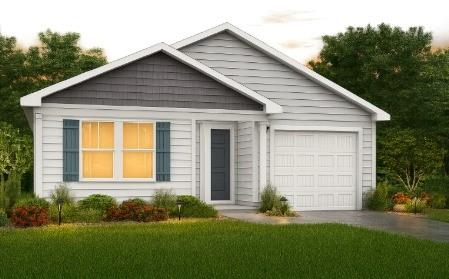
MLS# 21306606 - Built by NHC - Ready Now! ~ Model 1401 B1 - Yellowstone The Yellowstone Plan from our Freedom Series is thoughtfully designed for comfort and convenience, offering 4 bedrooms, 2 bathrooms, and 1,401 square feet of single-story living. As you enter the home, you’ll find three secondary bedrooms and a full bathroom, perfectly positioned to provide privacy and flexibility for family members or guests. Continue down the hall, and you’ll pass the conveniently located laundry room before reaching the heart of the home. The open-concept kitchen, complete with a central island, seamlessly overlooks the family room and dining area, creating a welcoming space for family time, meals, and for entertaining. Tucked off the dining area, the primary suite features a private bathroom and walk-in closet, offering a peaceful retreat from the rest of the home.
#21306606

Hico

714 Iredell Street

4 Beds

2 Baths

1,401 Sq.Ft.

$212,990

MLS#: 21306606
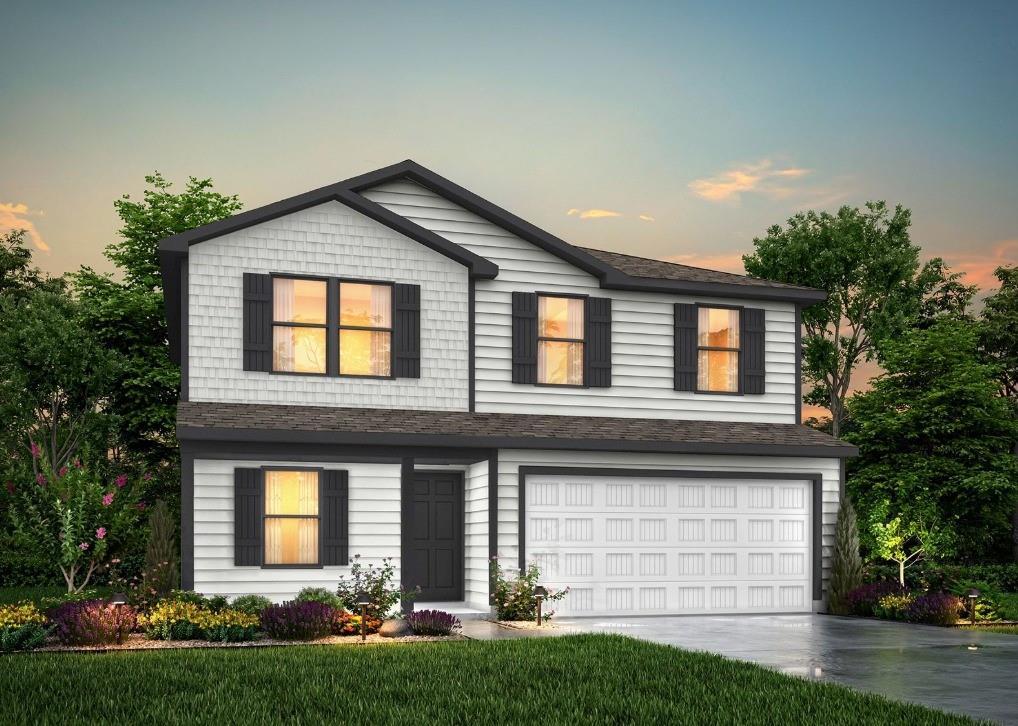
MLS# 21306647 - Built by NHC - Ready Now! ~ Model 1804-2 B1 - Madison The Madison Plan from our Liberty Series combines style and functionality in a layout that maximizes space for your family’s needs. This 2-story home features 5 bedrooms, 3 bathrooms, a 2-car garage, and 1,804 square feet of well-designed living space. As you step inside, you’ll find a main-level bedroom and a full bathroom, offering a convenient option for guests or a home office. Beyond that, the home opens to a bright and airy living area, where the family room, dining area, and open kitchen with a central island come together seamlessly to create a welcoming space for entertainment and everyday living. Stairs located in the family room lead to the upper level. Upstairs, the primary suite serves as a private retreat, complete with an ensuite bathroom. The upper level also includes three additional bedrooms, another full bathroom, and a conveniently located laundry room to simplify daily tasks.
#21306647

Hico

708 Iredell Street

5 Beds

3 Baths

1,804 Sq.Ft.

$239,990

MLS#: 21306647

MLS# 21360441 - Built by NHC - Dec 2026 completion! ~ Model 1600-2 B1 - Glacier  The Glacier Plan from our Freedom Series is a thoughtfully designed 2-story home offering 3 bedrooms, 2.5 bathrooms, and 1,600 square feet of living space, complete with a 2-car garage.  As you step inside, you’ll pass the staircase to the upper level before arriving at the bright and open family room. This inviting space flows seamlessly into the kitchen and dining area, creating the perfect setting for family time or entertainment. A convenient half bathroom is located just off the kitchen for easy access.  The upper level is designed for relaxation and privacy, featuring a spacious primary suite with a walk-in closet and a private bathroom. Two secondary bedrooms, a full bathroom, and a laundry room complete this level. A large loft provides additional living space, ideal for a playroom, media area, or home office.  Disclaimer: Photos may not represent the actual home. They are for illustrative purposes only and may depict a similar home with the same floorplan.
#21360441

Hico

411 Poplar Court

3 Beds

2 Baths

1,600 Sq.Ft.

$233,990

MLS#: 21360441

MLS# 21360422 - Built by NHC - Dec 2026 completion! ~ Model 1401 A1 - Yellowstone  The Yellowstone Plan from our Freedom Series is thoughtfully designed for comfort and convenience, offering 4 bedrooms, 2 bathrooms, and 1,401 square feet of single-story living.  As you enter the home, you’ll find three secondary bedrooms and a full bathroom, perfectly positioned to provide privacy and flexibility for family members or guests. Continue down the hall, and you’ll pass the conveniently located laundry room before reaching the heart of the home.  The open-concept kitchen, complete with a central island, seamlessly overlooks the family room and dining area, creating a welcoming space for family time, meals, and for entertaining. Tucked off the dining area, the primary suite features a private bathroom and walk-in closet, offering a peaceful retreat from the rest of the home.  Disclaimer: Photos may not represent the actual home. They are for illustrative purposes only and may depict a similar home with the same floorplan.
#21360422

Hico

403 Poplar Court

4 Beds

2 Baths

1,401 Sq.Ft.

$213,990

MLS#: 21360422

MLS# 21356774 - Built by NHC - Nov 2026 completion! ~ The Glacier Plan from our Freedom Series is a thoughtfully designed 2-story home offering 3 bedrooms, 2.5 bathrooms, and 1,600 square feet of living space, complete with a 2-car garage. As you step inside, you’ll pass the staircase to the upper level before arriving at the bright and open family room. This inviting space flows seamlessly into the kitchen and dining area, creating the perfect setting for family time or entertainment. A convenient half bathroom is located just off the kitchen for easy access. The upper level is designed for relaxation and privacy, featuring a spacious primary suite with a walk-in closet and a private bathroom. Two secondary bedrooms, a full bathroom, and a laundry room complete this level. A large loft provides additional living space, ideal for a playroom, media area, or home office. Disclaimer: Photos may not represent the actual home. They are for illustrative purposes only and may depict a similar home with the same floorplan.
#21356774

Hico

401 Poplar Court

3 Beds

2 Baths

1,600 Sq.Ft.

$233,990

MLS#: 21356774

Welcome to Tiger Hills, a brand-new townhome community bringing modern design and thoughtful living to Hico. Whether you're a first-time buyer ready to own your first home, looking for a fresh start in a beautiful new home, or an investor searching for a newer 3-bedroom property, Tiger Hills offers an exciting opportunity. Inside, you'll find a bright and inviting open-concept living space with beautiful wood-look flooring, abundant natural light, and a clean, modern aesthetic. The kitchen is designed to be both functional and stylish, featuring crisp cabinetry, granite countertops, a large island with seating, stainless steel appliances, and a classic subway-tile backsplash. The spacious living and dining areas create an easy flow for everyday life and entertaining. A convenient half bath is also located downstairs for guests and everyday living. Upstairs, the 3-bedroom, 2.5-bath floor plan provides plenty of room to spread out, with a comfortable primary suite featuring an en-suite bathroom and additional bedrooms that offer flexibility for family, guests, a home office, or tenants. An attached 2-car garage adds convenience, while the covered front porch and outdoor space give you room to enjoy the outdoors. And the opportunity doesn't stop at the front door. For the first-time buyer, this is a chance to skip the renovation list and step into a brand-new home. For the investor, it's an opportunity to add a newer, highly desirable 3-bedroom property to your portfolio.
Located in Hico, Tiger Hills combines the appeal of small-town living with a fresh, modern neighborhood feel. If you've been waiting for a new construction opportunity in Hico, this is one you don't want to miss.
#21380791

Hico

712 N Sycamore

3 Beds

2 Baths

1,608 Sq.Ft.

$299,000

MLS#: 21380791
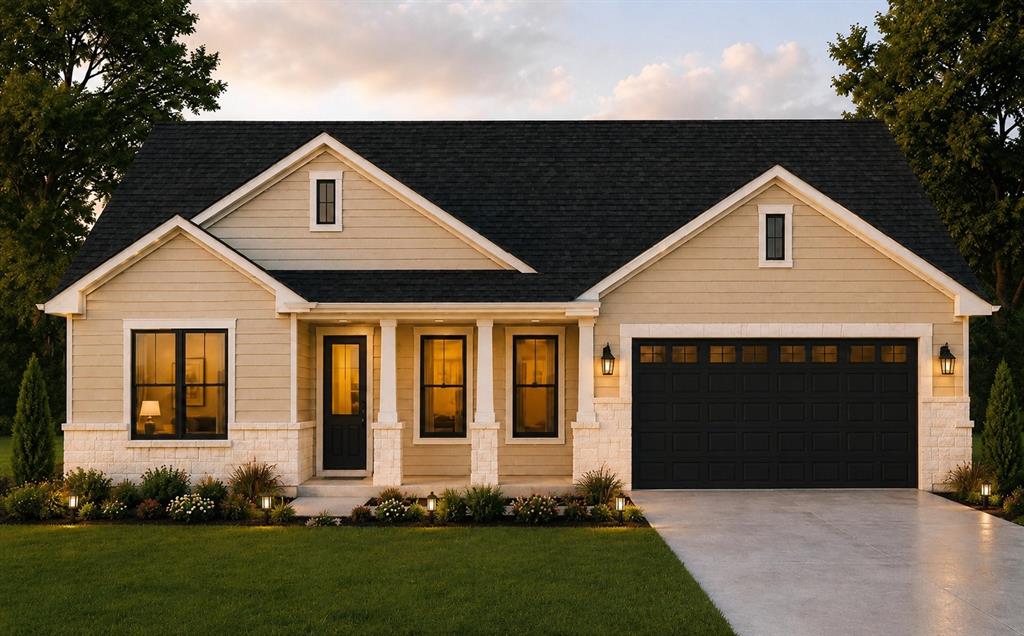
New construction home by Keewaydin Developments. Beautiful new construction home, open concept, stainless steel appliances, granite counter tops, soft close wood cabinets, oversize kitchen island, custom walk in tile shower in primary bath, walk in closets and covered porch.
#21292537

Hico

715 Carson

3 Beds

2 Baths

1,480 Sq.Ft.

$289,750

MLS#: 21292537
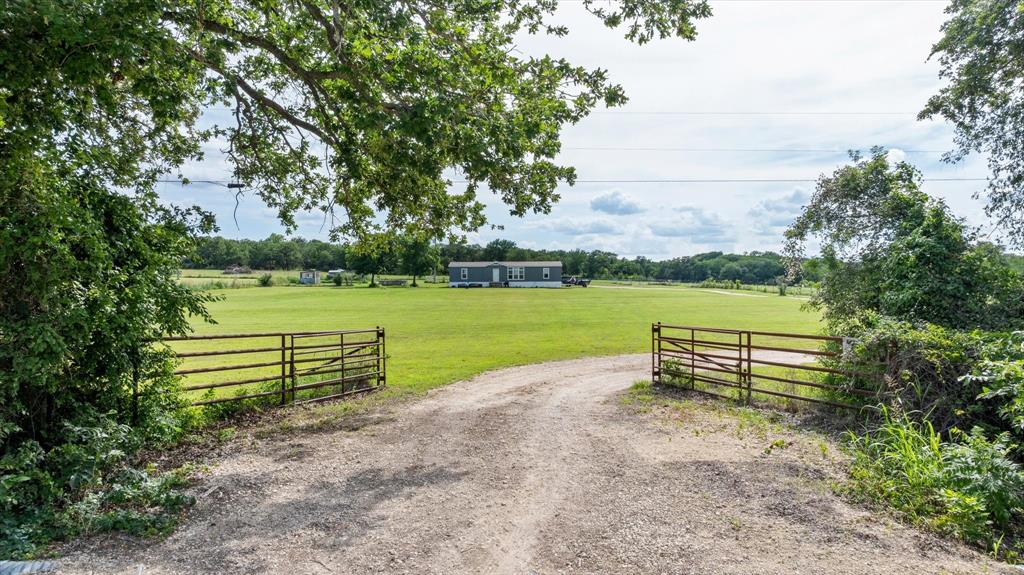
Located on approximately 3 acres just outside Hico, this 2022 home offers 3 bedrooms, 2.5 baths, and a dedicated office. The open-concept floor plan features a spacious living area that flows into a kitchen with an oversized center island, farmhouse sink, abundant cabinetry, and generous counter space. Large windows provide natural light throughout the home. The primary suite includes dual vanities, a soaking tub, separate shower, and ample storage. Two additional bedrooms and a dedicated office provide flexibility for a variety of needs. The manufactured home was installed in 2022 and offers modern finishes and a functional layout. Outside, the property includes fenced areas, a chicken coop, storage buildings, and open space suitable for gardening, livestock projects, or other agricultural and recreational uses. A long driveway provides access to the home and improvements. Additional adjoining acreage is available for purchase. Conveniently located between Hico and Stephenville with easy access to area shopping, dining, schools, and amenities.
#21294294

Hico

7150 County Road 236

3 Beds

2 Baths

1,920 Sq.Ft.

$298,000

MLS#: 21294294
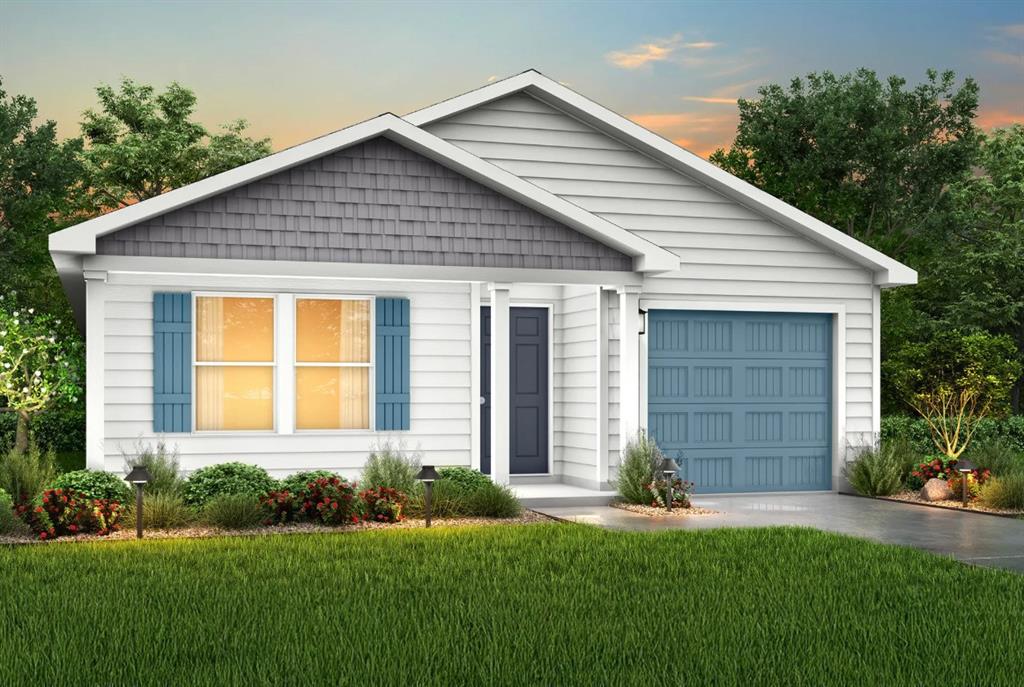
MLS# 21306593 - Built by NHC - Ready Now! ~ Model 1401 B1 - Yellowstone The Yellowstone Plan from our Freedom Series is thoughtfully designed for comfort and convenience, offering 4 bedrooms, 2 bathrooms, and 1,401 square feet of single-story living. As you enter the home, you’ll find three secondary bedrooms and a full bathroom, perfectly positioned to provide privacy and flexibility for family members or guests. Continue down the hall, and you’ll pass the conveniently located laundry room before reaching the heart of the home. The open-concept kitchen, complete with a central island, seamlessly overlooks the family room and dining area, creating a welcoming space for family time, meals, and for entertaining. Tucked off the dining area, the primary suite features a private bathroom and walk-in closet, offering a peaceful retreat from the rest of the home.
#21306593

Hico

412 Poplar Street

4 Beds

2 Baths

1,401 Sq.Ft.

$212,990

MLS#: 21306593
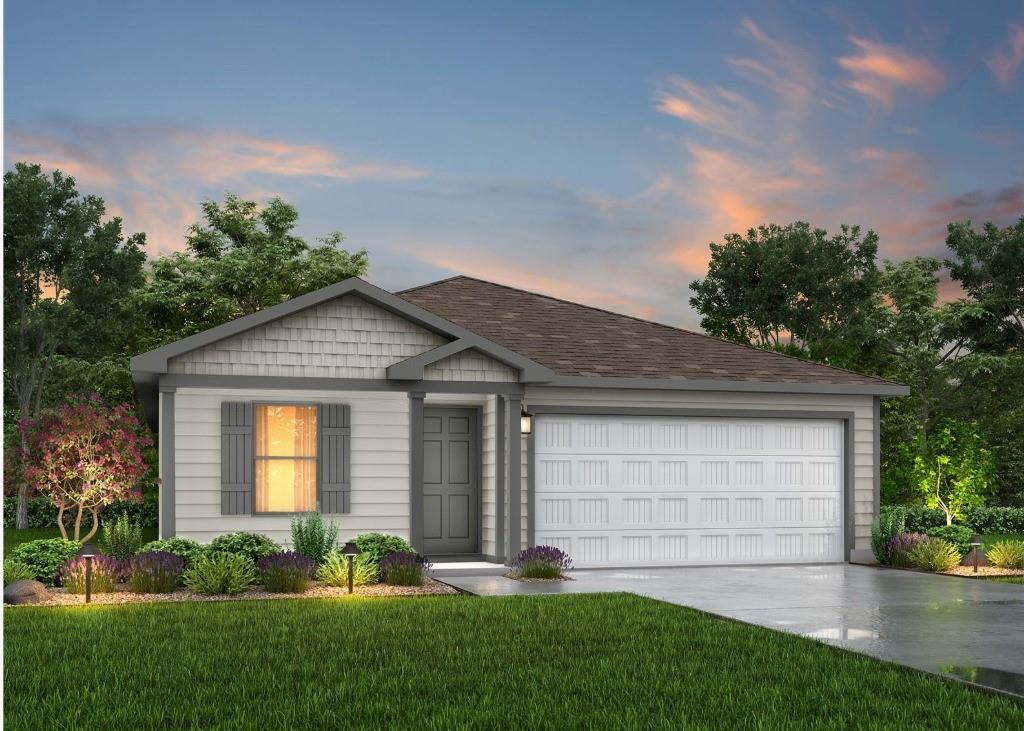
MLS# 21306695 - Built by NHC - Ready Now! ~ Model 1510 B1 - Lincoln The Lincoln Plan from our Liberty Series offers the perfect combination of efficiency, comfort, and value. This single-story home features 4 bedrooms, 2 bathrooms, a 2-car garage, and 1,510 square feet of thoughtfully designed living space. Upon entering, you’ll find three secondary bedrooms, a full-size bathroom, and a conveniently located laundry room. The heart of the home is the open-concept kitchen, which overlooks the dining area and spacious family room, making it perfect for hosting or everyday living. Toward the back of the home, the primary suite provides a private retreat, complete with an en suite bathroom. Primary suite is conveniently located just off the living room, ensuring privacy and easy access.
#21306695

Hico

404 Poplar Street

4 Beds

2 Baths

1,510 Sq.Ft.

$225,990

MLS#: 21306695

 - property

Send a message

Message successfully sent.

Your message

What is 3 + 4 ?

Reason for contacting?

I agree to receive email communication and understand I can unsubscribe at any time.

I agree to be contacted by Next Level Realty Group via call, email, and text for real estate services. To opt out, you can reply 'stop' at any time or reply 'help' for assistance. You can also click the unsubscribe link in the emails. Message and data rates may apply. Message frequency may vary. Privacy Policy

Sign Out

Virtual Assistant

Would you like to take the next step with this property? We can help you schedule a showing or virtual tour, or send you more details.

Yes, I would like more information.

Thank You for Your Reply, One of Our Agents will contact you as soon as possible

No, maybe later.

Thank you, you can always contact me via email, phone number or through the contact form.

Realhub AI

Lucy - Your AI-Powered Realtor

Update Your Temporary Password

Personalize your search

Enter your email and we'll notify you immediately when new listings match what you're looking for.

or enter email address

Already have an account ? Login here

Continue your home search

I agree to receive communications and understand I can unsubscribe at any time.

I agree to be contacted by Next Level Realty Group via call, email, and text for real estate services. To opt out, you can reply 'stop' at any time or reply 'help' for assistance. You can also click the unsubscribe link in the emails. Message and data rates may apply. Message frequency may vary. Privacy Policy

Already have an account ? Login here

We use cookies

We use cookies primarily for analytics to enhance your experience. By accepting, you agree to our use of these cookies. You can manage your preferences or learn more about our cookies policy.