


Property
Beds
4
Full Baths
2
1/2 Baths
None
Year Built
2001
Sq.Footage
2,455
Tucked beside a peaceful creek with no neighbors on one side, this beautifully updated home delivers privacy, style, and an exceptional location. Impeccably maintained and thoughtfully upgraded, this stunning home offers 4 bedrooms, 2 bathrooms, 2 living areas, 2 dining spaces, and 2,455 square feet of bright, open-concept living. Enjoy being just a short walk to Maxwell Creek Trail, City Park, and Timbers Nature Preserve. Inside, the light-filled family room features a gas log fireplace with an updated surround and built-in bookshelves, while the flexible front living and dining spaces are perfect for a home office, playroom, or formal entertaining. Luxury vinyl plank flooring flows throughout the main living areas, leading to a beautifully refreshed kitchen complete with double ovens, granite countertops, professionally painted cabinetry, a breakfast bar, and a large island topped with brand-new quartz. The oversized primary suite is a relaxing retreat with a spacious sitting area, chandelier, large walk-in closet, and a luxurious ensuite featuring a frameless glass shower. Both bathrooms have been beautifully renovated with quartz countertops, polished porcelain surrounds, matte black fixtures, updated plumbing and electrical, and designer finishes throughout. Additional upgrades include exterior and interior paint, plush bedroom carpet, a refreshed kitchen backsplash, a Smart MyQ garage door opener, smart sprinkler controller, and a polyurea garage floor with a transferable 15-year warranty. Conveniently located near top-rated dining, shopping, the new H-E-B, George Bush Turnpike, Firewheel Town Center and Downtown Plano. This exceptional home offers the perfect blend of comfort, style, and convenience. Don't miss your opportunity to make it yours!
Features & Amenities
Interior
-
Other Interior Features
Built-in Features, Chandelier, Double Vanity, Granite Counters, Kitchen Island, Open Floorplan, Pantry, Walk-In Closet(s), High Speed Internet
-
Total Bedrooms
4
-
Bathrooms
2
-
Basement YN
NO
-
Cooling YN
YES
-
Cooling
Ceiling Fan(s), Central Air, Electric
-
Fireplace YN
YES
-
Heating YN
YES
-
Heating
Electric, Fireplace(s), Natural Gas
-
Pet friendly
N/A
Exterior
-
Garage
Yes
-
Garage spaces
2
-
Construction Materials
Stone, Brick, Fiber Cement
-
Other Exterior Features
Rain Gutters, Private Yard
-
Parking
Concrete, Driveway, Garage, Garage Door Opener, Garage Faces Side, Lighted, Attached
-
Pool
No
-
Waterfront YN
NO
Area & Lot
-
Lot Features
Greenbelt, Landscaped, Level, Subdivided
-
Lot Size(acres)
0.22
-
Lot Size(square feet)
9,583
-
Property Type
Residential
-
Property Sub Type
Single Family Residence
-
Architectural Style
Traditional
Price
-
Sales Price
$500,000
-
Tax Amount
$7,038
-
Sq. Footage
2,455
-
Price/SqFt
$203
HOA
-
Association
YES
-
Association Fee
$275
-
Association Fee Frequency
Semi-Annually
-
Association Fee Includes
N/A
Property Resources
-
Horse Property
NO
School District
-
Elementary School
Miller
-
Middle School
Murphy
-
High School
Mcmillen
Property Features
-
Sewer
Public Sewer
-
Tax Lot
18
-
Water Source
Public
Schedule a Showing
Showing scheduled successfully.
Mortgage calculator
Estimate your monthly mortgage payment, including the principal and interest, property taxes, and HOA. Adjust the values to generate a more accurate rate.
Your payment
Principal and Interest:
$
Property taxes:
$
HOA fees:
$
Total loan payment:
$
Total interest amount:
$
Location
County
Collin
Elementary School
Miller
Middle School
Murphy
High School
Mcmillen
Listing Courtesy of Amy Downs, DHS Realty
RealHub Information is provided exclusively for consumers' personal, non-commercial use, and it may not be used for any purpose other than to identify prospective properties consumers may be interested in purchasing. All information deemed reliable but not guaranteed and should be independently verified. All properties are subject to prior sale, change or withdrawal. RealHub website owner shall not be responsible for any typographical errors, misinformation, misprints and shall be held totally harmless.

AGENT
Joe Boston
Call Joe today to schedule a private showing.

* Listings on this website come from the FMLS IDX Compilation and may be held by brokerage firms other than the owner of this website. The listing brokerage is identified in any listing details. Information is deemed reliable but is not guaranteed. If you believe any FMLS listing contains material that infringes your copyrighted work please click here to review our DMCA policy and learn how to submit a takedown request.© 2024 FMLS.
Related Properties

Murphy
514 Newport Court
5 Beds
3 Baths
2,781 Sq.Ft.
$599,950
MLS#: 21317016
Murphy
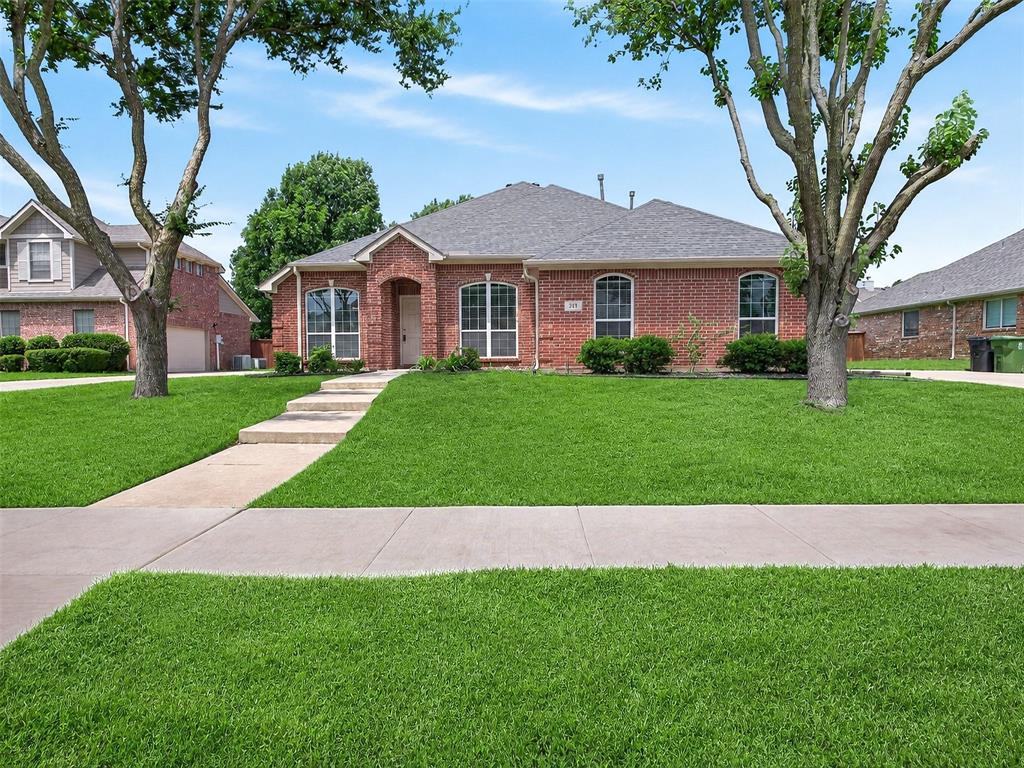
312 Cave River Drive
4 Beds
2 Baths
2,286 Sq.Ft.
$464,900
MLS#: 21296944
Murphy
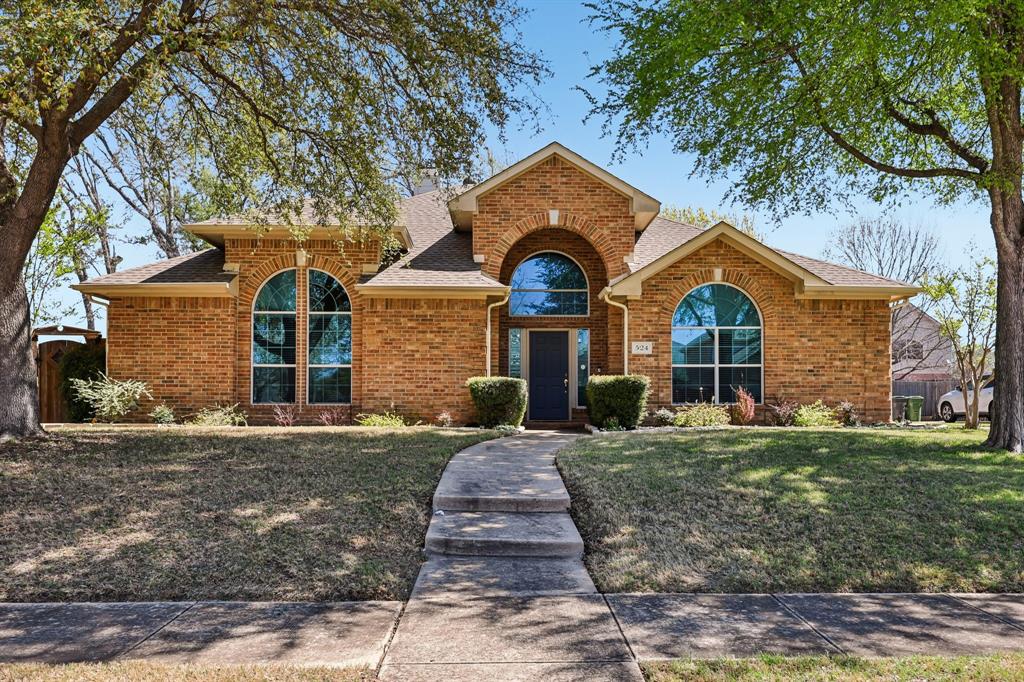
524 Jasmine Drive
4 Beds
2 Baths
2,455 Sq.Ft.
$519,000
MLS#: 21218625

Murphy
510 Hawthorne Drive
4 Beds
2 Baths
3,017 Sq.Ft.
$600,000
MLS#: 21359258

Murphy
506 Pecos Path Drive
4 Beds
2 Baths
2,163 Sq.Ft.
$425,000
MLS#: 21360082

Murphy
114 Briar Oak Drive
3 Beds
2 Baths
1,790 Sq.Ft.
$407,000
MLS#: 21337314

Murphy
162 Shelby Trace
4 Beds
2 Baths
2,710 Sq.Ft.
$474,999
MLS#: 21344520

Murphy
308 Glen Ridge Drive
4 Beds
3 Baths
2,595 Sq.Ft.
$550,000
MLS#: 21164092

Murphy
200 Sunny Crest Drive
3 Beds
2 Baths
2,191 Sq.Ft.
$439,900
MLS#: 21237725
