Features & Amenities

Interior

  • Other Interior Features

    Eat-in Kitchen, Pantry, Walk-In Closet(s)

  • Total Bedrooms

    3

  • Bathrooms

    2

  • 1/2 Bathrooms

    1

  • Basement YN

    NO

  • Cooling YN

    YES

  • Cooling

    Central Air, Electric

  • Fireplace YN

    YES

  • Heating YN

    YES

  • Heating

    Central, Electric

  • Pet friendly

    N/A

Exterior

  • Garage

    Yes

  • Garage spaces

    2

  • Parking

    Driveway, Garage, Attached

  • Patio and Porch Features

    Covered

  • Pool

    No

  • Waterfront YN

    NO

Area & Lot

  • Lot Size(acres)

    0.179

  • Lot Size(square feet)

    7,797

  • Property Type

    Residential

  • Property Sub Type

    Single Family Residence

  • Architectural Style

    Traditional

Price

  • Sales Price

    $375,000

  • Tax Amount

    $7,301

  • Financing Options

    Cash, Conventional, FHA, VA Loan

  • Sq. Footage

    2,900

  • Price/SqFt

    $129

HOA

  • Association

    YES

  • Association Fee

    $720

  • Association Fee Frequency

    Annually

  • Association Fee Includes

    N/A

School District

  • Elementary School

    Billie Stevenson

  • Middle School

    Herman E Utley

  • High School

    Rockwall

Property Features

  • Foundation Details

    Slab

  • Senior Community YN

    NO

  • Sewer

    Public Sewer

  • Tax Lot

    9

  • Water Source

    Public

Schedule a Showing

Showing scheduled successfully.

<
>
IN PERSON
VIA CHAT

What is 3 + 4 ?


Mortgage calculator

Estimate your monthly mortgage payment, including the principal and interest, property taxes, and HOA. Adjust the values to generate a more accurate rate.

Your payment

Principal and Interest:

$

Property taxes:

$

HOA fees:

$

Total loan payment:

$

Total interest amount:

$

Location

County

Rockwall

Elementary School

Billie Stevenson

Middle School

Herman E Utley

High School

Rockwall

Listing Courtesy of Amber Hicks, Bradford Elite Real Estate LLC

RealHub Information is provided exclusively for consumers' personal, non-commercial use, and it may not be used for any purpose other than to identify prospective properties consumers may be interested in purchasing. All information deemed reliable but not guaranteed and should be independently verified. All properties are subject to prior sale, change or withdrawal. RealHub website owner shall not be responsible for any typographical errors, misinformation, misprints and shall be held totally harmless.

Agent Joe Boston

AGENT

Joe Boston

Call Joe today to schedule a private showing.


* Listings on this website come from the FMLS IDX Compilation and may be held by brokerage firms other than the owner of this website. The listing brokerage is identified in any listing details. Information is deemed reliable but is not guaranteed. If you believe any FMLS listing contains material that infringes your copyrighted work please review our DMCA policy and learn how to submit a takedown request.© 2024 FMLS.
Seller is offering concessions towards rate buy down or closing costs. Ask about other seller incentives available!

Welcome home to this beautifully maintained, one-owner home that perfectly blends timeless elegance with everyday functionality. This spacious home offers 3 bedrooms, 2.5 bathrooms, a dedicated study, formal dining room, and an upstairs media room complete with a 65inch TV that conveys with the home.

From the moment you step inside, you'll appreciate the stunning wrought iron staircase, abundant natural light, and thoughtful design throughout. The open-concept layout includes a built-in desk in the breakfast nook, creating the perfect space for working from home, homework, or staying organized.

The oversized 2.5-car garage provides additional storage space, while the home has been meticulously cared for by its original owner and has never housed pets. For added convenience, the LG washer and dryer, kitchen refrigerator, and additional garage refrigerator all convey with the property.

Step outside to the covered back patio, where motorized roll-down screens transform the space into a comfortable, bug-free retreat, perfect for enjoying your morning coffee or relaxing with family and friends year-round. The home also includes a Ring video doorbell and an exterior security camera system for added peace of mind.

Situated in highly sought-after Rockwall ISD, this home backs directly to the elementary school, offering a unique convenience for busy families. Simply add a backyard gate for quick and easy access, making those morning school drop-offs and walks to school easier than ever.

Built with Highland Homes' renowned quality and lovingly maintained, this move-in-ready home is filled with thoughtful upgrades, exceptional care, and features you'll appreciate from the moment you walk through the door.

317 Deaton Drive

Message successfully sent.

What would you like to know?

What is 3 + 4 ?

I agree to receive email communication and understand I can unsubscribe at any time.

I agree to be contacted by Next Level Realty Group via call, email, and text for real estate services. To opt out, you can reply 'stop' at any time or reply 'help' for assistance. You can also click the unsubscribe link in the emails. Message and data rates may apply. Message frequency may vary. Privacy Policy

Related Properties

Price reduced
Beautifully maintained home with outstanding curb appeal featuring a striking rock and brick elevation, professional landscaping, and a premium greenbelt lot backing to a walking trail for added privacy and scenic views. This spacious floor plan offers 4 bedrooms, 3 full baths, a dedicated study, game room, and two generous living areas, providing flexibility for entertaining, working from home, or multigenerational living. The open kitchen is equipped with stainless steel appliances and overlooks the main living space, creating the perfect gathering place. The covered patio is ready for outdoor entertaining with wiring for speakers, plumbing for a gas grill, and a 220-volt connection for a future hot tub. Inside, the living areas, primary suite, and game room are prewired for surround sound and CAT5 networking. Located in the desirable Woodcreek community with convenient access to parks, trails, community amenities, shopping, dining, and Rockwall ISD schools. This is a home that combines comfort, technology, and an exceptional location. Come see it today and fall in love!
#21330419

Fate

386 Phillips Court

4 Beds

3 Baths

2,754 Sq.Ft.

$395,000

MLS#: 21330419

Welcome to this 3-bedroom, 2-bathroom home located in the Williamsburg Ph 1a neighborhood. The home features an open floor plan that seamlessly connects the main living spaces. The living room, highlighted by a cozy fireplace, flows directly into an updated kitchen equipped with granite countertops and stainless-steel appliances. The primary bedroom serves as a comfortable retreat, offering a large walk-in closet and an attached primary bathroom complete with a double sink vanity. Step outside to find a fully fenced-in backyard that provides an excellent space for outdoor activities and privacy. Conveniently located near community pools and within close proximity to neighborhood elementary and middle schools, this home also provides easy access to Interstate 30, grocery stores, and shopping, delivering both comfort and everyday convenience. Schedule your private showing today!
#21417029

Fate

119 Charleston Lane

3 Beds

2 Baths

2,027 Sq.Ft.

$304,900

MLS#: 21417029

Outstanding opportunity to live the country life within close proximity to all of the city amenities, including shopping, dining, worship, schools, etc.  On nearly an acre and backing up to a tree line, you are guaranteed some peace and space. Inside you are welcomed by the functional floorplan with many recent updates throughout, including kitchen and bathrooms.  The open floorplan is perfect for entertaining with easy access to the covered patio and additional outdoor space for all the fun.  Plenty of room for a pool, set up corn hole boards, play areas for littles, and much much more.  Don't miss out on this opportunity!  If you use our preferred lender, they can contribute up to 1% back towards closing costs or rate buy down. Ask LA for additional details.
#21351668

Fate

112 Carrington Drive

4 Beds

2 Baths

1,872 Sq.Ft.

$435,000

MLS#: 21351668

Open house
Price reduced
INCREDIBLE BUYER INCENTIVES: $6,000 MORTGAGE CONCESSION. Opendoor Home Loans will contribute up to $6,000 towards a permanent interest rate buy-down if you finance with Opendoor Home Loans LLC.

213 Callaghan Dr is a two-story Fate home with over 3,000 sq ft of living space. The main living room has a fireplace and a row of windows, opening to a kitchen with a center island, breakfast bar and adjoining breakfast area. A separate dining room connects to the foyer through an arched opening. Two bedrooms sit on the main level, including a primary suite with a walk-in closet, tub and separate shower. Upstairs, three additional bedrooms share the level with another living area and two full bathrooms. A separate laundry room, attached two-car garage and backyard complete the home. Home comes with a 100-Day Home Warranty
#21416442

Fate

213 Callaghan Drive

5 Beds

4 Baths

3,003 Sq.Ft.

$368,000

MLS#: 21416442

Open house
Are you searching for the perfect first home to start a family, are you looking to downsize without sacrificing comfort, or maybe you're dreaming of relaxing by your own swimming pool during those long Texas summers, this charming home in the desirable Spring Meadows neighborhood of Fate, Texas has something for everyone.
Bring your decorating ideas and make this inviting three-bedroom, two-bath home your very own. Step inside and you'll appreciate the easy maintenance of solid-surface flooring that extends throughout most of the home. The kitchen is well-equipped with granite countertops, a stainless steel refrigerator, and a stainless steel electric range with a built-in microwave—making meals both convenient and enjoyable.
The home's living room features a cozy wood-burning fireplace, creating the perfect gathering place on cool Texas evenings. The cozy primary suite offers a peaceful retreat and features a bathroom with a walk-in shower and quartz vanity top. A new HVAC system was installed earlier this spring and the dual element hot water heater is less than 5 years old. The home's burglar system is prewired, but not activated. A standout feature the home also has is a climate-controlled sunroom that provides year-round enjoyment and overlooks your own backyard oasis complete with a refreshing swimming pool. Whether you're entertaining guests, enjoying your morning coffee, or simply unwinding after a long day, this entertaining space is designed for making lasting memories. The neighborhood offers a scenic lake, playground and walking trails.
The home is conveniently located less than a mile from downtown Fate, where you'll enjoy easy access to local shops, restaurants, parks, and community events while still experiencing the quiet charm of Fate and the Spring Meadows neighborhood.
Don't miss your opportunity to make this wonderful home your own. Call your agent for a showing today and discover everything this Spring Meadows gem has to offer.
#21422309

Fate

318 Laurel Lane

3 Beds

2 Baths

1,641 Sq.Ft.

$325,000

MLS#: 21422309

Price reduced
Built in 2025 and ideally positioned as one of only 10 homes in the community that directly face the pond, this beautiful home offers a rare combination of modern finishes, scenic views, and a highly functional floor plan. From the moment you step inside, you’re greeted by soaring ceilings, abundant natural light, and an open-concept design centered around a spacious living area with a gas fireplace. The kitchen features a large island with seating, granite countertops, stainless steel appliances, white cabinetry, and plenty of storage. 

The first-floor primary suite offers a private retreat with dual vanities, an oversized shower, and a generous walk-in closet. A dedicated home office provides the perfect space for working from home. Upstairs, you’ll find additional bedrooms along with a spacious game room, ideal for movie nights, a playroom, entertaining, or a second living area. 

Outside, enjoy the covered patio and fully fenced backyard, while the home’s pond-facing location and nearby community walking trails create a setting that truly separates it from the rest. With only 10 homes enjoying this orientation, opportunities like this are limited. Conveniently located near shopping, dining, schools, and major highways, this 2025-built home delivers modern living with a view that’s hard to duplicate.
#21347087

Fate

2837 Fargo Mews

3 Beds

2 Baths

2,289 Sq.Ft.

$440,000

MLS#: 21347087

New on site 1 day ago
Welcome home to this charming two-story home offering comfortable, versatile living in a well-maintained HOA community. This 4-bedroom, 2.5-bath residence features two spacious living areas—perfect for family time and entertaining—plus a formal dining room and a bright eat-in kitchen with plenty of counter and cabinet space. The appliances have been updated. A dedicated home office provides an ideal work-from-home setup. Your primary suite is downstairs and features a large bathroom with soaking tub and walk in shower, and a walk-in closet. Upstairs, three generous bedrooms are located off of their own living or bonus room. The floorplan balances shared gathering spaces and private retreats. Outside, a low-maintenance yard, covered patio, and covered entry welcome you home. Residents enjoy community amenities including a pool and park areas—great for kids, pets, and weekend relaxation. Convenient to schools, shopping, and major routes, this home blends modern comfort with neighborhood convenience.
#21428955

Fate

314 Blackhaw Drive

4 Beds

2 Baths

2,584 Sq.Ft.

$340,000

MLS#: 21428955
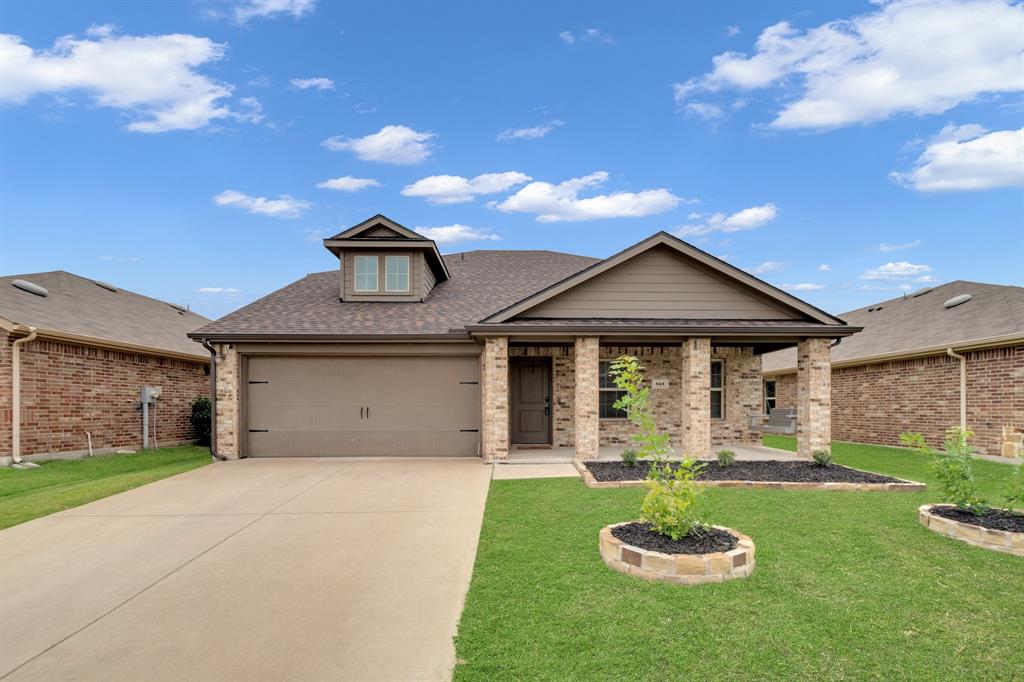
BRAND NEW ROOF INSTALLED JUNE 2026! Well LOVED and beautifully Maintained 4 Bedroom and 2.5 Bath Home in Master-Planned Community of Fate, TX!
Welcome to this charming home featuring great curb appeal and an inviting front porch with a swing, perfect for enjoying your days! Inside, the open concept layout seamlessly connects the kitchen, dining, and living areas, allowing the cook to stay engaged during gatherings. The spacious living room offers vaulted ceilings and abundant natural light. The primary suite is privately located on the first floor, while upstairs includes three secondary bedrooms and a versatile loft ideal for a home office, playroom, or flex space. Additional Features of this home are the Epoxy coated garage floor, separate utility laundry room, stainless steel appliances, granite countertops, luxury vinyl plank flooring in high traffic areas, large backyard with tall privacy fence with a pergola. This home is located in a desirable master planned community near Lake Ray Hubbard with top-tier amenities such as parks, a dog park, jogging or bike trails, fitness center, clubhouse, pools, and on site schools.  Access to HWY 66 and 30 with plenty of restaurants, entertainment, and retail centers.
#21213153

Fate

813 Horton Street

4 Beds

2 Baths

2,171 Sq.Ft.

$320,000

MLS#: 21213153

seller concession towards closing with acceptable offer. Welcome to a beautifully designed single-story residence in the highly sought-after Woodcreek community, where modern comfort meets everyday convenience. Built in 2021, this thoughtfully crafted home offers approximately 2,204 square feet of living space with 4 spacious bedrooms and 3 full bathrooms, providing the perfect balance of functionality and elegance.
 Step inside to discover an open-concept floor plan filled with natural light, creating an inviting atmosphere ideal for both entertaining and daily living. The heart of the home is a stunning chef-inspired kitchen featuring a large center island, abundant cabinetry, stainless steel appliances, a walk-in pantry, and a seamless flow into the expansive family room and dining area.
Enjoy a low-maintenance backyard with space for relaxation, outdoor dining, and weekend gatherings. Situated in the master-planned Woodcreek community, residents enjoy access to resort-style amenities including a clubhouse, swimming pools, parks, playgrounds, scenic walking trails, and green spaces, Conveniently located near top-rated schools, shopping, dining, and major commuter routes, this exceptional home offers the perfect combination of suburban charm and modern convenience.
property highlights:
4 bedrooms,3 bathrooms
2,204 sq ft single-story floor plan
Built in 2021
versatile home office space
Located in the Woodcreek master-planned community
Traditional brick exterior with slab foundation and composition roof
Open-concept layout designed for family living or entertaining 
Large kitchen with Center island
Stainless steel appliances
Walk-in pantry
Breakfast area
Spacious primary suite with Large walk-in closet
Private bath
Wood-fenced backyard
Public water and sewer utilities 
Pre-wired for security smart-home features
Community amenities 
This home is a lifestyle opportunity where comfort, community, and contemporary design come together beautifully.
#21301431

Fate

377 Edmund Lane

4 Beds

3 Baths

2,204 Sq.Ft.

$399,000

MLS#: 21301431

Send a message

Message successfully sent.

Your message

What is 3 + 4 ?

Reason for contacting?

I agree to receive email communication and understand I can unsubscribe at any time.

I agree to be contacted by Next Level Realty Group via call, email, and text for real estate services. To opt out, you can reply 'stop' at any time or reply 'help' for assistance. You can also click the unsubscribe link in the emails. Message and data rates may apply. Message frequency may vary. Privacy Policy

Sign Out

Virtual Assistant

Would you like to take the next step with this property? We can help you schedule a showing or virtual tour, or send you more details.

Yes, I would like more information.

Thank You for Your Reply, One of Our Agents will contact you as soon as possible

No, maybe later.

Thank you, you can always contact me via email, phone number or through the contact form.

Realhub AI

Lucy - Your AI-Powered Realtor

Update Your Temporary Password

Personalize your search

Enter your email and we'll notify you immediately when new listings match what you're looking for.

or enter email address

Already have an account ? Login here

Continue your home search

I agree to receive communications and understand I can unsubscribe at any time.

I agree to be contacted by Next Level Realty Group via call, email, and text for real estate services. To opt out, you can reply 'stop' at any time or reply 'help' for assistance. You can also click the unsubscribe link in the emails. Message and data rates may apply. Message frequency may vary. Privacy Policy

Already have an account ? Login here

We use cookies

We use cookies primarily for analytics to enhance your experience. By accepting, you agree to our use of these cookies. You can manage your preferences or learn more about our cookies policy.