


Property
Beds
4
Full Baths
3
1/2 Baths
None
Year Built
2022
Sq.Footage
2,008
PRICE SLASHED..... Waterfront living on Cedar Creek Lake. Built in 2022, this beautiful 4-bedroom, 3-bath offers modern style, spacious living and the perfect setting for making memories. The open-concept floor plan features a stunning stone fireplace and inviting kitchen with quarts countertops, ideal for entertaining. Enjoy outdoor living on the covered back porch, gather around the firepit or relax in the spacious yard. A split bedroom layout provides privacy and flexibility for guests or multigenerational living , while the two-car garage offers added convenience. Enjoy the benefits of newer construction without the upkeep of an older lake home. Situated on a canal in the desirable Paradise Bay neighborhood, the property offers lake access as the water levels rise.( The canal is currently dry due to low lake level.) Whether a full-time home or a weekend retreat, this is your opportunity to enjoy lake living at a NEW REDUCED PRICE
Features & Amenities
Interior
-
Other Interior Features
Eat-in Kitchen, Kitchen Island, Open Floorplan, Pantry, High Speed Internet, In-Law Floorplan
-
Total Bedrooms
4
-
Bathrooms
3
-
Basement YN
NO
-
Cooling YN
YES
-
Cooling
Central Air, Electric
-
Fireplace YN
YES
-
Heating YN
YES
-
Heating
Central, Electric
-
Pet friendly
N/A
Exterior
-
Garage
Yes
-
Garage spaces
2
-
Construction Materials
Fiber Cement
-
Other Exterior Features
Awning(s), Rain Gutters, Private Yard
-
Parking
Concrete, Driveway, Garage Door Opener, Garage Faces Front, Kitchen Level, Attached
-
Patio and Porch Features
Covered
-
Pool
Yes
-
Pool Features
Other
-
Waterfront YN
YES
Area & Lot
-
Lot Features
Few Trees, Irregular Lot, Landscaped, Waterfront
-
Lot Size(acres)
0.356
-
Lot Size(square feet)
15,507
-
Property Type
Residential
-
Property Sub Type
Single Family Residence
-
Architectural Style
Contemporary/Modern
Price
-
Sales Price
$399,999
-
Financing Options
Cash, Conventional, FHA, VA Loan
-
Sq. Footage
2,008
-
Price/SqFt
$199
HOA
-
Association
YES
-
Association Fee
$60
-
Association Fee Frequency
Annually
-
Association Fee Includes
N/A
School District
-
Elementary School
Malakoff
-
Middle School
Malakoff
-
High School
Malakoff
Property Features
-
Foundation Details
Slab
-
Senior Community YN
NO
-
Tax Lot
1455
Schedule a Showing
Showing scheduled successfully.
Mortgage calculator
Estimate your monthly mortgage payment, including the principal and interest, property taxes, and HOA. Adjust the values to generate a more accurate rate.
Your payment
Principal and Interest:
$
Property taxes:
$
HOA fees:
$
Total loan payment:
$
Total interest amount:
$
Location
County
Henderson
Elementary School
Malakoff
Middle School
Malakoff
High School
Malakoff
Listing Courtesy of Kathy Martin, Ebby Halliday Realtors
RealHub Information is provided exclusively for consumers' personal, non-commercial use, and it may not be used for any purpose other than to identify prospective properties consumers may be interested in purchasing. All information deemed reliable but not guaranteed and should be independently verified. All properties are subject to prior sale, change or withdrawal. RealHub website owner shall not be responsible for any typographical errors, misinformation, misprints and shall be held totally harmless.

AGENT
Joe Boston
Call Joe today to schedule a private showing.

* Listings on this website come from the FMLS IDX Compilation and may be held by brokerage firms other than the owner of this website. The listing brokerage is identified in any listing details. Information is deemed reliable but is not guaranteed. If you believe any FMLS listing contains material that infringes your copyrighted work please review our DMCA policy and learn how to submit a takedown request.© 2024 FMLS.
Related Properties

Tool
409 Oak Creek Drive
3 Beds
3 Baths
1,790 Sq.Ft.
$399,000
MLS#: 21411772

Tool
517 Shore Line Drive
3 Beds
2 Baths
1,329 Sq.Ft.
$395,000
MLS#: 21397061

Tool
116 Isle Of View Drive
3 Beds
2 Baths
1,392 Sq.Ft.
$365,000
MLS#: 21410461

Tool
1705 Tool Drive
4 Beds
2 Baths
1,674 Sq.Ft.
$449,000
MLS#: 21406680
Tool
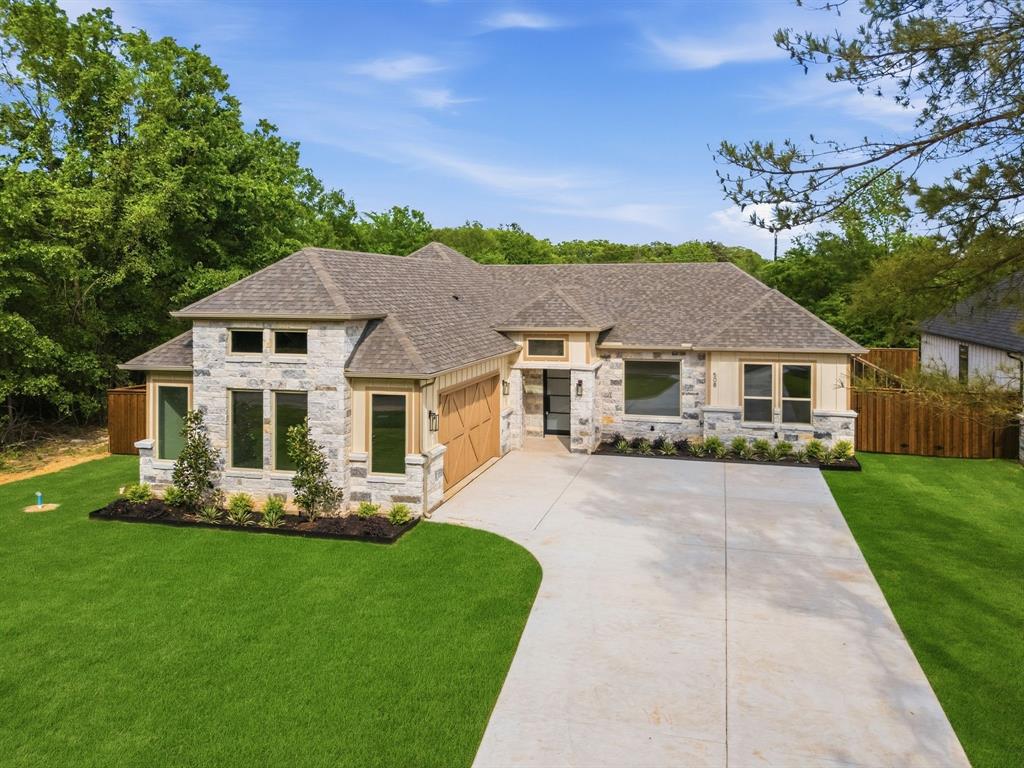
508 Waikiki Trail
4 Beds
3 Baths
2,489 Sq.Ft.
$449,000
MLS#: 21233881

Tool
101 Royal Circle
3 Beds
2 Baths
1,983 Sq.Ft.
$465,000
MLS#: 21296754

Tool
103 Latimer Drive
3 Beds
3 Baths
2,136 Sq.Ft.
$399,900
MLS#: 21310240

Tool
721 Midway Road
3 Beds
2 Baths
1,672 Sq.Ft.
$349,500
MLS#: 21390447
Tool
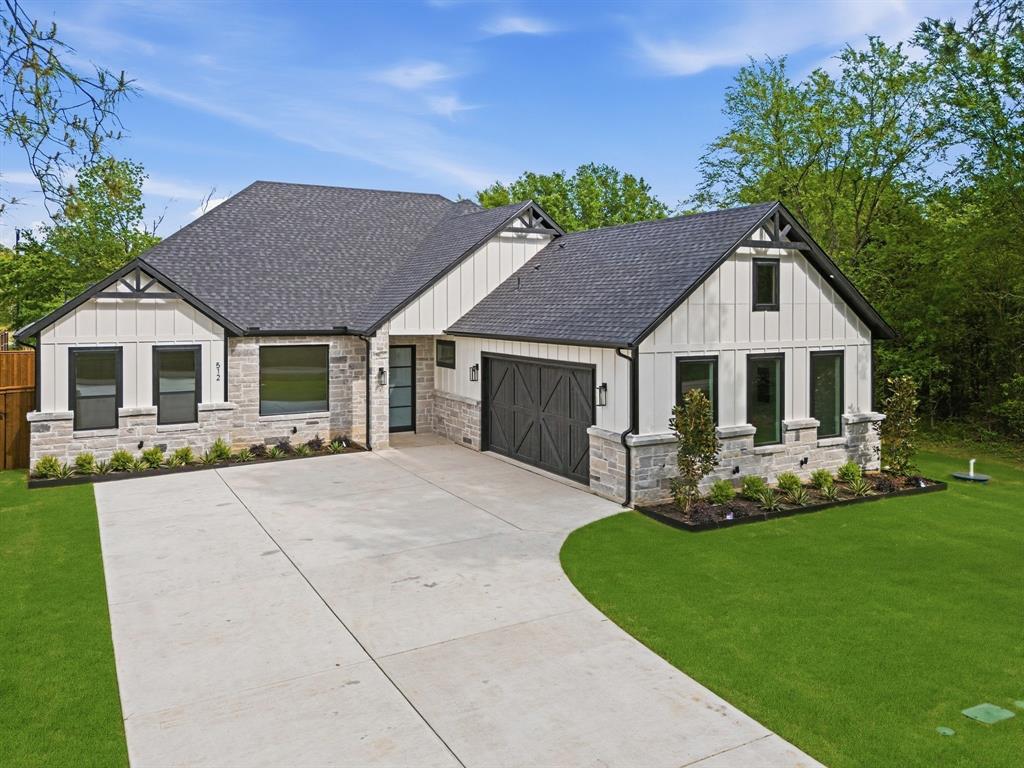
512 Waikiki Trail
4 Beds
3 Baths
2,489 Sq.Ft.
$455,000
MLS#: 21234836
