
Property
Beds
3
Full Baths
2
1/2 Baths
None
Year Built
2024
Sq.Footage
2,555
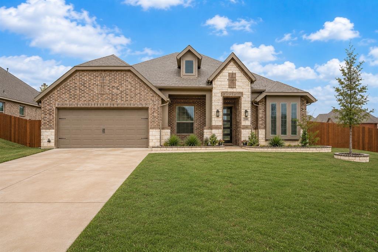
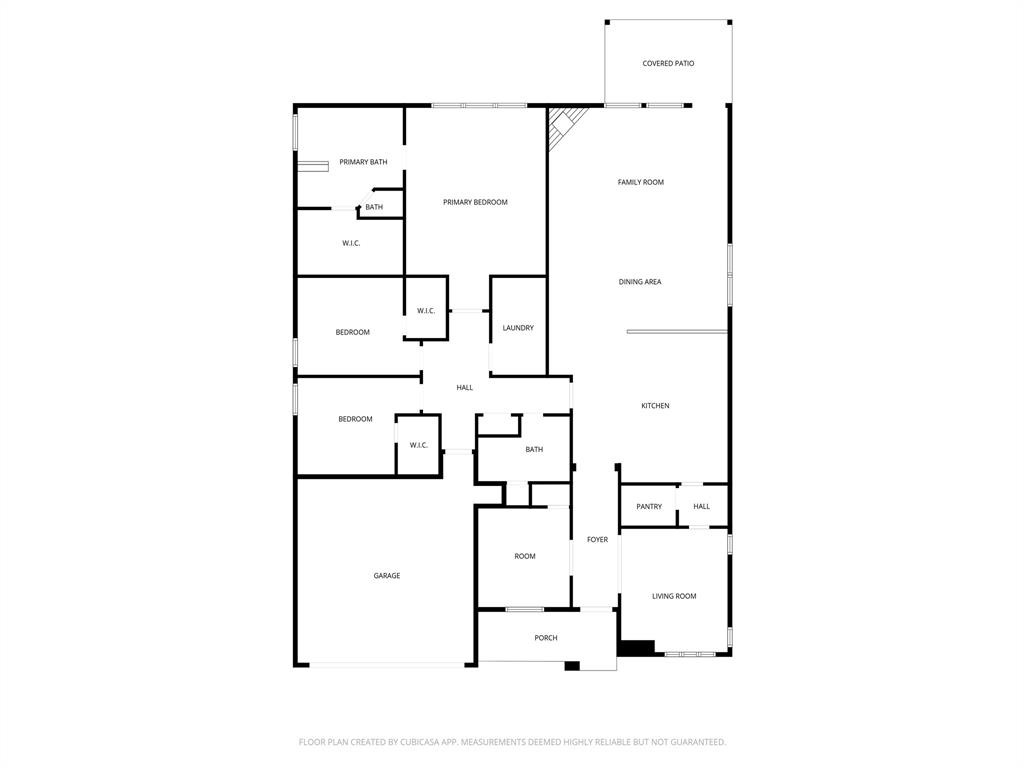
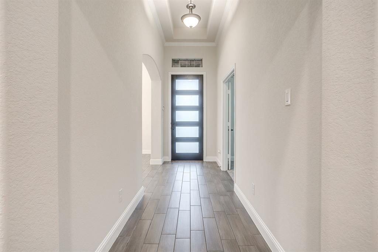
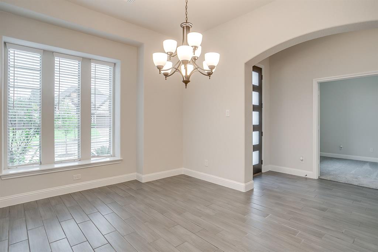
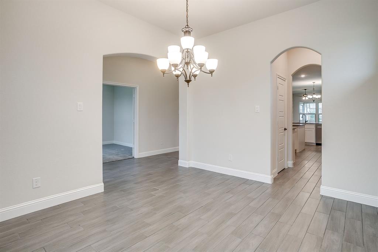
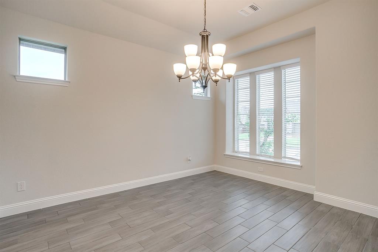
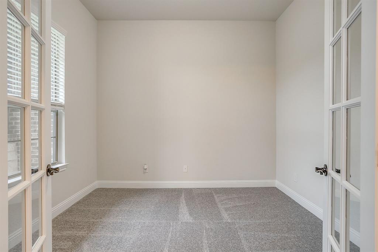
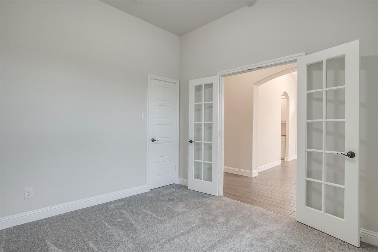
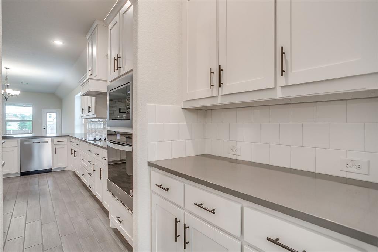
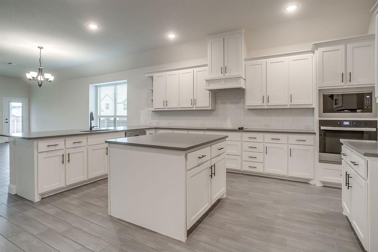
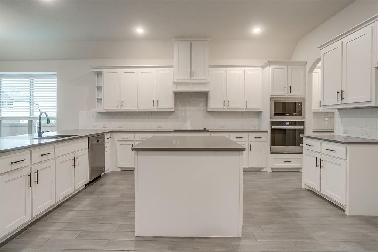
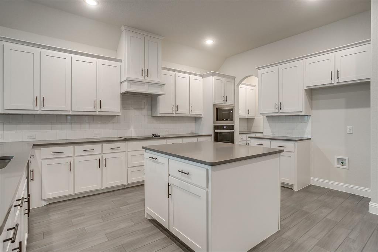
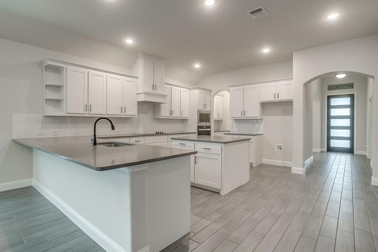
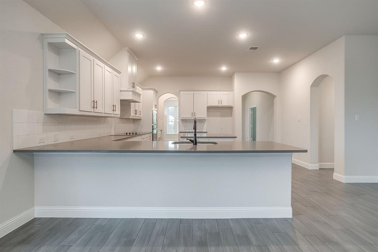
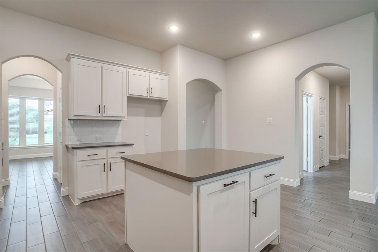
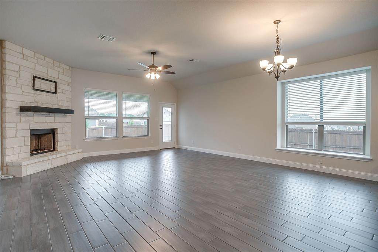
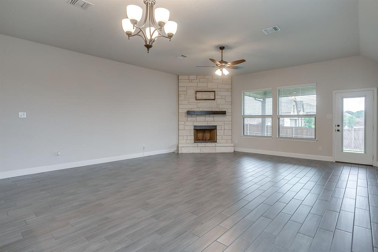
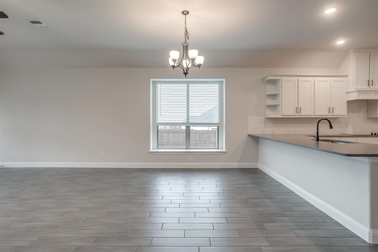
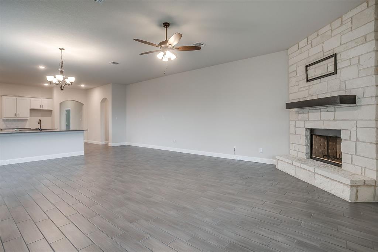
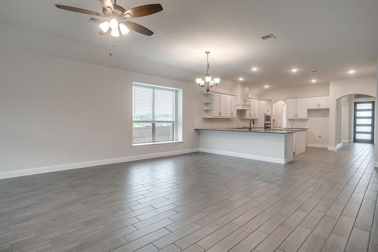
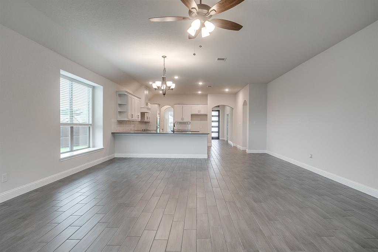
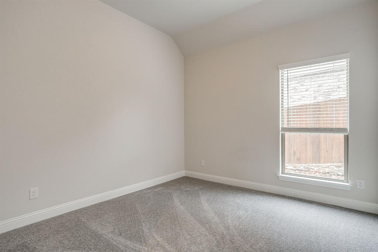
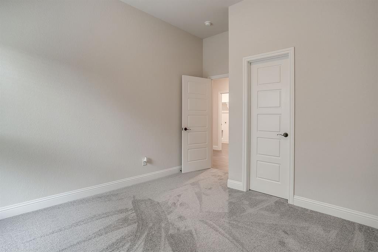
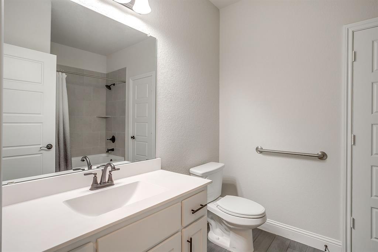
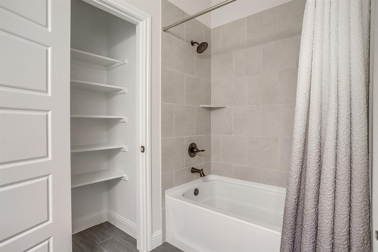
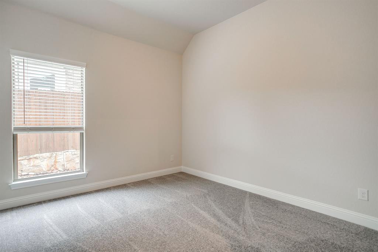
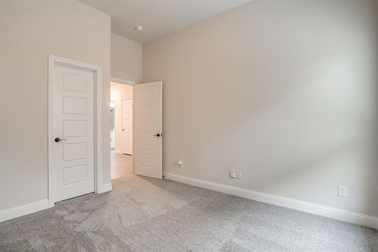
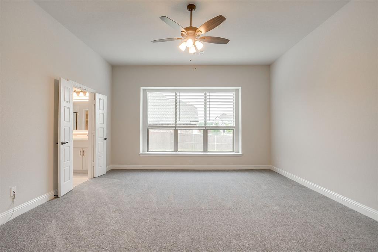
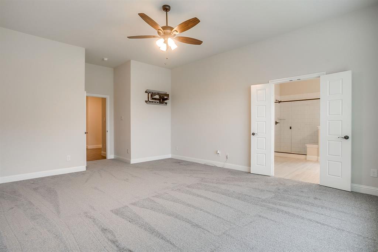
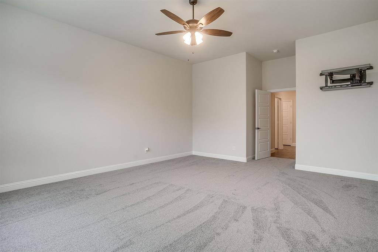
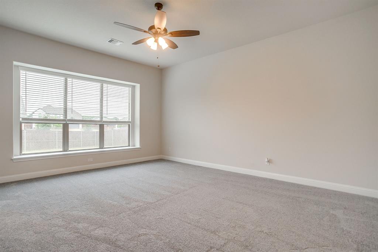
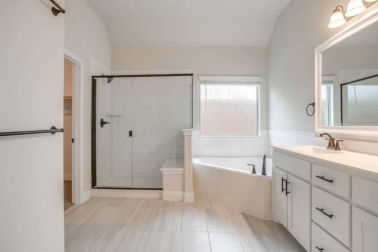
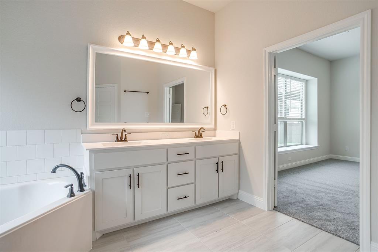
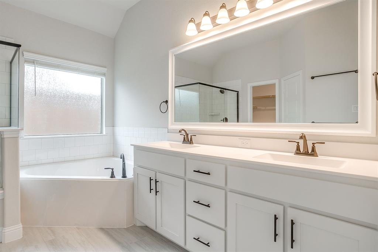
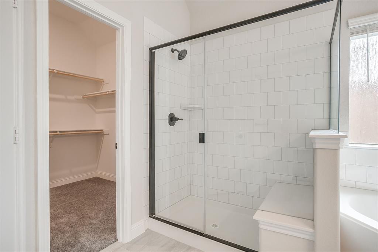
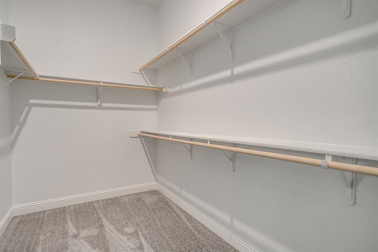
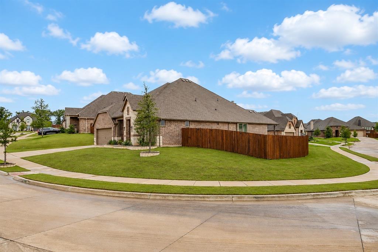
Thoughtfully designed for everyday living, this beautifully crafted one story home offers the perfect blend of comfort, functionality, and timeless style. Situated on a quiet corner lot in the sought after Oak Hills community, this home features 3 spacious bedrooms, a private study ideal for working from home, a formal dining area, and a spacious primary suite tucked away for added privacy while still offering convenient access to the secondary bedrooms. The primary suite features a generous bedroom, walk in closet, and a well appointed bath complete with double sinks, a garden tub, and separate walk in shower. The beautifully designed kitchen offers abundant cabinetry, generous counter space, a large walk in pantry, and plenty of room to pull up barstools along the kitchen counters for additional eat in seating. A dedicated garage entry makes unloading groceries effortless. Additional features include refreshed carpet throughout, adding a clean and comfortable feel to the home. A covered back patio creates the perfect setting for entertaining or relaxing outdoors. Nestled just off the beaten path among acreage properties and scenic country roads, Oak Hills offers a peaceful setting with the convenience of nearby shopping, dining, and quick access to Chisholm Trail Parkway and Hulen Street for an easy commute in and around town. This location truly captures the best of Burleson living with peaceful surroundings and easy accessibility.
Features & Amenities
Interior
-
Other Interior Features
Built-in Features, Chandelier, Eat-in Kitchen, Kitchen Island, Pantry, Walk-In Closet(s)
-
Total Bedrooms
3
-
Bathrooms
2
-
Basement YN
NO
-
Cooling YN
YES
-
Cooling
Ceiling Fan(s), Central Air
-
Fireplace YN
YES
-
Heating YN
YES
-
Heating
Central
-
Pet friendly
N/A
Exterior
-
Garage
Yes
-
Garage spaces
2
-
Construction Materials
Brick, Fiber Cement, Stone
-
Parking
Additional Parking, Driveway, Garage, Garage Door Opener, Inside Entrance, Kitchen Level, Off Street, Paved, Attached
-
Patio and Porch Features
Covered, Front Porch, Patio, Rear Porch
-
Pool
No
-
Waterfront YN
NO
Area & Lot
-
Lot Features
Corner Lot, Landscaped
-
Lot Size(acres)
0.22
-
Lot Size(square feet)
9,583
-
Property Type
Residential
-
Property Sub Type
Single Family Residence
-
Architectural Style
Traditional
Price
-
Sales Price
$423,900
-
Tax Amount
$11,749
-
Sq. Footage
2,555
-
Price/SqFt
$165
HOA
-
Association
YES
-
Association Fee
$440
-
Association Fee Frequency
Annually
-
Association Fee Includes
N/A
School District
-
Elementary School
Caddo Grove
-
Middle School
Loflin
-
High School
Joshua
Property Features
-
Foundation Details
Slab
-
Sewer
Public Sewer
-
Tax Lot
36
-
Water Source
Public
Schedule a Showing
Showing scheduled successfully.
Mortgage calculator
Estimate your monthly mortgage payment, including the principal and interest, property taxes, and HOA. Adjust the values to generate a more accurate rate.
Your payment
Principal and Interest:
$
Property taxes:
$
HOA fees:
$
Total loan payment:
$
Total interest amount:
$
Location
County
Johnson
Elementary School
Caddo Grove
Middle School
Loflin
High School
Joshua
Listing Courtesy of Edith Dwight , League Real Estate
RealHub Information is provided exclusively for consumers' personal, non-commercial use, and it may not be used for any purpose other than to identify prospective properties consumers may be interested in purchasing. All information deemed reliable but not guaranteed and should be independently verified. All properties are subject to prior sale, change or withdrawal. RealHub website owner shall not be responsible for any typographical errors, misinformation, misprints and shall be held totally harmless.

AGENT
Joe Boston
Call Joe today to schedule a private showing.

* Listings on this website come from the FMLS IDX Compilation and may be held by brokerage firms other than the owner of this website. The listing brokerage is identified in any listing details. Information is deemed reliable but is not guaranteed. If you believe any FMLS listing contains material that infringes your copyrighted work please click here to review our DMCA policy and learn how to submit a takedown request.© 2024 FMLS.
Related Properties
Burleson
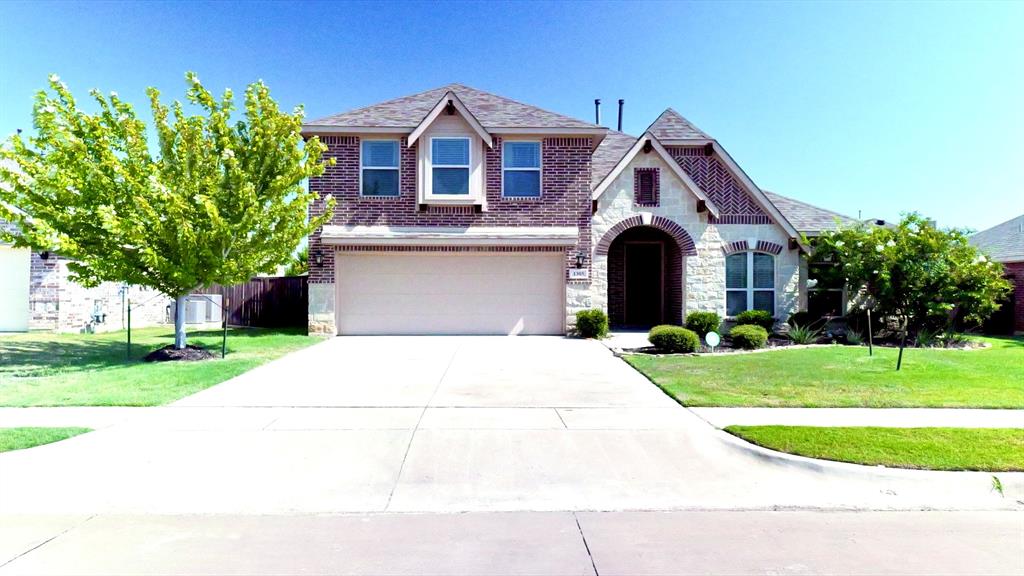
1305 Monticello Drive
4 Beds
3 Baths
3,270 Sq.Ft.
$495,000
MLS#: 21058353
Burleson
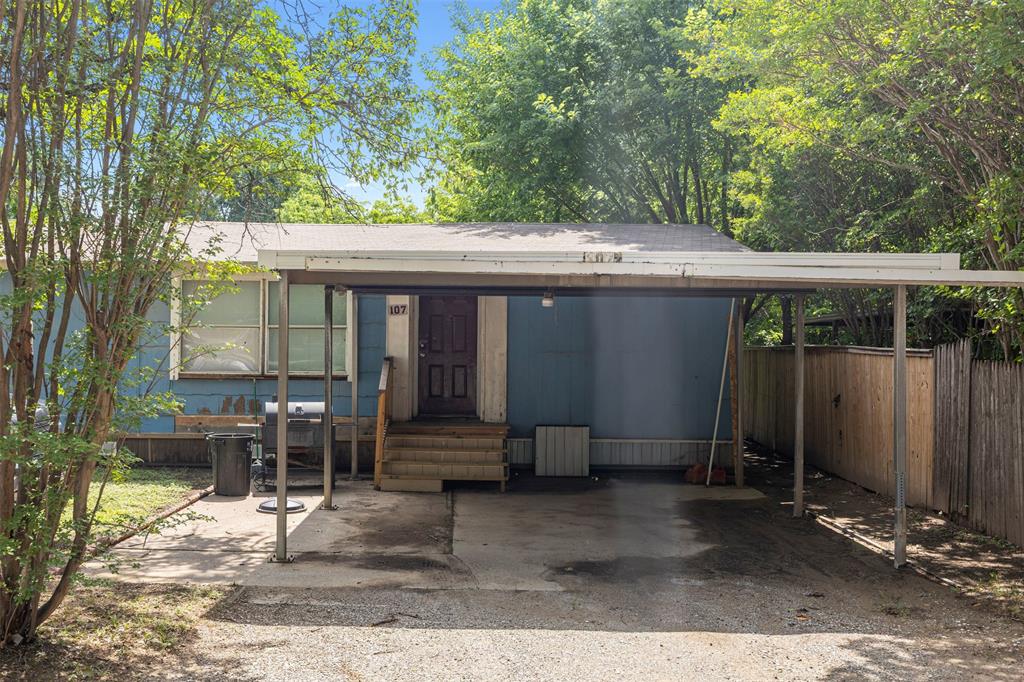
107 Syble Jean Drive B
3 Beds
2 Baths
1,952 Sq.Ft.
$350,000
MLS#: 21277520

Burleson
2752 Elmwood Drive
4 Beds
2 Baths
2,032 Sq.Ft.
$350,000
MLS#: 21300108
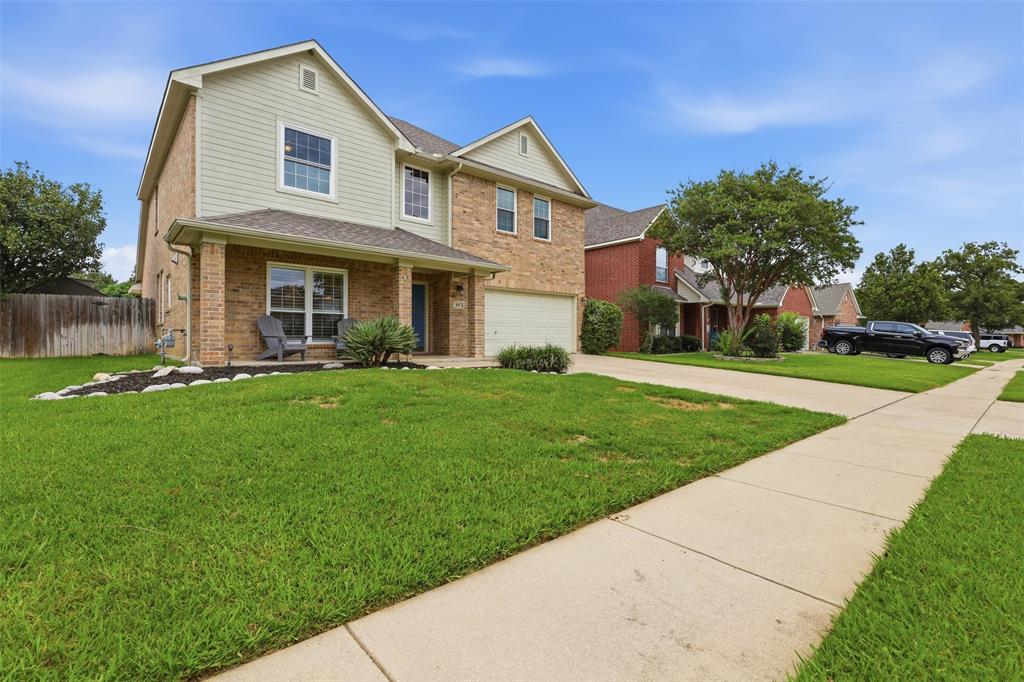
Burleson
807 Huebner Way
4 Beds
2 Baths
2,567 Sq.Ft.
$440,000
MLS#: 21304284
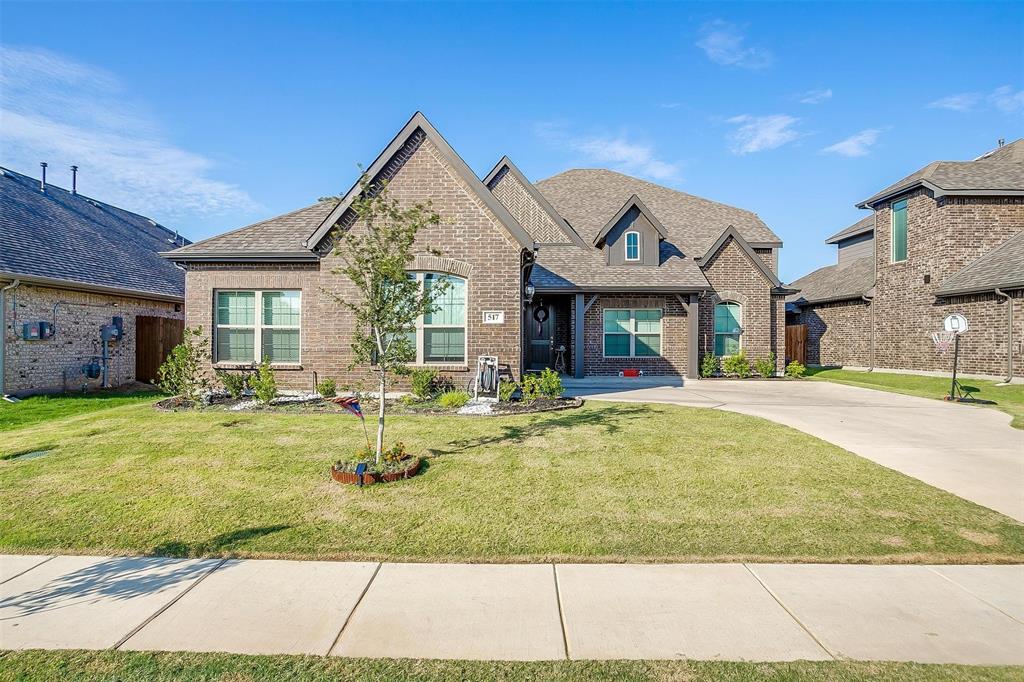
Burleson
517 Ramon Street
4 Beds
3 Baths
3,278 Sq.Ft.
$479,900
MLS#: 21206734
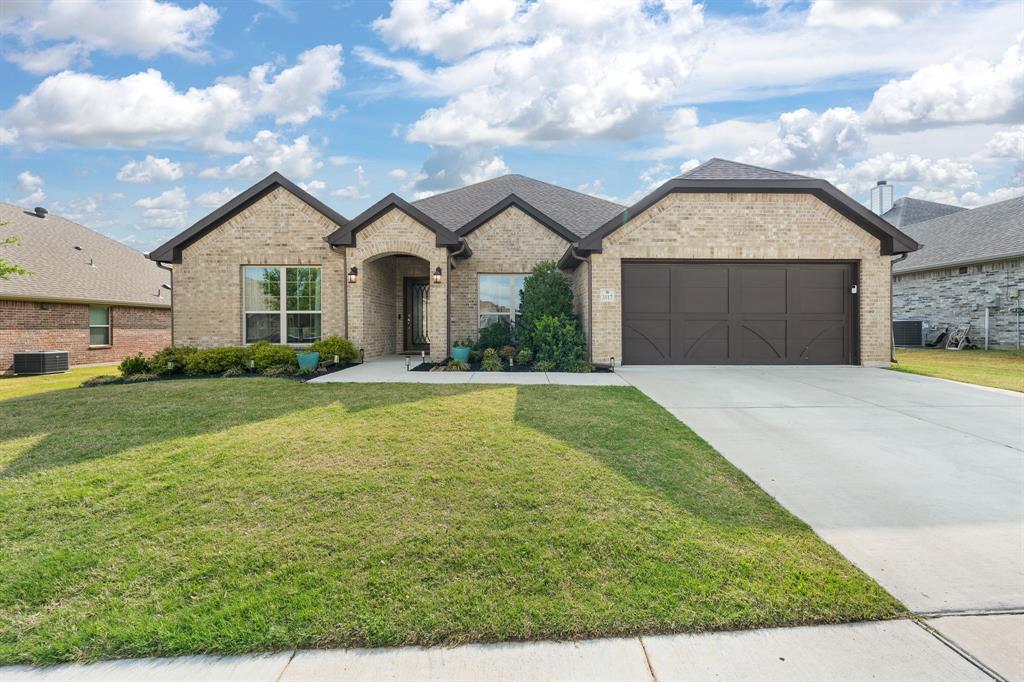
Burleson
3117 Arbor View Drive
3 Beds
2 Baths
2,272 Sq.Ft.
$415,000
MLS#: 21224141
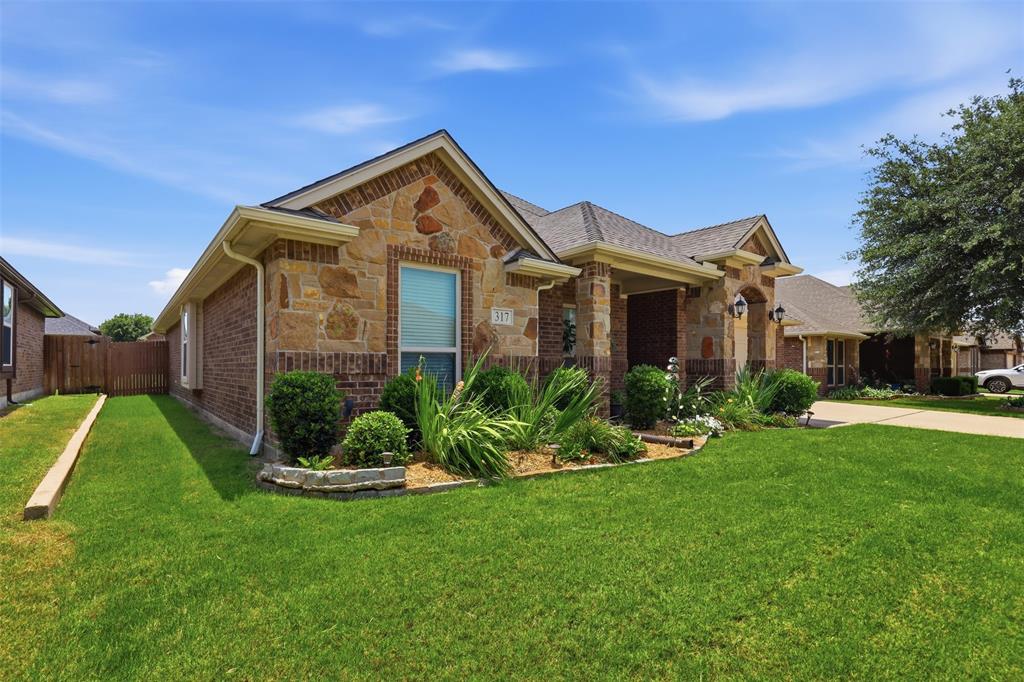
Burleson
317 Delaware Street
4 Beds
2 Baths
1,955 Sq.Ft.
$352,900
MLS#: 21313616
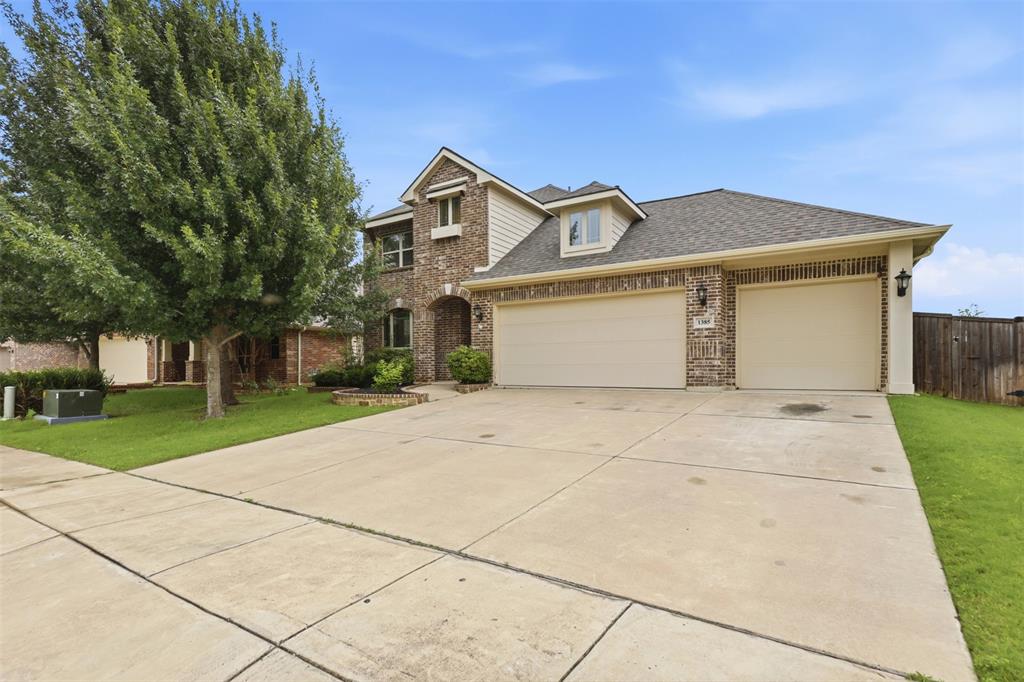
Burleson
1385 Litchfield Lane
4 Beds
2 Baths
2,791 Sq.Ft.
$435,000
MLS#: 21277472
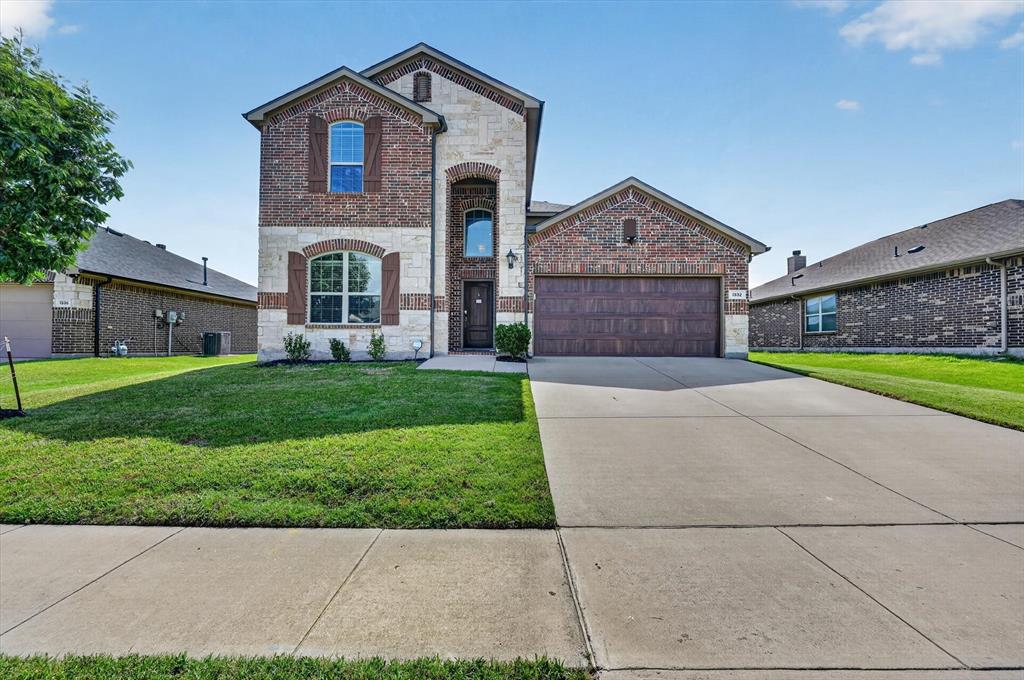
Burleson
1332 Foxglove Lane
5 Beds
3 Baths
2,942 Sq.Ft.
$405,000
MLS#: 21312042
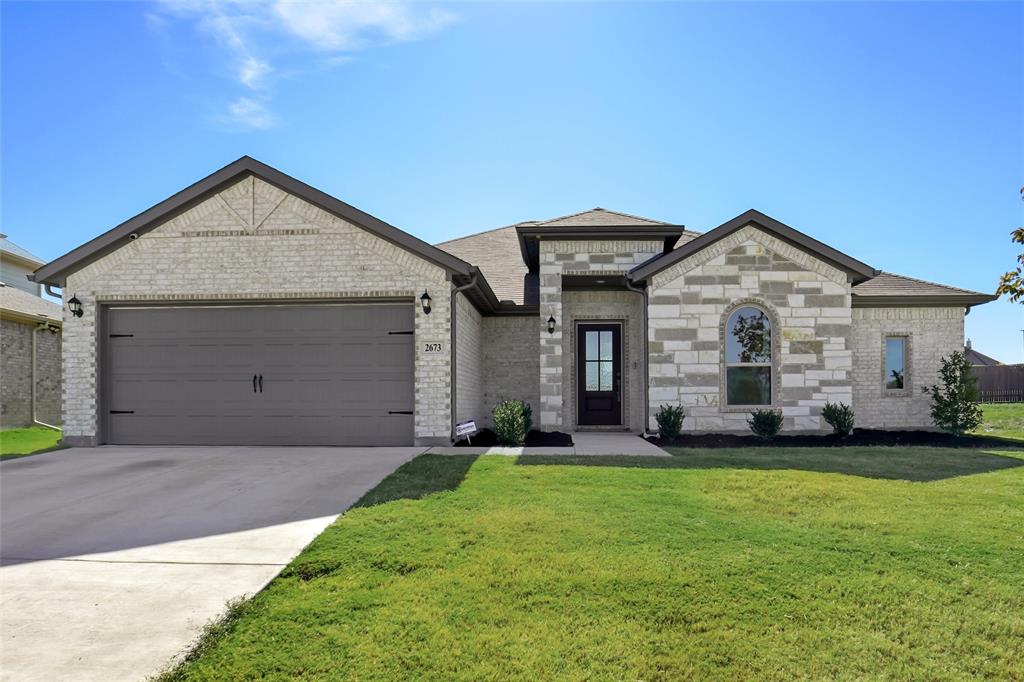
Burleson
2673 River Bank Drive
3 Beds
2 Baths
1,937 Sq.Ft.
$389,999
MLS#: 21110360
