Features & Amenities

Interior

  • Other Interior Features

    Built-in Features, Chandelier, Double Vanity, Eat-in Kitchen, Kitchen Island, Natural Woodwork, Open Floorplan, Pantry, Walk-In Closet(s), High Speed Internet, Smart Home, Wired for Sound

  • Total Bedrooms

    4

  • Bathrooms

    3

  • 1/2 Bathrooms

    1

  • Basement YN

    NO

  • Cooling YN

    YES

  • Cooling

    Central Air, Electric

  • Fireplace YN

    YES

  • Heating YN

    YES

  • Heating

    Exhaust Fan, Central, Natural Gas

  • Pet friendly

    N/A

Exterior

  • Garage

    Yes

  • Garage spaces

    2

  • Parking

    Electric Gate, Garage, Attached

  • Pool

    No

  • Waterfront YN

    NO

Area & Lot

  • Lot Features

    Corner Lot, Landscaped

  • Lot Size(acres)

    0.34

  • Lot Size(square feet)

    14,810

  • Property Type

    Residential

  • Property Sub Type

    Single Family Residence

Price

  • Sales Price

    $2,550,000

  • Tax Amount

    $25,257

  • Sq. Footage

    4,788

  • Price/SqFt

    $532

HOA

  • Association

    No

School District

  • Elementary School

    Aldridge

  • Middle School

    Wilson

  • High School

    Vines

Property Features

  • Foundation Details

    Slab

  • Sewer

    Public Sewer

  • Tax Lot

    91

  • Water Source

    Public

Schedule a Showing

Showing scheduled successfully.

<
>
IN PERSON
VIA CHAT

What is 3 + 4 ?


Change time

Mortgage calculator

Estimate your monthly mortgage payment, including the principal and interest, property taxes, and HOA. Adjust the values to generate a more accurate rate.

Your payment

Principal and Interest:

$

Property taxes:

$

HOA fees:

$

Total loan payment:

$

Total interest amount:

$

Location

County

Collin

Elementary School

Aldridge

Middle School

Wilson

High School

Vines

Listing Courtesy of Phillip Jackson, Compass RE Texas, LLC

RealHub Information is provided exclusively for consumers' personal, non-commercial use, and it may not be used for any purpose other than to identify prospective properties consumers may be interested in purchasing. All information deemed reliable but not guaranteed and should be independently verified. All properties are subject to prior sale, change or withdrawal. RealHub website owner shall not be responsible for any typographical errors, misinformation, misprints and shall be held totally harmless.

Agent Joe Boston

AGENT

Joe Boston

Call Joe today to schedule a private showing.


* Listings on this website come from the FMLS IDX Compilation and may be held by brokerage firms other than the owner of this website. The listing brokerage is identified in any listing details. Information is deemed reliable but is not guaranteed. If you believe any FMLS listing contains material that infringes your copyrighted work please click here to review our DMCA policy and learn how to submit a takedown request.© 2024 FMLS.
Built with an uncommon level of intention.

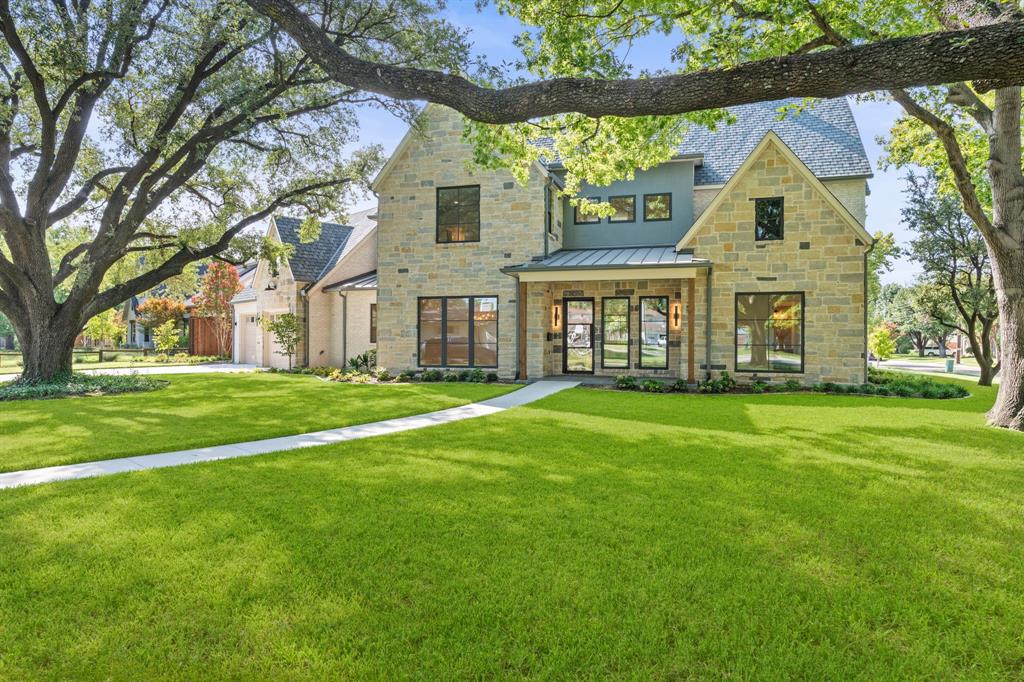
Beneath the shade of a magnificent oak on one of Canyon Creek’s most treasured streets stands a residence that feels as though it has always belonged. Completed in 2022, it reflects a commitment to permanence over trends, craftsmanship over excess, and the quiet confidence of timeless design.

Framed by a gracious front porch and lush lawn, this home is a true Southern symphony—timeless architecture, enduring materials, and thoughtful proportions brought together with remarkable restraint.

Inside, natural light fills the home. Warm white oak, layered textures, and generous sight-lines create spaces that feel refined, comfortable, and effortless.

It is a home that never asks to impress you. It simply does.

Every room flows naturally into the next. Every finish feels considered. Every detail serves a purpose.

This is a home of moments.

Behind its timeless architecture is a standard of construction rarely found today. The materials were chosen with the same care as the finishes, and the structure was built with the same discipline as the design. It’s the kind of quality you’ll never have to think about, but you’ll appreciate for decades.

The more time you spend here, the more you appreciate what sets it apart. Not through grand gestures, but through the countless decisions made well.

Some homes are built to be noticed. The exceptional ones are built to be remembered.

3205 Canyon Creek Drive

Message successfully sent.

What would you like to know?

What is 3 + 4 ?

I agree to receive email communication and understand I can unsubscribe at any time.

I agree to be contacted by Next Level Realty Group via call, email, and text for real estate services. To opt out, you can reply 'stop' at any time or reply 'help' for assistance. You can also click the unsubscribe link in the emails. Message and data rates may apply. Message frequency may vary. Privacy Policy

Related Properties

Welcome to 3805 Ledgestone Court — a magnificent 7,000-square-foot estate where soaring double-height ceilings, custom finishes, and designer details create an unparalleled sense of luxury from the moment you step inside. This six-bedroom, six-and-a-half-bath masterpiece opens to a grand foyer flanked by formal living and dining rooms, each defined by dramatic scale and rich espresso cabinetry throughout. The chef's kitchen is a showpiece in its own right, featuring professional-grade stainless appliances, granite countertops, a mosaic tile backsplash, and an oversized center island with seating for six. A butler's pantry and wet bar make entertaining effortless. The formal living room dazzles beneath a circular crystal chandelier and curated artwork, while the dining room — anchored by a live-edge hardwood table under a coffered ceiling — comfortably seats fourteen for unforgettable gatherings. Downstairs, the entertainment level delivers a true home theater with tiered leather reclin
#21329513

Richardson

3805 Ledgestone Court

6 Beds

6 Baths

7,325 Sq.Ft.

$2,300,000

MLS#: 21329513

Stunning new construction in The Reservation, just completed by a local team that understands how today’s buyers want to live. This home blends thoughtful design, high-end finishes, and everyday functionality in one of the area’s most desirable neighborhoods. The main level features wood flooring throughout, excluding baths, with a layout designed for entertaining and daily living. The kitchen is equipped with GE Monogram appliances, including a 48in Pro Dual Fuel Range, 25-cubic-foot refrigerator, dishwasher, and drawer microwave. A massive 10x6 island with waterfall edges, discreet built-in charging stations, and seating for four anchors the space. A separate prep kitchen includes a second dishwasher and supports the main kitchen and entertaining areas. A walk-in pantry, dedicated Costco bulk closet, mudroom, and butler’s pantry provide exceptional storage and functionality. Designer-curated lighting, hardware, tile, and finish selections give the home a cohesive, custom feel throughout. All five bedrooms feature en-suite baths, providing privacy for family and guests. Upstairs, three secondary bedrooms are supported by a full-size utility room, while the primary suite includes a second washer-dryer connection within the closet. A dedicated office connects directly to the primary closet, adding convenience and flexibility. Additional highlights include two full guest baths, one downstairs positioned to serve as a future pool bath and another upstairs off the game room. The low-maintenance backyard features artificial turf and a built-in putting green. A spacious composite deck is topped by a cantilevered roof and includes two ceiling fans, lighting, and prewiring for a TV and speakers. The home is also extensively wired for today’s connected lifestyle. A rare opportunity to own newly completed construction in The Reservation with exceptional space, thoughtful functionality, and the elevated finish buyers expect at this level.
#21364794

Richardson

1304 Chippewa Drive

5 Beds

7 Baths

4,587 Sq.Ft.

$2,250,000

MLS#: 21364794
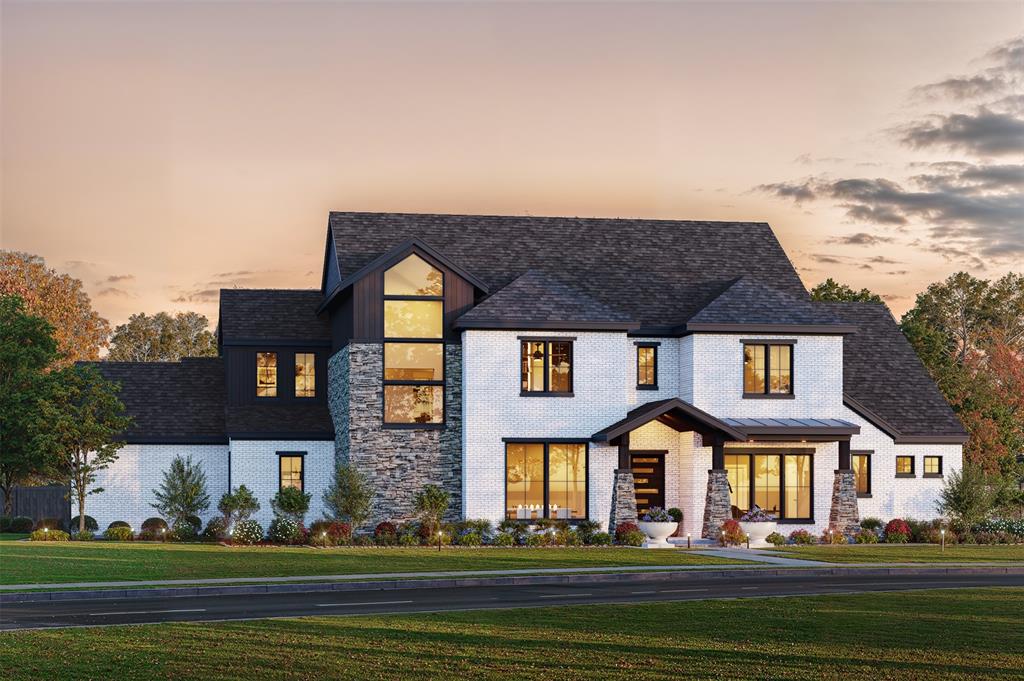
Ron Davis Custom Homes presents this stunning two-story Luxury Craftsman home, featuring a sleek modern painted brick exterior with stone accents and rich stained wood trim, blending contemporary elegance with rustic charm. Grand 10ft ceiling Foyer leading to an Open Concept Living Area with a 72 inch Modern Linear Fireplace transitioning seamlessly to a well-appointed Gourmet Kitchen and Morning Room with 2 walls of windows creating a Spacious Light Filled Interior. The Gourmet Kitchen features a Large Island, Elegant Natural Stone Countertops, Custom Modern Cabinetry, Professional Series Wolfe and Subzero Appliances, Walk in Pantry, Butler’s Pantry with sink. Elegant Custom French Doors off the Living Area lead to an Outdoor Covered Veranda Overlooking the Sparkling remodeled modern pool with tanning ledge and Private Backyard backing to a greenbelt.  Off the Grand Foyer is a private Study or Guest Suite with double doors for a discreet space for work. Upstairs is a Game Room with Wet Bar and a Spacious Bonus Room plus 3 more Bedrooms each with a Private Bath and Walk in closet. The downstairs Primary Suite is a private retreat with a wall of windows overlooking the sparkling pool. It features a spa bath with a separate tub and shower, his and hers vanities, plus an oversized wardrobe with custom shelving.
#21092942

Richardson

1109 Glenfield Court

5 Beds

5 Baths

5,176 Sq.Ft.

$2,795,000

MLS#: 21092942
Price reduced
WOW!  Incredible Custom Home located in The Reservation of Richardson!  New Construction, beautifully landscaped, large corner lot with HUGE mature trees.  Short walk to Mohawk Elementary, JJ Pearce High School and Mimosa Park.  Home features include 8 inch wide oak woods floors, quartz countertops, open concept design with high ceilings, abundant storage, 5 spacious bedrooms (2 downstairs and 3 up) each featuring its own private bath and walk-in closet with built-ins.  Additional full bath down could also be a pool bath, making a total of 6 full baths. Game room up. Private master suite offers a huge walk-in closet and elegant master bath with free standing tub and separate shower. Deep oversized garage with 9ft doors and large driveway offers plenty of parking.  Beautiful gourmet (eat-in) kitchen features Wolfe and Subzero appliances and large walk in pantry.  High-efficiency HVAC with Nest, class 4 roof with standing seam accents, spray foam insulation, wifi appliances and garage doors openers.  Large, covered front and back porches finished with Bluestone.
#21151020

Richardson

1211 Seminole Drive

5 Beds

6 Baths

5,340 Sq.Ft.

$2,399,000

MLS#: 21151020

 - property

Send a message

Message successfully sent.

Your message

What is 3 + 4 ?

Reason for contacting?

I agree to receive email communication and understand I can unsubscribe at any time.

I agree to be contacted by Next Level Realty Group via call, email, and text for real estate services. To opt out, you can reply 'stop' at any time or reply 'help' for assistance. You can also click the unsubscribe link in the emails. Message and data rates may apply. Message frequency may vary. Privacy Policy

Sign Out

Virtual Assistant

Would you like to take the next step with this property? We can help you schedule a showing or virtual tour, or send you more details.

Yes, I would like more information.

Thank You for Your Reply, One of Our Agents will contact you as soon as possible

No, maybe later.

Thank you, you can always contact me via email, phone number or through the contact form.

Realhub AI

Lucy - Your AI-Powered Realtor

Update Your Temporary Password

Personalize your search

Enter your email and we'll notify you immediately when new listings match what you're looking for.

or enter email address

Already have an account ? Login here

Continue your home search

I agree to receive communications and understand I can unsubscribe at any time.

I agree to be contacted by Next Level Realty Group via call, email, and text for real estate services. To opt out, you can reply 'stop' at any time or reply 'help' for assistance. You can also click the unsubscribe link in the emails. Message and data rates may apply. Message frequency may vary. Privacy Policy

Already have an account ? Login here

We use cookies

We use cookies primarily for analytics to enhance your experience. By accepting, you agree to our use of these cookies. You can manage your preferences or learn more about our cookies policy.