Features & Amenities

Interior

  • Other Interior Features

    Open Floorplan, Pantry, Walk-In Closet(s)

  • Total Bedrooms

    2

  • Bathrooms

    2

  • Basement YN

    NO

  • Cooling YN

    YES

  • Cooling

    Ceiling Fan(s), Central Air, Electric

  • Fireplace YN

    YES

  • Heating YN

    YES

  • Heating

    Exhaust Fan, Central, Natural Gas

  • Pet friendly

    N/A

Exterior

  • Garage

    Yes

  • Garage spaces

    2

  • Construction Materials

    Brick

  • Other Exterior Features

    Rain Gutters

  • Parking

    Garage, Garage Door Opener, Garage Faces Front, Oversized, Attached

  • Patio and Porch Features

    Covered

  • Pool

    No

  • Waterfront YN

    NO

Area & Lot

  • Lot Features

    Interior Lot, Landscaped

  • Property Type

    Residential

  • Property Sub Type

    Single Family Residence

  • Architectural Style

    Traditional

Price

  • Sales Price

    $584,742

  • Sq. Footage

    1,964

  • Price/SqFt

    $297

HOA

  • Association

    YES

  • Association Fee

    $330

  • Association Fee Frequency

    Monthly

  • Association Fee Includes

    N/A

School District

  • Elementary School

    Cynthia A Cockrell

  • Middle School

    Lorene Rogers

  • High School

    Rock Hill

Property Features

  • Accessibility Features

    Accessible Doors

  • Foundation Details

    Slab

  • Senior Community YN

    YES

  • Sewer

    Public Sewer

Schedule a Showing

Showing scheduled successfully.

<
>
IN PERSON
VIA CHAT

What is 3 + 4 ?


Change time

Mortgage calculator

Estimate your monthly mortgage payment, including the principal and interest, property taxes, and HOA. Adjust the values to generate a more accurate rate.

Your payment

Principal and Interest:

$

Property taxes:

$

HOA fees:

$

Total loan payment:

$

Total interest amount:

$

Location

County

Collin

Elementary School

Cynthia A Cockrell

Middle School

Lorene Rogers

High School

Rock Hill

Listing Courtesy of Karla Davis, Fathom Realty

RealHub Information is provided exclusively for consumers' personal, non-commercial use, and it may not be used for any purpose other than to identify prospective properties consumers may be interested in purchasing. All information deemed reliable but not guaranteed and should be independently verified. All properties are subject to prior sale, change or withdrawal. RealHub website owner shall not be responsible for any typographical errors, misinformation, misprints and shall be held totally harmless.

Agent Joe Boston

AGENT

Joe Boston

Call Joe today to schedule a private showing.


* Listings on this website come from the FMLS IDX Compilation and may be held by brokerage firms other than the owner of this website. The listing brokerage is identified in any listing details. Information is deemed reliable but is not guaranteed. If you believe any FMLS listing contains material that infringes your copyrighted work please click here to review our DMCA policy and learn how to submit a takedown request.© 2024 FMLS.
Brand New Master Planned Community, Ladera at Prosper will be the Premier Active 55+ community in the area! Designed to complement the existing qualities that have come to define the area while uniquely serving the needs of Active Adults age 55 & above. Upon completion, Ladera Prosper will feature 224 beautifully designed, luxury Active Adult homes. Our open, light-filled homes are designed to make living more comfortable, with flexible and spacious living areas & luxury features throughout. Ladera Prosper is our newest boutique community. Our newly redesigned Hub building features an oversized gathering area perfect for gathering, yoga studio, fitness center, private meeting room, covered patio, outdoor pool with bar-b-que grill & pickleball courts. Walking paths lead you to scenic green space & connect with the Prosper Trail system. The Avanti floor plan features 2 bedrooms, 2 full baths and a study.  Est. Comp. Summer 2023

321 Florence Drive

Message successfully sent.

What would you like to know?

What is 3 + 4 ?

I agree to receive email communication and understand I can unsubscribe at any time.

I agree to be contacted by Next Level Realty Group via call, email, and text for real estate services. To opt out, you can reply 'stop' at any time or reply 'help' for assistance. You can also click the unsubscribe link in the emails. Message and data rates may apply. Message frequency may vary. Privacy Policy

Related Properties

Charming property on over an acre in the heart of Prosper! Nestled among mature trees in an established area with no HOA, this property offers a rare combination of space, privacy, and convenience. Both the front and back yards are truly special, with mature trees creating a serene, shaded atmosphere. There’s abundant space for outdoor living, gardening, or expansion, making the outdoor areas as inviting as the potential within. The existing home provides a great opportunity for renovation or personalization, while the lot also offers excellent potential for new construction. Whether you're looking for your next project, an investment opportunity, or the perfect homesite, this property offers exceptional value in a prime location. Conveniently located near shopping, dining, and major commuter routes, and zoned to the highly acclaimed Prosper Independent School District. Sold as-is.
#21313323

Prosper

12B Rhea Mills Circle

3 Beds

2 Baths

2,268 Sq.Ft.

$499,000

MLS#: 21313323
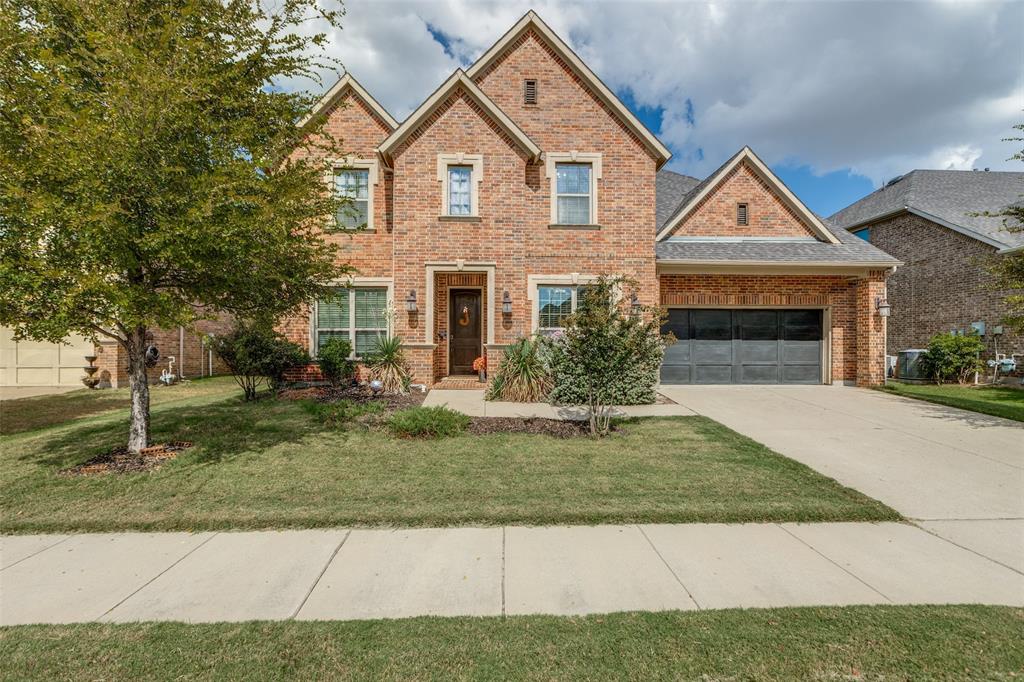
Truly IMMACULATE Prosper home is ready for you and your family!!  This 5 bedroom, 4 full bathroom home is 3822 sqft and has the primary bedroom and full guest suite downstairs.   Home features an open floor plan, extensive wood floors, an abundance of windows and natural light, ample storage, and high end finishes throughout!!  Large living room with fireplace is open to a chef's kitchen that boasts a gas cooktop, stainless appliances, walk-in pantry, spice racks, 42” cabinets, and a huge center Island. The downstairs primary bedroom has double tray ceilings and a spa like bathroom with a walkin shower and separate tub.  Downstairs you will also find has a study, formal dining, and oversized utility and MUD area with access to the oversized extended garage.  Upstairs features a Texas size game room, media room, and 3 generous sized bedrooms that are split for privacy and have walk in closets.  The backyard is perfect for entertaining and Summer BBQ's!!  Outside you will find a covered patio with a gas fireplace, ceiling fan, and a gas stub for your grill.  Ideal Prosper location just North of 380, close to great shopping, dining, the PGA headquarters, and other entertainment.  Feeds to much desired Prosper ISD and is walking distance to the community park, playground, and pool.  Hurry to see this turnkey Prosper BEAUTY!!!
#21100208

Prosper

2920 Clearwater Drive

5 Beds

4 Baths

3,822 Sq.Ft.

$700,000

MLS#: 21100208

Price reduced
Beautifully maintained and gently lived in, this Perry Home is located in the desirable Greens of Legacy community in Prosper, just minutes from the PGA district with easy access to the Dallas North Tollway.  Offering four bedrooms, threee full baths, and two spacious living areas, the thoughtfully designed floor plan is ideal for everyday living and entertaining.  The low maintenance backyard is a true highlight, featuring premium turf, a putting green, and a covered patio. A three-car tandem garage provides plenty of space for vehicles, storage, or hobbies.  Located in a completed, established neighborhood, residents enjoy HOA amenities including access to two community pools, parks, and walking trails. This move-in ready home combines quality craftsmanship, an exceptional location, and convenient access to shopping, dining, and entertainment.
#21305038

Prosper

2320 Macy Way

4 Beds

3 Baths

2,525 Sq.Ft.

$679,000

MLS#: 21305038

Zoned for sought after PROSPER HIGH SCHOOL. NO MUD! NO PID! Welcome to this spacious and beautifully designed home, ideally situated on a quarter-acre cul-de-sac lot.  Great curb appeal with a charming front porch and an oversized garage with room for a golf cart. Offering both privacy and plenty of outdoor space, this property is perfect for comfortable living and entertaining. Inside, the home features 4 generously sized bedrooms and 2.5 bathrooms conveniently located on the main level, providing an ideal layout for everyday living. Upstairs, you’ll find a large game room along with an additional half bath—perfect for a media space, playroom, or hosting guests. The open living areas are filled with natural light, creating a warm and inviting atmosphere throughout. Step outside to enjoy the expansive backyard with endless possibilities for relaxation or gatherings. Located just minutes from Prosper High School with easy access to the Dallas North Tollway, this home offers a prime location for commuters. Enjoy the convenience of nearby major shopping, dining, and community amenities, including a neighborhood pool. This home combines space, functionality, and an unbeatable location—don’t miss your chance to make it yours!
#21233679

Prosper

381 Komron Court

4 Beds

2 Baths

3,084 Sq.Ft.

$650,000

MLS#: 21233679

Welcome to 751 Devonshire Ct, one of Prosper’s hidden gems, tucked away on a quiet cul-de-sac in the highly desirable Village at Prosper Trail. Offering 4 bedrooms, 3.5 baths, and over 3,200 sqft, this beautifully refreshed home blends thoughtful design, exceptional space, and everyday comfort in one of Prosper’s most sought-after communities. Recent updates include freshly painted kitchen cabinets and new luxury vinyl flooring in the primary bedroom, giving the home a clean, modern feel. The open-concept kitchen features granite countertops, gas cooktop, large island, and abundant cabinetry, flowing seamlessly into the spacious living room with fireplace. The first-floor primary suite provides a peaceful retreat with dual vanities, soaking tub, separate shower, and walk-in closet. Upstairs offers generously sized bedrooms, a large game room, and flexible space for media, work, fitness, or play. Enjoy a private backyard with room to relax, entertain, or personalize. Zoned to Prosper ISD and conveniently located near parks, shopping, dining, and commuter routes
#21322057

Prosper

751 Devonshire Court

4 Beds

3 Baths

3,225 Sq.Ft.

$664,900

MLS#: 21322057
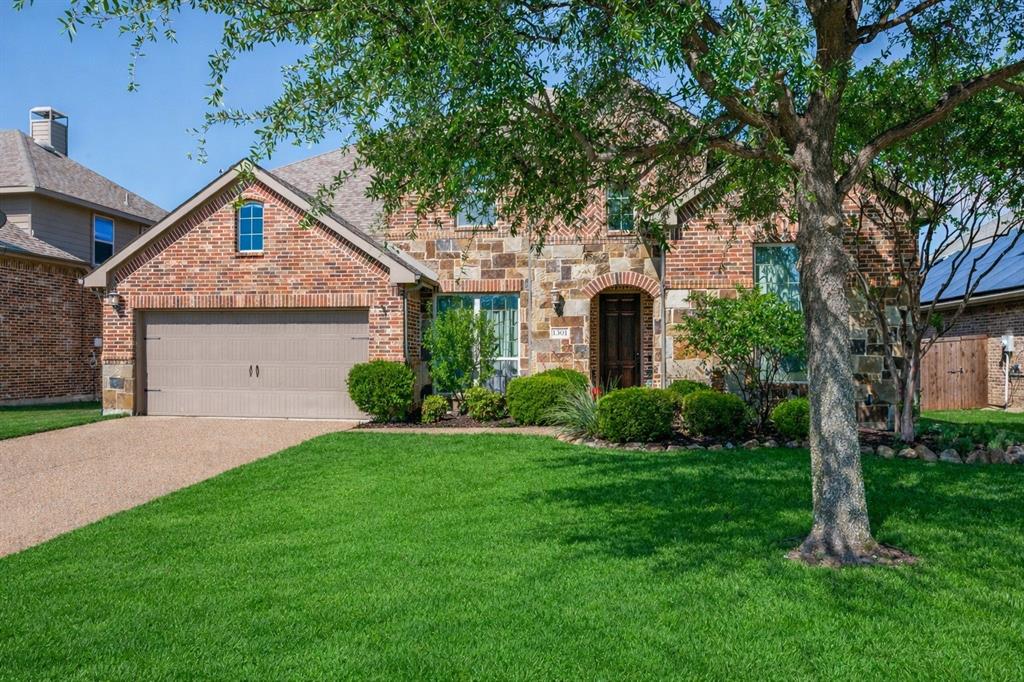
Welcome to 1501 Kirkwood Lane in Prosper. New roof. Positioned on a spacious lot in the sought after Lakes of Prosper, just off Prosper Trail and the Dallas North Tollway. This prime location offers convenient access to shopping, dining, and commuting, while being just a short walk to Frontier Park and the stadium. Wonderful community amenities including a pool, parks, scenic walking trails, and catch and release fishing, all within highly acclaimed Prosper ISD. From the moment you arrive, the home impresses with beautiful curb appeal, lush landscaping, and stone edged flower beds. Inside, this custom built Highland Homes residence showcases rich nail down hardwood floors throughout the hallway, entrance and dining room area. A thoughtfully designed layout ideal for everyday living and entertaining. Executive study with double glass doors creates the perfect work from home space, while a stylish powder bath offers convenience for guests. The formal dining room, enhanced with crown molding, is ready for holiday gatherings and special occasions. The inviting living room features a striking stone gas fireplace and flows seamlessly into the gourmet kitchen, complete with knotty alder cabinetry, granite countertops, stainless steel appliances including a double oven and five burner gas cooktop, under cabinet lighting, and a designer stone and glass backsplash. A large island, walk in pantry, and butler’s pantry connecting to the breakfast nook create both function and charm, with the perfect space for a coffee bar. The private primary suite offers a relaxing retreat with dual vanities, a makeup area, separate tub and shower, and a spacious walk in closet with direct access to the laundry room. Upstairs, enjoy an oversized game room, three generously sized bedrooms, and two full bathrooms. A large backyard featuring an oversized 15x19 extended patio, ideal for outdoor entertaining, grilling, and enjoying Texas sunsets. A two car oversized garage completes this floorplan.
#21229924

Prosper

1501 Kirkwood Lane

4 Beds

3 Baths

3,229 Sq.Ft.

$685,950

MLS#: 21229924
Price reduced
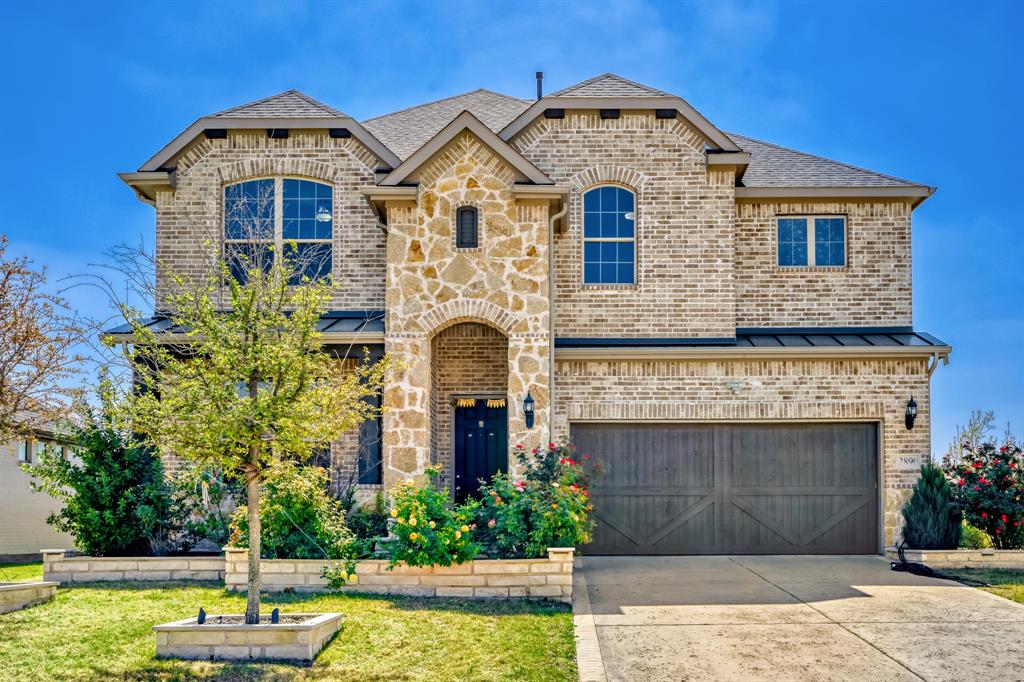
Seller offering up to 2.5% in seller credits to use towards rate buy down or closing costs with preferred lender. Welcome to this stunning two-story brick home, beautifully updated and designed for both everyday living and effortless entertaining. Offering 5 spacious bedrooms and 3 full baths, this home features rich hardwood floors and a large, inviting living room that flows seamlessly into the chef’s kitchen. With abundant counter space, upgraded finishes, and room for everyone to gather, the kitchen truly serves as the heart of the home. Enjoy movie nights in your private theater room — the perfect retreat for family fun or hosting friends. Upstairs and down, the home offers generous space, thoughtful upgrades, and a layout that adapts to your lifestyle. Step outside to a large fenced-in backyard with a gorgeous stone patio, ideal for outdoor dining, play, or simply relaxing in your own private oasis. Located in the highly desirable Prosper community, this home blends comfort, style, and convenience in one exceptional package.
#21197114

Prosper

2890 Quinton Street

5 Beds

3 Baths

3,081 Sq.Ft.

$624,900

MLS#: 21197114

Welcome to this spacious 4-bedroom, 3.5-bath home in the Artesia community, offering 2,704 square feet and a flexible two-story layout. The main level features a private study, a large primary suite, and an open living area with wood flooring, crown molding, recessed lighting, and abundant natural light. The kitchen includes granite countertops, dark cabinetry, stainless-steel appliances, a breakfast bar, generous storage, and an adjoining dining area. The primary suite offers a spacious bedroom, dual sinks, a soaking tub, separate shower, and a large walk-in closet. Upstairs, you will find three secondary bedrooms, two full baths, a roomy loft or game area, and a separate media room. Outside, the fenced backyard provides a sizable lawn with stone retaining walls and plenty of space for outdoor enjoyment. Located in Prosper ISD, Artesia offers community pools, fitness centers, playgrounds, and greenbelt areas.
#21342435

Prosper

16421 Amistad Avenue

4 Beds

3 Baths

2,704 Sq.Ft.

$474,900

MLS#: 21342435
Price reduced
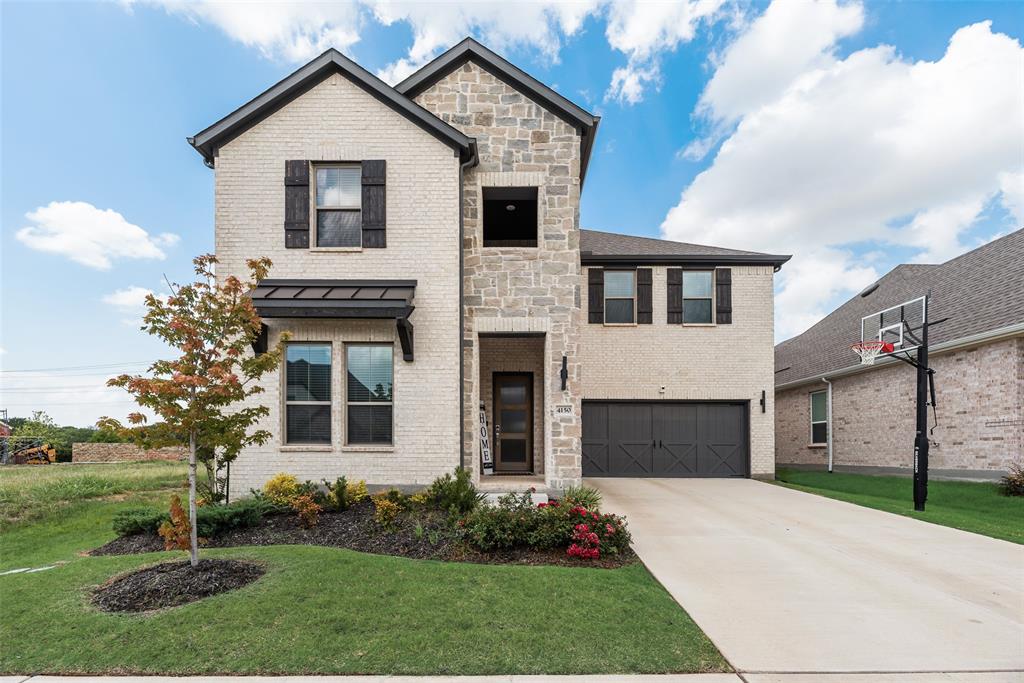
Welcome to 4150 Kestrel Street Prosper!! Located in highly desirable Windsong Ranch!! This Trophy Signature 2023 build is barley lived in!  Boasting 5 bedrooms and 4 full bathrooms, separate office space, Media and Game rooms, covered patio and a beautiful backyard large enough for a pool that backs to green space!! Second bedroom down with full bath for your guests to enjoy along with the oversized primary with attached ensuite bath, wood beam ceiling and large walk in closet!  The family room has high ceilings, plenty of natural light, wood beam and a gorgeous electric fireplace!  This open concept floor plan also offers a stunning white cabinet kitchen with gray quartz countertops, stainless appliances, double ovens, gas cooktop, oversized Island and a spacious pantry! Upstairs you will find 3 more bedrooms one with its own ensuite bathroom and a full game room and enclosed media room!! Brand New Richland High School now open!! Brand New Moseley Middle School now open within 5 minutes walking distance!  Windsong amenities include Lagoon Pool, Amphitheatre, pools, parks, pickleball, walking trails, community center, the list goes on!  Prosper ISD and close to 380 and DNT! Home shows light and bright and ready for move in!
#21263809

Prosper

4150 Kestrel Street

5 Beds

4 Baths

3,568 Sq.Ft.

$650,000

MLS#: 21263809

Below market price! Welcome to 16133 Plum Court, an exceptional residence nestled in the highly sought-after Artesia North community of Prosper. Two bedroom down.,This stunning 5-bedroom, 4 full bath home showcases elegant wood flooring, Open attic space- option for 6th bedroom or gym or storage room. soaring ceilings, abundant natural light, and a thoughtfully designed open-concept floor plan that perfectly blends luxury and everyday comfort. The gourmet chef’s kitchen is the heart of the home, featuring granite countertops, stainless steel appliances, extensive cabinetry, and an oversized island ideal for entertaining family and friends. The inviting family room offers a warm and welcoming atmosphere, making it the perfect gathering space for holidays, celebrations, and everyday living. Designed with flexibility in mind, this home includes a private study ideal for working from home, a spacious game room, and a dedicated media room perfect for movie nights and entertainment. The luxurious primary suite provides a peaceful retreat- comfort and privacy for the entire family. Step outside to a beautifully designed backyard featuring a covered patio, creating the perfect setting for outdoor dining, relaxing evenings, and weekend gatherings. Located within walking distance to Prosper ISD schools and just minutes from PGA Headquarters, Universal Kids Resort, premier shopping, dining, and the Dallas North Tollway, this home offers an unbeatable combination of location and lifestyle. Residents enjoy access to Artesia's resort-style amenities, including multiple pools, playgrounds, fitness center, parks, and scenic walking trails. This move-in-ready home presents a rare opportunity to experience luxury living in one of Prosper's most desirable master-planned communities.
#21360500

Prosper

16133 Plum Court

5 Beds

4 Baths

3,841 Sq.Ft.

$624,990

MLS#: 21360500

 - property

Send a message

Message successfully sent.

Your message

What is 3 + 4 ?

Reason for contacting?

I agree to receive email communication and understand I can unsubscribe at any time.

I agree to be contacted by Next Level Realty Group via call, email, and text for real estate services. To opt out, you can reply 'stop' at any time or reply 'help' for assistance. You can also click the unsubscribe link in the emails. Message and data rates may apply. Message frequency may vary. Privacy Policy

Sign Out

Virtual Assistant

Would you like to take the next step with this property? We can help you schedule a showing or virtual tour, or send you more details.

Yes, I would like more information.

Thank You for Your Reply, One of Our Agents will contact you as soon as possible

No, maybe later.

Thank you, you can always contact me via email, phone number or through the contact form.

Realhub AI

Lucy - Your AI-Powered Realtor

Update Your Temporary Password

Personalize your search

Enter your email and we'll notify you immediately when new listings match what you're looking for.

or enter email address

Already have an account ? Login here

Continue your home search

I agree to receive communications and understand I can unsubscribe at any time.

I agree to be contacted by Next Level Realty Group via call, email, and text for real estate services. To opt out, you can reply 'stop' at any time or reply 'help' for assistance. You can also click the unsubscribe link in the emails. Message and data rates may apply. Message frequency may vary. Privacy Policy

Already have an account ? Login here

We use cookies

We use cookies primarily for analytics to enhance your experience. By accepting, you agree to our use of these cookies. You can manage your preferences or learn more about our cookies policy.