


Property
Beds
4
Full Baths
2
1/2 Baths
1
Year Built
2024
Sq.Footage
2,937
A beautifully appointed residence in the sought-after Midlothian area, this home has been thoughtfully designed with both style and functionality in mind. Spacious interiors, elegant finishes, and a well-planned layout create a seamless flow that supports both everyday living and effortless entertaining. Natural light fills the open-concept living spaces, enhancing the warm and inviting atmosphere throughout. The well-equipped kitchen serves as a central gathering point, featuring generous counter space, abundant cabinetry, and a design that connects smoothly to the dining and living areas. Whether hosting guests or enjoying a quiet evening at home, the versatile floor plan offers comfort and flexibility to suit a variety of lifestyles. The primary suite provides a relaxing retreat with ample space and privacy, while additional bedrooms and living areas accommodate guests, work, or other needs with ease. Outdoors, the backyard offers space to relax, entertain, or personalize to fit your lifestyle. Conveniently located near shopping, dining, recreational amenities, and major thoroughfares, this property blends everyday accessibility with a peaceful residential setting. With its combination of sophistication, comfort, and thoughtful design, this home presents an exceptional opportunity to enjoy the best of Midlothian living in a space that feels both welcoming and timeless.
Features & Amenities
Interior
-
Other Interior Features
Built-in Features, Kitchen Island, High Speed Internet
-
Total Bedrooms
4
-
Bathrooms
2
-
1/2 Bathrooms
1
-
Basement YN
NO
-
Cooling YN
YES
-
Cooling
Ceiling Fan(s), Central Air, Electric
-
Heating YN
YES
-
Heating
Central, Electric
-
Pet friendly
N/A
Exterior
-
Garage
Yes
-
Garage spaces
2
-
Construction Materials
Brick
-
Parking
Garage, Garage Door Opener, Attached
-
Pool
No
-
Waterfront YN
NO
Area & Lot
-
Lot Size(acres)
0.138
-
Lot Size(square feet)
6,011
-
Property Type
Residential
-
Property Sub Type
Single Family Residence
-
Architectural Style
Traditional
Price
-
Sales Price
$459,000
-
Tax Amount
$9,199
-
Sq. Footage
2,937
-
Price/SqFt
$156
HOA
-
Association
YES
-
Association Fee
$780
-
Association Fee Frequency
Annually
-
Association Fee Includes
N/A
School District
-
Elementary School
Baxter
-
Middle School
Frank Seale
-
High School
Heritage
Property Features
-
Foundation Details
Slab
-
Sewer
Public Sewer
-
Tax Lot
10
-
Water Source
Public
Schedule a Showing
Showing scheduled successfully.
Mortgage calculator
Estimate your monthly mortgage payment, including the principal and interest, property taxes, and HOA. Adjust the values to generate a more accurate rate.
Your payment
Principal and Interest:
$
Property taxes:
$
HOA fees:
$
Total loan payment:
$
Total interest amount:
$
Location
County
Ellis
Elementary School
Baxter
Middle School
Frank Seale
High School
Heritage
Listing Courtesy of Brittany Stewart , EXP REALTY
RealHub Information is provided exclusively for consumers' personal, non-commercial use, and it may not be used for any purpose other than to identify prospective properties consumers may be interested in purchasing. All information deemed reliable but not guaranteed and should be independently verified. All properties are subject to prior sale, change or withdrawal. RealHub website owner shall not be responsible for any typographical errors, misinformation, misprints and shall be held totally harmless.

AGENT
Joe Boston
Call Joe today to schedule a private showing.

* Listings on this website come from the FMLS IDX Compilation and may be held by brokerage firms other than the owner of this website. The listing brokerage is identified in any listing details. Information is deemed reliable but is not guaranteed. If you believe any FMLS listing contains material that infringes your copyrighted work please click here to review our DMCA policy and learn how to submit a takedown request.© 2024 FMLS.
Related Properties
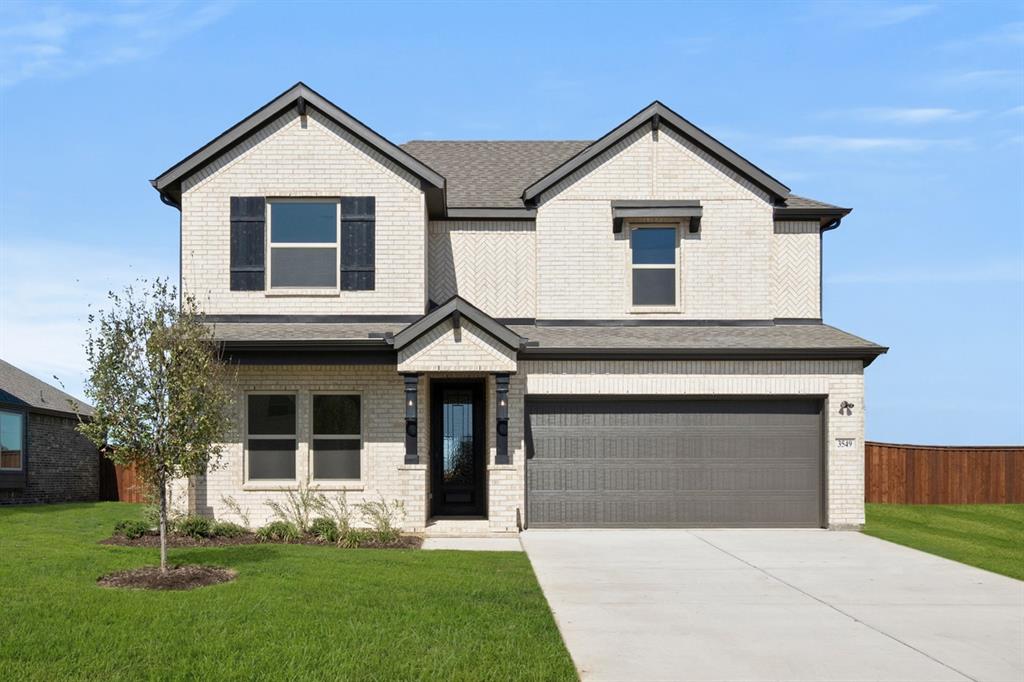
Midlothian
3549 Ironwood Street
5 Beds
3 Baths
2,554 Sq.Ft.
$474,950
MLS#: 21040423

Midlothian
2825 Holstein Drive
3 Beds
2 Baths
1,958 Sq.Ft.
$372,885
MLS#: 21333474
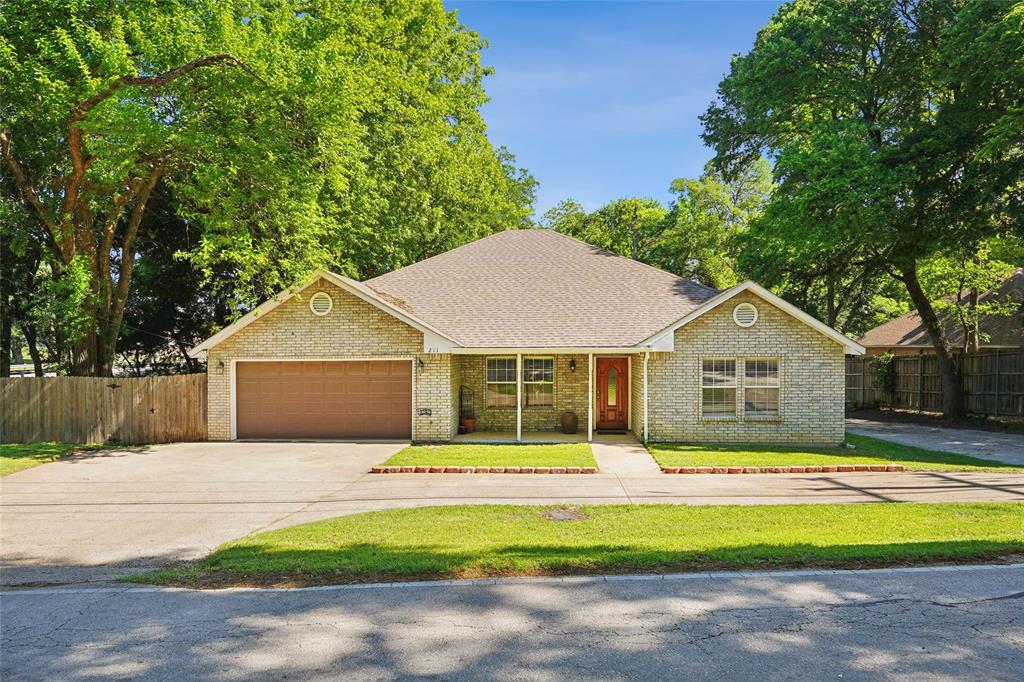
Midlothian
211 Ashford Lane
3 Beds
2 Baths
2,165 Sq.Ft.
$408,000
MLS#: 21256500

Midlothian
4217 Biscayne Drive
4 Beds
3 Baths
2,186 Sq.Ft.
$518,688
MLS#: 21333387

Midlothian
3033 Charing Cross Road
5 Beds
3 Baths
3,427 Sq.Ft.
$519,950
MLS#: 21330628

Midlothian
1314 Greenrock Court
3 Beds
2 Baths
2,200 Sq.Ft.
$398,000
MLS#: 21316653
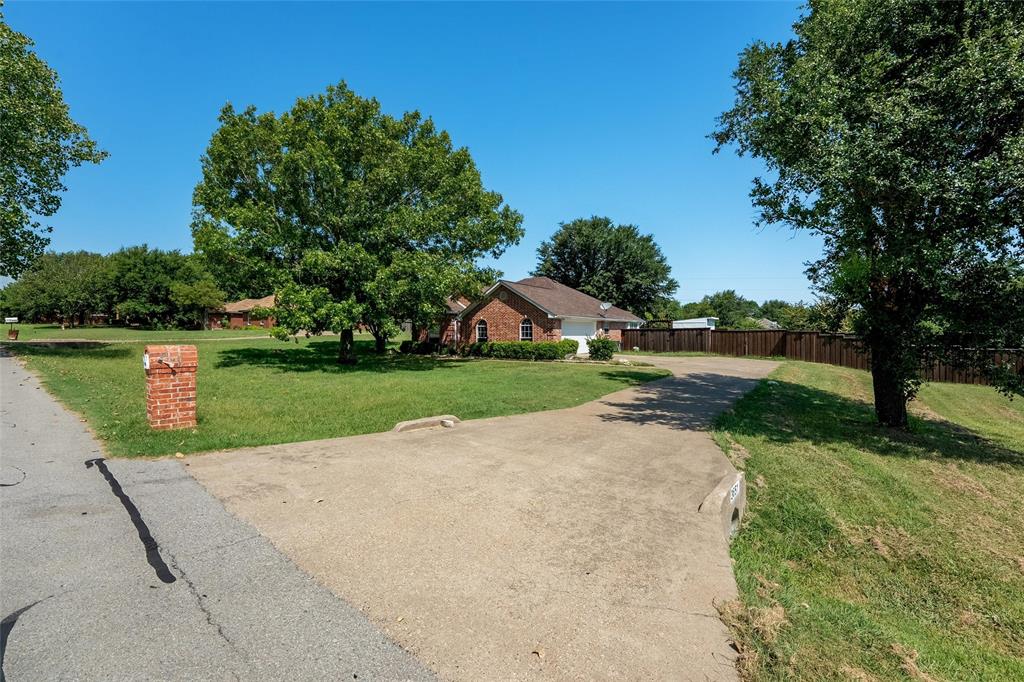
Midlothian
3651 Willow Creek Drive
3 Beds
2 Baths
1,753 Sq.Ft.
$439,900
MLS#: 21300584

Midlothian
1810 Plum Creek Drive
3 Beds
2 Baths
2,969 Sq.Ft.
$550,000
MLS#: 21175121

Midlothian
3834 Foot Hills Drive
4 Beds
3 Baths
2,789 Sq.Ft.
$499,900
MLS#: 21302185
