Features & Amenities

Interior

  • Other Interior Features

    Built-in Features, Pantry

  • Total Bedrooms

    2

  • Bathrooms

    2

  • 1/2 Bathrooms

    2

  • Basement YN

    NO

  • Cooling YN

    YES

  • Cooling

    Ceiling Fan(s), Central Air, Electric

  • Fireplace YN

    YES

  • Heating YN

    YES

  • Heating

    Central, Natural Gas

  • Pet friendly

    N/A

Exterior

  • Garage

    Yes

  • Garage spaces

    2

  • Parking

    Covered, Electric Gate, Garage Door Opener, Garage Faces Front, Storage, Tandem, Attached

  • Pool

    No

  • Waterfront YN

    NO

Area & Lot

  • Lot Size(acres)

    0.387

  • Lot Size(square feet)

    16,857

  • Property Type

    Residential

  • Property Sub Type

    Condominium

  • Architectural Style

    Contemporary/Modern

Price

  • Sales Price

    $549,000

  • Tax Amount

    $11,111

  • Financing Options

    Cash, Conventional, FHA

  • Sq. Footage

    1,704

  • Price/SqFt

    $322

HOA

  • Association

    YES

  • Association Fee

    $375

  • Association Fee Frequency

    Monthly

  • Association Fee Includes

    N/A

School District

  • Elementary School

    Esperanza Medrano

  • Middle School

    Rusk

  • High School

    North Dallas

Property Features

  • Accessibility Features

    Accessible Bedroom

  • Senior Community YN

    NO

  • Sewer

    Public Sewer

  • Tax Lot

    5A

Schedule a Showing

Showing scheduled successfully.

<
>
IN PERSON
VIA CHAT

What is 3 + 4 ?


Mortgage calculator

Estimate your monthly mortgage payment, including the principal and interest, property taxes, and HOA. Adjust the values to generate a more accurate rate.

Your payment

Principal and Interest:

$

Property taxes:

$

HOA fees:

$

Total loan payment:

$

Total interest amount:

$

Location

County

Dallas

Elementary School

Esperanza Medrano

Middle School

Rusk

High School

North Dallas

Listing Courtesy of Yulia Burt, VIP Realty

RealHub Information is provided exclusively for consumers' personal, non-commercial use, and it may not be used for any purpose other than to identify prospective properties consumers may be interested in purchasing. All information deemed reliable but not guaranteed and should be independently verified. All properties are subject to prior sale, change or withdrawal. RealHub website owner shall not be responsible for any typographical errors, misinformation, misprints and shall be held totally harmless.

Agent Joe Boston

AGENT

Joe Boston

Call Joe today to schedule a private showing.


* Listings on this website come from the FMLS IDX Compilation and may be held by brokerage firms other than the owner of this website. The listing brokerage is identified in any listing details. Information is deemed reliable but is not guaranteed. If you believe any FMLS listing contains material that infringes your copyrighted work please review our DMCA policy and learn how to submit a takedown request.© 2024 FMLS.
URBAN, MODERN AND COMPLETELY REFRESHED — THIS IS DALLAS LIVING AT ITS BEST. This stylish multi-level home offers approximately 1,704 sq. ft., 2 bedrooms, 2 full baths, 2 half baths and a private 2-car garage.
Fresh and contemporary throughout, the home features beautiful  reach  wood flooring, new granite countertops, new appliances, modern tile and backsplash selections, and beautifully updated Primary  bathrooms. The open living and kitchen spaces create a bright, inviting setting equally suited for everyday living or entertaining, while multiple balconies add a wonderful connection to the outdoors.
What truly sets this home apart is the private upper-level loft retreat connected to the primary suite. Complete with its own half bath and private balcony, this unexpected additional space can become exactly what you need—a sophisticated home office, fitness studio, media lounge, creative space or simply a quiet private retreat.
A spacious primary suite, private secondary bedroom and bath, generous storage, laundry area, attached two-car garage and additional outdoor space provide the functionality that's often difficult to find this close to the heart of Dallas.
And then there is the location. Leave the car in the garage and enjoy the neighborhood on foot, with restaurants, nightlife, shopping and entertainment just moments away. Stylish, flexible and refreshingly different, this home offers the perfect combination of modern interiors, private spaces and walkable urban Dallas living.

3212 Wycliff Avenue 3212

Message successfully sent.

What would you like to know?

What is 3 + 4 ?

I agree to receive email communication and understand I can unsubscribe at any time.

I agree to be contacted by Next Level Realty Group via call, email, and text for real estate services. To opt out, you can reply 'stop' at any time or reply 'help' for assistance. You can also click the unsubscribe link in the emails. Message and data rates may apply. Message frequency may vary. Privacy Policy

Related Properties

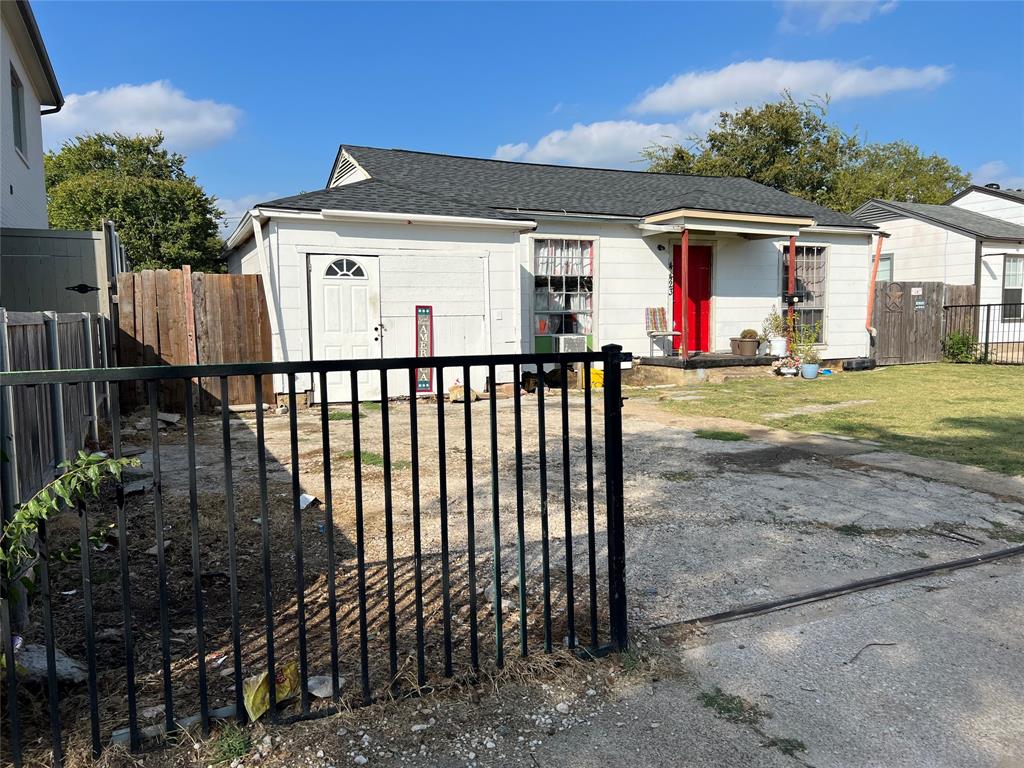
This property is situated between Park Cities and Love field, easy access to Dallas North tollway, Love field Airport, Inwood Village and Highland Park Village. Being sold as is. The existing structure is in distressed condition & requires extensive repairs. The home will need to be torn down, making this an ideal site for new construction. The value is in the land and its location, offering convenient access to shopping, dining, major highways, and top-rated schools. The seller offers no warranties on the home. Buyers are responsible for conducting their own due diligence, zoning regulations, and all MLS data.
#21098783

Dallas

4423 Hopkins Avenue

3 Beds

1 Baths

1,048 Sq.Ft.

$495,000

MLS#: 21098783
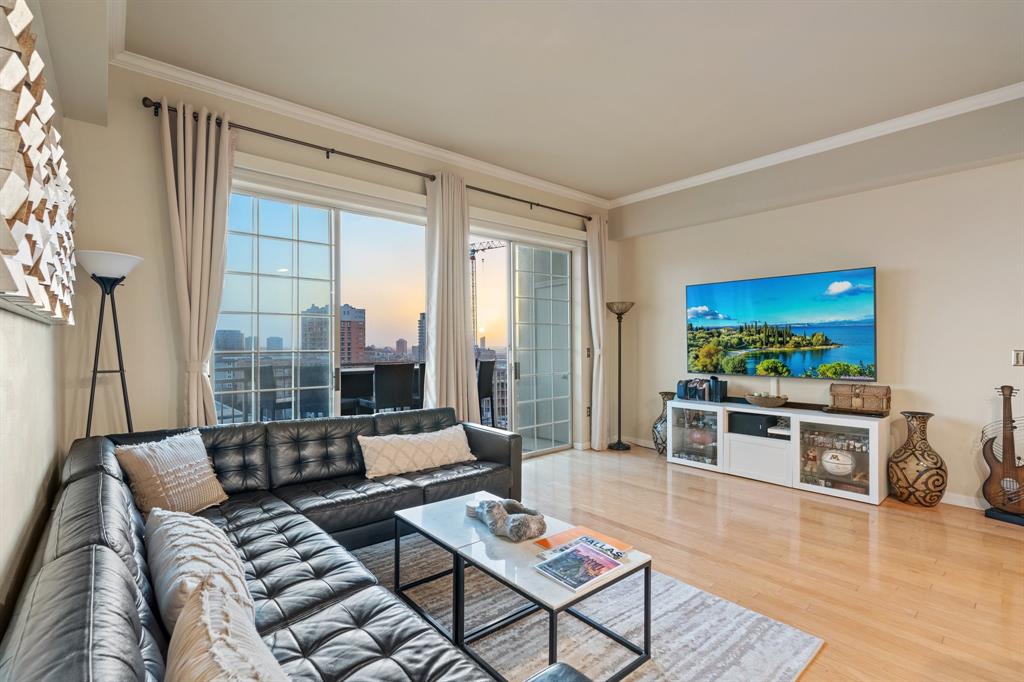
Stunning 2-bed, 2-bath condo on the 14th floor in the heart of Turtle Creek, offering unobstructed Downtown Dallas views and abundant natural light from expansive balcony doors. This home features an open floor plan ideal for entertaining, a kitchen with stainless steel appliances, two spacious bedrooms with multiple step-in closets, updated bathrooms, and a freshly painted living area. Two covered garage parking spaces are also included, along with 24.7 security and a full-service concierge. The Renaissance on Turtle Creek delivers an upscale living experience with resort-style amenities, including two pools, cabanas, fire pits, grilling areas, two fitness centers with saunas, and a dedicated pet area. Conference rooms and business centers cater perfectly to hybrid and remote professionals. Just minutes away from the Katy Trail, Turtle Creek Park, and premier shopping and dining. This residence sits in one of Dallas’ most sought-after neighborhoods. Home warranty included.
#21165530

Dallas

3225 Turtle Creek Boulevard 1420

2 Beds

2 Baths

1,154 Sq.Ft.

$464,000

MLS#: 21165530

A new address is calling, in one of Dallas' most iconic residential buildings and included on the National Register of Historic Places. This rarely available 'B' unit has been extensively updated and features a postcard view of the downtown Dallas skyline. Blending the charm of Howard Meyer's original mid-century modern design with modern finishes, this unit offers generous room sizes and gracious proportions not found in new construction.  The charming foyer leads to a spacious living area with hardwood flooring and a banquet-sized dining room. The sleek kitchen features the original Crane cabinets, new quartz countertops and backsplash, and stainless appliances from KitchenAid and Wolf.  An intimate, loden green lounge is a wonderful place to sip a cocktail or read a book.  Step out to the 22-foot tiled balcony - a wonderful vantage point to enjoy the twinkling lights of the city below. The bedrooms are designed with furniture placement in mind, with excellent storage and oversized windows. The primary suite features a dressing area, downtown view, and balcony access, while the sun-filled secondary bedroom has northern and sunset views. Both baths are updated with sleek finishes, gorgeous tile and hardware. Combining the glamour of a pre-war Upper East Side building in New York with the best of the Southwest, the building has been home to celebrities, politicians and titans of industry. Whether it's the round swimming pool, the beautiful Turtle Room with catering kitchen, an available guest suite, or its many peace-of-mind services, 3525 offers elevated, inspired living in the Turtle Creek corridor, near downtown Dallas, the Arts District, Uptown, the Frank Lloyd Wright-designed Kalita Humphries Theatre, the Katy Trail, Knox-Travis, and so much more.
#21411915

Dallas

3525 Turtle Creek Boulevard 8B

2 Beds

2 Baths

2,014 Sq.Ft.

$650,000

MLS#: 21411915

Welcome to 10255 Chimney Hill Lane – a beautifully remodeled 4-bedroom, 3-bath single-story home in the highly desirable Country Forest subdivision of Lake Highlands in Dallas. Situated on a .21 acre lot in Richardson ISD (easily walkable to Aikin Elementary), this property blends high end modern finishes with comfortable single-level living and outstanding outdoor amenities.
Step inside to a floor plan that offers an abundance of natural light and features luxury wood-look flooring, high ceilings, and an elegant white brick fireplace that anchors the formal living room. This spacious formal living area flows seamlessly into the family room and kitchen, creating an ideal space for entertaining. The gourmet kitchen boasts crisp white custom cabinetry, quartz countertops, beautiful tile backsplash, gold-tone hardware, and a gas cooktop beneath a wooden range hood. Double ovens, soft-close cabinets and drawers, and ample storage bring convenience to the thoughtfully updated space.
The upscale primary suite offers private pool access, an en-suite bath with dual walk-in closets and showcases dual vanities, an elegant freestanding soaking tub, and a frameless glass walk-in shower.  Two additional bedrooms share an expansive Jack and Jill bath with dual sinks and a large scale heated mirror. For guests, the third full bath near the family room features stylish blue tile and is also easily accessed from the backyard. A dedicated office or fourth bedroom with closet adds even more versatility. 
The private backyard retreat features an in-ground gunite pool with spa, a soothing waterfall, covered breezeway, and a charming open air central courtyard space, all enclosed by an 8 ft privacy fence. 
With approximately 2,546 sq ft of living space, this move-in-ready home delivers the perfect combination of modern style, function, and outdoor enjoyment in one of Dallas’s most sought-after neighborhoods. Don’t miss your opportunity to own this exceptional property.
#21411350

Dallas

10255 Chimney Hill Lane

4 Beds

3 Baths

2,546 Sq.Ft.

$624,999

MLS#: 21411350

Open house
Price reduced
Seller is offering $5,000 in concessions. Located at 13900 Noel Road #301 in Dallas, this corner-unit 2-bedroom, 2.5-bath townhome with a dedicated office offers elevated finishes, more than $40,000 in upgrades, abundant natural light, a spacious wraparound balcony, and convenient access to the Dallas North Tollway, shopping, dining, major employment centers, and North Dallas business districts. Buyers searching for townhomes in Dallas will appreciate the refined design, flexible floor plan, and low-maintenance lifestyle. The main level features an inviting living room that flows into a modern kitchen with an island and seating, built-in appliances, a walk-in pantry, and a wine refrigerator. The open layout creates a seamless connection for everyday living and entertaining, while the dedicated first-floor office provides a comfortable work-from-home space. The corner-unit design enhances the home with additional windows and natural light, while the expansive wraparound balcony provides an ideal outdoor space for relaxing, dining, or entertaining. Upstairs, the spacious primary suite features an ensuite bath with dual sinks and a walk-in closet. The secondary bedroom also includes a private ensuite bath and walk-in closet, providing flexibility for guests or additional living needs. An attached 2-car garage offers secure parking and convenient storage. More than $40,000 in upgrades include floor-to-ceiling tile in all full baths, upgraded tile and flooring on the first floor, motorized Hunter Douglas shades and drapery in the living room and primary bedroom, and included appliances featuring a wine refrigerator plus a washer and dryer. The gated community features a pool, cabana, outdoor grill area, and designated dog-walking area. Located near the Dallas North Tollway and major North Dallas destinations, this beautifully upgraded corner-unit townhome offers convenient access to retail, restaurants, entertainment, and employment centers throughout the Dallas area.
#21344309

Dallas

13900 Noel Road 301

2 Beds

2 Baths

1,565 Sq.Ft.

$495,000

MLS#: 21344309

Fully reimagined and thoughtfully renovated, this 3-bedroom, 3-bath home blends timeless design with modern livability in a way that feels both elevated and effortless in San Juan Heights. 

From the moment you walk in, the home opens into light-filled living spaces anchored by warm hardwood floors, clean lines, and a seamless connection between living, dining, and kitchen. Expansive windows bring in natural light, creating an inviting and comfortable atmosphere throughout.

The kitchen is both functional and beautifully executed, featuring quartz countertops, custom cabinetry, a large island with seating, and a statement vent hood that anchors the space. Designed for both everyday living and entertaining, it offers generous prep space and an easy flow into the main living areas.

Each bedroom is well-sized, with three full bathrooms offering flexibility for guests or a dedicated home office setup.

Beyond the aesthetics, the home has been extensively updated for peace of mind, including all new electrical wiring, updated electrical panel, full PVC plumbing replacing original cast iron, and updated HVAC handler, ductwork and vents. New tankless water heater adds modern efficiency.

Set on a well-sized lot with a clean, modern exterior and strong curb appeal, this home offers the rare combination of style, function, and major system upgrades.

It’s the kind of home that feels good the moment you walk in.
#21366471

Dallas

10060 San Lorenzo Drive

3 Beds

3 Baths

1,590 Sq.Ft.

$489,000

MLS#: 21366471

Experience the pinnacle of Dallas living in this stunning, three-story contemporary condo. Nestled within a secure, private gated community, this home seamlessly blends high-end technology with eco-conscious efficiency. The open-concept interior is bathed in natural light thanks to brand-new energy-efficient windows and features fresh designer carpet throughout the private quarters. Entertain with ease using the integrated in-ceiling speaker system and customizable lighting controls, allowing you to set the perfect mood for any occasion. The spacious living area is anchored by a sleek fireplace, creating a warm contrast to the modern lines. Stand out from the crowd with a rare, high-performance Geothermal heating and cooling system, offering incredible energy savings and a reduced carbon footprint—a premium feature seldom found in urban builds. The Private Rooftop Deck is a massive, full-footprint rooftop terrace offering panoramic city views unobstructed by noisy and large HVAC units due to the Geothermal energy system —the ultimate spot for sunset cocktails, hosting parties  or morning yoga. The attached garage features a fresh, professional epoxy floor coating for a clean look. Located just minutes from downtown & the city's best dining and nightlife, this home offers the privacy of a gated enclave with the heartbeat of Dallas at your doorstep.

HOA Includes: Weekly lawn care, Insurance for the exterior of the building, Water, Trash, Maintenance of the gate and common space and the complex has 10+ parking spaces insise the gate
#21411580

Dallas

3816 Roseland Avenue C300

3 Beds

3 Baths

2,350 Sq.Ft.

$599,999

MLS#: 21411580

Open house
Transitional Ranch Style on a spacious corner lot near Arbor Park and the White Rock Creek Trail system connecting to White Rock Lake and portions of the Katy Trail corridor. This 3-bedroom, 2.5-bath single-story has been updated with recessed lighting, surround sound system, an energy efficient sunroom and an open floor plan. Gated garage entrance for privacy. The home has wood and tile flooring, granite countertops, an office, and a fitness area. The backyard has also been turfed for an low-maintenance outdoor retreat perfect for entertaining or pets, while the prime location provides quick access to NorthPark Center, major highways, dining, shopping, and the highly sought after Lake Highlands lifestyle.
#21415188

Dallas

7738 Lemmonwood Drive

3 Beds

2 Baths

2,168 Sq.Ft.

$649,000

MLS#: 21415188

Experience the best of East Dallas living at 2144 Springhill Drive. Ideally located just a short walk from White Rock Lake and the Dallas Arboretum, this beautifully updated home blends timeless charm, modern style, and an exceptional outdoor lifestyle. The open-concept floor plan features hardwood floors, quartz countertops, a generous kitchen island, stainless steel appliances, custom cabinetry, a newly added water filtration system, and inviting spaces designed for everyday living and entertaining. French doors open to a private backyard oasis featuring a sparkling pool with a freshly regrouted interior, an expansive extended deck, and a dedicated wellness retreat complete with a sauna and cold plunge. Mature landscaping and newly added privacy screening create a peaceful setting to relax and unwind. Inside, the thoughtfully designed layout offers two spacious bedrooms and two full baths, including a primary suite with direct access to the backyard retreat. Situated on an oversized corner lot with a board-on-board privacy fence, sprinkler system, attached garage, and updated attic insulation, this home combines comfort and convenience with exceptional outdoor amenities. Enjoy morning walks along the lake, afternoons at the Arboretum, and easy access to Downtown Dallas, shopping, dining, and entertainment. A special opportunity to enjoy the best of East Dallas living, both inside and out.
#21405514

Dallas

2144 Springhill Drive

2 Beds

2 Baths

1,417 Sq.Ft.

$575,000

MLS#: 21405514

Price reduced
Welcome to this charming two-story home in the desirable Inwood Gardens community, where contemporary style meets comfort and functionality. The spacious living room makes a striking first impression with a beautiful stone accent wall and see-through fireplace that seamlessly connects to the dining area, creating the perfect setting for entertaining.

The thoughtfully designed kitchen features stylish designer lighting, rich granite countertops, a stone-inspired backsplash, and abundant cabinetry for excellent storage and functionality. The spacious primary suite offers a relaxing retreat with neutral tones, crown molding, and a beautifully appointed primary bath featuring dual sinks and a walk-in shower.

The converted attic adds valuable additional living space, featuring a bedroom, full bath, and living area—perfect for a private retreat, guest suite, home office, or flexible living arrangement.

Step outside to the inviting backyard, an ideal space for weekend barbecues, outdoor dining, and entertaining family and friends. Conveniently located less than half a mile from the Dallas North Tollway and with easy access to Love Field, Highland Park, SMU and Downtown Dallas, this home offers the perfect combination of comfortable living and an exceptional location.

No Survey. do not change the title company

Buyer and Buyer’s Agent to verify all information, including but not limited to room sizes, schools, measurements, and all MLS data.
#21380813

Dallas

4802 W Mockingbird Lane

3 Beds

3 Baths

1,760 Sq.Ft.

$474,900

MLS#: 21380813

Send a message

Message successfully sent.

Your message

What is 3 + 4 ?

Reason for contacting?

I agree to receive email communication and understand I can unsubscribe at any time.

I agree to be contacted by Next Level Realty Group via call, email, and text for real estate services. To opt out, you can reply 'stop' at any time or reply 'help' for assistance. You can also click the unsubscribe link in the emails. Message and data rates may apply. Message frequency may vary. Privacy Policy

Sign Out

Virtual Assistant

Would you like to take the next step with this property? We can help you schedule a showing or virtual tour, or send you more details.

Yes, I would like more information.

Thank You for Your Reply, One of Our Agents will contact you as soon as possible

No, maybe later.

Thank you, you can always contact me via email, phone number or through the contact form.

Realhub AI

Lucy - Your AI-Powered Realtor

Update Your Temporary Password

Personalize your search

Enter your email and we'll notify you immediately when new listings match what you're looking for.

or enter email address

Already have an account ? Login here

Continue your home search

I agree to receive communications and understand I can unsubscribe at any time.

I agree to be contacted by Next Level Realty Group via call, email, and text for real estate services. To opt out, you can reply 'stop' at any time or reply 'help' for assistance. You can also click the unsubscribe link in the emails. Message and data rates may apply. Message frequency may vary. Privacy Policy

Already have an account ? Login here

We use cookies

We use cookies primarily for analytics to enhance your experience. By accepting, you agree to our use of these cookies. You can manage your preferences or learn more about our cookies policy.