


Property
Beds
4
Full Baths
3
1/2 Baths
None
Year Built
1967
Sq.Footage
2,429
Extensively renovated in established Royal Chapel Estates, this single-story Dallas home offers approximately 2,429 SF with 4 bedrooms, 3 full baths, 2 living areas and an attached 2-car rear-entry garage. The renovation goes well beyond updated finishes, with significant improvements to many of the home's major systems including new or replaced electrical wiring and panel, windows, roof, HVAC and water heater. Cast iron plumbing has been replaced with PVC, and the foundation has been repaired. Inside, the floorplan was thoughtfully redesigned to improve flow, privacy and everyday function. The completely reconfigured kitchen opens more naturally to the surrounding living spaces and features a generous 10-foot island, updated cabinetry, modern finishes and decorative lighting. The primary bath was redesigned with an expanded dual-sink vanity, extended cabinetry, dedicated vanity area and custom shower tile. Secondary baths were also reworked for improved privacy and function, including an expanded shower and redesigned former Jack and Jill bath. Recessed lighting throughout, LVP and tile flooring, updated fixtures and carefully selected design details create a fresh, cohesive interior. Two living areas offer flexibility, while the brick wood-burning fireplace retains a touch of the home's original character. Situated on approximately one-quarter acre with a large grassy backyard, patio, front porch and no HOA. A substantially refreshed home combining established Dallas character with thoughtful modern updates.
Features & Amenities
Interior
-
Other Interior Features
Chandelier, Eat-in Kitchen, Kitchen Island, Open Floorplan, Walk-In Closet(s)
-
Total Bedrooms
4
-
Bathrooms
3
-
Basement YN
NO
-
Cooling YN
YES
-
Cooling
Ceiling Fan(s), Central Air
-
Fireplace YN
YES
-
Heating YN
YES
-
Heating
Central, Electric
-
Pet friendly
N/A
Exterior
-
Garage
Yes
-
Garage spaces
2
-
Construction Materials
Brick
-
Other Exterior Features
Rain Gutters
-
Parking
Garage Faces Rear, Attached
-
Patio and Porch Features
Front Porch, Patio
-
Pool
No
-
Waterfront YN
NO
Area & Lot
-
Lot Features
Interior Lot, Landscaped
-
Lot Size(acres)
0.252
-
Lot Size(square feet)
10,977
-
Property Type
Residential
-
Property Sub Type
Single Family Residence
-
Architectural Style
Ranch, Traditional
Price
-
Sales Price
$689,000
-
Tax Amount
$9,786
-
Sq. Footage
2,429
-
Price/SqFt
$283
HOA
-
Association
No
Property Resources
-
Horse Property
NO
School District
-
Elementary School
Caillet
-
Middle School
Marsh
-
High School
White
Property Features
-
Foundation Details
Slab
-
Senior Community YN
NO
-
Sewer
Public Sewer
-
Tax Lot
3
-
Water Source
Public
Schedule a Showing
Showing scheduled successfully.
Mortgage calculator
Estimate your monthly mortgage payment, including the principal and interest, property taxes, and HOA. Adjust the values to generate a more accurate rate.
Your payment
Principal and Interest:
$
Property taxes:
$
HOA fees:
$
Total loan payment:
$
Total interest amount:
$
Location
County
Dallas
Elementary School
Caillet
Middle School
Marsh
High School
White
Listing Courtesy of Cynthia Lopez, C&D Realty Group LLC
RealHub Information is provided exclusively for consumers' personal, non-commercial use, and it may not be used for any purpose other than to identify prospective properties consumers may be interested in purchasing. All information deemed reliable but not guaranteed and should be independently verified. All properties are subject to prior sale, change or withdrawal. RealHub website owner shall not be responsible for any typographical errors, misinformation, misprints and shall be held totally harmless.

AGENT
Joe Boston
Call Joe today to schedule a private showing.

* Listings on this website come from the FMLS IDX Compilation and may be held by brokerage firms other than the owner of this website. The listing brokerage is identified in any listing details. Information is deemed reliable but is not guaranteed. If you believe any FMLS listing contains material that infringes your copyrighted work please click here to review our DMCA policy and learn how to submit a takedown request.© 2024 FMLS.
Related Properties

Dallas
5909 Luther Lane 808
2 Beds
2 Baths
1,436 Sq.Ft.
$595,000
MLS#: 21298013

Dallas
9519 Robin Meadow Drive
3 Beds
3 Baths
2,498 Sq.Ft.
$699,000
MLS#: 21289477

Dallas
1963 Dennison Street
4 Beds
3 Baths
2,038 Sq.Ft.
$569,900
MLS#: 21286131

Dallas
5903 Lewis Street
None Beds
None Baths
1,238 Sq.Ft.
$699,999
MLS#: 21348944

Dallas
1510 Holly Avenue
3 Beds
3 Baths
2,826 Sq.Ft.
$650,000
MLS#: 21355914

Dallas
2111 Annex Avenue
1 Beds
1 Baths
5,230 Sq.Ft.
$599,999
MLS#: 21234666

Dallas
3030 Weisenberger Drive
5 Beds
3 Baths
4,180 Sq.Ft.
$585,000
MLS#: 21335852

Dallas
3606 Prescott Avenue
2 Beds
2 Baths
2,109 Sq.Ft.
$650,000
MLS#: 21346115
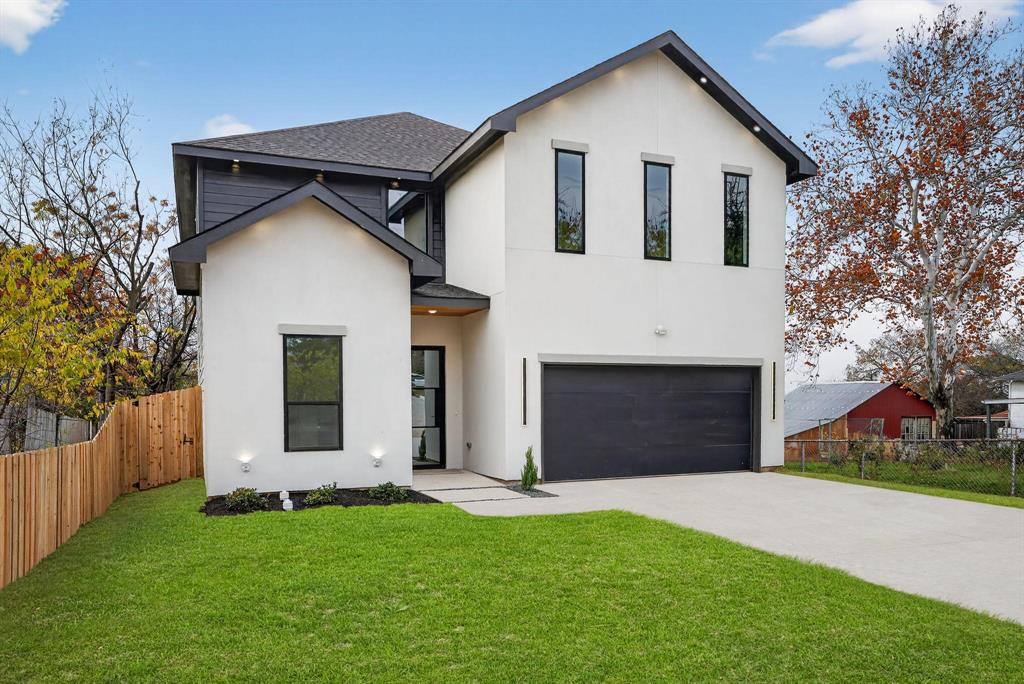
Dallas
2007 N Montclair Avenue
4 Beds
3 Baths
2,604 Sq.Ft.
$679,900
MLS#: 21257916

Dallas
7260 Alto Caro Drive
4 Beds
3 Baths
2,570 Sq.Ft.
$779,900
MLS#: 21361357
