
Contemporary/Modern, Modern Farmhouse
3217 Bairds Lane
Burleson, TX 76028
MLS#: 21329861
$649,900


Property
Beds
3
Full Baths
3
1/2 Baths
None
Year Built
2021
Sq.Footage
2,952
Modern luxury meets peaceful country living! This one-of-a-kind custom home is situated on 2 fully fenced acres behind a gated entrance. This desirable corner lot offers nearly 3,000 square feet of thoughtfully crafted living space with exceptional indoor-outdoor entertaining. The open-concept floor plan is enhanced by striking honeycomb ceramic tile flooring that flows seamlessly into the spacious living area, where a dramatic floor-to-ceiling stone fireplace serves as the room's stunning focal point.The chef-inspired kitchen is designed to impress, featuring an oversized island, custom two-tone cabinetry, sleek black solid-surface countertops, and a premium suite of Café appliances. Thoughtful designer upgrades include a built-in glass rinser, and not one—but two spacious walk-in pantries, making this kitchen as functional as it is beautiful. The dining area features a full-view retractable glass overhead door that opens to the covered patio. Step outside to your private outdoor kitchen, complete with a built-in grill, mini refrigerator, and mounted TV, all overlooking your fully fenced two-acre property. The primary suite features a custom accent wall, spa-inspired bath with dual vessel sinks, freestanding soaking tub, oversized walk-in shower, translucent doors, expansive custom closet, and a hidden SAFE ROOM made out of concrete blocks, discreetly tucked behind the closet for added peace of mind. A custom spiral staircase leads to the upstairs loft featuring a built-in hammock, a fun design element that is perfect for relaxing with a book, watching a movie, or simply unwinding after a long day. This unique hammock feature can remain, or seller is willing to have the area covered with flooring at buyer’s request. Highly sought after Mansfield ISD! This one-of-a-kind home offers a lifestyle unlike any other. Schedule your private showing today!
Features & Amenities
Interior
-
Other Interior Features
Built-in Features, Double Vanity, Eat-in Kitchen, Open Floorplan, Pantry, Walk-In Closet(s), High Speed Internet
-
Total Bedrooms
3
-
Bathrooms
3
-
Basement YN
NO
-
Cooling YN
YES
-
Cooling
Electric
-
Fireplace YN
YES
-
Heating YN
YES
-
Heating
Electric
-
Pet friendly
N/A
Exterior
-
Garage
Yes
-
Garage spaces
2
-
Construction Materials
Stone, Wood Siding, Brick, Stone Veneer
-
Other Exterior Features
Outdoor Grill
-
Parking
Aggregate, Attached
-
Patio and Porch Features
Covered
-
Pool
No
-
Waterfront YN
NO
Area & Lot
-
Lot Features
Landscaped, Many Trees
-
Lot Size(acres)
2.0
-
Lot Size(square feet)
87,120
-
Property Type
Residential
-
Property Sub Type
Single Family Residence
-
Architectural Style
Contemporary/Modern, Modern Farmhouse
Price
-
Sales Price
$649,900
-
Tax Amount
$7,944
-
Sq. Footage
2,952
-
Price/SqFt
$220
HOA
-
Association
No
School District
-
Elementary School
Tarverrend
-
Middle School
N/A
-
High School
Legacy
Property Features
-
Foundation Details
Slab
-
Senior Community YN
NO
-
Sewer
Septic Tank
-
Tax Lot
1
Schedule a Showing
Showing scheduled successfully.
Mortgage calculator
Estimate your monthly mortgage payment, including the principal and interest, property taxes, and HOA. Adjust the values to generate a more accurate rate.
Your payment
Principal and Interest:
$
Property taxes:
$
HOA fees:
$
Total loan payment:
$
Total interest amount:
$
Location
County
Johnson
Elementary School
Tarverrend
Middle School
High School
Legacy
Listing Courtesy of Brenda Garza, Texas Connect Realty, LLC
RealHub Information is provided exclusively for consumers' personal, non-commercial use, and it may not be used for any purpose other than to identify prospective properties consumers may be interested in purchasing. All information deemed reliable but not guaranteed and should be independently verified. All properties are subject to prior sale, change or withdrawal. RealHub website owner shall not be responsible for any typographical errors, misinformation, misprints and shall be held totally harmless.

AGENT
Joe Boston
Call Joe today to schedule a private showing.

* Listings on this website come from the FMLS IDX Compilation and may be held by brokerage firms other than the owner of this website. The listing brokerage is identified in any listing details. Information is deemed reliable but is not guaranteed. If you believe any FMLS listing contains material that infringes your copyrighted work please click here to review our DMCA policy and learn how to submit a takedown request.© 2024 FMLS.
Related Properties
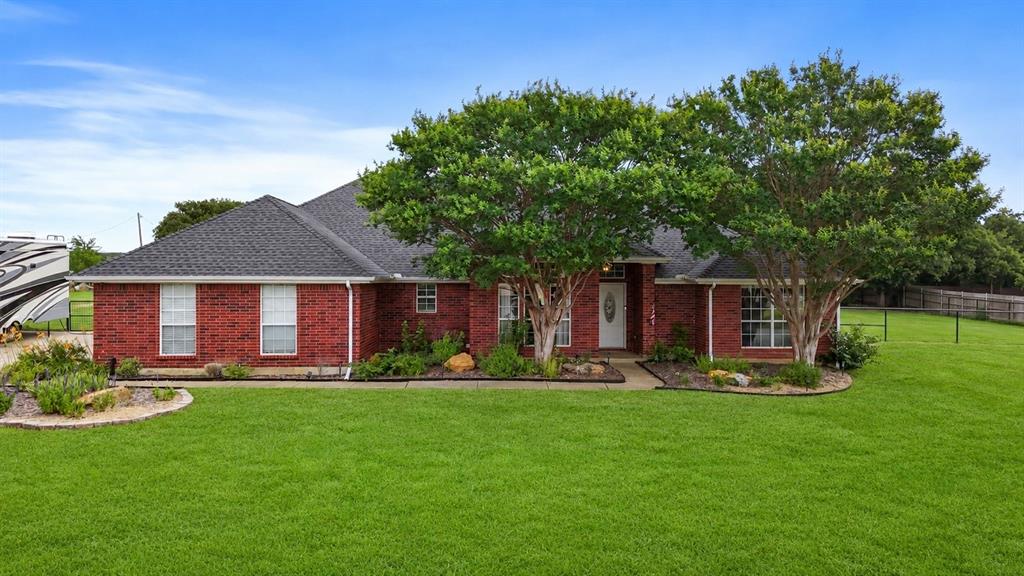
Burleson
3909 Timbercrest Drive E
3 Beds
2 Baths
1,900 Sq.Ft.
$525,000
MLS#: 21298039

Burleson
2489 Timber Hills Drive
4 Beds
2 Baths
2,476 Sq.Ft.
$565,500
MLS#: 21363003
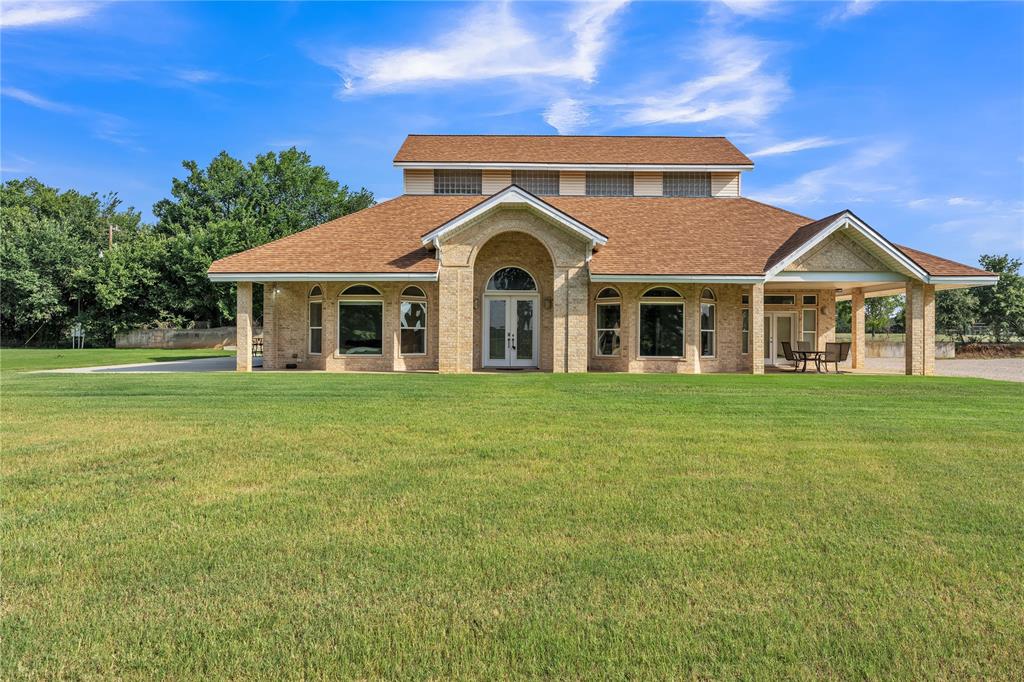
Burleson
9805 Eldorado Drive
3 Beds
1 Baths
2,830 Sq.Ft.
$749,000
MLS#: 21211453
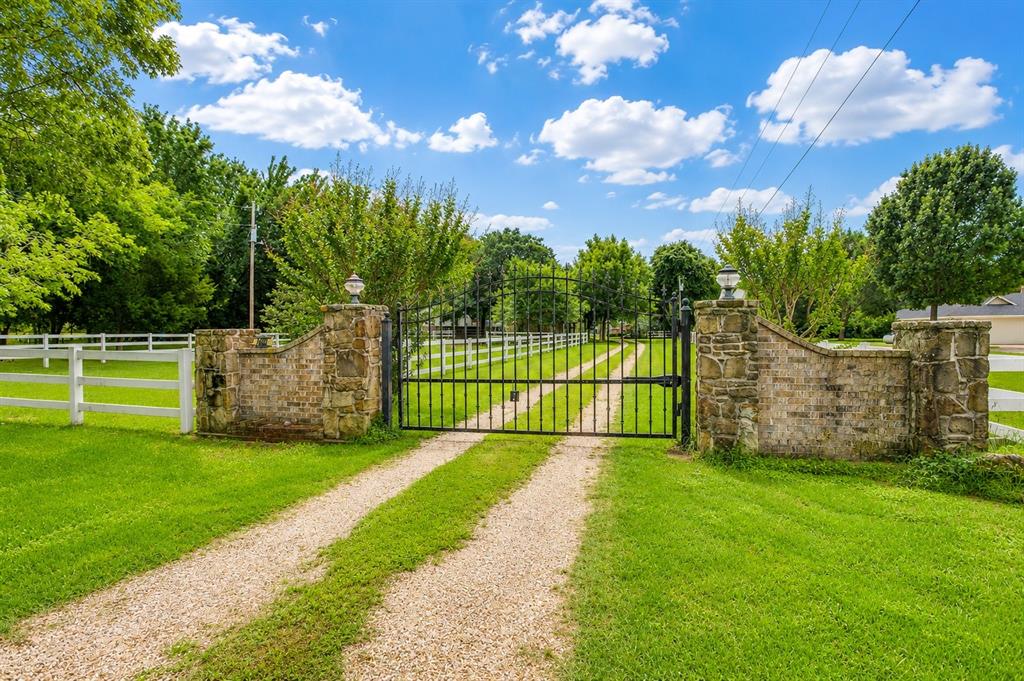
Burleson
1480 Fox Lane
2 Beds
2 Baths
2,429 Sq.Ft.
$716,000
MLS#: 21280025

Burleson
943 Monticello Drive
6 Beds
3 Baths
4,178 Sq.Ft.
$540,000
MLS#: 21352326

Burleson
3815 Lucy Trimble Road
5 Beds
2 Baths
2,724 Sq.Ft.
$575,000
MLS#: 21393247

Burleson
2533 Lime Court
4 Beds
2 Baths
2,447 Sq.Ft.
$750,000
MLS#: 21393356
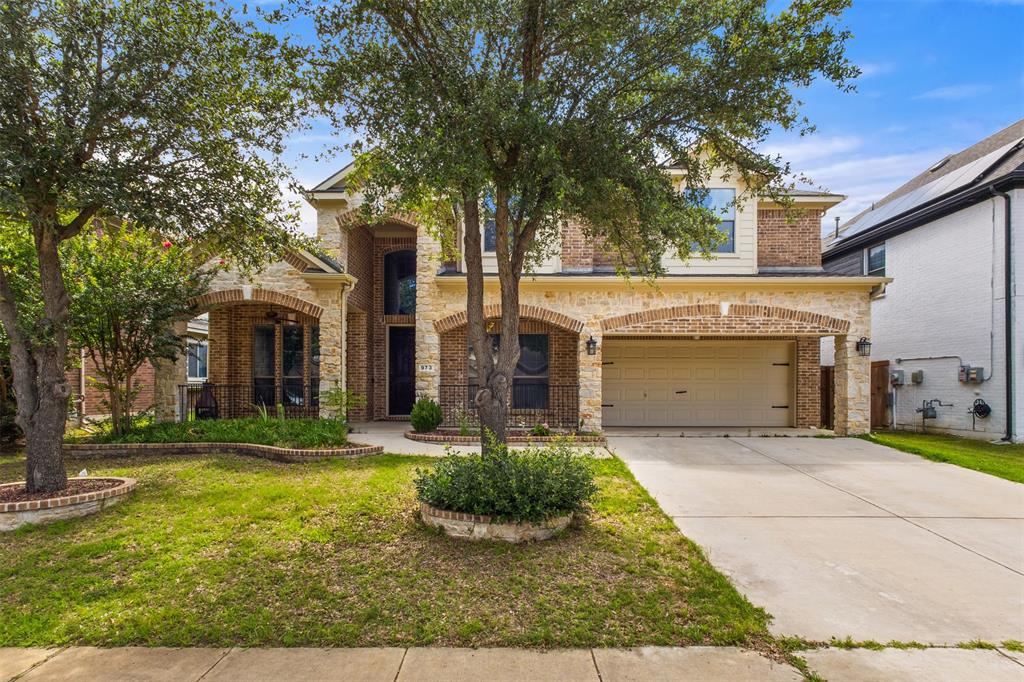
Burleson
973 Tara Drive
4 Beds
2 Baths
3,346 Sq.Ft.
$549,000
MLS#: 21233590

Burleson
820 Forgotten Lane
3 Beds
2 Baths
2,806 Sq.Ft.
$549,000
MLS#: 21388662

Burleson
908 Bridle Path
4 Beds
2 Baths
2,768 Sq.Ft.
$549,900
MLS#: 21398403
