
Property
Beds
4
Full Baths
2
1/2 Baths
1
Year Built
2001
Sq.Footage
2,176
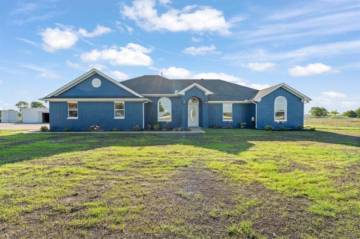
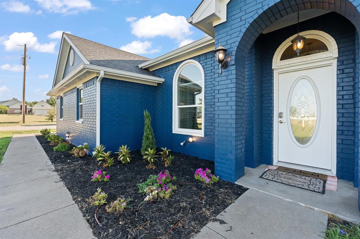
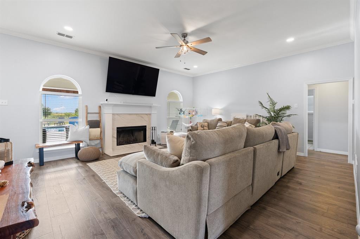
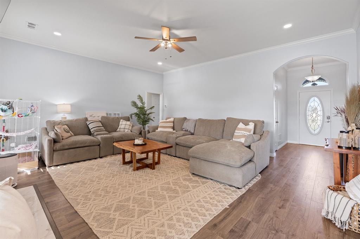
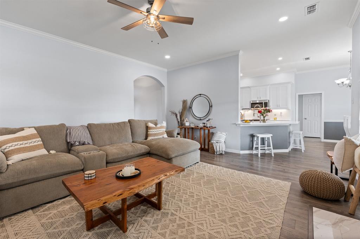
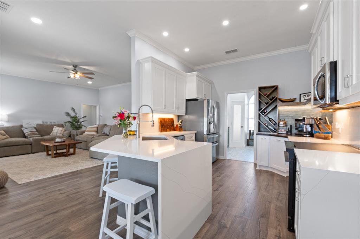
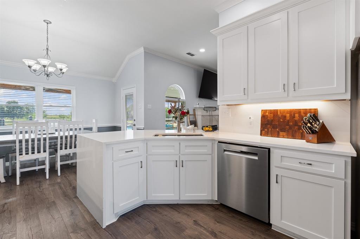
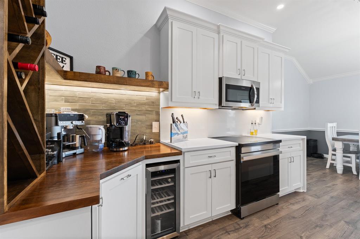
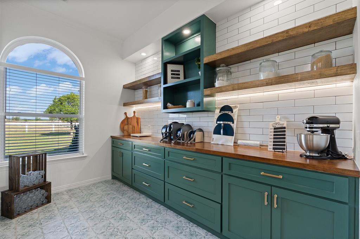
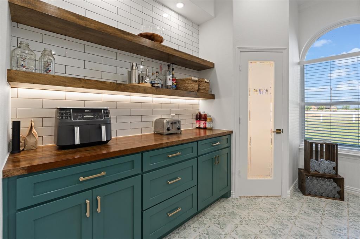
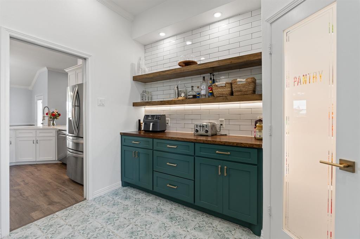
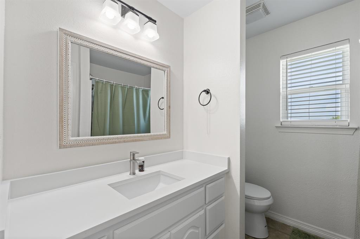
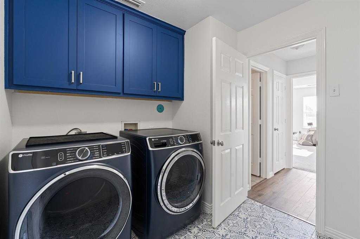
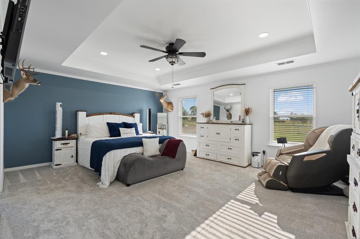
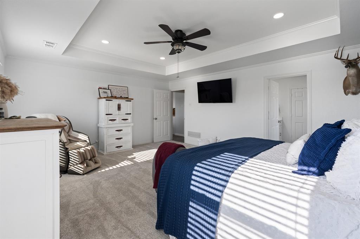
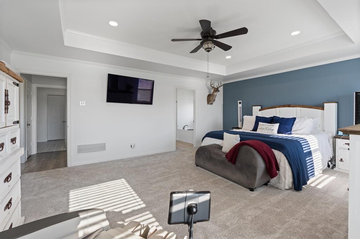
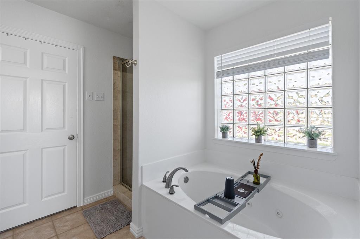
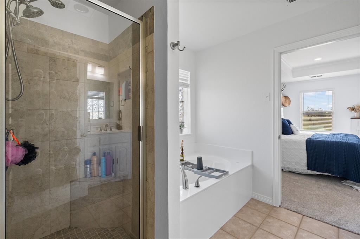
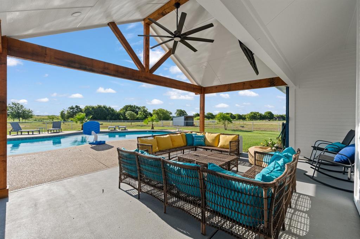
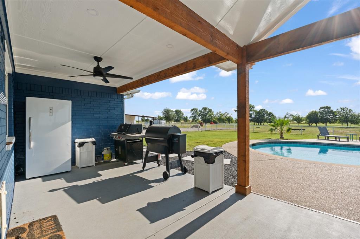
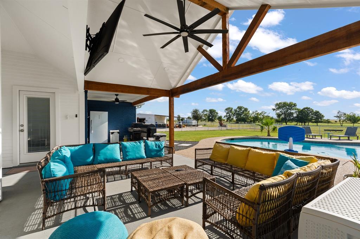
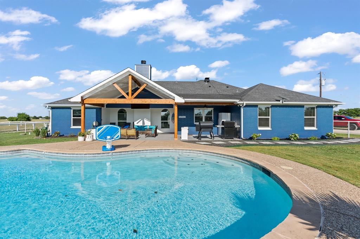
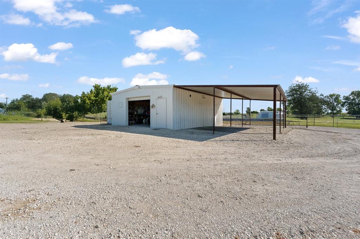
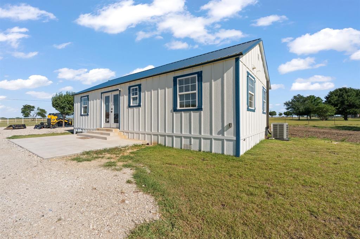
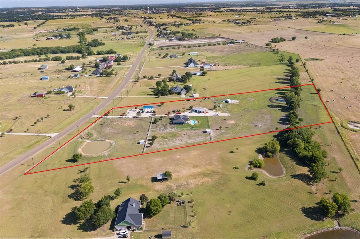
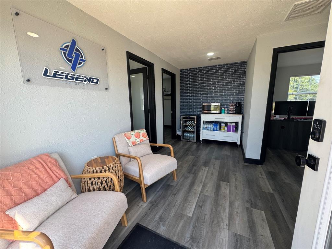
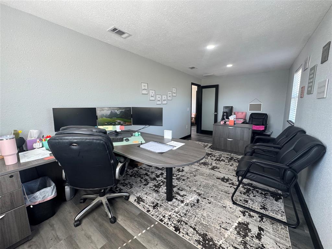
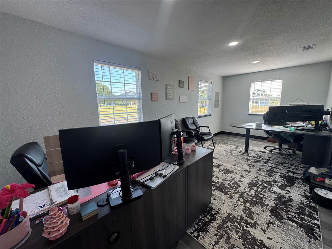
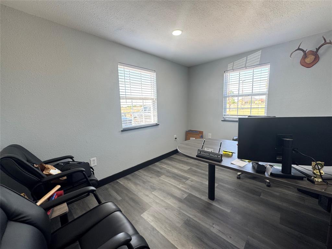
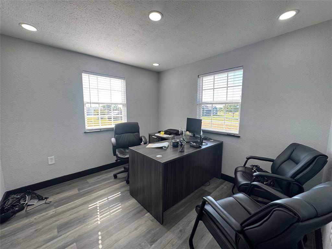
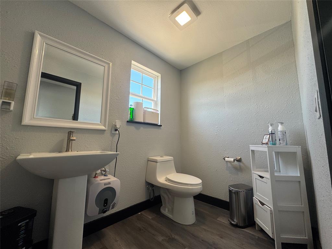
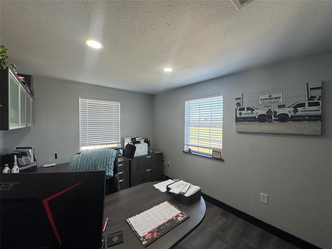
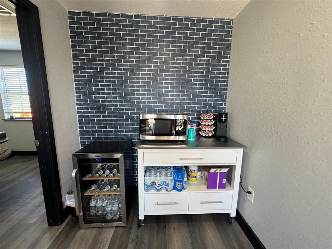
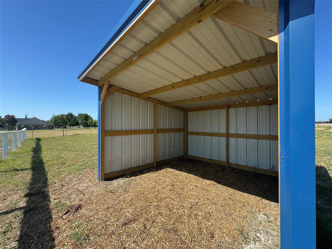
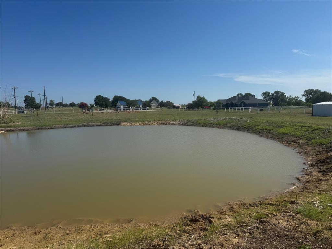
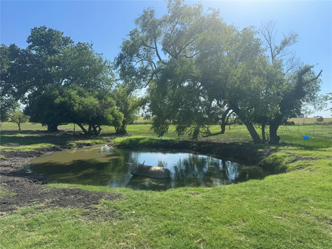
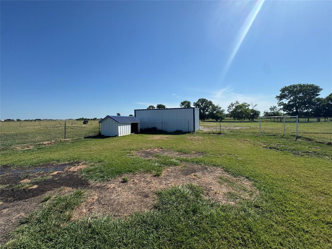
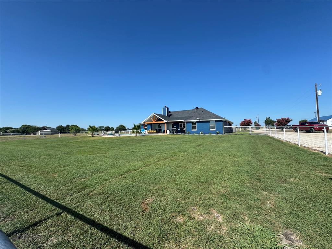
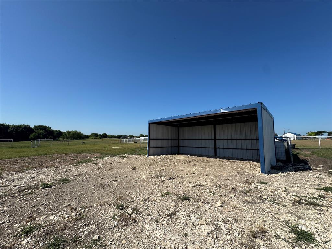
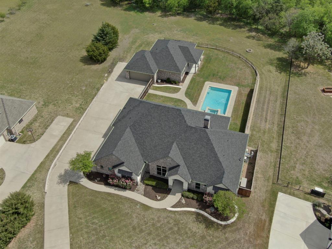
Experience the perfect blend of luxury and country living on nearly 10 picturesque acres in Waxahachie. This exceptional property offers peaceful surroundings, incredible amenities, and endless possibilities for both work and play. The beautifully renovated kitchen is a true showpiece, featuring brand-new countertops, a built-in wine chiller, an inviting coffee bar, and an expansive butler’s pantry that leads into a traditional walk-in pantry, providing exceptional storage and functionality. The spacious living area is centered around a cozy fireplace, while smart home technology adds modern convenience throughout. Step outside to your private backyard oasis complete with a stunning in-ground pool, expansive covered back patio, front and backyard irrigation, freshly done hydro seeded yard, mature fruit trees, and two scenic ponds. Three lean-tos in the cross fenced acres provide excellent shelter for cattle, making this property ideal for those seeking a hobby farm or country lifestyle. A standout feature is the detached office building located near the entry of the property, offering incredible flexibility for business owners, remote professionals, or multi-generational living. Complete with four private offices, a coffee lounge, and a half bath, this space could easily serve as a professional workspace, guest quarters, studio, or additional living area. Office includes central heat and AC, its own septic, plus all utilities connected. Whether you’re entertaining by the pool, enjoying the peaceful acreage, caring for livestock, or running your business from home, this one-of-a-kind property offers the space, privacy, and versatility you’ve been searching for—all just minutes from the conveniences of Waxahachie.
Features & Amenities
Interior
-
Other Interior Features
Granite Counters, Open Floorplan, Vaulted Ceiling(s), Walk-In Closet(s), High Speed Internet, Smart Home
-
Total Bedrooms
4
-
Bathrooms
2
-
1/2 Bathrooms
1
-
Basement YN
NO
-
Cooling YN
YES
-
Cooling
Central Air, Electric
-
Fireplace YN
YES
-
Heating YN
YES
-
Heating
Central, Electric
-
Pet friendly
N/A
Exterior
-
Garage
Yes
-
Garage spaces
2
-
Other Exterior Features
Dog Run, Rain Gutters, Lighting, Private Yard, Storage, Other
-
Parking
Additional Parking, Attached
-
Patio and Porch Features
Covered, Patio, Rear Porch
-
Pool
Yes
-
Pool Features
Diving Board, In Ground, Private
-
Waterfront YN
NO
Area & Lot
-
Lot Features
Cleared, Wooded, Few Trees, Landscaped, Many Trees, Pasture, Subdivided
-
Lot Size(acres)
9.87
-
Lot Size(square feet)
429,937
-
Property Type
Residential
-
Property Sub Type
Single Family Residence
-
Architectural Style
Craftsman, Traditional
Price
-
Sales Price
$879,000
-
Tax Amount
$8,232
-
Sq. Footage
2,176
-
Price/SqFt
$403
HOA
-
Association
No
Property Resources
-
Horse Property
YES
School District
-
Elementary School
Dunaway
-
Middle School
Evelyn Love Coleman
-
High School
Waxahachie
Property Features
-
Foundation Details
Slab
-
Sewer
Septic Tank
Schedule a Showing
Showing scheduled successfully.
Mortgage calculator
Estimate your monthly mortgage payment, including the principal and interest, property taxes, and HOA. Adjust the values to generate a more accurate rate.
Your payment
Principal and Interest:
$
Property taxes:
$
HOA fees:
$
Total loan payment:
$
Total interest amount:
$
Location
County
Ellis
Elementary School
Dunaway
Middle School
Evelyn Love Coleman
High School
Waxahachie
Listing Courtesy of Christina Touchette , All City Real Estate, Ltd Co
RealHub Information is provided exclusively for consumers' personal, non-commercial use, and it may not be used for any purpose other than to identify prospective properties consumers may be interested in purchasing. All information deemed reliable but not guaranteed and should be independently verified. All properties are subject to prior sale, change or withdrawal. RealHub website owner shall not be responsible for any typographical errors, misinformation, misprints and shall be held totally harmless.

AGENT
Joe Boston
Call Joe today to schedule a private showing.

* Listings on this website come from the FMLS IDX Compilation and may be held by brokerage firms other than the owner of this website. The listing brokerage is identified in any listing details. Information is deemed reliable but is not guaranteed. If you believe any FMLS listing contains material that infringes your copyrighted work please click here to review our DMCA policy and learn how to submit a takedown request.© 2024 FMLS.
Related Properties

Waxahachie
3020 Stonebriar Drive
4 Beds
3 Baths
3,476 Sq.Ft.
$885,000
MLS#: 21164080

Waxahachie
901 Hoyt Road
3 Beds
2 Baths
1,979 Sq.Ft.
$799,990
MLS#: 21183218

Waxahachie
125 Aiden Drive
4 Beds
3 Baths
3,028 Sq.Ft.
$749,990
MLS#: 21160930
Waxahachie
410 Dove Meadow Trail
4 Beds
3 Baths
3,047 Sq.Ft.
$739,900
MLS#: 21282083

Waxahachie
760 Alysa Lane
5 Beds
4 Baths
4,891 Sq.Ft.
$849,999
MLS#: 21198668
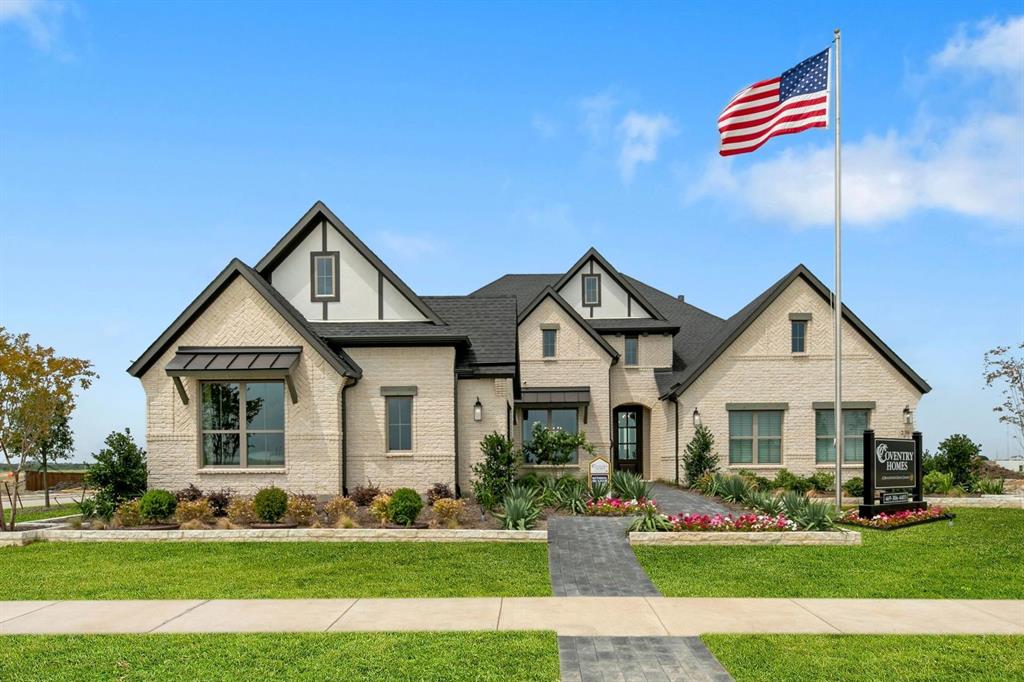
Waxahachie
239 Wintergrass Drive
4 Beds
4 Baths
3,380 Sq.Ft.
$951,679
MLS#: 21251632
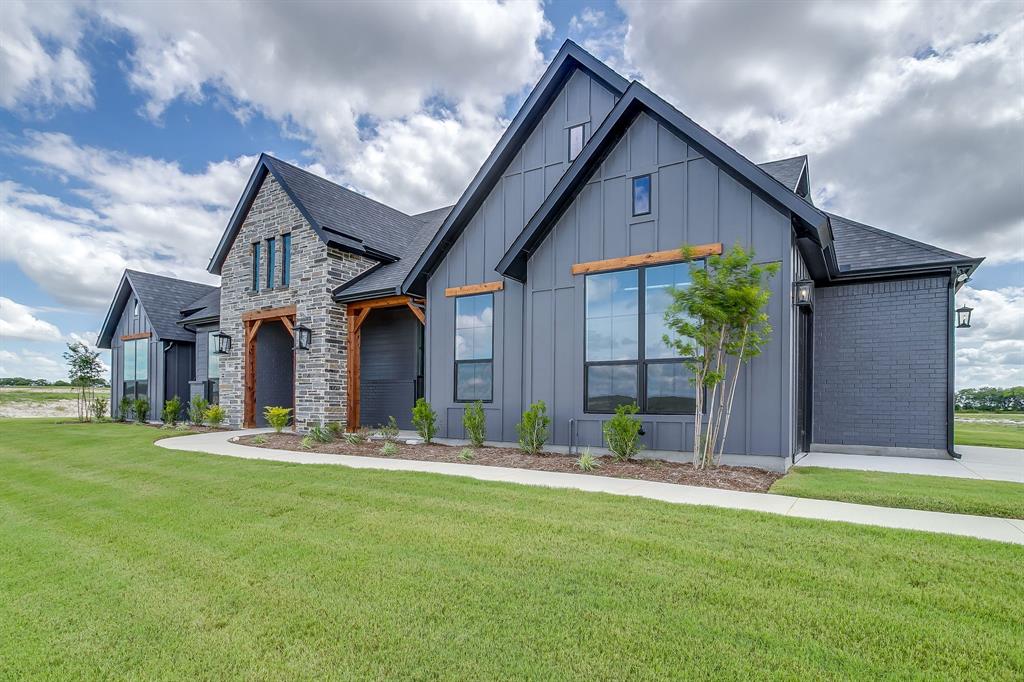
Waxahachie
10121 Baldy Mountain Drive
4 Beds
3 Baths
2,969 Sq.Ft.
$705,984
MLS#: 21320756
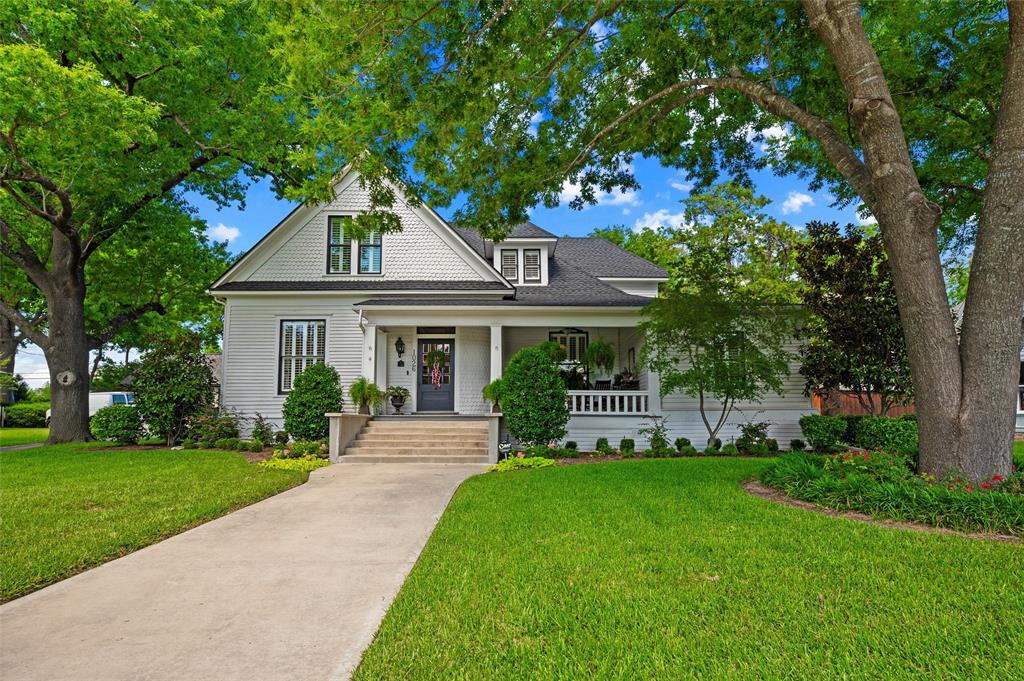
Waxahachie
1026 W Main Street
5 Beds
3 Baths
4,218 Sq.Ft.
$945,000
MLS#: 21300367
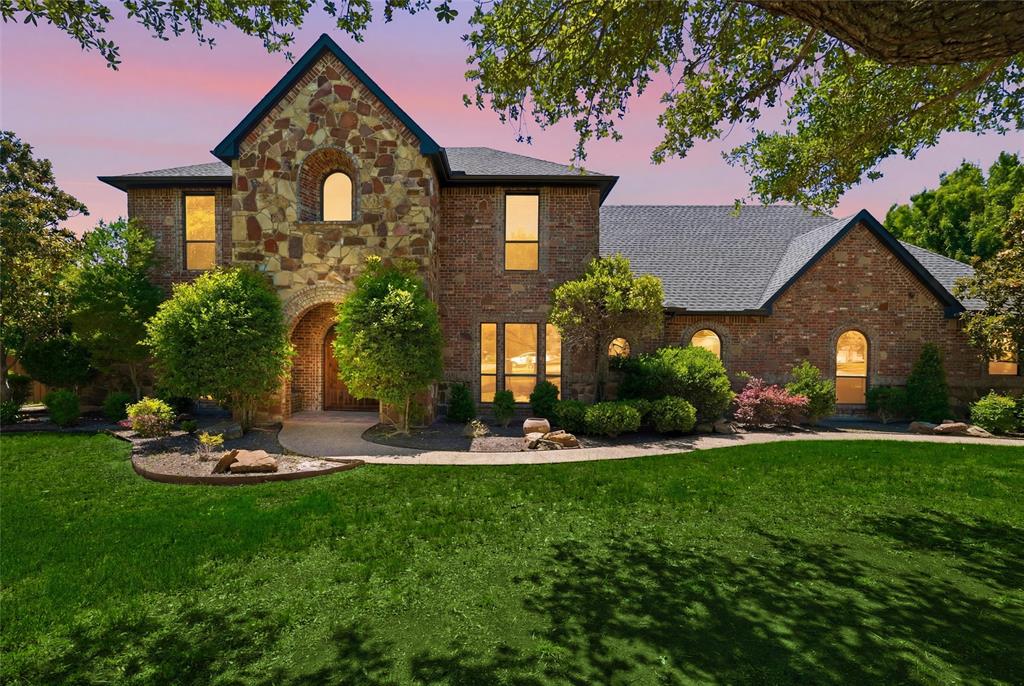
Waxahachie
5079 April Lane
5 Beds
2 Baths
4,456 Sq.Ft.
$925,000
MLS#: 21270979
Waxahachie
136 Sullivan Way
5 Beds
4 Baths
3,922 Sq.Ft.
$950,000
MLS#: 21214812
