


Property
Beds
1
Full Baths
1
1/2 Baths
None
Year Built
1998
Sq.Footage
832
Welcome home to The Renaissance on Turtle Creek. Situated on the 10th floor, this beautifully refreshed residence offers scenic views of Turtle Creek and the Downtown Dallas skyline. Recent updates include fresh paint, modern fixtures, updated lighting, and luxury vinyl flooring throughout the living areas—no carpet! The kitchen features granite countertops and updated stainless steel appliances, while the full-size utility room provides additional storage and everyday convenience. The spacious primary suite offers an oversized walk-in closet with excellent storage. Step outside to your generous private balcony, the perfect setting to relax, entertain, or take in the surrounding views. Additional highlights include a recently replaced water heater, plus a refrigerator, washer, and dryer that convey with the property. Enjoy the ultimate lock-and-leave lifestyle with resort-style amenities, including two swimming pools, 24-hour concierge service with valet parking, two fitness centers, business centers, and guest suites. Unbeatable access to the Katy Trail, West Village, Uptown, Downtown Dallas, Oak Lawn, and the Arts District.
Features & Amenities
Interior
-
Other Interior Features
Eat-in Kitchen, Granite Counters, Kitchen Island, Open Floorplan, Walk-In Closet(s), Elevator, High Speed Internet
-
Total Bedrooms
1
-
Bathrooms
1
-
Basement YN
NO
-
Cooling YN
YES
-
Cooling
Central Air
-
Heating YN
YES
-
Heating
Central
-
Pet friendly
N/A
Exterior
-
Garage
Yes
-
Garage spaces
2
-
Construction Materials
Concrete
-
Parking
Additional Parking, Concrete, Covered, Electric Gate, Electric Vehicle Charging Station(s), Gated, Attached
-
Pool
Yes
-
Pool Features
Gunite, In Ground
-
Waterfront YN
NO
Area & Lot
-
Lot Size(acres)
3.536
-
Lot Size(square feet)
154,028
-
Property Type
Residential
-
Property Sub Type
Condominium
-
Architectural Style
Contemporary/Modern
Price
-
Sales Price
$260,000
-
Tax Amount
$7,225
-
Financing Options
Cash, Conventional
-
Sq. Footage
832
-
Price/SqFt
$312
HOA
-
Association
YES
-
Association Fee
$764
-
Association Fee Frequency
Monthly
-
Association Fee Includes
N/A
School District
-
Elementary School
Milam
-
Middle School
Spence
-
High School
North Dallas
Property Features
-
Stories
16
-
Foundation Details
Other
-
Tax Lot
1A
Schedule a Showing
Showing scheduled successfully.
Mortgage calculator
Estimate your monthly mortgage payment, including the principal and interest, property taxes, and HOA. Adjust the values to generate a more accurate rate.
Your payment
Principal and Interest:
$
Property taxes:
$
HOA fees:
$
Total loan payment:
$
Total interest amount:
$
Location
County
Dallas
Elementary School
Milam
Middle School
Spence
High School
North Dallas
Listing Courtesy of Shawn Newton, Coldwell Banker Realty
RealHub Information is provided exclusively for consumers' personal, non-commercial use, and it may not be used for any purpose other than to identify prospective properties consumers may be interested in purchasing. All information deemed reliable but not guaranteed and should be independently verified. All properties are subject to prior sale, change or withdrawal. RealHub website owner shall not be responsible for any typographical errors, misinformation, misprints and shall be held totally harmless.

AGENT
Joe Boston
Call Joe today to schedule a private showing.

* Listings on this website come from the FMLS IDX Compilation and may be held by brokerage firms other than the owner of this website. The listing brokerage is identified in any listing details. Information is deemed reliable but is not guaranteed. If you believe any FMLS listing contains material that infringes your copyrighted work please click here to review our DMCA policy and learn how to submit a takedown request.© 2024 FMLS.
Related Properties
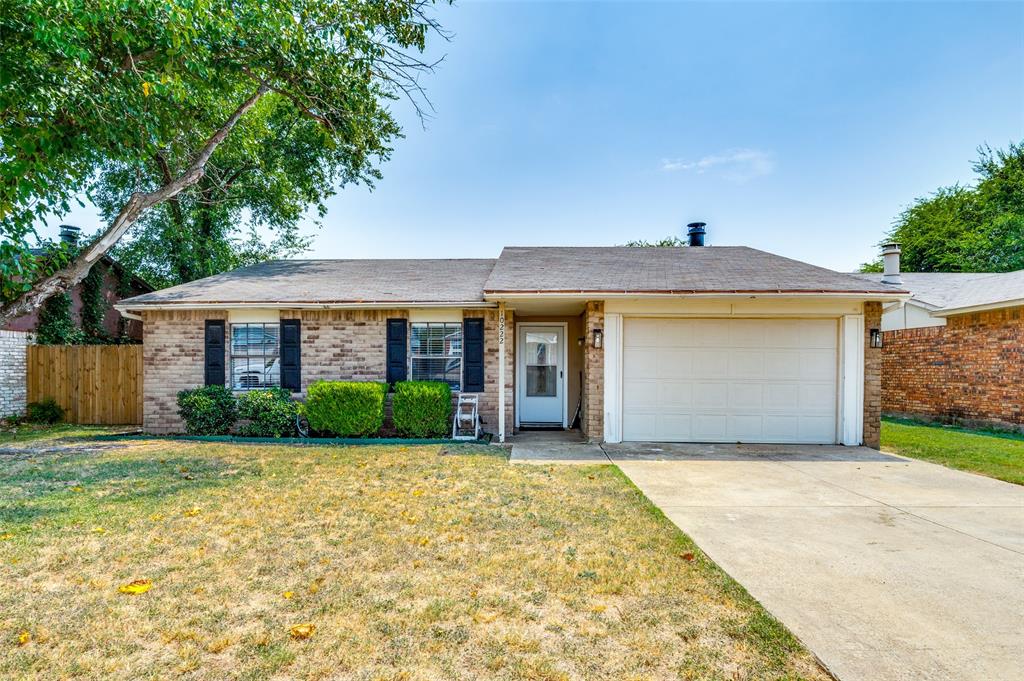
Dallas
10222 Red Maple Drive
3 Beds
1 Baths
1,325 Sq.Ft.
$282,500
MLS#: 21202013
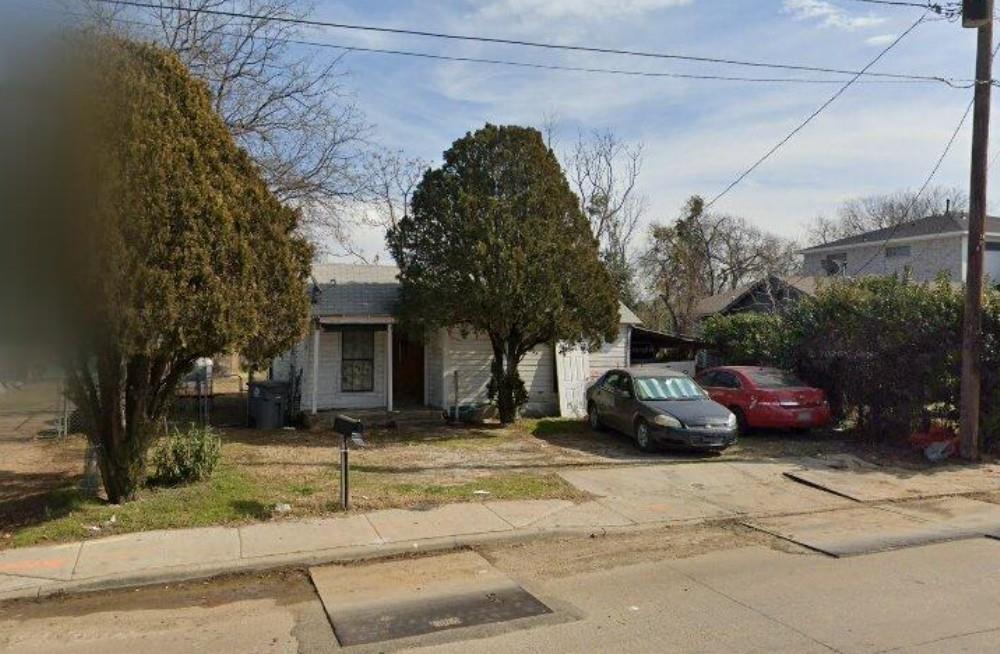
Dallas
3346 Sylvan Avenue
2 Beds
1 Baths
792 Sq.Ft.
$240,000
MLS#: 21301880

Dallas
1624 Vail Meadow Lane
3 Beds
2 Baths
1,366 Sq.Ft.
$238,900
MLS#: 21341991
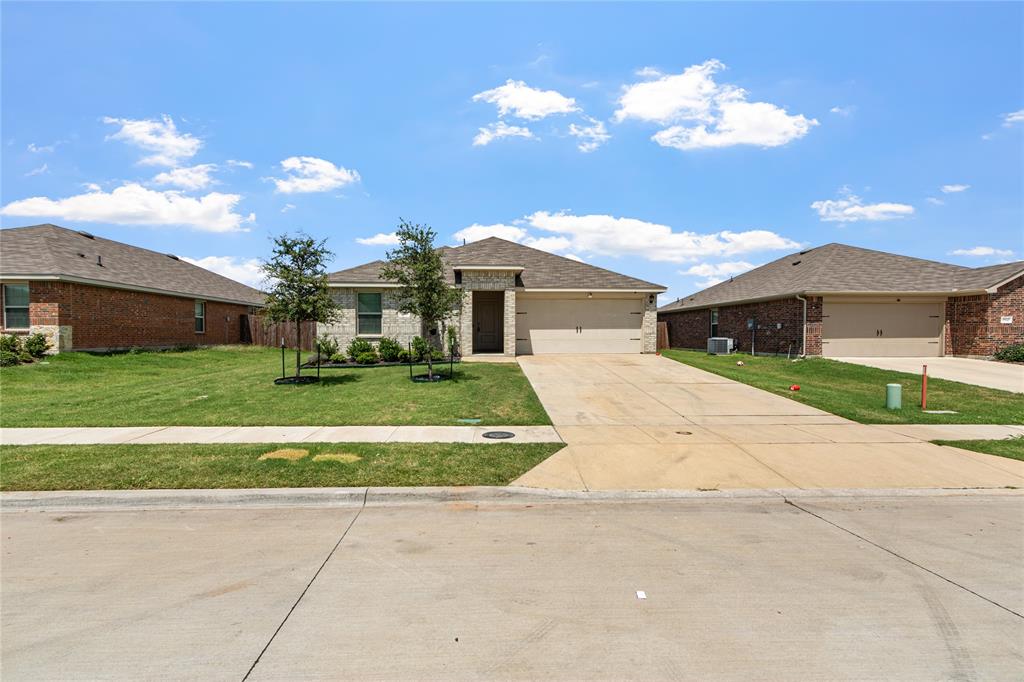
Dallas
15141 Ace Drive
3 Beds
2 Baths
1,350 Sq.Ft.
$289,990
MLS#: 21291302
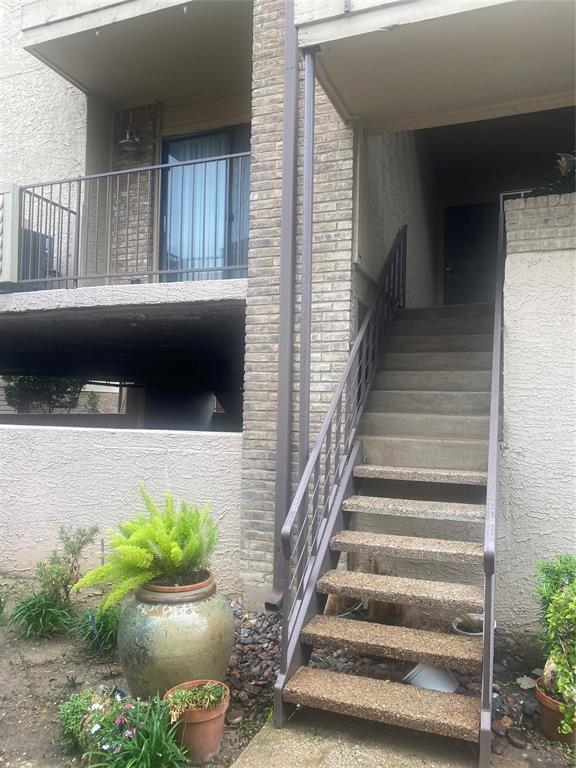
Dallas
4777 Cedar Springs Road 5B
2 Beds
2 Baths
1,000 Sq.Ft.
$235,000
MLS#: 21244343

Dallas
2125 Housley Drive
3 Beds
1 Baths
1,278 Sq.Ft.
$240,000
MLS#: 21362471
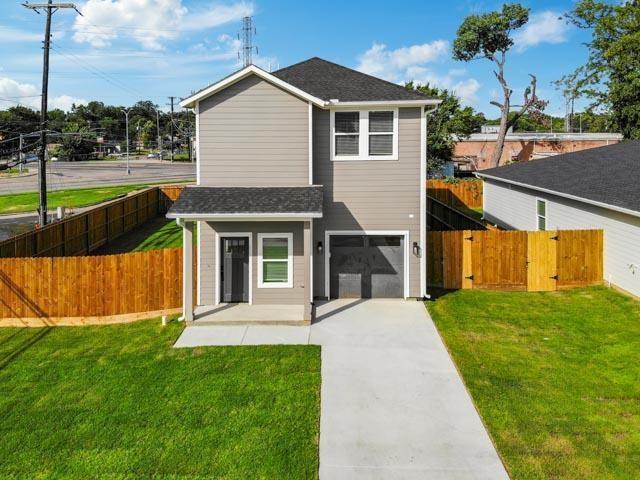
Dallas
2725 1st Avenue
3 Beds
2 Baths
1,800 Sq.Ft.
$258,900
MLS#: 21210820
Dallas
3819 Herrling Street
4 Beds
2 Baths
1,776 Sq.Ft.
$290,700
MLS#: 21370430
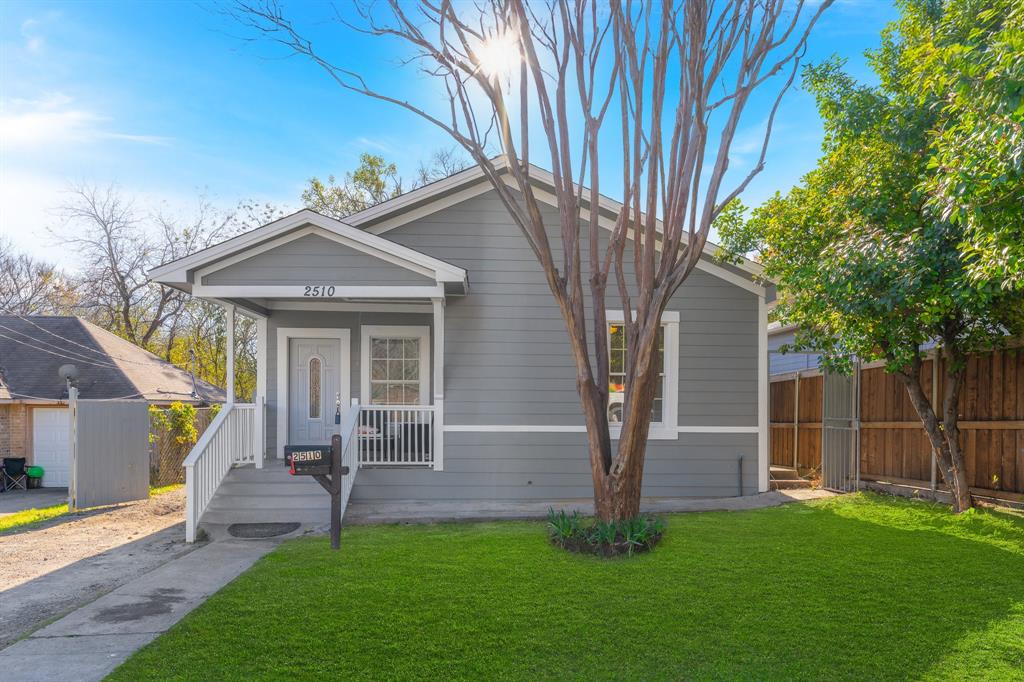
Dallas
2510 Childs Street
3 Beds
2 Baths
1,172 Sq.Ft.
$235,000
MLS#: 21110437
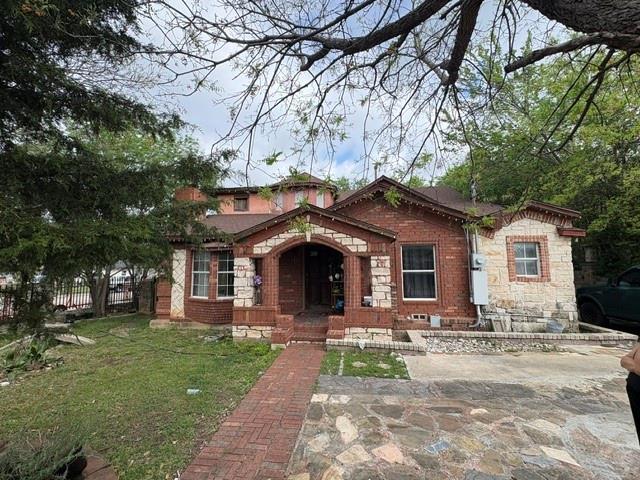
Dallas
4335 Moler Street
3 Beds
2 Baths
2,005 Sq.Ft.
$298,900
MLS#: 21282685
