


Property
Beds
1
Full Baths
1
1/2 Baths
None
Year Built
1998
Sq.Footage
816
Welcome home to the Renaissance on Turtle Creek! Thoughtfully renovated with modern finishes throughout, this home has remained unoccupied since the completion of its renovations, offering the next owner the opportunity to be the first to enjoy the updates. Step onto the oversized private balcony and enjoy peaceful, tree-lined views that create the feeling of your very own urban treehouse. The updated kitchen features stylish cabinetry, stunning new waterfall countertops, and a new dishwasher, range, microwave, and wine refrigerator. Fresh paint, contemporary fixtures, and new luxury vinyl flooring flowing throughout create a cohesive, modern aesthetic. A full-size utility room provides additional storage and everyday convenience, and the refrigerator conveys with the unit. The spacious primary suite offers an oversized walk-in closet with abundant storage. The beautifully remodeled bathroom showcases designer tile, a generous garden tub with a thoughtfully designed shower niche, LED mirror, updated lighting, and a DeerValley smart toilet. Experience the ultimate lock-and-leave lifestyle at the Renaissance, where resort-style amenities include two swimming pools, 24-hour concierge service with valet parking, two fitness centers, business centers, and guest suites. Ideally situated near the Katy Trail, West Village, Uptown, Downtown Dallas, Oak Lawn, and the Arts District, this residence offers the perfect combination of modern sophistication, everyday convenience, and an exceptional Dallas location.
Features & Amenities
Interior
-
Other Interior Features
Eat-in Kitchen, Walk-In Closet(s), Elevator
-
Total Bedrooms
1
-
Bathrooms
1
-
Basement YN
NO
-
Cooling YN
YES
-
Cooling
Central Air
-
Heating YN
YES
-
Heating
Central
-
Pet friendly
N/A
Exterior
-
Garage
Yes
-
Garage spaces
2
-
Construction Materials
Concrete
-
Parking
Electric Vehicle Charging Station(s), Gated, Attached
-
Pool
Yes
-
Pool Features
Above Ground, Gunite, In Ground
-
Waterfront YN
NO
Area & Lot
-
Lot Size(acres)
3.536
-
Lot Size(square feet)
154,028
-
Property Type
Residential
-
Property Sub Type
Condominium
-
Architectural Style
Contemporary/Modern
Price
-
Sales Price
$329,000
-
Tax Amount
$6,450
-
Financing Options
Cash, Conventional
-
Sq. Footage
816
-
Price/SqFt
$403
HOA
-
Association
YES
-
Association Fee
$764
-
Association Fee Frequency
Monthly
-
Association Fee Includes
N/A
School District
-
Elementary School
Milam
-
Middle School
Spence
-
High School
North Dallas
Property Features
-
Stories
16
-
Tax Lot
1A
Schedule a Showing
Showing scheduled successfully.
Mortgage calculator
Estimate your monthly mortgage payment, including the principal and interest, property taxes, and HOA. Adjust the values to generate a more accurate rate.
Your payment
Principal and Interest:
$
Property taxes:
$
HOA fees:
$
Total loan payment:
$
Total interest amount:
$
Location
County
Dallas
Elementary School
Milam
Middle School
Spence
High School
North Dallas
Listing Courtesy of Shawn Newton, Coldwell Banker Realty
RealHub Information is provided exclusively for consumers' personal, non-commercial use, and it may not be used for any purpose other than to identify prospective properties consumers may be interested in purchasing. All information deemed reliable but not guaranteed and should be independently verified. All properties are subject to prior sale, change or withdrawal. RealHub website owner shall not be responsible for any typographical errors, misinformation, misprints and shall be held totally harmless.

AGENT
Joe Boston
Call Joe today to schedule a private showing.

* Listings on this website come from the FMLS IDX Compilation and may be held by brokerage firms other than the owner of this website. The listing brokerage is identified in any listing details. Information is deemed reliable but is not guaranteed. If you believe any FMLS listing contains material that infringes your copyrighted work please click here to review our DMCA policy and learn how to submit a takedown request.© 2024 FMLS.
Related Properties
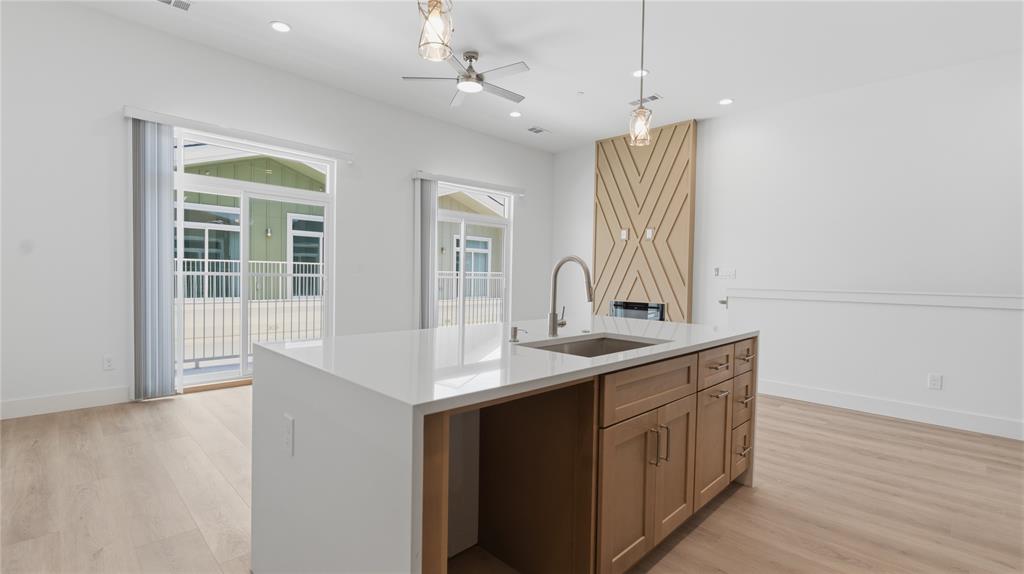
Dallas
2925 Spruce Valley Lane 408
3 Beds
2 Baths
1,450 Sq.Ft.
$347,500
MLS#: 21302191
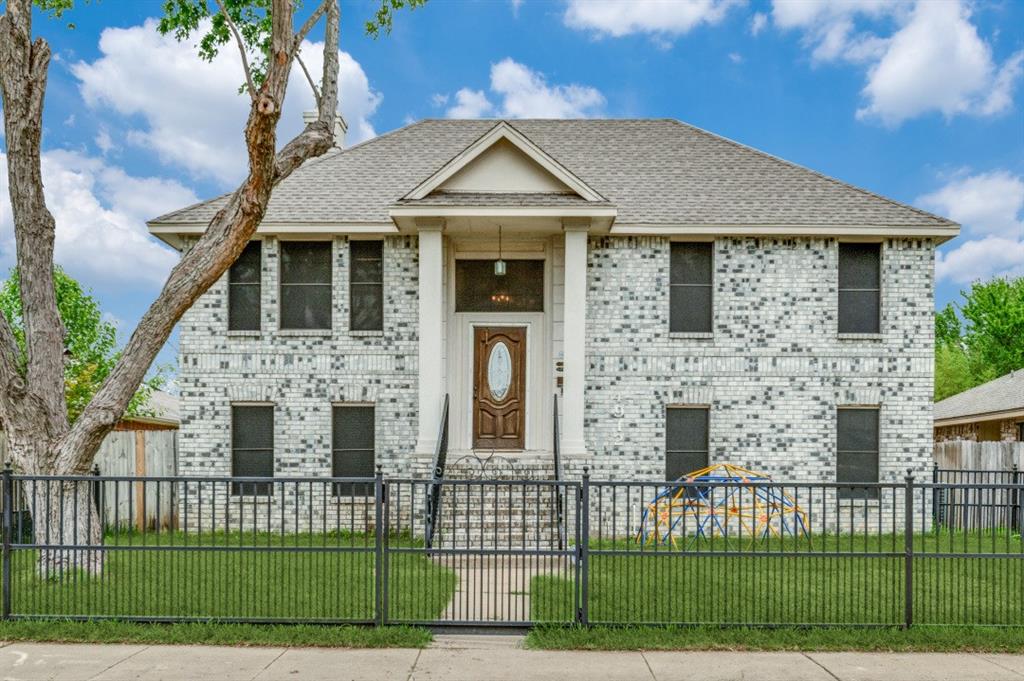
Dallas
4912 Trinity Cross Court
3 Beds
2 Baths
1,544 Sq.Ft.
$325,000
MLS#: 21245613

Dallas
10222 Red Maple Drive
3 Beds
1 Baths
1,325 Sq.Ft.
$282,500
MLS#: 21202013

Dallas
15141 Ace Drive
3 Beds
2 Baths
1,350 Sq.Ft.
$289,990
MLS#: 21291302

Dallas
119 N Frances Street
3 Beds
2 Baths
2,012 Sq.Ft.
$345,000
MLS#: 21348775

Dallas
8323 Lapanto Lane
3 Beds
2 Baths
1,013 Sq.Ft.
$315,000
MLS#: 21358526

Dallas
2305 Worthington Street 135
1 Beds
1 Baths
852 Sq.Ft.
$339,000
MLS#: 21359813
Dallas
3819 Herrling Street
4 Beds
2 Baths
1,776 Sq.Ft.
$290,700
MLS#: 21370430

Dallas
4335 Moler Street
3 Beds
2 Baths
2,005 Sq.Ft.
$298,900
MLS#: 21282685

Dallas
1350 Strickland Street
3 Beds
2 Baths
1,568 Sq.Ft.
$305,000
MLS#: 21333699
