


Property
Beds
2
Full Baths
2
1/2 Baths
None
Year Built
1998
Sq.Footage
1,200
Experience resort-style living in the heart of Dallas’s coveted Turtle Creek Corridor! This beautiful condo features a wrap-around balcony overlooking the treetops of The Renaissance and Turtle Creek Park - creating a peaceful setting for morning coffee, a favorite book, or relaxing outdoors in the breeze. Floor-to-ceiling sliding glass doors invite natural light inside and open the living space to the balcony, creating an ideal setting for entertaining. Upgraded kitchen, fixtures, and flooring; sliding glass doors have been replaced with Anderson energy efficient doors, as well. 2026 updates include fresh paint throughout, new door hardware and doorstops, and a thorough deep cleaning. At The Renaissance on Turtle Creek, enjoy a lock-and-leave lifestyle with an impressive array of amenities, including two swimming pools, two fitness centers, two saunas, a hot tub, cabanas, grilling stations, firepits with lounge seating, a community kitchen, business offices, social and meeting rooms, rentable overnight guest suites, EV charging stations, concierge service, and valet parking. Pet-friendly conveniences add to the ease of everyday living. Enjoy community events at Turtle Creek Park, directly across the street, or cross Turtle Creek to access the Katy Trail for outdoor fitness. Upscale shopping and dining await at nearby Highland Park Village, the Design District, and Uptown. With convenient access to Dallas Love Field Airport, spontaneous getaways are a breeze. Whether you're moving from Wall Street to Y'all Street or simply seeking the perfect blend of urban sophistication and resort-style comfort, The Renaissance delivers a distinctive Dallas lifestyle.
Features & Amenities
Interior
-
Other Interior Features
Kitchen Island, Walk-In Closet(s), High Speed Internet
-
Total Bedrooms
2
-
Bathrooms
2
-
Basement YN
NO
-
Cooling YN
YES
-
Cooling
Ceiling Fan(s), Central Air
-
Heating YN
YES
-
Heating
Central
-
Pet friendly
N/A
Exterior
-
Garage
Yes
-
Garage spaces
2
-
Other Exterior Features
Balcony, Dog Run, Fire Pit, Outdoor Grill
-
Parking
Assigned, Concrete, Electric Vehicle Charging Station(s), Garage, Unassigned, Valet
-
Patio and Porch Features
Wrap Around
-
Pool
Yes
-
Pool Features
Cabana, In Ground, Lap, Outdoor Pool, Waterfall
-
Waterfront YN
NO
Area & Lot
-
Lot Features
Landscaped
-
Lot Size(acres)
3.536
-
Lot Size(square feet)
154,028
-
Property Type
Residential
-
Property Sub Type
Condominium
Price
-
Sales Price
$420,000
-
Tax Amount
$9,085
-
Financing Options
Cash, Conventional
-
Sq. Footage
1,200
-
Price/SqFt
$350
HOA
-
Association
YES
-
Association Fee
$1,123
-
Association Fee Frequency
Monthly
-
Association Fee Includes
N/A
School District
-
Elementary School
Milam
-
Middle School
Spence
-
High School
North Dallas
Property Features
-
Stories
16
-
Senior Community YN
NO
-
Sewer
Public Sewer
-
Tax Lot
1A
-
Water Source
Public
Schedule a Showing
Showing scheduled successfully.
Mortgage calculator
Estimate your monthly mortgage payment, including the principal and interest, property taxes, and HOA. Adjust the values to generate a more accurate rate.
Your payment
Principal and Interest:
$
Property taxes:
$
HOA fees:
$
Total loan payment:
$
Total interest amount:
$
Location
County
Dallas
Elementary School
Milam
Middle School
Spence
High School
North Dallas
Listing Courtesy of Kimberly Rinicker, Keller Williams Frisco Stars
RealHub Information is provided exclusively for consumers' personal, non-commercial use, and it may not be used for any purpose other than to identify prospective properties consumers may be interested in purchasing. All information deemed reliable but not guaranteed and should be independently verified. All properties are subject to prior sale, change or withdrawal. RealHub website owner shall not be responsible for any typographical errors, misinformation, misprints and shall be held totally harmless.

AGENT
Joe Boston
Call Joe today to schedule a private showing.

* Listings on this website come from the FMLS IDX Compilation and may be held by brokerage firms other than the owner of this website. The listing brokerage is identified in any listing details. Information is deemed reliable but is not guaranteed. If you believe any FMLS listing contains material that infringes your copyrighted work please click here to review our DMCA policy and learn how to submit a takedown request.© 2024 FMLS.
Related Properties
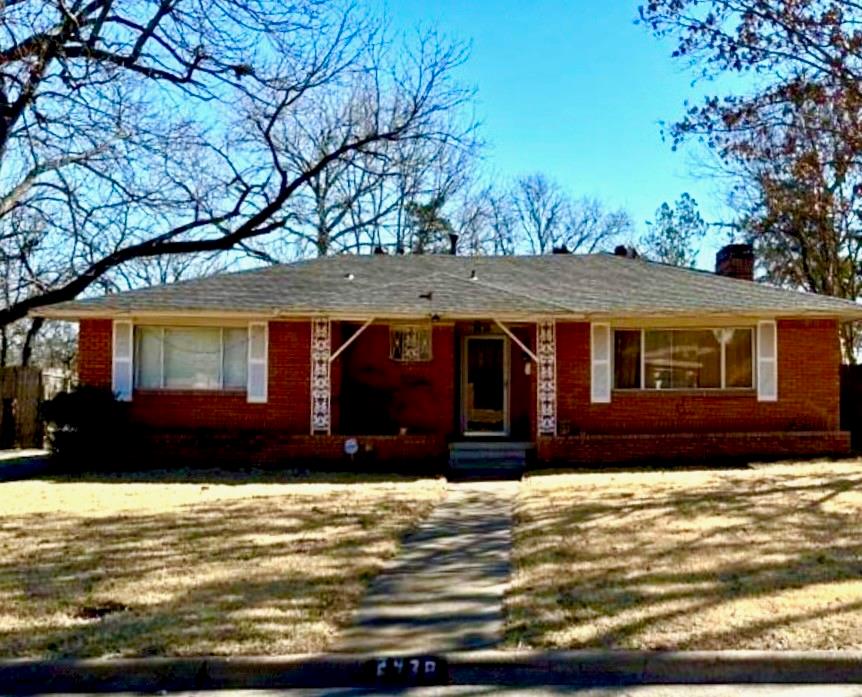
Dallas
2438 Five Mile Circle
3 Beds
2 Baths
1,904 Sq.Ft.
$417,000
MLS#: 21201942
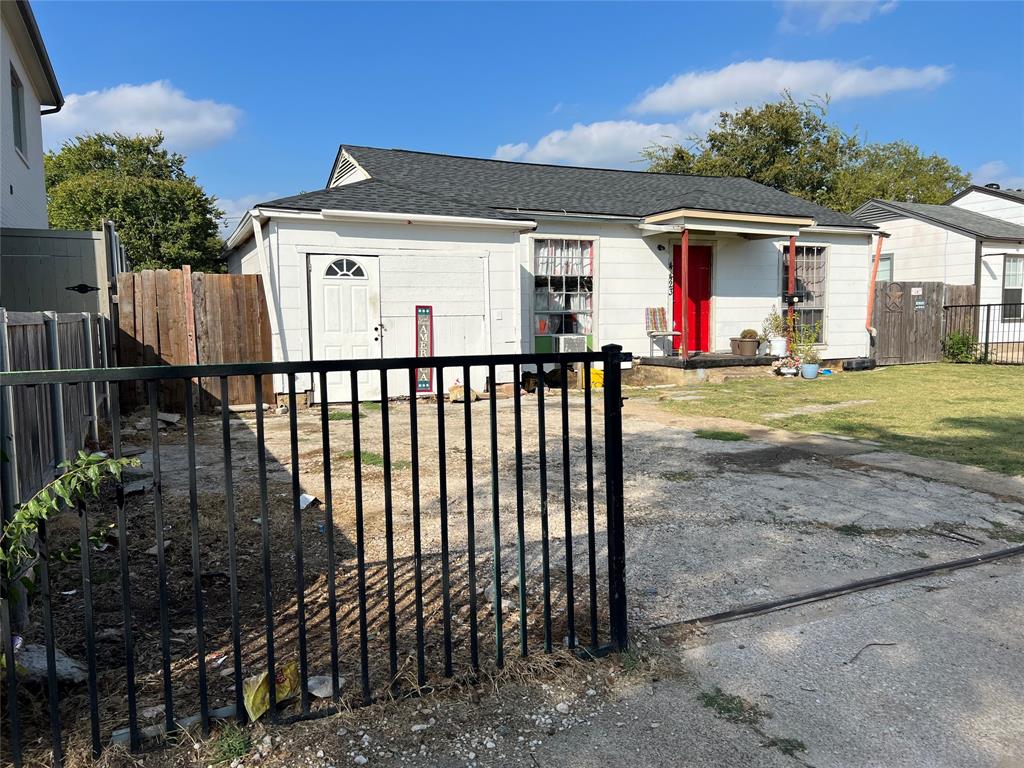
Dallas
4423 Hopkins Avenue
3 Beds
1 Baths
1,048 Sq.Ft.
$495,000
MLS#: 21098783
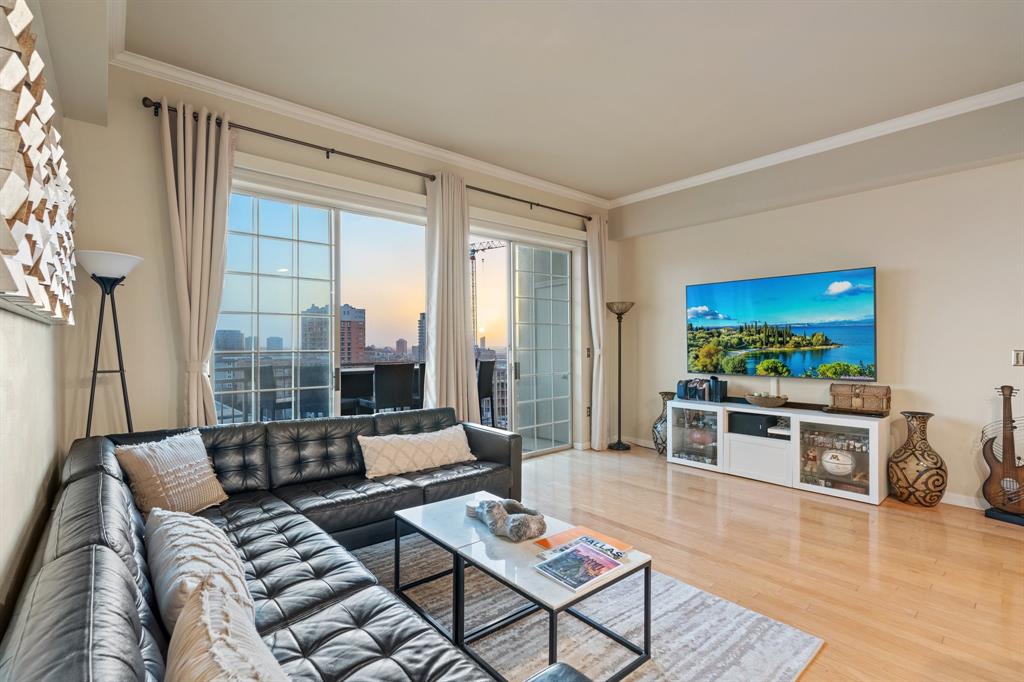
Dallas
3225 Turtle Creek Boulevard 1420
2 Beds
2 Baths
1,154 Sq.Ft.
$464,000
MLS#: 21165530
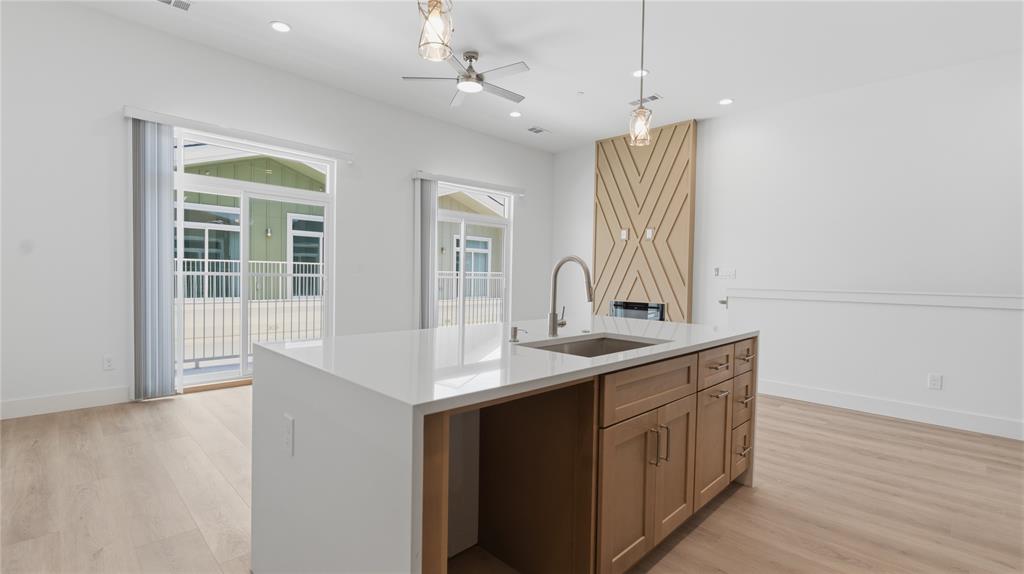
Dallas
2925 Spruce Valley Lane 408
3 Beds
2 Baths
1,450 Sq.Ft.
$347,500
MLS#: 21302191
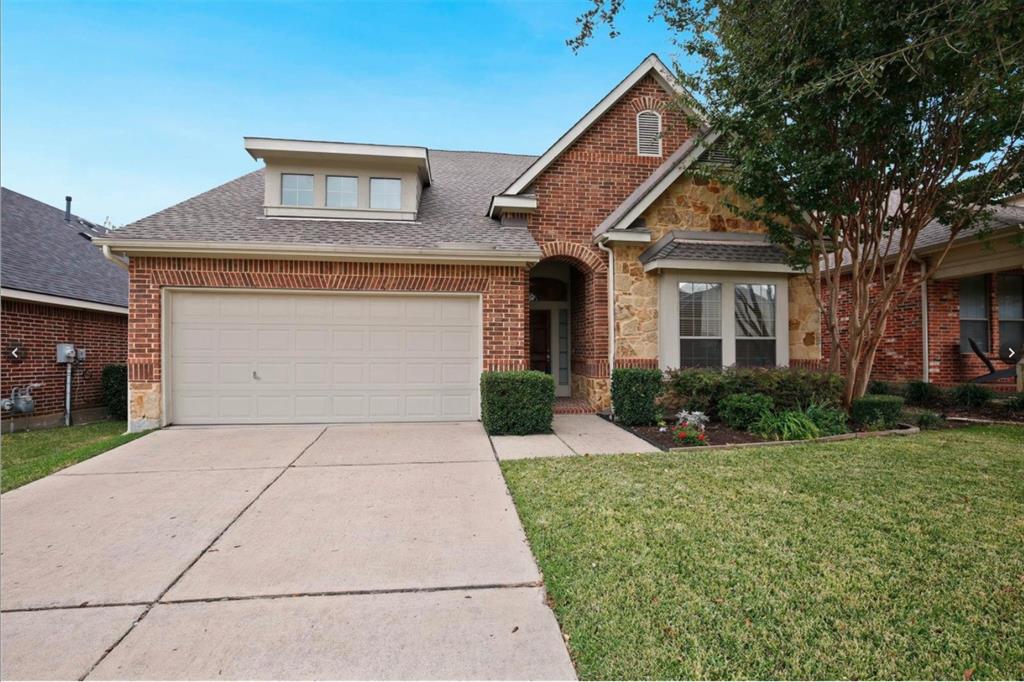
Dallas
6939 Chackbay Lane
3 Beds
2 Baths
2,528 Sq.Ft.
$469,000
MLS#: 21334388

Dallas
8234 Laflin Lane
2 Beds
2 Baths
1,438 Sq.Ft.
$474,900
MLS#: 21352255

Dallas
119 N Frances Street
3 Beds
2 Baths
2,012 Sq.Ft.
$345,000
MLS#: 21348775

Dallas
2305 Worthington Street 135
1 Beds
1 Baths
852 Sq.Ft.
$339,000
MLS#: 21359813

Dallas
5605 Bryan Parkway 104
2 Beds
2 Baths
1,500 Sq.Ft.
$439,900
MLS#: 21316996

Dallas
4303 Blackheath Road
4 Beds
3 Baths
2,428 Sq.Ft.
$430,000
MLS#: 21300328
