


Property
Beds
2
Full Baths
2
1/2 Baths
1
Year Built
1984
Sq.Footage
2,258
Tucked into the sought-after Bryan Place neighborhood, this beautifully updated home offers a great mix of character, comfort, and location just minutes from downtown Dallas. The main level features hardwood floors, a soaring ceiling in the living room with a grand fireplace and wet bar made of green marble sourced from the historic Magnolia Hotel, an updated powder bath, and a private office. Off the office is a spacious bedroom with bay windows and an ensuite bath. The dining room, located just off the main living area, flows seamlessly into the kitchen. The kitchen is an entertainer’s dream with an island, ample counter space, a gas range, double ovens, and second fridge. With hardwood floors continuing upstairs, the oversized primary suite boasts a sitting area with fireplace, two decorative interior balconies overlooking the first floor, an updated ensuite bath, and access to a large covered deck with downtown views, perfect for indoor-outdoor living. The low maintenance, wraparound private yard is ideal for entertaining or enjoying a quiet evening at home. An Italian countryside inspired patio mural complements the unique touches throughout. Walk to neighborhood parks, restaurants, and local shops. The home comes with a pool club membership, granting access to the community pool and clubhouse. A voluntary HOA coordinates neighborhood social events throughout the year and maintains the common grounds. You’ve never seen anything quite like this. Move in ready!
Features & Amenities
Interior
-
Other Interior Features
Built-in Features, Eat-in Kitchen, Kitchen Island, Natural Woodwork, Open Floorplan, Pantry, Vaulted Ceiling(s), Walk-In Closet(s), Wet Bar
-
Total Bedrooms
2
-
Bathrooms
2
-
1/2 Bathrooms
1
-
Basement YN
NO
-
Fireplace YN
YES
-
Pet friendly
N/A
Exterior
-
Garage
Yes
-
Garage spaces
1
-
Other Exterior Features
Rain Gutters, Private Entrance, Private Yard
-
Parking
Attached Carport, Covered, Direct Access, Driveway, Garage, Private, Attached
-
Patio and Porch Features
Awning(s), Covered, Deck, Enclosed, Front Porch, Patio
-
Pool
No
-
Waterfront YN
NO
Area & Lot
-
Lot Size(acres)
0.088
-
Lot Size(square feet)
3,833
-
Property Type
Residential
-
Property Sub Type
Single Family Residence
Price
-
Sales Price
$570,000
-
Tax Amount
$14,706
-
Sq. Footage
2,258
-
Price/SqFt
$252
HOA
-
Association
No
School District
-
Elementary School
Ray
-
Middle School
Spence
-
High School
North Dallas
Property Features
-
Foundation Details
Slab
-
Sewer
Public Sewer
-
Tax Lot
7
-
Water Source
Public
Schedule a Showing
Showing scheduled successfully.
Mortgage calculator
Estimate your monthly mortgage payment, including the principal and interest, property taxes, and HOA. Adjust the values to generate a more accurate rate.
Your payment
Principal and Interest:
$
Property taxes:
$
HOA fees:
$
Total loan payment:
$
Total interest amount:
$
Location
County
Dallas
Elementary School
Ray
Middle School
Spence
High School
North Dallas
Listing Courtesy of Emma Allred, Compass RE Texas, LLC
RealHub Information is provided exclusively for consumers' personal, non-commercial use, and it may not be used for any purpose other than to identify prospective properties consumers may be interested in purchasing. All information deemed reliable but not guaranteed and should be independently verified. All properties are subject to prior sale, change or withdrawal. RealHub website owner shall not be responsible for any typographical errors, misinformation, misprints and shall be held totally harmless.

AGENT
Joe Boston
Call Joe today to schedule a private showing.

* Listings on this website come from the FMLS IDX Compilation and may be held by brokerage firms other than the owner of this website. The listing brokerage is identified in any listing details. Information is deemed reliable but is not guaranteed. If you believe any FMLS listing contains material that infringes your copyrighted work please click here to review our DMCA policy and learn how to submit a takedown request.© 2024 FMLS.
Related Properties

Dallas
4423 Hopkins Avenue
3 Beds
1 Baths
1,048 Sq.Ft.
$495,000
MLS#: 21098783

Dallas
5200 Keller Springs Road 432
2 Beds
2 Baths
1,863 Sq.Ft.
$549,999
MLS#: 21217667

Dallas
3225 Turtle Creek Boulevard 1420
2 Beds
2 Baths
1,154 Sq.Ft.
$464,000
MLS#: 21165530

Dallas
5909 Luther Lane 808
2 Beds
2 Baths
1,436 Sq.Ft.
$595,000
MLS#: 21298013

Dallas
12437 Montego Plaza
3 Beds
3 Baths
2,654 Sq.Ft.
$525,000
MLS#: 21328923
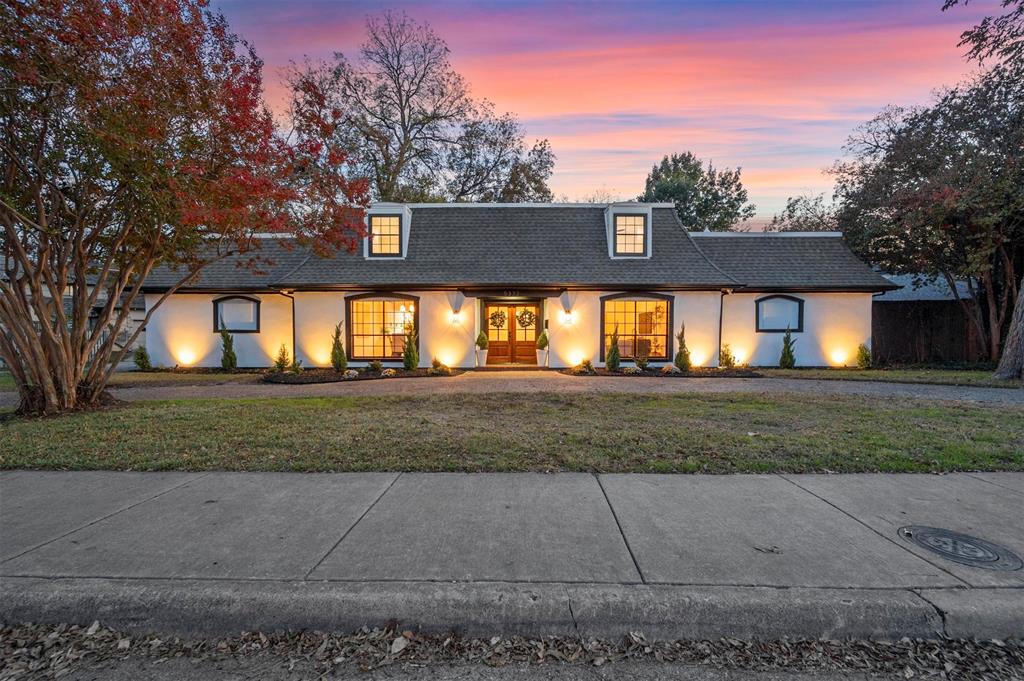
Dallas
5332 Everglade Road
5 Beds
3 Baths
3,458 Sq.Ft.
$549,900
MLS#: 21282050

Dallas
3500 S Harwood Street
4 Beds
2 Baths
2,566 Sq.Ft.
$549,900
MLS#: 21349529

Dallas
1963 Dennison Street
4 Beds
3 Baths
2,038 Sq.Ft.
$569,900
MLS#: 21286131
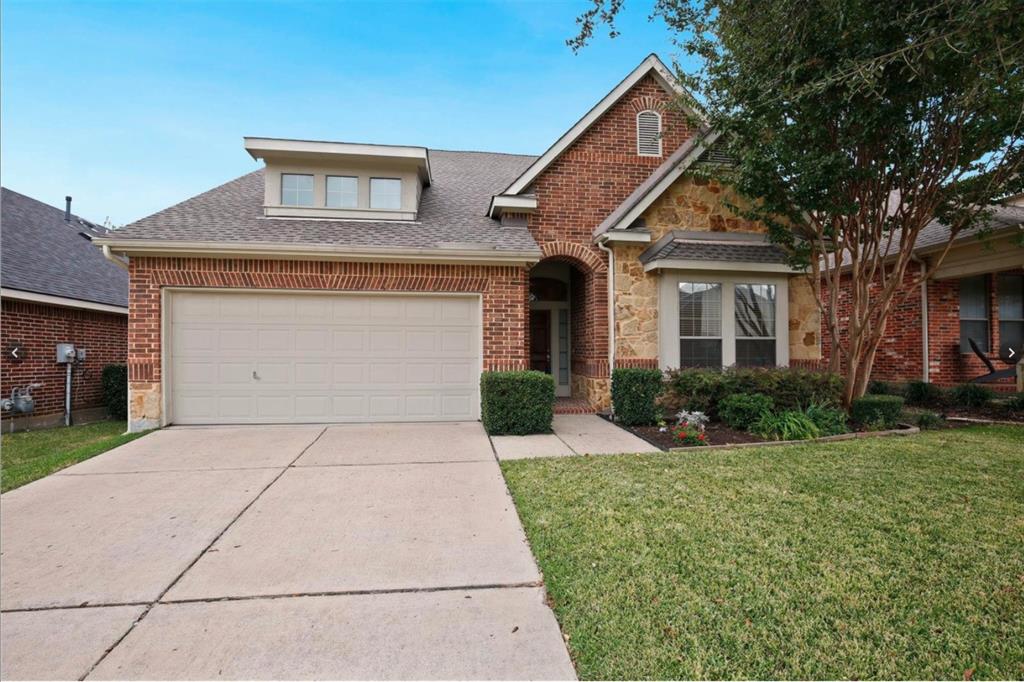
Dallas
6939 Chackbay Lane
3 Beds
2 Baths
2,528 Sq.Ft.
$469,000
MLS#: 21334388

Dallas
8234 Laflin Lane
2 Beds
2 Baths
1,438 Sq.Ft.
$474,900
MLS#: 21352255
