Features & Amenities

Interior

  • Other Interior Features

    Built-in Features, Eat-in Kitchen, Granite Counters, Kitchen Island, Open Floorplan, Vaulted Ceiling(s), Walk-In Closet(s), High Speed Internet

  • Total Bedrooms

    4

  • Bathrooms

    3

  • 1/2 Bathrooms

    1

  • Basement YN

    NO

  • Cooling YN

    YES

  • Cooling

    Central Air, Electric

  • Fireplace YN

    YES

  • Heating YN

    YES

  • Heating

    Exhaust Fan, Central, Electric

  • Pet friendly

    N/A

Exterior

  • Garage

    Yes

  • Garage spaces

    2

  • Construction Materials

    Stone, Brick, Stone Veneer

  • Parking

    Garage Door Opener, Garage Faces Side, Gated, Attached

  • Patio and Porch Features

    Covered

  • Pool

    No

  • Waterfront YN

    NO

Area & Lot

  • Lot Features

    Few Trees, Rolling Slope, Subdivided

  • Lot Size(acres)

    2.0

  • Lot Size(square feet)

    87,120

  • Property Type

    Residential

  • Property Sub Type

    Single Family Residence

  • Architectural Style

    Contemporary/Modern

Price

  • Sales Price

    $695,000

  • Tax Amount

    $9,465

  • Sq. Footage

    3,147

  • Price/SqFt

    $220

HOA

  • Association

    YES

  • Association Fee

    $300

  • Association Fee Frequency

    Annually

  • Association Fee Includes

    N/A

School District

  • Elementary School

    Acton

  • Middle School

    Acton

  • High School

    Granbury

Property Features

  • Foundation Details

    Slab

  • Sewer

    Septic Tank

  • Tax Lot

    50

  • Water Source

    Well

Schedule a Showing

Showing scheduled successfully.

<
>
IN PERSON
VIA CHAT

What is 3 + 4 ?


Change time

Mortgage calculator

Estimate your monthly mortgage payment, including the principal and interest, property taxes, and HOA. Adjust the values to generate a more accurate rate.

Your payment

Principal and Interest:

$

Property taxes:

$

HOA fees:

$

Total loan payment:

$

Total interest amount:

$

Location

County

Parker

Elementary School

Acton

Middle School

Acton

High School

Granbury

Listing Courtesy of Jordan Holley, Wethington Agency

RealHub Information is provided exclusively for consumers' personal, non-commercial use, and it may not be used for any purpose other than to identify prospective properties consumers may be interested in purchasing. All information deemed reliable but not guaranteed and should be independently verified. All properties are subject to prior sale, change or withdrawal. RealHub website owner shall not be responsible for any typographical errors, misinformation, misprints and shall be held totally harmless.

Agent Joe Boston

AGENT

Joe Boston

Call Joe today to schedule a private showing.


* Listings on this website come from the FMLS IDX Compilation and may be held by brokerage firms other than the owner of this website. The listing brokerage is identified in any listing details. Information is deemed reliable but is not guaranteed. If you believe any FMLS listing contains material that infringes your copyrighted work please click here to review our DMCA policy and learn how to submit a takedown request.© 2024 FMLS.
Fantastically designed and well maintained contemporary style home set on 2 acres in the picturesque rolling Hills of eastern Parker County. Located in the much sought after gated neighborhood of The Hills at Bear Creek. Home has an open floor plan with a unique layout that allows for multi generational living! The Primary bedroom as well as a second generous bedroom with an ensuite bath on the 1st floor allow for lots of functionality for guests and extended stays. Inside you will find quality finishes such as Engineered hardwood floors throughout the main living spaces, marbled granite counter tops in the kitchen, and tongue and groove wood ceiling fascia in the living room. The kitchen is adorned with stainless steel appliances and floor to ceiling cabinetry as well as a cavernous pantry. Large windows provide for lots of natural light and views of the surrounding countryside. Upstairs you will find an expansive game room and two large secondary bedrooms.  New Carpet May of 2026 and New roof installed July of 2026. Full Home UV water filtration system.

323 Stone Mountain Road

Message successfully sent.

What would you like to know?

What is 3 + 4 ?

I agree to receive email communication and understand I can unsubscribe at any time.

I agree to be contacted by Next Level Realty Group via call, email, and text for real estate services. To opt out, you can reply 'stop' at any time or reply 'help' for assistance. You can also click the unsubscribe link in the emails. Message and data rates may apply. Message frequency may vary. Privacy Policy

Related Properties

Welcome home to this exceptional Parker County retreat on nearly 2 acres in sought-after Aledo ISD! This 5-bed, 3-bath beauty spans 3,363 sq ft with the big-ticket items already done -- brand new roof and gutters July 2026, new garage doors August 2026. Entertain in style with a stunning salt water Gunite pool featuring a water feature and slide, covered patio, and a creek-lined backyard. Need workspace? The 1,200 sq ft shop with electric is ready. Park the RV under the 15x40 covered structure with hookup. Inside: wood-burning fireplace with gas start, 3 HVAC units, theater media bonus room with built-in tiered platform, just bring the big screen and speakers. Water softener, underground sprinklers, manual generator transfer switch. Well water, aerobic septic. 3-car side-entry garage. Flood Zone A - see private remarks.
#21351348

Cresson

170 S Bear Creek Lane

5 Beds

3 Baths

3,363 Sq.Ft.

$755,000

MLS#: 21351348
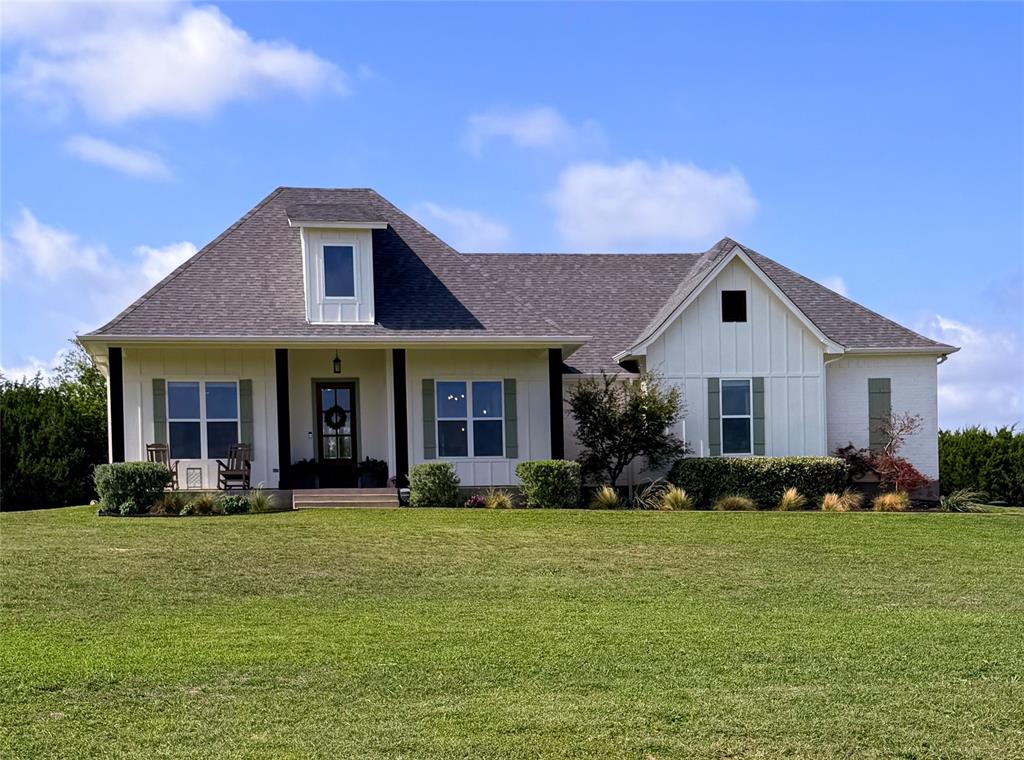
Price reduced
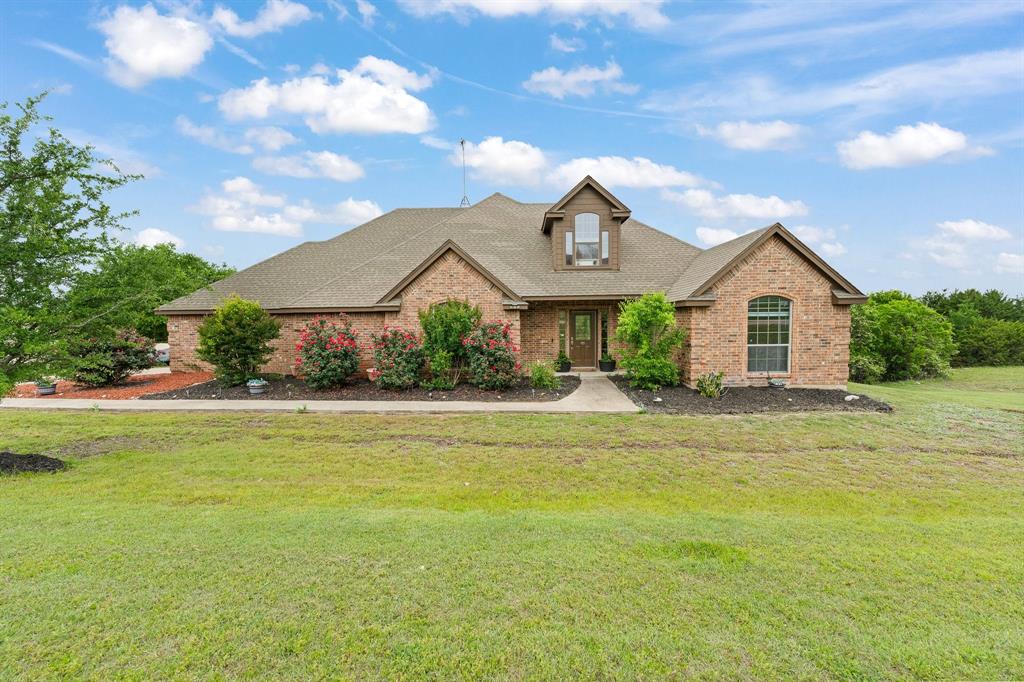
Elevated above the neighborhood, sitting on almost 2 acres, with a great view of the surrounding area, this well-kept two-story home offers the perfect blend of comfort and practicality for a growing family. The exterior has been freshly updated with a brand-new roof, guttering and driveway, giving buyers peace of mind from day one. Inside, the home has been cared for with pride, offering a warm and inviting layout with a beautiful gas fireplace. This home fits everyday living as easily as it fits entertaining. With its spacious design, family-friendly feel, and standout vantage point, this property delivers a rare combination of charm, function, and long-term value!
#21302907

Cresson

400 Stone Mountain Court

3 Beds

2 Baths

2,394 Sq.Ft.

$579,000

MLS#: 21302907
SELLER OFFERING $10000 IN CONCESSIONS TOWARDS CLOSING COSTS!!!  Now Offered at an Improved Price with New Roof.  Nestled in the peaceful surroundings of Cresson, this beautiful property at 439 Stone Mountain Court offers the perfect combination of privacy, space, and breathtaking scenic views. Set against a backdrop of wide-open Texas landscapes, the home provides a serene escape from the hustle and bustle while still being conveniently located near nearby amenities.

Take in stunning panoramic views right from your property, where expansive skies and unforgettable sunsets create a truly picturesque setting. The generous spacing between homes enhances the sense of privacy, making it ideal for those seeking a quiet and relaxed lifestyle.

Whether you’re hosting gatherings or enjoying a peaceful evening outdoors, the natural beauty and tranquility of this property make it a standout opportunity. Experience the charm of country-style living with the comfort of modern convenience in this exceptional Cresson home.

Buyer and Buyer’s Agent to verify all information, including but not limited to room dimensions, lot size, schools and taxes. Seller and Listing Agent make no warranties or representations as to the accuracy of the information provided.
#21239660

Cresson

439 Stone Mountain

4 Beds

3 Baths

2,470 Sq.Ft.

$585,000

MLS#: 21239660

 - property

Send a message

Message successfully sent.

Your message

What is 3 + 4 ?

Reason for contacting?

I agree to receive email communication and understand I can unsubscribe at any time.

I agree to be contacted by Next Level Realty Group via call, email, and text for real estate services. To opt out, you can reply 'stop' at any time or reply 'help' for assistance. You can also click the unsubscribe link in the emails. Message and data rates may apply. Message frequency may vary. Privacy Policy

Sign Out

Virtual Assistant

Would you like to take the next step with this property? We can help you schedule a showing or virtual tour, or send you more details.

Yes, I would like more information.

Thank You for Your Reply, One of Our Agents will contact you as soon as possible

No, maybe later.

Thank you, you can always contact me via email, phone number or through the contact form.

Realhub AI

Lucy - Your AI-Powered Realtor

Update Your Temporary Password

Personalize your search

Enter your email and we'll notify you immediately when new listings match what you're looking for.

or enter email address

Already have an account ? Login here

Continue your home search

I agree to receive communications and understand I can unsubscribe at any time.

I agree to be contacted by Next Level Realty Group via call, email, and text for real estate services. To opt out, you can reply 'stop' at any time or reply 'help' for assistance. You can also click the unsubscribe link in the emails. Message and data rates may apply. Message frequency may vary. Privacy Policy

Already have an account ? Login here

We use cookies

We use cookies primarily for analytics to enhance your experience. By accepting, you agree to our use of these cookies. You can manage your preferences or learn more about our cookies policy.