


Property
Beds
6
Full Baths
4
1/2 Baths
None
Year Built
2021
Sq.Footage
4,299
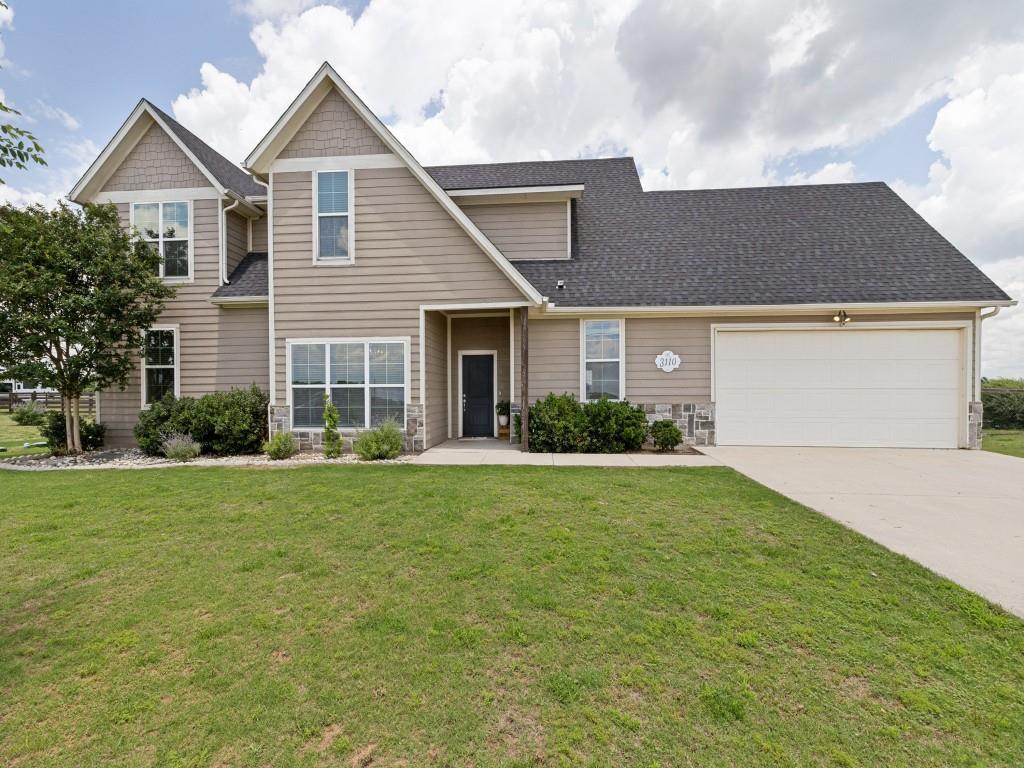
Seller offering 5.5%* 2-1 interest rate buy down or $15k flex cash. Home is eligible to qualified buyer for a $0 down loan option. Upgraded and relaunched onto the market. Bonus both garage doors just serviced & balanced. This is the opportunity that you have been waiting for- starting price to built this plan is around $633K- no 3rd car garage, not including corner lot premium, not including the 4th full bath, upgraded kitchen, or the stone boarder garden beds! In the Villages at Hurricane Creek- one of the nicest homes in the community at one the most competitive price per sf on a home this size with a 3-Car Garage. Built by First Texas Homes, this lot spans more than ¼ acre. Enjoy engineered hardwood flooring, a floor-to-ceiling natural stone fireplace with cedar mantle, upgraded designer lighting, and a gourmet kitchen featuring granite countertops, custom cabinetry, glass-front butler’s pantry, double ovens, gas cooktop, and upgraded storage features. The luxurious primary suite offers an enlarged tiled shower and spacious walk-in closet. Smart-home features include a Savant Smart Home System, Ecobee thermostat, CAT6 wiring, camera prewiring, security system integration, tankless water heater, & more. Additional upgrades include upgraded front door and an extended covered patio perfect for entertaining. The current owners have put in designer light fixtures and professionally installed stone-mortared landscape borders, creating exceptional curb appeal. The oversized backyard provides room for a future pool, outdoor kitchen, play area, or garden while still leaving plenty of green space. Combining luxury finishes, a rare oversized lot, & outstanding outdoor living space, this home stands out from typical new construction & resale options in the area. This is your opportunity to own one of the community's most upgraded & uniquely positioned homes. Community pool and indoor center with gym is now open! Tesla Electric Car Charger in garage.
Features & Amenities
Interior
-
Other Interior Features
Built-in Features, Chandelier, Double Vanity, Granite Counters, Kitchen Island, Open Floorplan, Pantry, Walk-In Closet(s), Wired for Data, High Speed Internet, Wired for Sound
-
Total Bedrooms
6
-
Bathrooms
4
-
Basement YN
NO
-
Fireplace YN
YES
-
Pet friendly
N/A
Exterior
-
Garage
Yes
-
Garage spaces
3
-
Construction Materials
Brick, Stone
-
Parking
Concrete, Covered, Direct Access, Driveway, Enclosed, Garage, Garage Door Opener, Garage Faces Front, Off Street, Oversized, Private, Attached
-
Pool
No
-
Waterfront YN
NO
Area & Lot
-
Lot Size(acres)
0.27
-
Lot Size(square feet)
11,761
-
Property Type
Residential
-
Property Sub Type
Single Family Residence
-
Architectural Style
Traditional
Price
-
Sales Price
$569,000
-
Tax Amount
$13,019
-
Sq. Footage
4,299
-
Price/SqFt
$132
HOA
-
Association
YES
-
Association Fee
$540
-
Association Fee Frequency
Semi-Annually
-
Association Fee Includes
N/A
Property Resources
-
Horse Property
NO
School District
-
Elementary School
Sue Evelyn Rattan
-
Middle School
Anna
-
High School
Anna
Property Features
-
Foundation Details
Slab
-
Senior Community YN
NO
-
Sewer
Public Sewer
-
Tax Lot
1
-
Water Source
Public
Schedule a Showing
Showing scheduled successfully.
Mortgage calculator
Estimate your monthly mortgage payment, including the principal and interest, property taxes, and HOA. Adjust the values to generate a more accurate rate.
Your payment
Principal and Interest:
$
Property taxes:
$
HOA fees:
$
Total loan payment:
$
Total interest amount:
$
Location
County
Collin
Elementary School
Sue Evelyn Rattan
Middle School
Anna
High School
Anna
Listing Courtesy of Kinsley Spencer, KS PREMIER REALTY LLC
RealHub Information is provided exclusively for consumers' personal, non-commercial use, and it may not be used for any purpose other than to identify prospective properties consumers may be interested in purchasing. All information deemed reliable but not guaranteed and should be independently verified. All properties are subject to prior sale, change or withdrawal. RealHub website owner shall not be responsible for any typographical errors, misinformation, misprints and shall be held totally harmless.

AGENT
Joe Boston
Call Joe today to schedule a private showing.

* Listings on this website come from the FMLS IDX Compilation and may be held by brokerage firms other than the owner of this website. The listing brokerage is identified in any listing details. Information is deemed reliable but is not guaranteed. If you believe any FMLS listing contains material that infringes your copyrighted work please review our DMCA policy and learn how to submit a takedown request.© 2024 FMLS.
Related Properties

Anna
1509 Kadynce Lane
5 Beds
4 Baths
3,004 Sq.Ft.
$474,940
MLS#: 21337583

Anna
1500 Xavier Street
5 Beds
4 Baths
3,696 Sq.Ft.
$532,030
MLS#: 21410738

Anna
2912 Thousand Oaks Drive
4 Beds
2 Baths
2,104 Sq.Ft.
$549,000
MLS#: 21316463

Anna
400 Fast Lane 4
1 Beds
None Baths
1,500 Sq.Ft.
$495,000
MLS#: 21316532

Anna
8607 County Road 419
4 Beds
2 Baths
2,076 Sq.Ft.
$665,000
MLS#: 21397282

Anna
1328 David Drive
3 Beds
2 Baths
2,484 Sq.Ft.
$494,990
MLS#: 21418068
Anna
3110 County Road 222
4 Beds
2 Baths
2,640 Sq.Ft.
$559,900
MLS#: 21273606

Anna
1712 Amber Gate Drive
4 Beds
4 Baths
3,270 Sq.Ft.
$474,990
MLS#: 21352500

Anna
2009 Amber Gate Drive
4 Beds
3 Baths
2,759 Sq.Ft.
$479,477
MLS#: 21357517

Anna
1500 Kadynce Lane
5 Beds
4 Baths
3,696 Sq.Ft.
$524,990
MLS#: 21388293
