Features & Amenities

Interior

  • Other Interior Features

    Eat-in Kitchen, Granite Counters, Kitchen Island, Open Floorplan, Pantry

  • Total Bedrooms

    4

  • Bathrooms

    2

  • Pet friendly

    N/A

Exterior

  • Garage

    Yes

  • Garage spaces

    2

  • Construction Materials

    Brick, Frame

  • Other Exterior Features

    Rain Gutters

  • Parking

    Garage, Garage Faces Front, Attached

  • Pool

    No

Area & Lot

  • Lot Features

    Few Trees, Greenbelt, Interior Lot, Landscaped

  • Lot Size(acres)

    0.1357

  • Lot Size(square feet)

    5,911

  • Property Type

    Residential

  • Property Sub Type

    Single Family Residence

  • Architectural Style

    Traditional

Price

  • Sales Price

    $347,990

  • Sq. Footage

    1,587

  • Price/SqFt

    $219

HOA

  • Association

    YES

  • Association Fee

    $440

  • Association Fee Frequency

    Annually

  • Association Fee Includes

    N/A

School District

  • Elementary School

    Comanche Springs

  • Middle School

    Prairie Vista

  • High School

    Saginaw

Schedule a Showing

Showing scheduled successfully.

<
>
IN PERSON
VIA CHAT

What is 3 + 4 ?


Mortgage calculator

Estimate your monthly mortgage payment, including the principal and interest, property taxes, and HOA. Adjust the values to generate a more accurate rate.

Your payment

Principal and Interest:

$

Property taxes:

$

HOA fees:

$

Total loan payment:

$

Total interest amount:

$

Location

County

Tarrant

Elementary School

Comanche Springs

Middle School

Prairie Vista

High School

Saginaw

Listing Courtesy of Stephen Kahn, Century 21 Mike Bowman, Inc.

RealHub Information is provided exclusively for consumers' personal, non-commercial use, and it may not be used for any purpose other than to identify prospective properties consumers may be interested in purchasing. All information deemed reliable but not guaranteed and should be independently verified. All properties are subject to prior sale, change or withdrawal. RealHub website owner shall not be responsible for any typographical errors, misinformation, misprints and shall be held totally harmless.

Agent Joe Boston

AGENT

Joe Boston

Call Joe today to schedule a private showing.


* Listings on this website come from the FMLS IDX Compilation and may be held by brokerage firms other than the owner of this website. The listing brokerage is identified in any listing details. Information is deemed reliable but is not guaranteed. If you believe any FMLS listing contains material that infringes your copyrighted work please review our DMCA policy and learn how to submit a takedown request.© 2024 FMLS.
FINAL OPPORTUNITES in the FINAL PHASE! Don't Miss out on a GORGEOUS NEW HOME built by D.R. HORTON in BAR C RANCH!! Beautiful Starkville Floor Plan-Elevation D, estimated June completion! Single Story open concept 4 BEDROOM Home with spacious Living, Dining and large Chef's Kitchen with Granite Countertops, Stainless Steel Whirlpool Appliances, Gas Range, seating Island and walk-in Pantry. Large Primary Bedroom with dual sink vanity, shower and walk-in Closet. Cultured marble topped Bath vanities, Designer Package including Tiled Entry, Hallways, Living, Kitchen, Laundry plus Home is Connected Smart Home Technology. Gas tankless Water Heater, 6 foot fenced Backyard, Partial gutters, Landscaping Package with full Sod and Sprinkler System. Community Pool and Cabana, Playground, Tot Lot. Near the Alliance area and close to the Northwest Community Park - Enjoy a Lake, two Waterfalls, Walking Trails and Dog Parks - plus minutes from Fort Worth's Nature Reserve, Shops, Dining and more!

324 CROWFOOT Drive

Message successfully sent.

What would you like to know?

What is 3 + 4 ?

I agree to receive email communication and understand I can unsubscribe at any time.

I agree to be contacted by Next Level Realty Group via call, email, and text for real estate services. To opt out, you can reply 'stop' at any time or reply 'help' for assistance. You can also click the unsubscribe link in the emails. Message and data rates may apply. Message frequency may vary. Privacy Policy

Related Properties

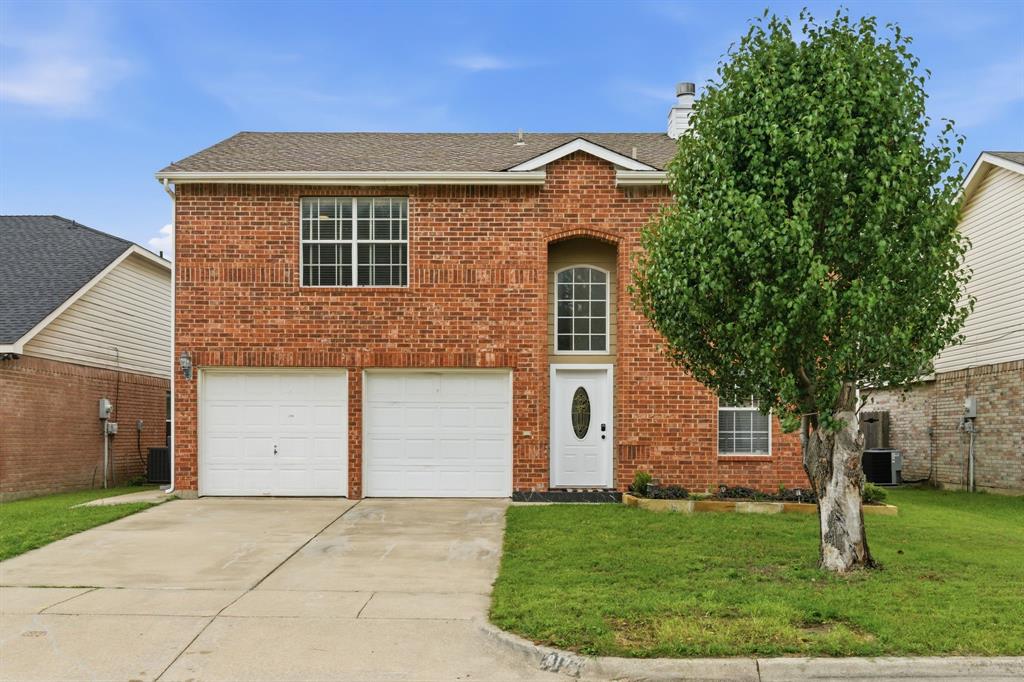
Welcome home! This spacious 4-bedroom, 2-bath residence is perfectly designed for a growing family. Upon entry, you are greeted by a versatile flex space ideal for a home office, formal dining room, or dedicated play area. The main level flows into an inviting living room, featuring a cozy fireplace, which opens seamlessly to the kitchen and breakfast area. The kitchen boasts granite countertops and offers direct access to the laundry room and the attached two-car garage.

The entire second floor is dedicated to rest and relaxation, housing all four bedrooms, a second dedicated living area, and the master suite. The master bedroom offers exceptional storage with two large walk-in closets. Recent updates include all-new carpeting and new light fixtures throughout the home.

The highlight of the exterior is the private, 16ft x 35ft patio, surrounded by mature vegetation that provides abundant shade, ensuring a cool outdoor escape. A concrete patio slab wraps around the side of the home for easy front access. Location is paramount: enjoy the convenience of walking to Heritage Elementary and Fossil Ridge High School, along with easy highway access and quick commutes to all major shopping and dining centers.
#21273823

Fort Worth

8173 Heritage Place Drive

4 Beds

2 Baths

1,848 Sq.Ft.

$345,000

MLS#: 21273823
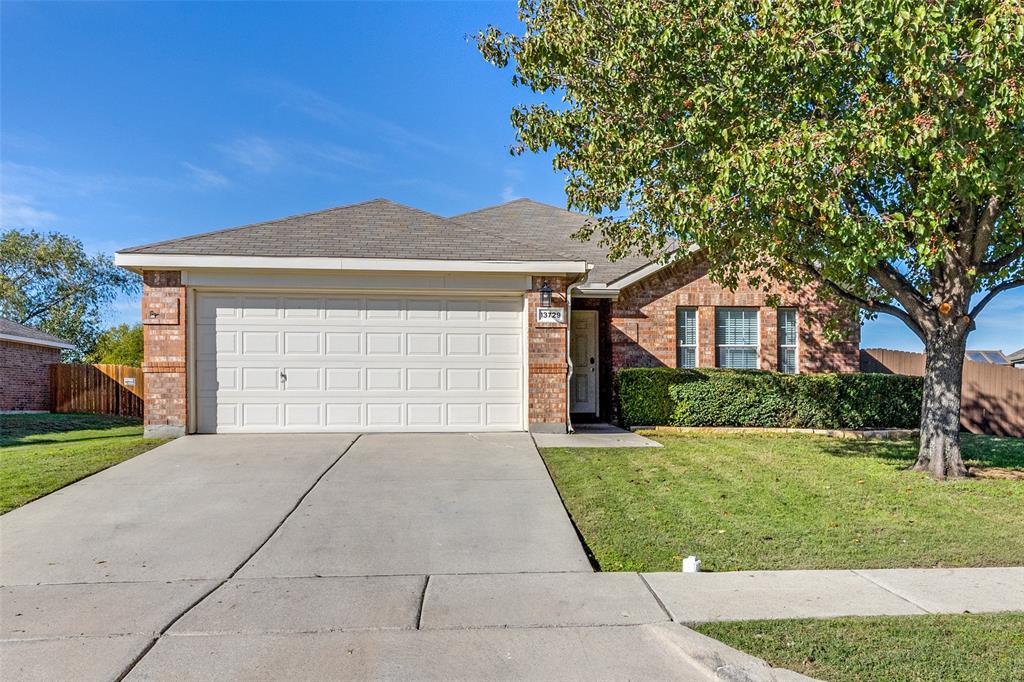
5.5% ASSUMABLE INTEREST RATE or take advantage of the FREE 1 Year temporary 1% rate buy down through preferred lender.  Welcome to this stunning home in the highly desirable Sendera Ranch community in Haslet! Nestled on one of the largest lots, this property backs up to a serene greenbelt and scenic trails, offering privacy and picturesque views with no rear neighbors. The thoughtfully designed split floor plan features a bright, open-concept living area connecting the spacious kitchen to the inviting family room perfect for entertaining or everyday living. Upon entering, you're greeted by a formal living and dining space ideal for hosting. The private primary suite is tucked away from the guest bedrooms, creating a peaceful retreat. Step outside to a HUGE backyard with room for a pool, play space, or outdoor oasis, all enhanced by the greenbelt backdrop. Sendera Ranch offers multiple pools, walking trails, parks, playgrounds, and community events. Located near Alliance Town Center and Texas Motor Speedway, this home offers space, privacy, and convenience plus the rare advantage of an assumable 5.5% FHA interest rate for qualified buyers. The oversized lot provides flexibility to customize your outdoor living pool, kitchen, or entertaining space. Inside, the layout flows seamlessly with generously sized secondary bedrooms and a highly livable design. A rare opportunity offering space, privacy, and strong value in today’s market.
#21254510

Fort Worth

13729 Village Vista Drive

3 Beds

2 Baths

1,868 Sq.Ft.

$324,900

MLS#: 21254510

Charming and Remodeled 3-Bedroom Home in Established Fort Worth Neighborhood! Welcome to 2801 Wren Avenue! This recently remodeled three-bedroom, two-bathroom home offers modern comforts in a well-established neighborhood. The functional layout is perfect for everyday living and entertaining. Enjoy peace of mind with a two-year-old HVAC system, ensuring year-round comfort. The stylish upgrades throughout the home add a fresh, contemporary feel, while the location provides easy access to 820, TCU, and the Hulen Mall area, making shopping, dining, and entertainment just minutes away. Whether you're looking for a move-in ready home or your next investment, this property combines convenience, charm, and value. Schedule a showing today and see for yourself!
#21384406

Fort Worth

2801 Wren Avenue

3 Beds

2 Baths

1,636 Sq.Ft.

$295,000

MLS#: 21384406
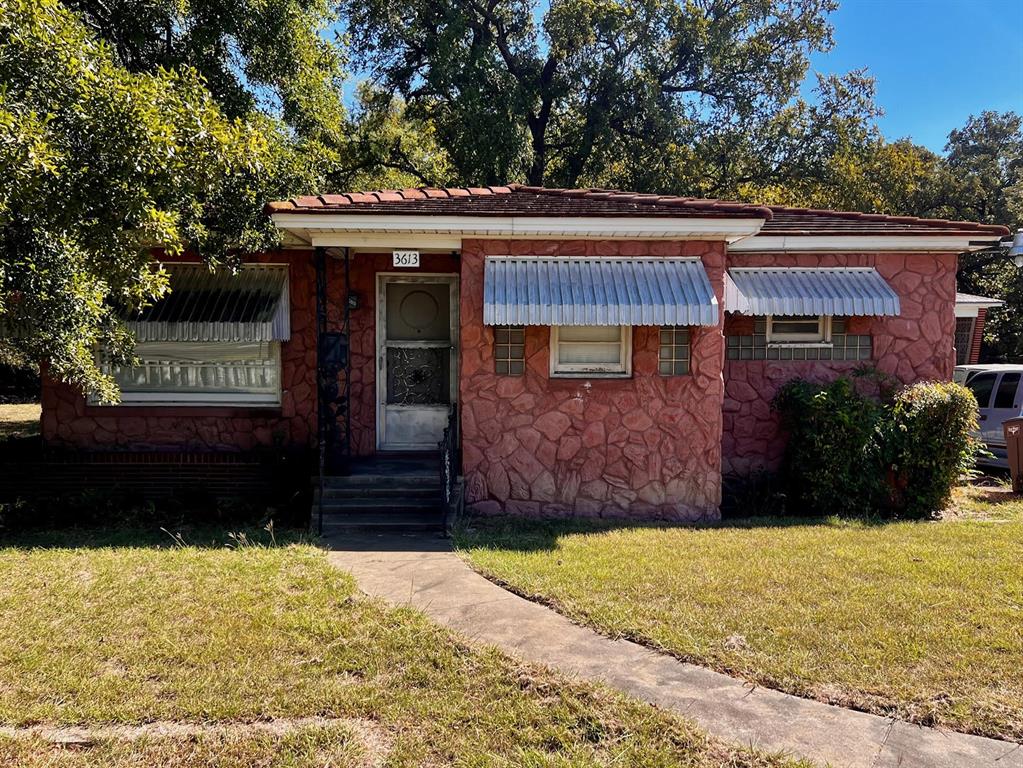
An adorable flip project house. Property is currently zoned Residential. Discussions have been had with Fort Worth Planning & Zoning for commercial rezoning uses. Non-allowable uses are any automotive use. Carpeting pulled up from subfloor. Owner had intended to lay wood or tile flooring. Beginning stages of remodel, as you will see. Water turned off at the street, but has water to the property. As residential, this would be an adorable flip. The house still has all the original finishes including bathroom and kitchen tile, cabinetry and glass blocks from 1952. Ceilings and flooring need repair. Ridglea area. Room sizes to be verified by Buyer & Buyer's agent.
#21092457

Fort Worth

3613 Williams Road

2 Beds

1 Baths

852 Sq.Ft.

$395,000

MLS#: 21092457
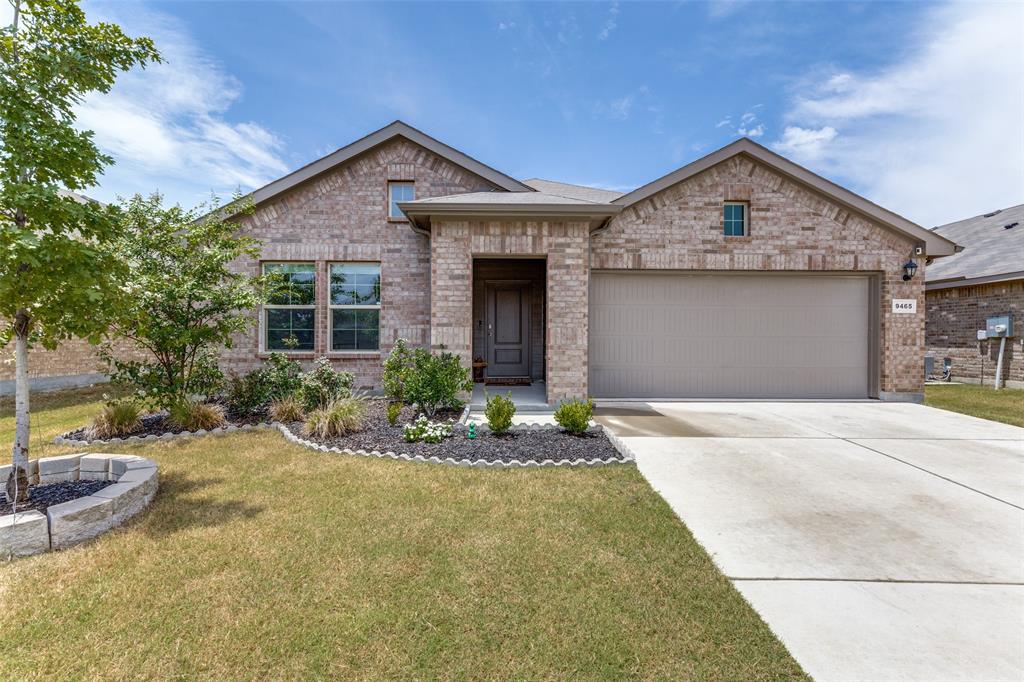
Built in 2023 and well maintained by its original owner, this beautifully appointed 4-bedroom home offers the peace of mind and style of nearly new construction. Thoughtfully designed with an open-concept layout, the spacious living, dining, and kitchen areas create an ideal setting for everyday living and effortless entertaining. The impressive kitchen is one of the largest floor plans offered in the neighborhood and features an oversized granite island with bar seating, abundant counter space, stainless steel appliances, generous cabinet storage, and a walk-in pantry. The private primary suite is a relaxing retreat, highlighted by a custom designer accent wall, an oversized walk-in closet, and an ensuite bath with a large walk-in shower. Three additional bedrooms provide flexible space for family, guests, or a home office.  Outside, the level backyard is fully fenced and ready for pets, play, or weekend gatherings. The sellers have also added gutters, providing an added exterior improvement. Please note the home is serviced by electric utilities and does not have a natural gas connection. Located in the desirable Watersbend community, residents enjoy exceptional neighborhood amenities including two community pools, walking trails, playgrounds, and nearby baseball and soccer fields. Zoned to highly regarded Eagle Mountain-Saginaw ISD with no MUD or PID taxes, this home also offers quick access to Highway 287, Alliance Town Center, Presidio Towne Crossing, Tanger Outlets, and major commuter routes.
#21333778

Fort Worth

9465 Doverglen Drive

4 Beds

2 Baths

1,852 Sq.Ft.

$325,000

MLS#: 21333778

Welcome to this beautiful new construction home featuring 3 bedrooms, 2.5 baths, modern finishes, and a generously sized lot. The open-concept layout offers a functional flow between the living, dining, and kitchen areas, with thoughtful finishes throughout. Perfect for a first-time homebuyer or anyone looking for the benefits of new construction with additional outdoor space. Move-in ready and ready for its new owner!
#21368867

Fort Worth

5224 Anderson Street

3 Beds

2 Baths

1,907 Sq.Ft.

$339,000

MLS#: 21368867
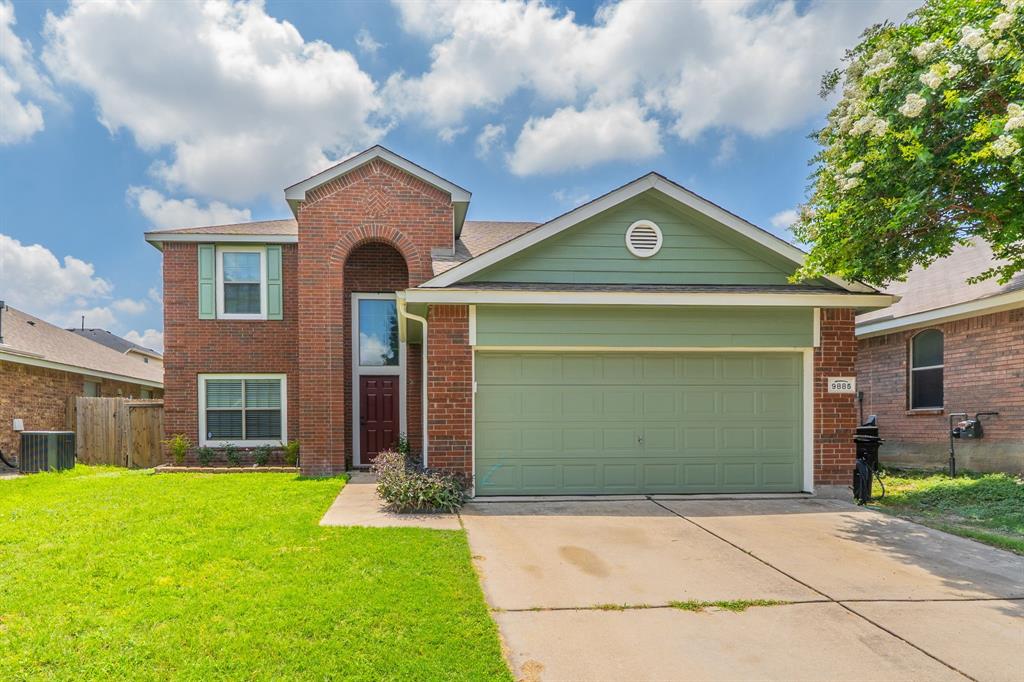
Welcome to a newly renovated 4 bedrooms - 2.5 bathrooms with new paint and flooring, this home was designed for everyday living with room to spread out, gather, and enjoy.  From the spacious living areas to the generously sized bedrooms, every part of the layout gives you flexibility, function, and a true sense of home from the moment you walk in. The new owner can simply move in and enjoy the space with added peace of mind.  Ideally located in West Fort Worth at intersection of I-30 West and loop 820, it provides an easy access to both public and private schools, restaurants, Walmart, Albertson, Home Depot, pharmacies, banks, and hotels. Come see this house while it's still available!
#21306006

Fort Worth

9885 Willowick Avenue

4 Beds

2 Baths

2,312 Sq.Ft.

$315,000

MLS#: 21306006

Welcome to the Cassidy plan, a thoughtfully designed one-story home offering 4 bedrooms and 2 bathrooms with an open-concept layout perfect for today's lifestyle. The spacious kitchen features granite countertops, rich wood cabinetry, energy-efficient stainless-steel appliances, and overlooks the dining and living areas, making everyday living and entertaining effortless. Included with your purchase is a side by side refrigerator and garage door opener. The private primary suite offers a relaxing retreat with a walk-in closet, dual-sink granite vanity, and glass walk-in shower. A welcoming foyer, generously sized secondary bedrooms, and a fenced backyard complete this functional home. Located in the desirable Vista West community, residents enjoy incredible amenities including a pickleball court, walking trails, multiple playgrounds, a splash pad, basketball court, soccer field, picnic areas, separate dog parks for large and small pets, zipline and even workout stations! Conveniently situated near I-30 and White Settlement, Vista West offers quick access to major employers, shopping, dining, parks, and schools, making it easy to enjoy both comfort and convenience.
#21313627

Fort Worth

945 Cawthorne Trail

4 Beds

2 Baths

1,798 Sq.Ft.

$395,900

MLS#: 21313627

Step into this fully remodeled 4-bed, 2-bath home that blends modern comfort with everyday convenience. Every detail has been thoughtfully updated from the fresh finishes to the bright, open layout designed for effortless living and entertaining. The spacious kitchen flows seamlessly into the living and dining areas, creating a welcoming space for family gatherings. Another separate living area to perfect for hosting. 
Located in the top-rated Keller ISD, this home sits just minutes from everyday essentials grocery stores, popular restaurants, and local conveniences. Commuters will love the easy access to major highways, only 10 minutes away, making travel across DFW a breeze.
A move-in-ready home in an unbeatable LOCATION.
#21286635

Fort Worth

4333 Park Creek Circle N

4 Beds

2 Baths

1,885 Sq.Ft.

$349,999

MLS#: 21286635
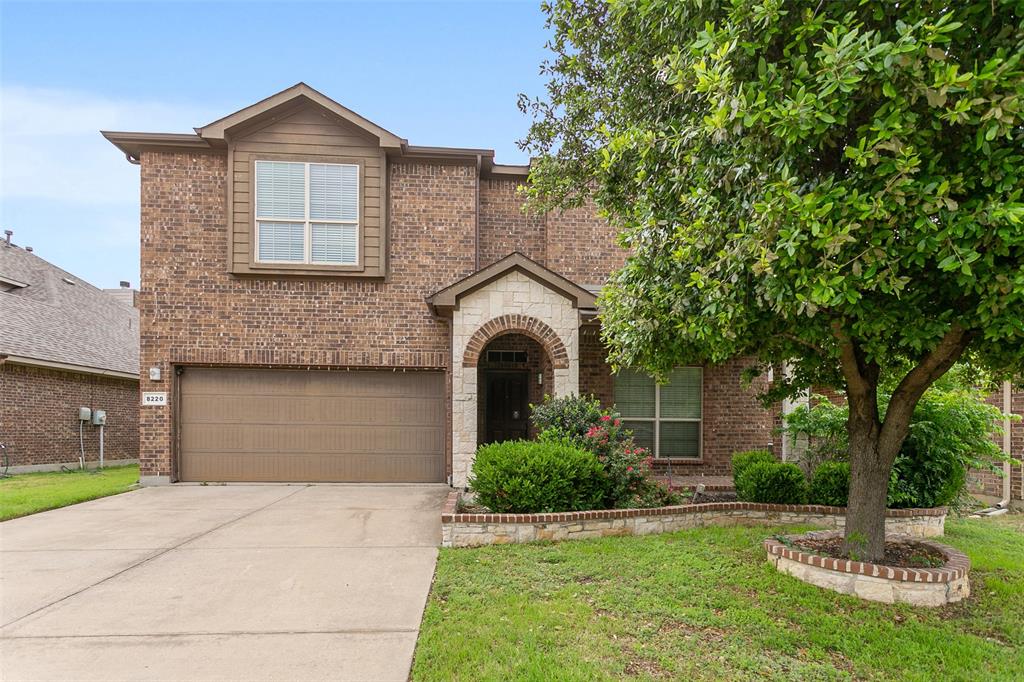
Welcome to 8220 Misty Water Dr., a spacious and beautifully maintained four bedroom, two and a half bath home offering 3,081 square feet in the highly sought after Bar C Ranch community.  Located in Eagle Mountain Saginaw ISD, this home combines comfort, convenience, and a prime location perfect for families and entertainers alike.  Step inside to find generous living spaces, an open and functional layout and plenty of room to grow.  Whether you're hosting gatherings or enjoying a quiet night in, this home offers the flexibility to fit your lifestyle.  Enjoy the perks of living in Bar C Ranch, including access to the neighborhood pool, scenic walking paths and parks all just a short stroll away.  With schools within walking distance, daily routines become effortless.  Conveniently located near Saginaw, you’ll have quick access to shopping, dining and everyday essentials. Spend your weekends exploring the Fort Worth Stockyards, just a short drive away, or enjoy all that downtown Fort Worth has to offer from restaurants and entertainment to cultural attractions.  This home offers the perfect blend of space, community and location. This is your opportunity to make it yours!
#21251158

Fort Worth

8220 Misty Water Drive

4 Beds

2 Baths

3,081 Sq.Ft.

$415,000

MLS#: 21251158

Send a message

Message successfully sent.

Your message

What is 3 + 4 ?

Reason for contacting?

I agree to receive email communication and understand I can unsubscribe at any time.

I agree to be contacted by Next Level Realty Group via call, email, and text for real estate services. To opt out, you can reply 'stop' at any time or reply 'help' for assistance. You can also click the unsubscribe link in the emails. Message and data rates may apply. Message frequency may vary. Privacy Policy

Sign Out

Virtual Assistant

Would you like to take the next step with this property? We can help you schedule a showing or virtual tour, or send you more details.

Yes, I would like more information.

Thank You for Your Reply, One of Our Agents will contact you as soon as possible

No, maybe later.

Thank you, you can always contact me via email, phone number or through the contact form.

Realhub AI

Lucy - Your AI-Powered Realtor

Update Your Temporary Password

Personalize your search

Enter your email and we'll notify you immediately when new listings match what you're looking for.

or enter email address

Already have an account ? Login here

Continue your home search

I agree to receive communications and understand I can unsubscribe at any time.

I agree to be contacted by Next Level Realty Group via call, email, and text for real estate services. To opt out, you can reply 'stop' at any time or reply 'help' for assistance. You can also click the unsubscribe link in the emails. Message and data rates may apply. Message frequency may vary. Privacy Policy

Already have an account ? Login here

We use cookies

We use cookies primarily for analytics to enhance your experience. By accepting, you agree to our use of these cookies. You can manage your preferences or learn more about our cookies policy.